Active

1176 Tucson Street, Aurora, CO, 80011
Add
MLS #REC2451231 image #0MLS #REC2451231 image #1MLS #REC2451231 image #2MLS #REC2451231 image #3MLS #REC2451231 image #4MLS #REC2451231 image #5MLS #REC2451231 image #6MLS #REC2451231 image #7MLS #REC2451231 image #8MLS #REC2451231 image #9MLS #REC2451231 image #10MLS #REC2451231 image #11MLS #REC2451231 image #12MLS #REC2451231 image #13MLS #REC2451231 image #14MLS #REC2451231 image #15MLS #REC2451231 image #16MLS #REC2451231 image #17MLS #REC2451231 image #18MLS #REC2451231 image #19MLS #REC2451231 image #20MLS #REC2451231 image #21MLS #REC2451231 image #22MLS #REC2451231 image #23MLS #REC2451231 image #24MLS #REC2451231 image #25MLS #REC2451231 image #26MLS #REC2451231 image #27MLS #REC2451231 image #28MLS #REC2451231 image #29MLS #REC2451231 image #30MLS #REC2451231 image #31MLS #REC2451231 image #32MLS #REC2451231 image #33

1176 Tucson Street, Aurora, CO, 80011
3 Beds
2 Baths
1,614 SqFt
0.18 Acres

Listing Id

REC2451231
$425,000

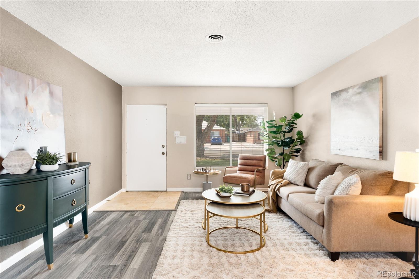
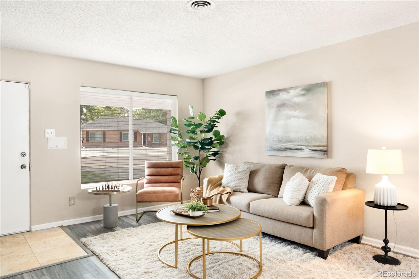
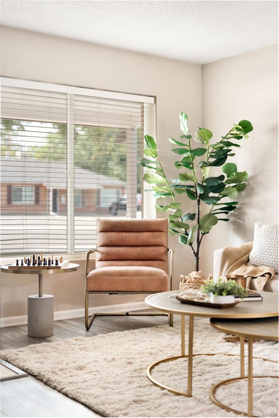
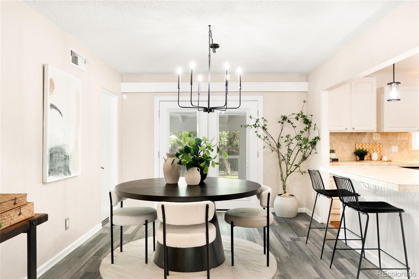
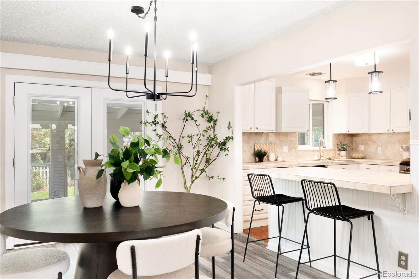
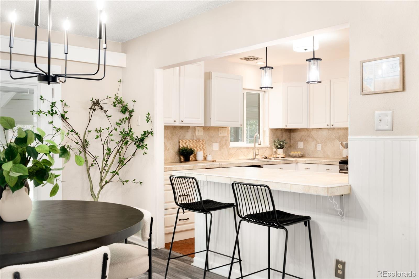
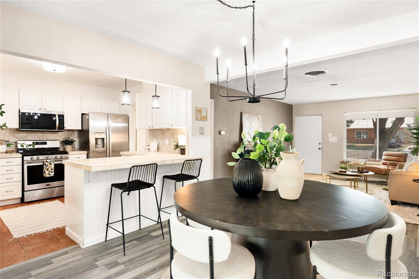
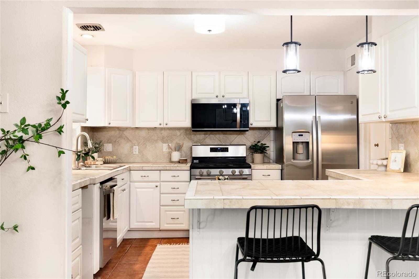
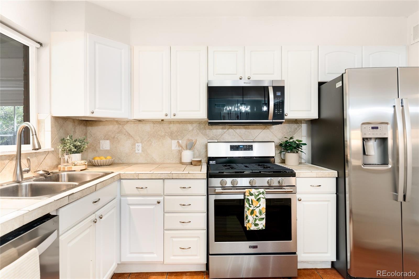
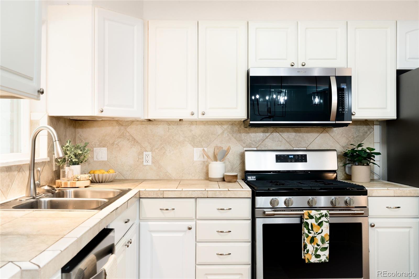
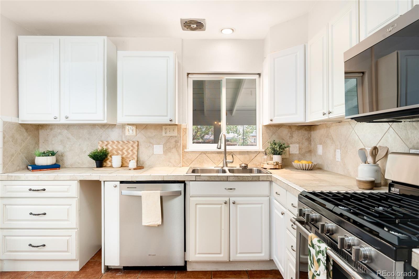
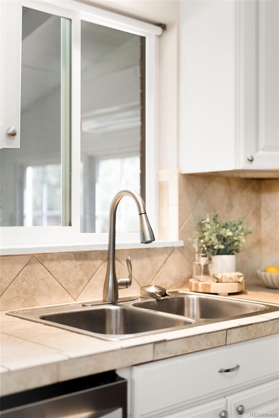
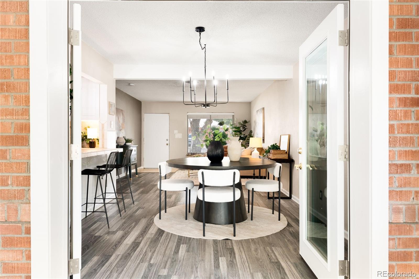
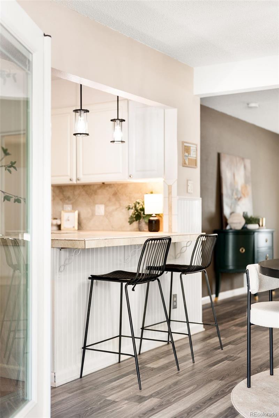
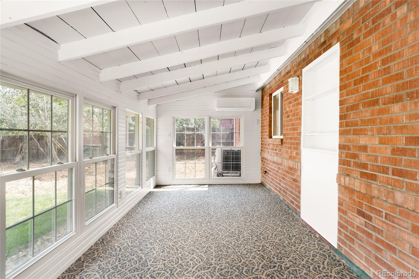
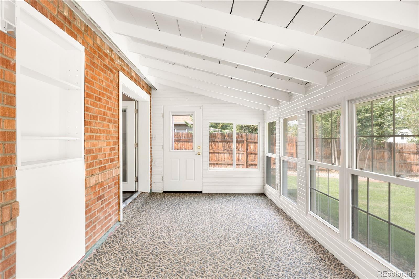
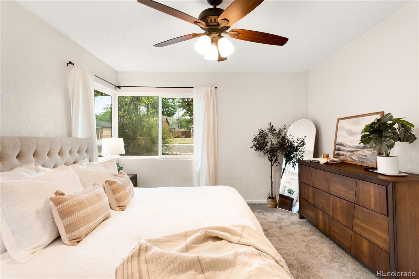
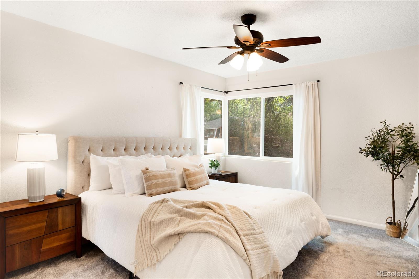
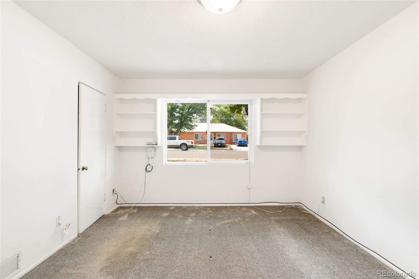
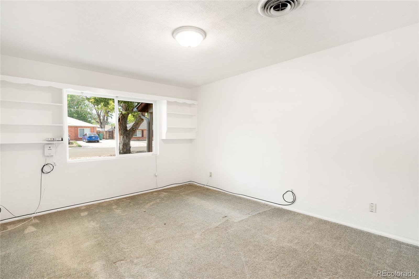
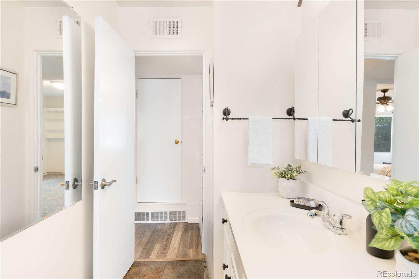
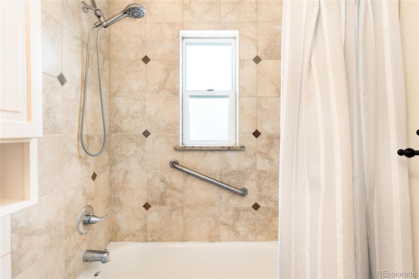
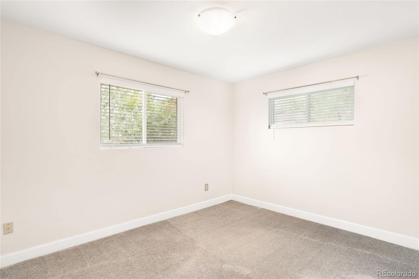
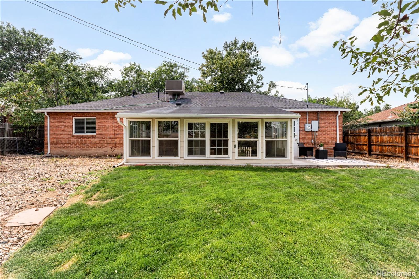
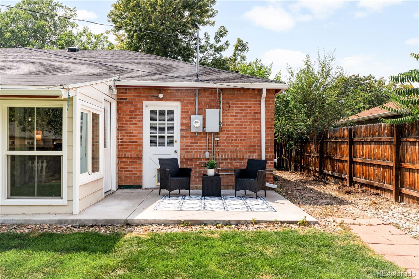
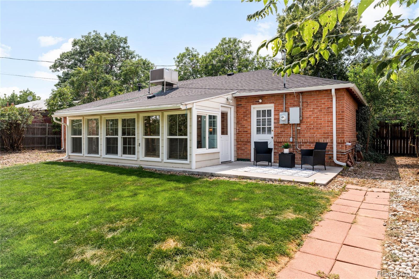
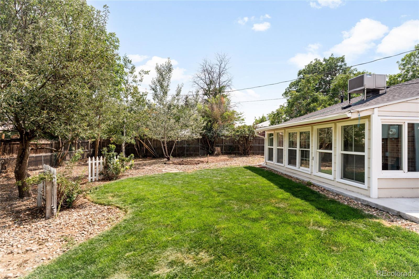
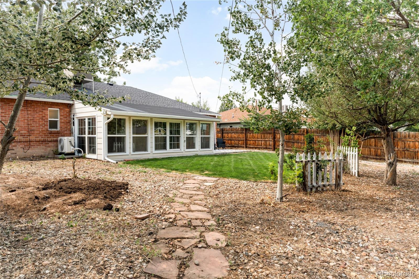
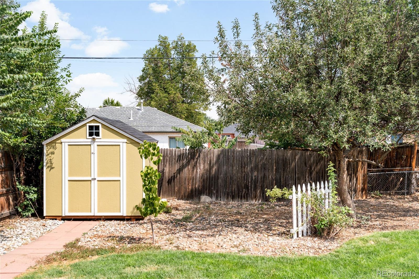
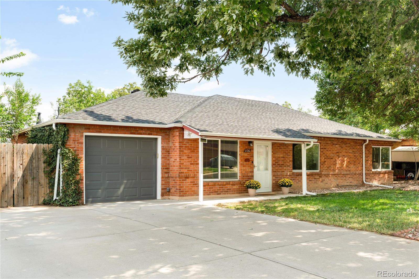
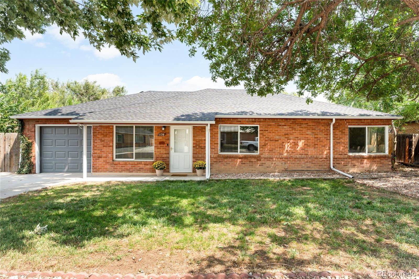
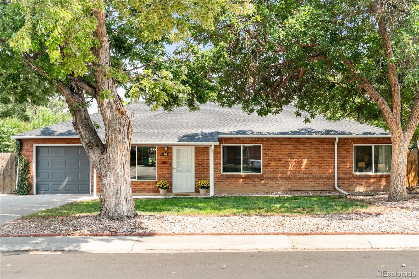
Move-in ready and thoughtfully updated, this Aurora brick ranch blends timeless appeal with modern functionality on a spacious lot. The bright, open-concept layout creates an inviting setting for everyday living and entertaining, while the updated kitchen features generous cabinetry, a breakfast bar and stainless steel appliances all less than a year old. A bright enclosed sunroom extends the living space and overlooks the expansive backyard, with vaulted wood-slat ceilings, exposed beams and a 2025 mini-split for year-round comfort. Upgraded LVP flooring, fresh interior paint and upgraded lighting complement major recent improvements, including a 2025 roof and garage door, 2026 water heater and 2022 swamp cooler. Outside, the expansive fenced yard features mature trees, a garden area, storage shed and ample space for outdoor enjoyment, while an oversized driveway provides additional parking plus the attached one-car garage with EV charger. Ideally located near I-225, Anschutz Medical Campus, shopping, dining and local parks, this welcoming residence delivers comfort, character and convenience.

Property Details
Price:
$425,000
MLS #:
REC2451231
Status:
Active
Beds:
3
Baths:
2
Type:
Single Family
Structure:
House
Subdivision:
Hoffman Town
Finished Sq Ft:
1,614
Total Sq Ft:
1,614
Lot Size:
7,841 sqft / 0.18 acres (approx)
Year Built:
1951
Parking TotalHoffman TownAdams-arapahoe 28jVaughnSouthAurora Central
Interior
Above Grade Finished Area
1614
Appliances
Dishwasher, Disposal, Dryer, Microwave, Oven, Range, Refrigerator, Washer
Bathrooms
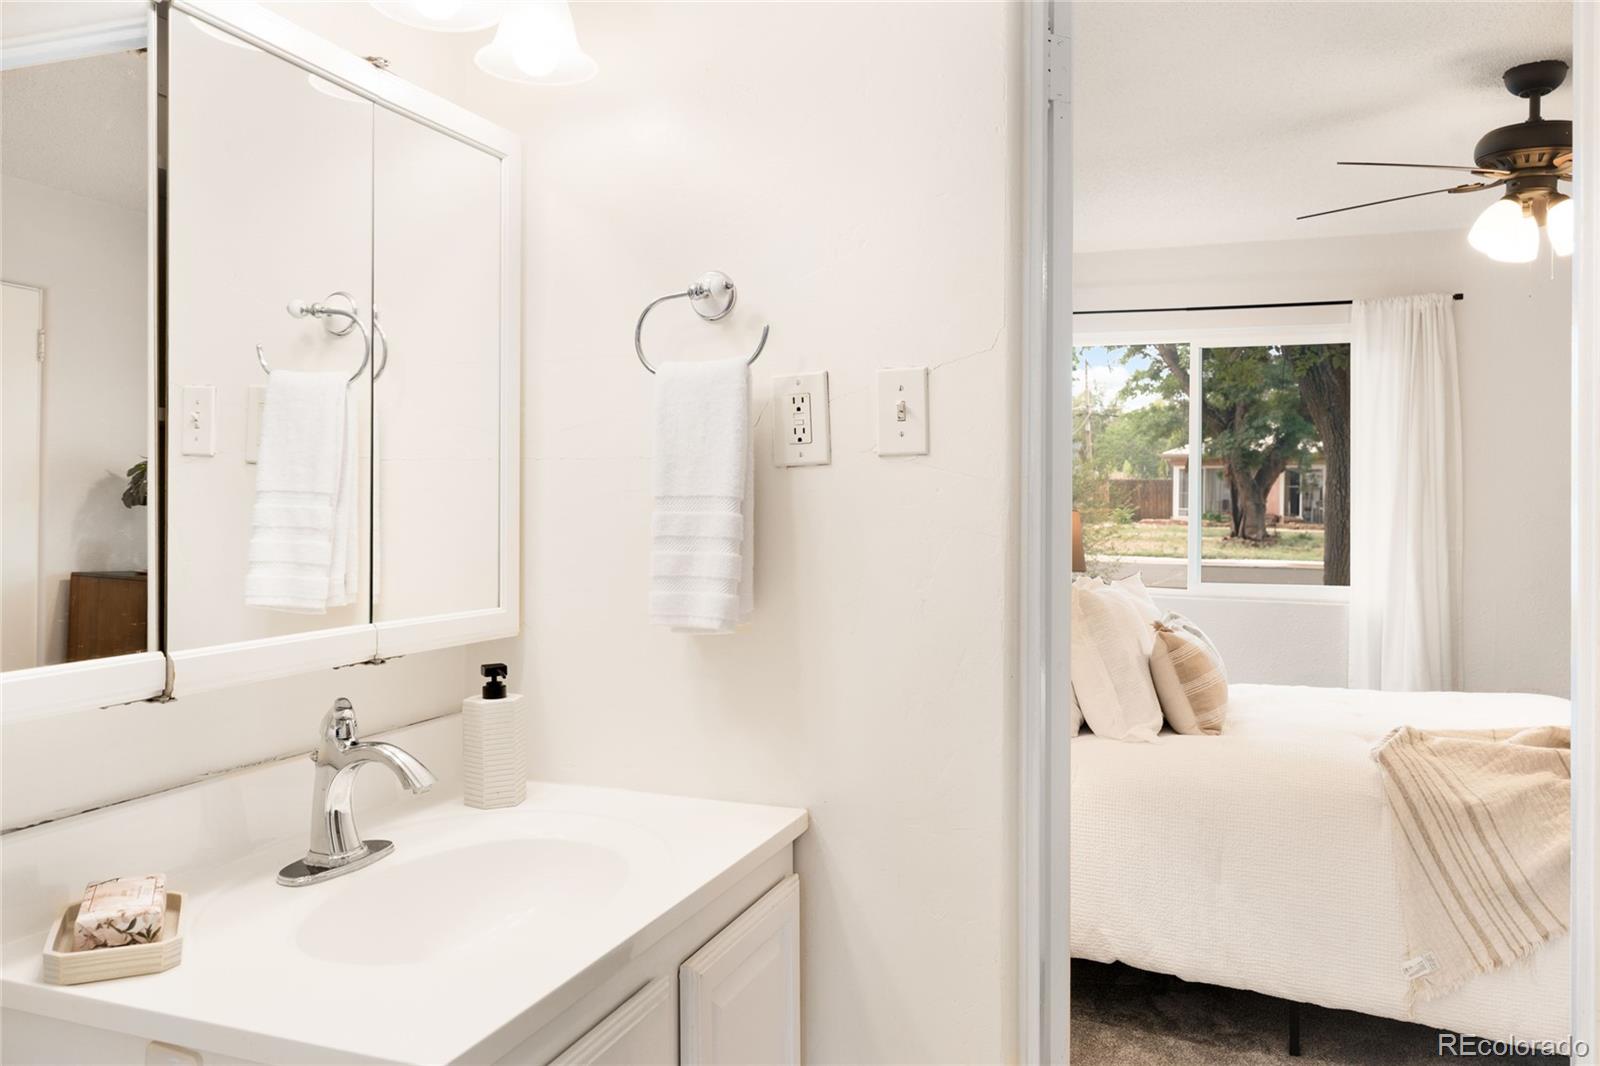
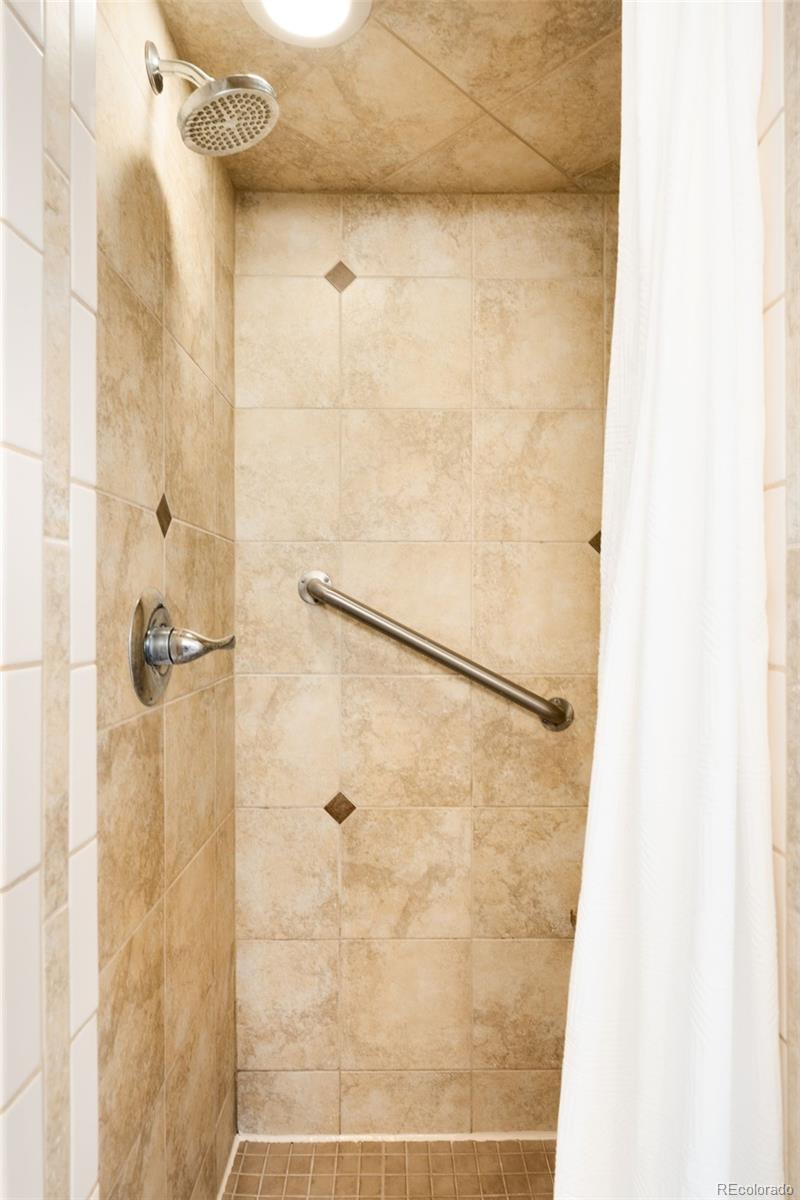
1 Full Bathroom, 1 Three Quarter Bathroom
Cooling
Evaporative Cooling
Flooring
Carpet, Laminate, Tile
Heating
Forced Air, Natural Gas
Interior Features
Built-in Features, Ceiling Fan(s), Eat-in Kitchen, No Stairs, Open Floorplan, Tile Counters
Laundry Features
In Unit
Levels
One
Main Level Bathrooms
2
Main Level Bedrooms
3
Exterior
Attached Garage YN
1
Construction Materials
Brick
Direction Faces
West
Exterior Features
Lighting, Private Yard, Rain Gutters
Fencing
Full
Garage Spaces
1
Lot Features
Level
Parking Spots
1
Parking Total
1
Patio And Porch Features
Covered, Front Porch, Patio
Roof
Composition
Window Features
Window Coverings
Schools
School District:
Adams-Arapahoe 28J
Elementary School:
Vaughn
Middle School:
South
High School:
Aurora Central
Financial
Tax Year
2025
Taxes
$2,609

Need more info?

Ask a Question

Ready to go see it?

Schedule a Showing

Similar Listings

broker reciprocity
MLS# REC3859584broker reciprocity
3652 Locust Street
Denver, CO

$550,000

4.6 miles away

broker reciprocity
MLS# REC9834623broker reciprocity
901 S Locust Street
Denver, CO

$550,000

4.7 miles away

broker reciprocity
MLS# RECIR1064678broker reciprocity
11467 E Amherst S Circle
Aurora, CO

$550,000

4.9 miles away

Share this Property

1176 Tucson Street
Aurora, CO