Active

20984 E 62nd Avenue, Aurora, CO, 80019
Add
MLS #REC6908790 image #0MLS #REC6908790 image #1MLS #REC6908790 image #2MLS #REC6908790 image #3MLS #REC6908790 image #4MLS #REC6908790 image #5MLS #REC6908790 image #6MLS #REC6908790 image #7MLS #REC6908790 image #8MLS #REC6908790 image #9MLS #REC6908790 image #10MLS #REC6908790 image #11MLS #REC6908790 image #12MLS #REC6908790 image #13MLS #REC6908790 image #14MLS #REC6908790 image #15MLS #REC6908790 image #16MLS #REC6908790 image #17MLS #REC6908790 image #18MLS #REC6908790 image #19MLS #REC6908790 image #20MLS #REC6908790 image #21MLS #REC6908790 image #22MLS #REC6908790 image #23MLS #REC6908790 image #24MLS #REC6908790 image #25MLS #REC6908790 image #26MLS #REC6908790 image #27MLS #REC6908790 image #28MLS #REC6908790 image #29MLS #REC6908790 image #30MLS #REC6908790 image #31MLS #REC6908790 image #32MLS #REC6908790 image #33MLS #REC6908790 image #34MLS #REC6908790 image #35MLS #REC6908790 image #36MLS #REC6908790 image #37MLS #REC6908790 image #38MLS #REC6908790 image #39MLS #REC6908790 image #40MLS #REC6908790 image #41MLS #REC6908790 image #42MLS #REC6908790 image #43MLS #REC6908790 image #44MLS #REC6908790 image #45MLS #REC6908790 image #46MLS #REC6908790 image #47MLS #REC6908790 image #48MLS #REC6908790 image #49

20984 E 62nd Avenue, Aurora, CO, 80019
4 Beds
4 Baths
3,375 SqFt
0.12 Acres

Listing Id

REC6908790
$850,000

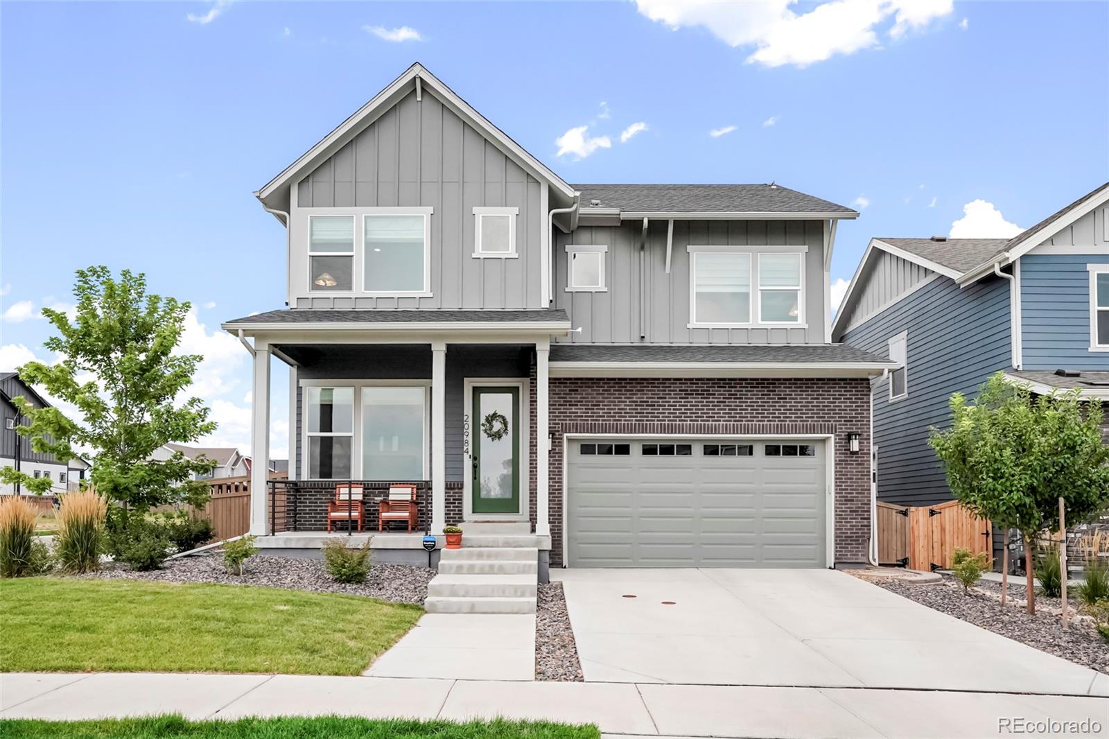
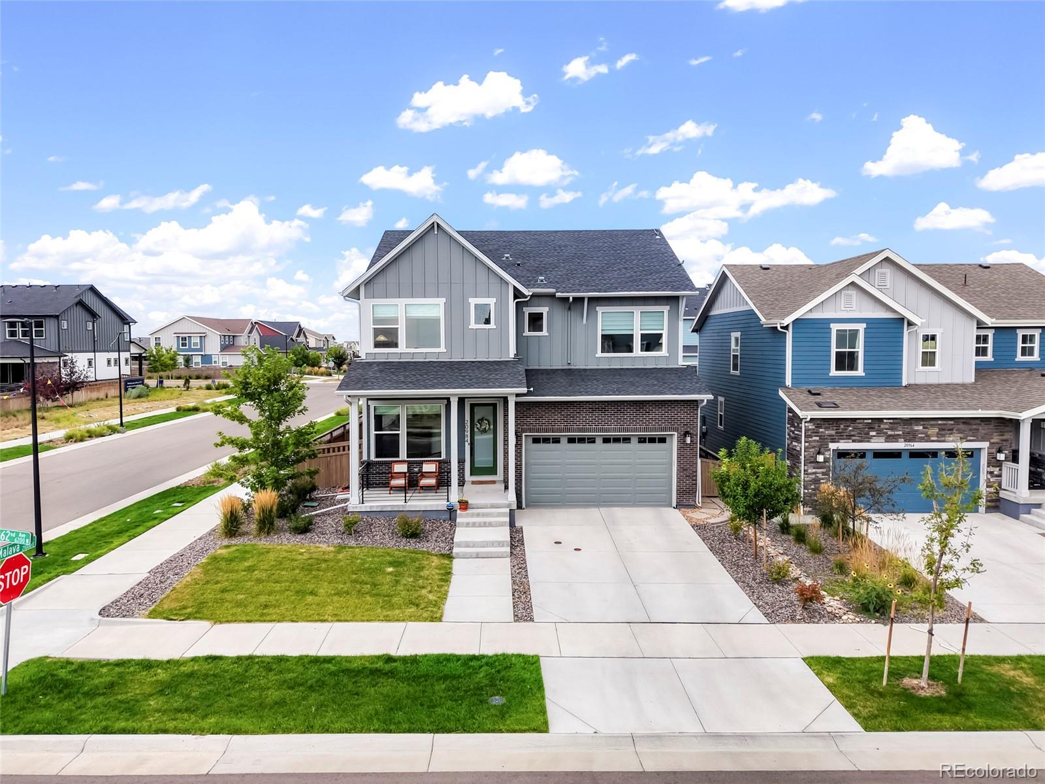
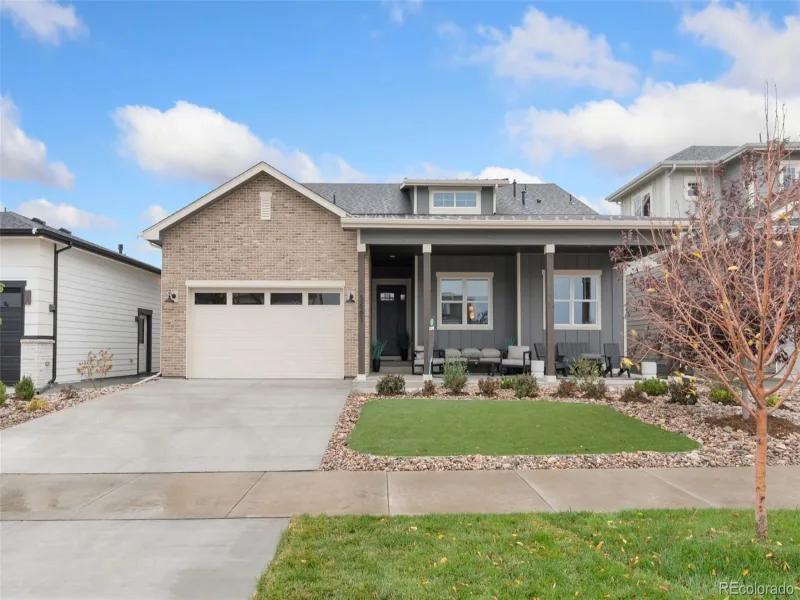
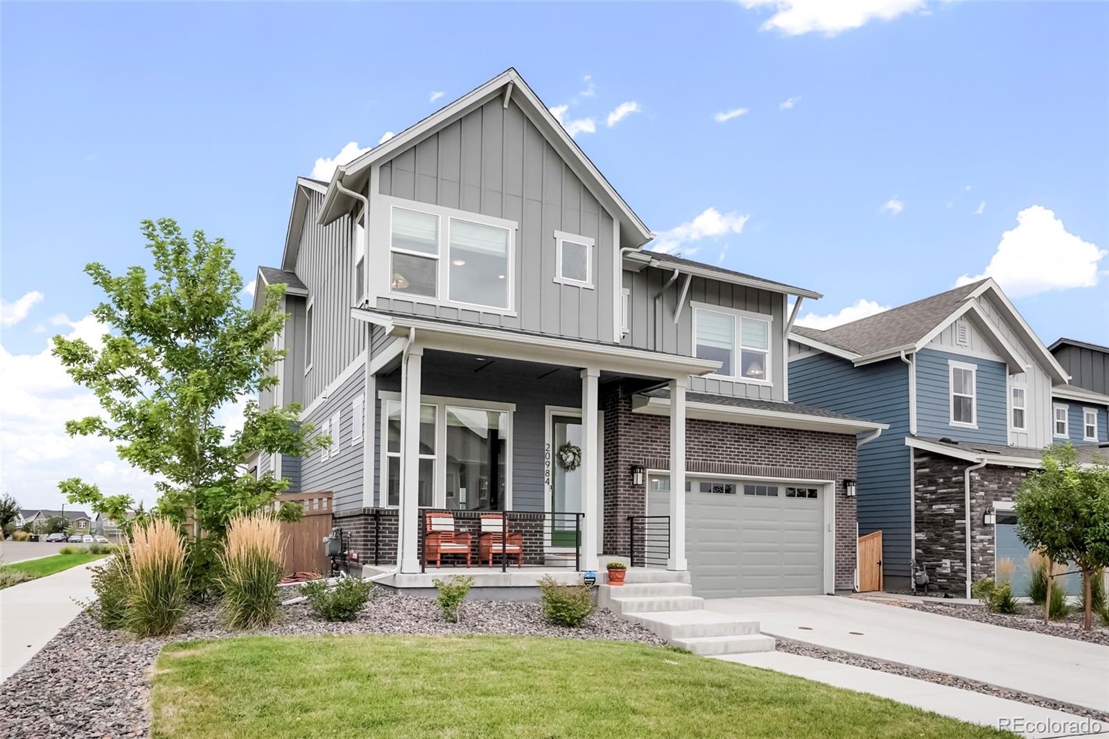
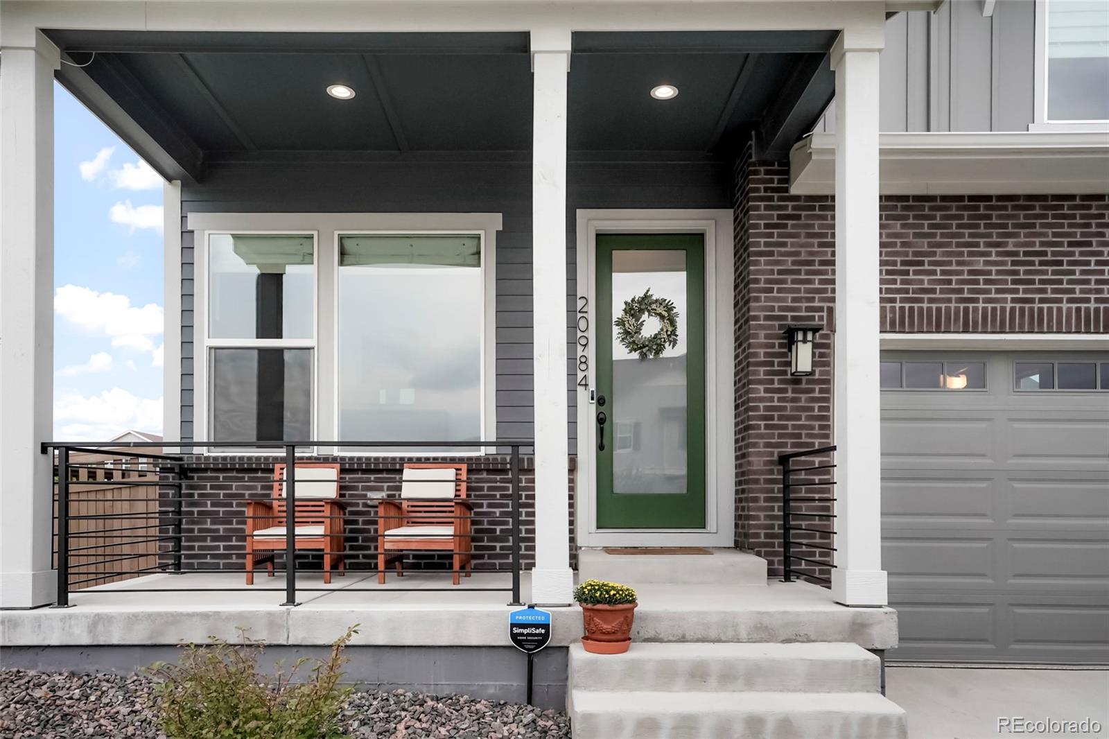
Welcome to an exceptional David Weekley Sloan floor plan where design, premium finishes, and more than $200,000 in upgrades come together to create a truly elevated experience. From the owned solar panels and battery system to the beautifully appointed interiors and professionally designed outdoor spaces, this home offers luxury, functionality, and energy efficiency at every turn.

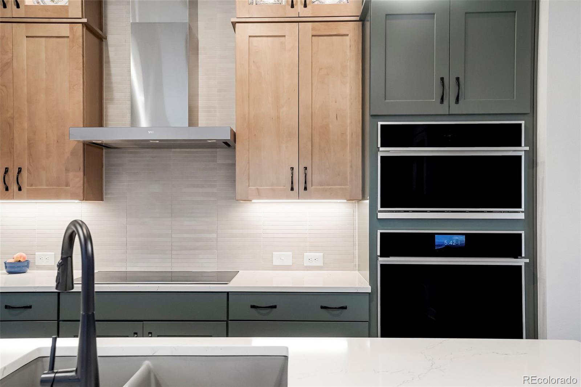
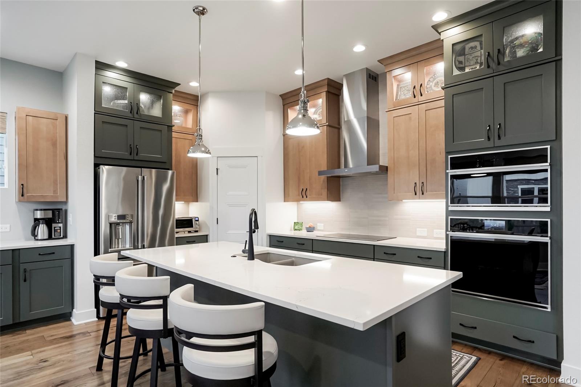
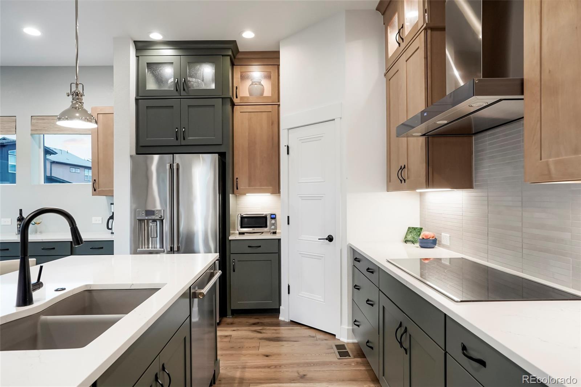
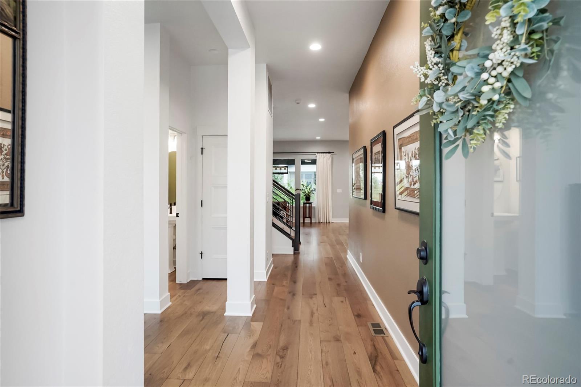
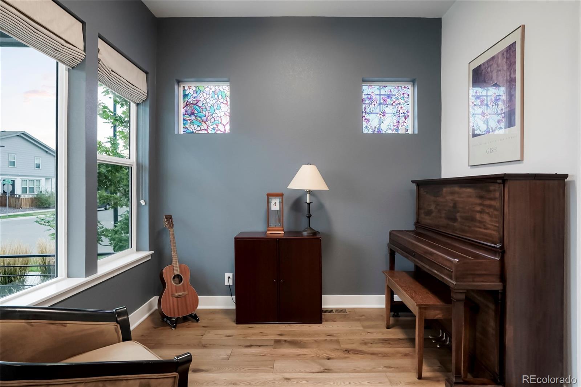
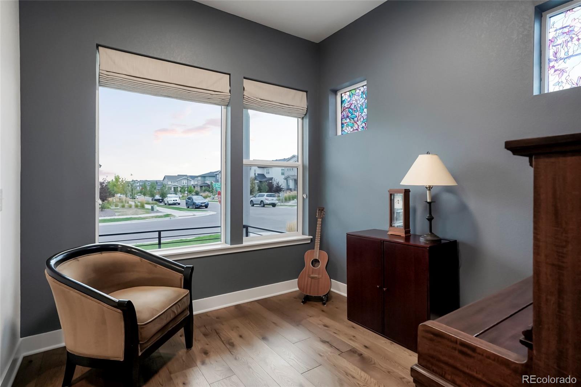
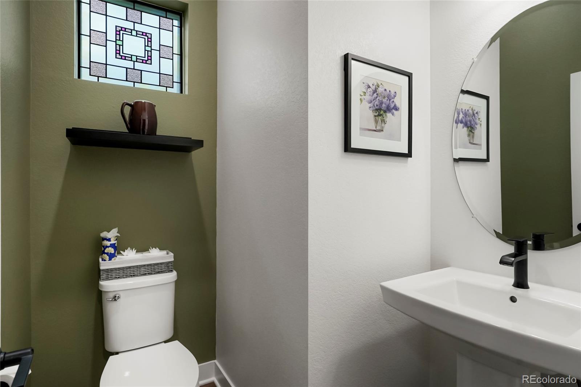
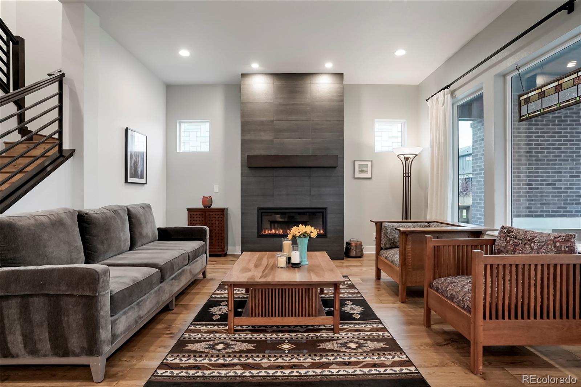
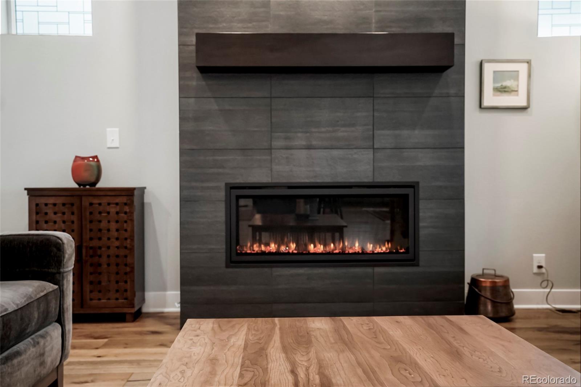
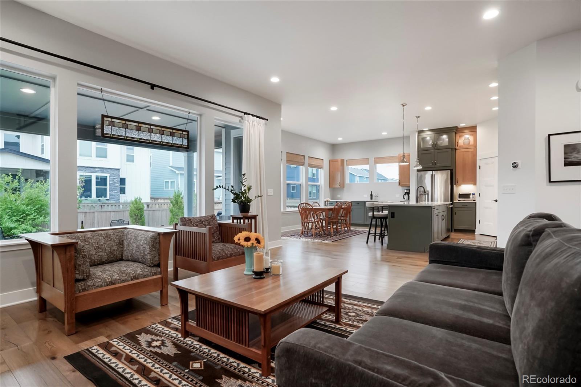
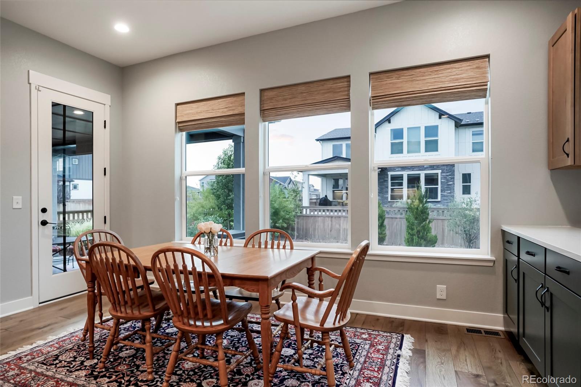
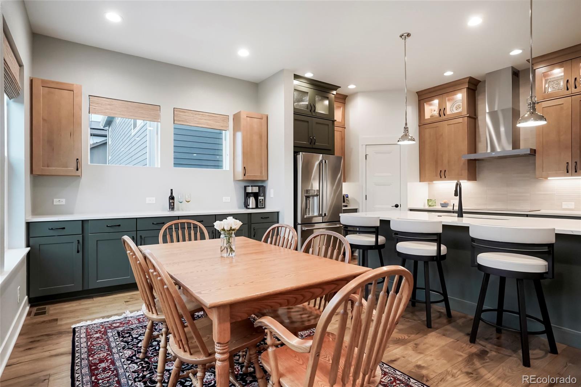
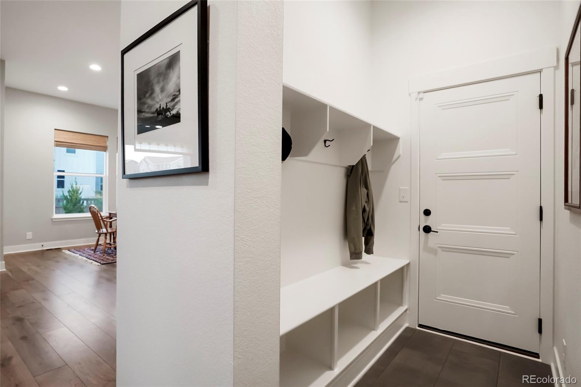
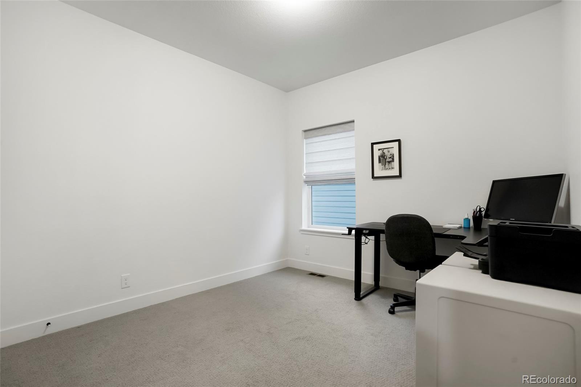
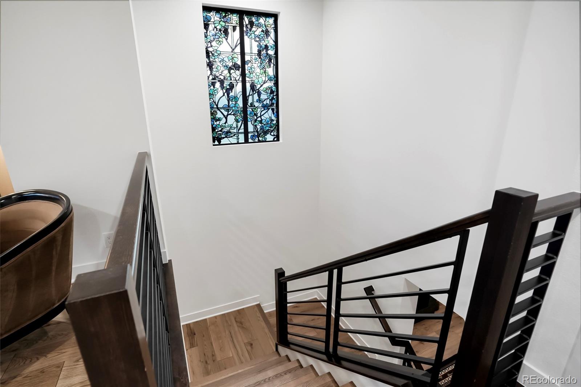
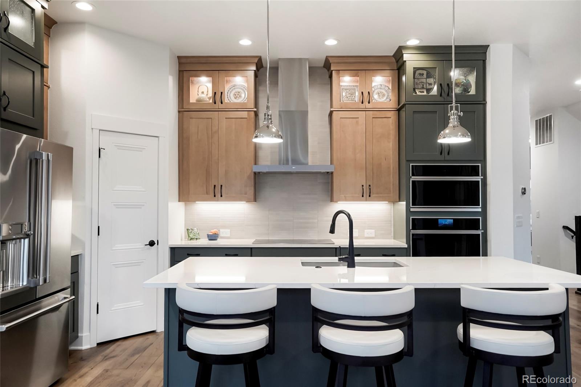
The main level welcomes you with a foyer, private office/flex room, half bath, coat closet, and a mudroom. The kitchen, dining, and living areas are designed for both everyday living and entertaining, featuring GE Monogram appliances, induction cooktop, drawer banks, custom pantry, marble countertops, and additional cabinetry in the dining area. The living room has a modern gas fireplace with recessed lighting, Shaw White Oak hardwood floors, three-panel interior doors, and an open iron handrail add sophisticated architectural detail throughout the home. The garage is finished with epoxy flooring and has space for dedicated trash-can storage.

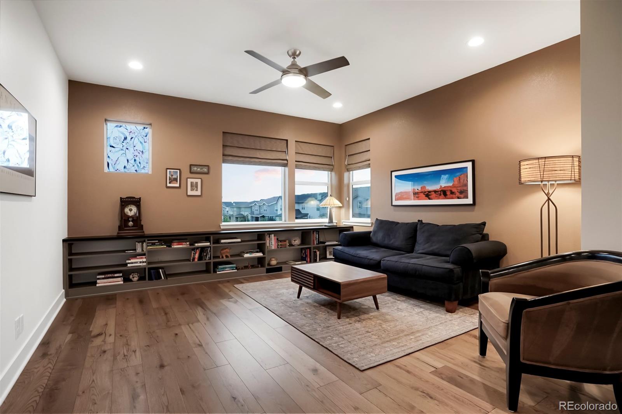
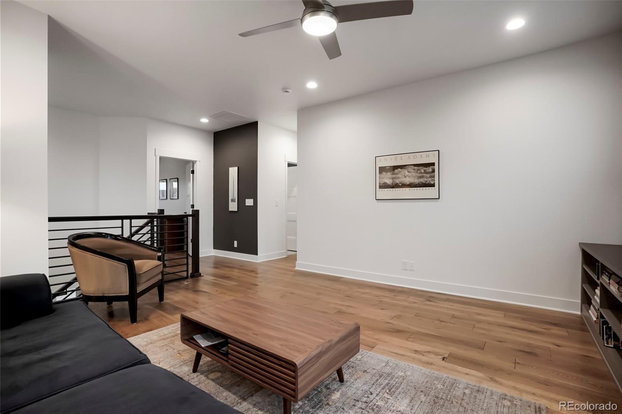
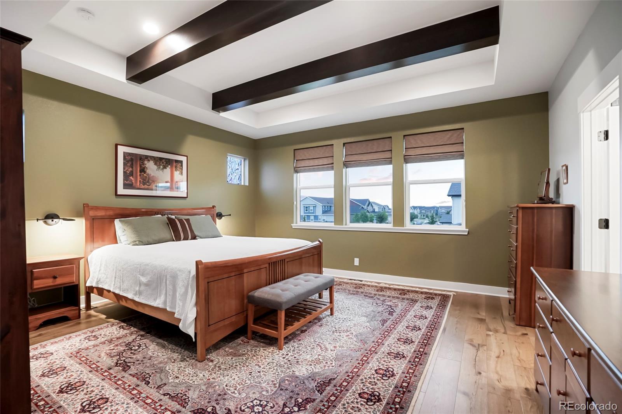
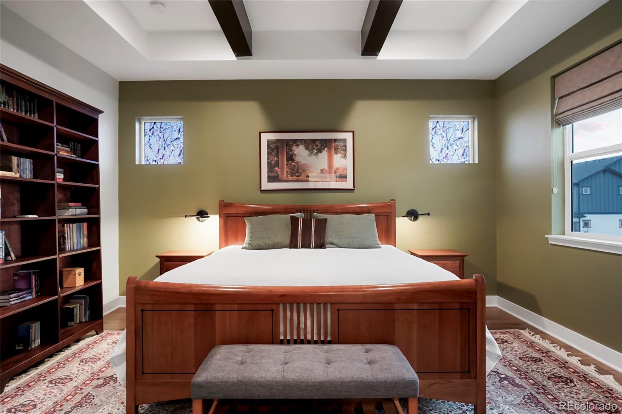
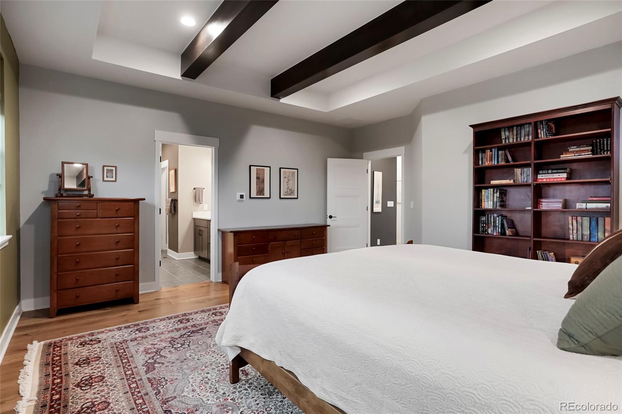
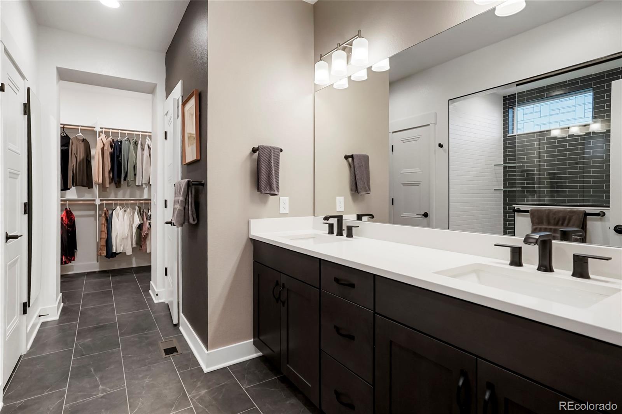
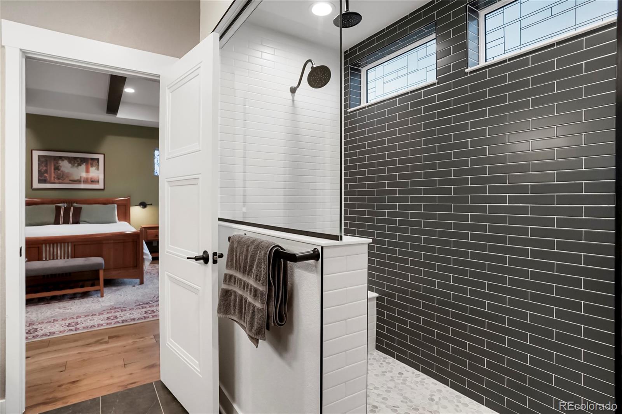
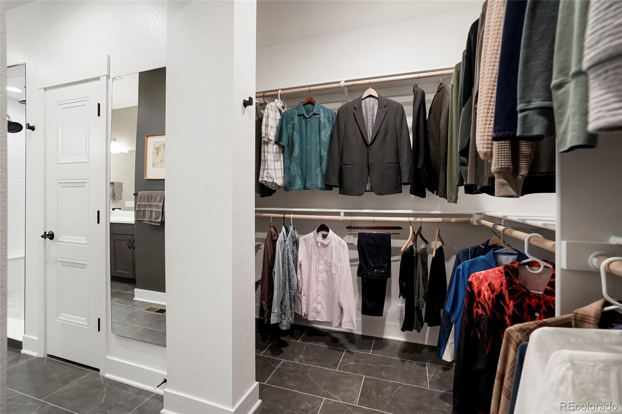
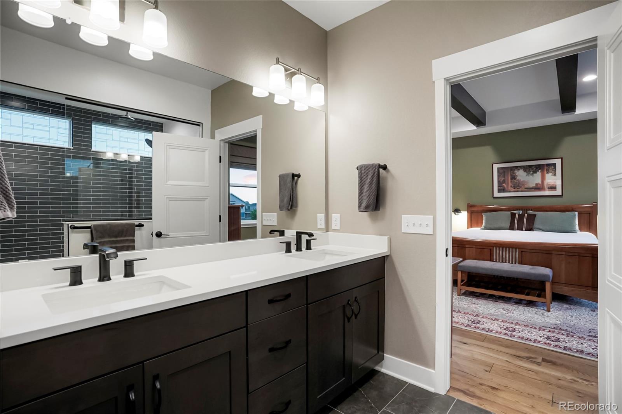
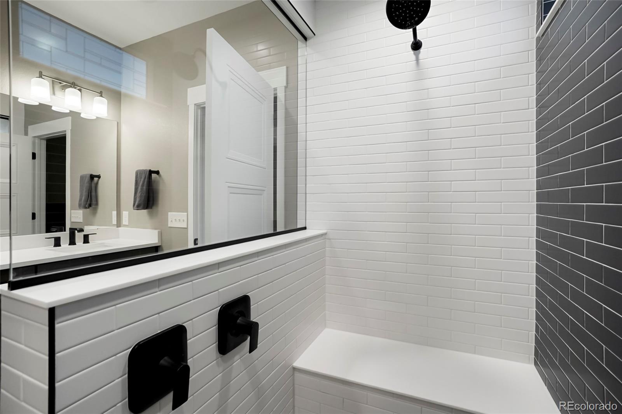
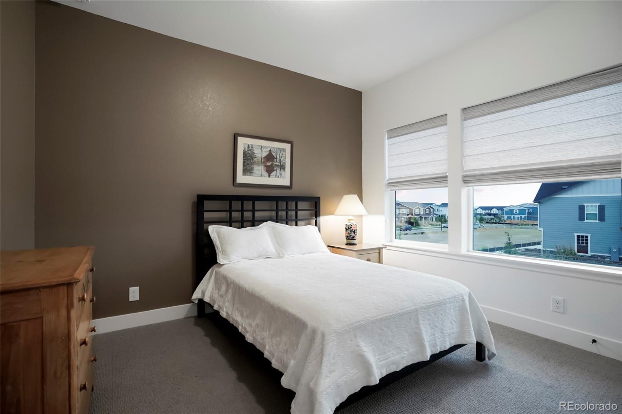
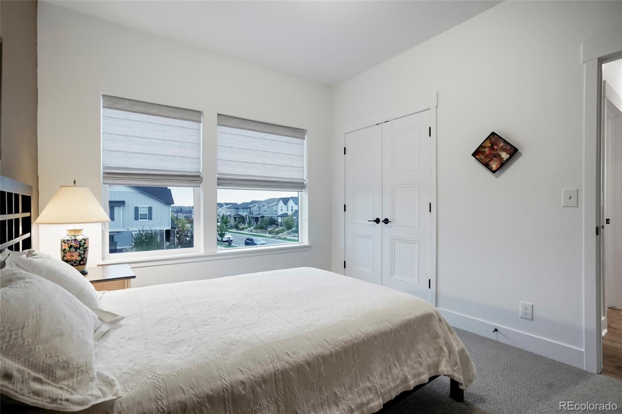
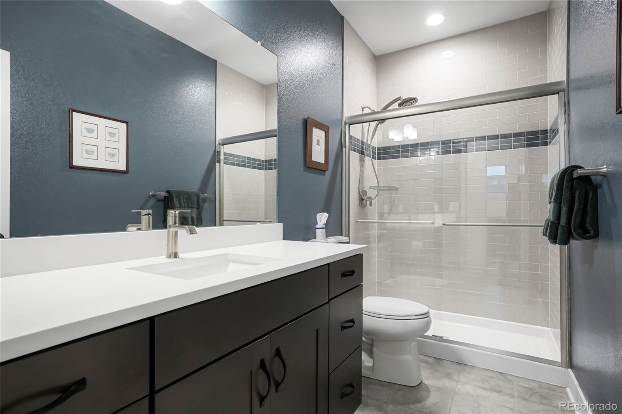
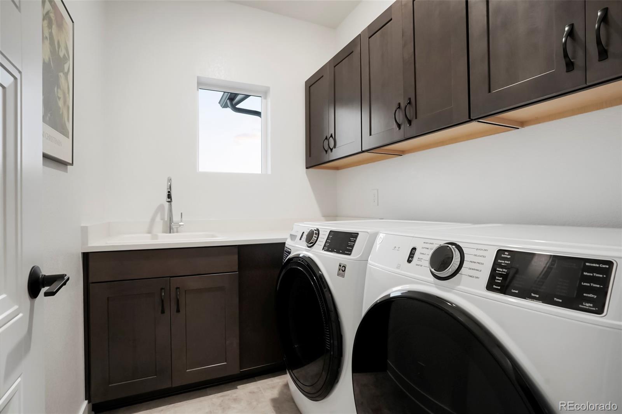
Upstairs, the primary suite is a private retreat featuring ceiling beams, a super shower with upgraded floor tile, and a walk-in closet. Two additional bedrooms, a secondary bathroom, a laundry room, and a versatile loft complete the upper level. The laundry room includes cabinetry and a utility sink, while the loft is enhanced by custom built-in bookshelves.

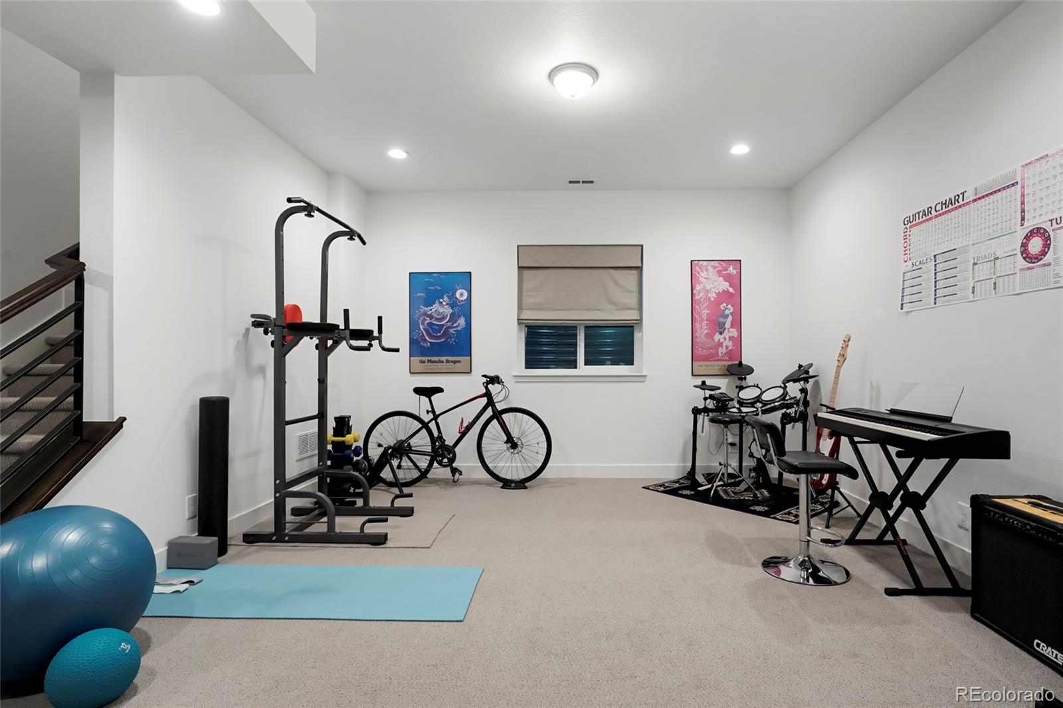
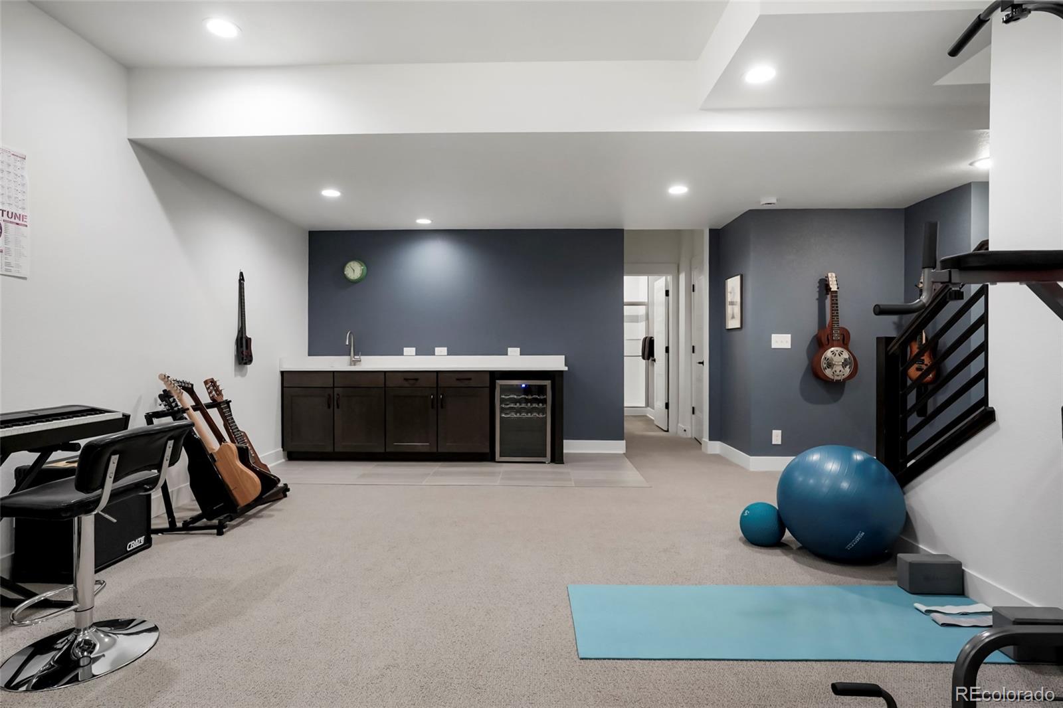
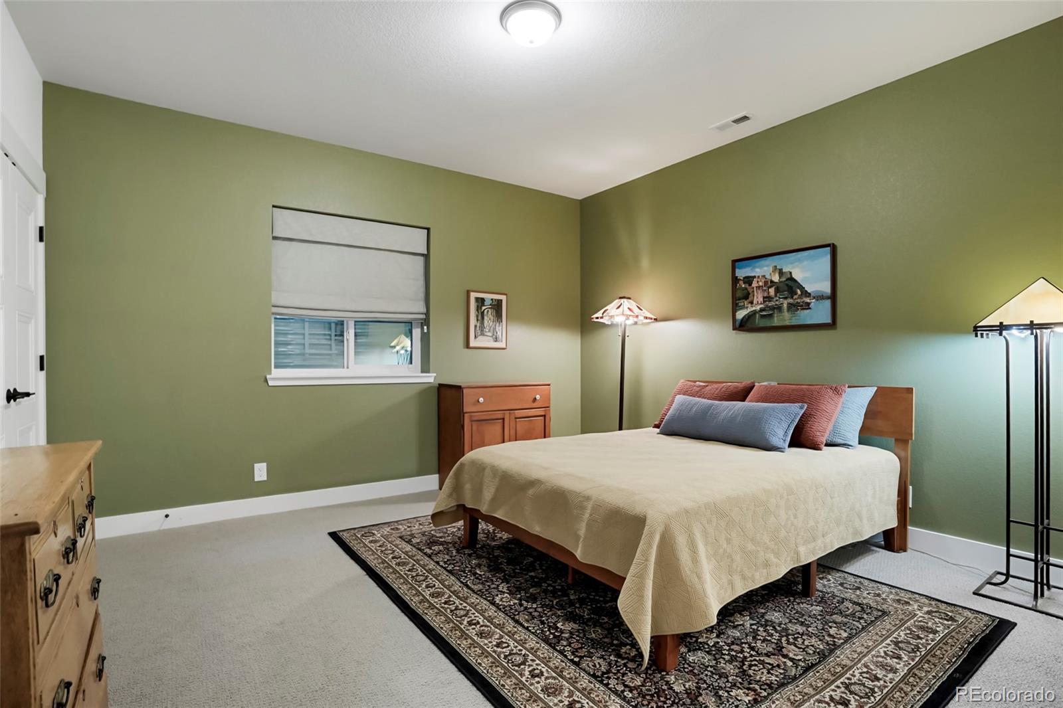
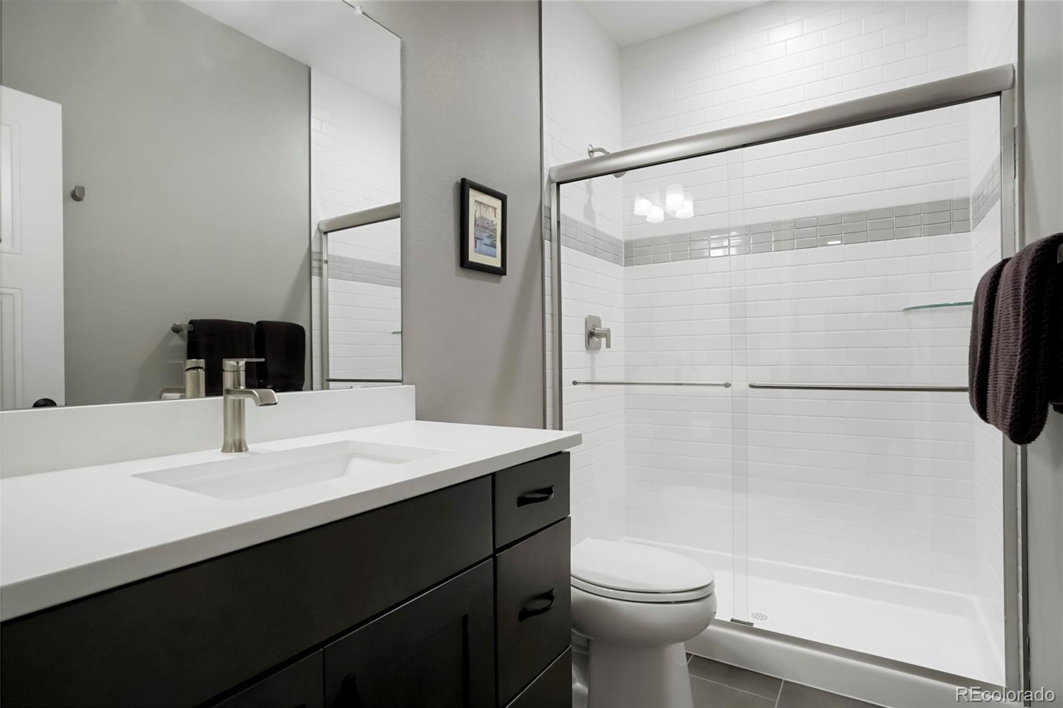
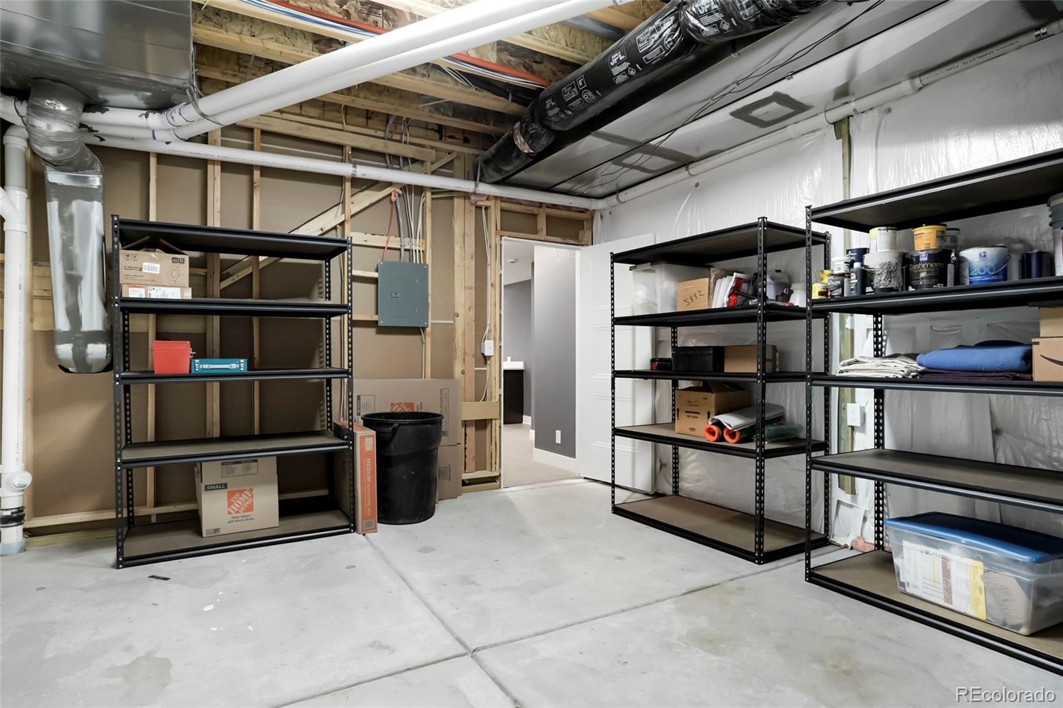
The finished basement expands the home with a living/flex room, additional bedroom, full bathroom, wet bar, and wine refrigerator. Upgraded carpet, a large storage closet, substantial utility/storage space, and under-stair storage.

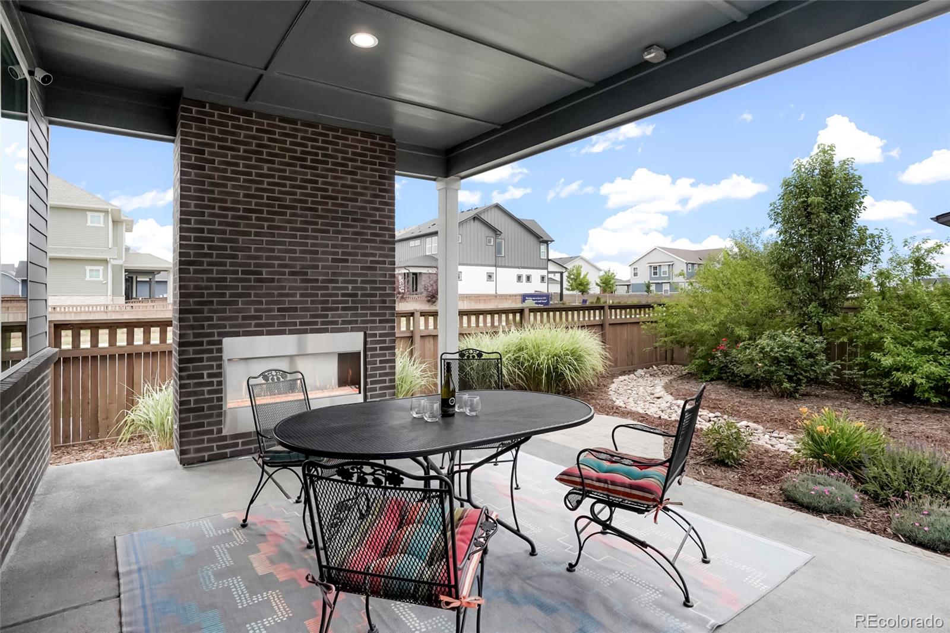
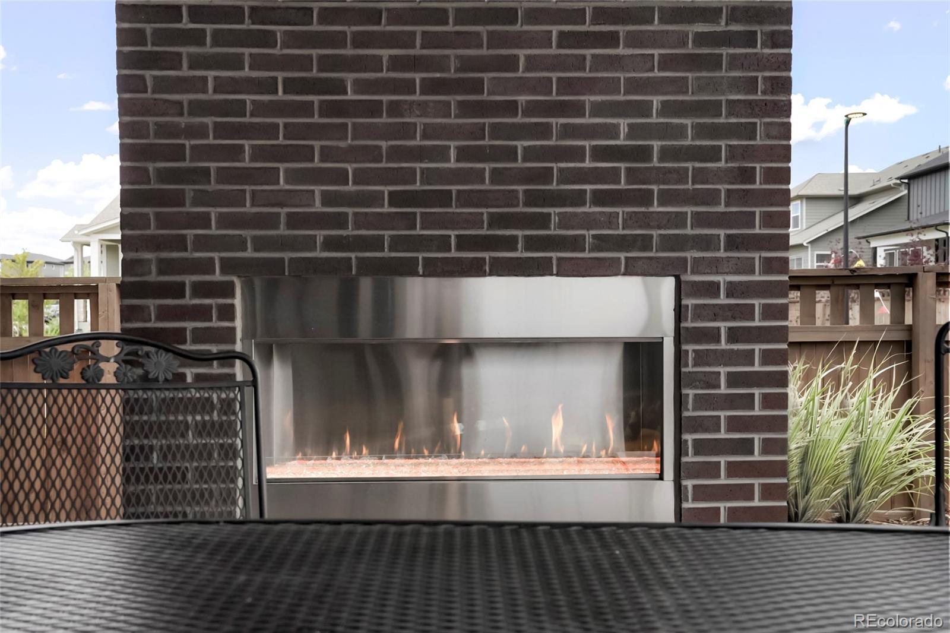
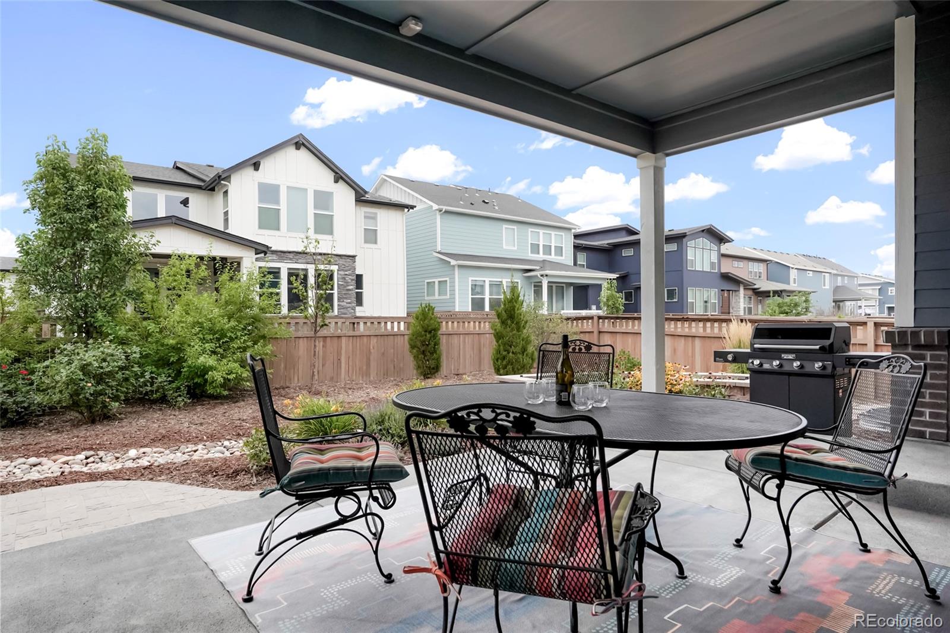
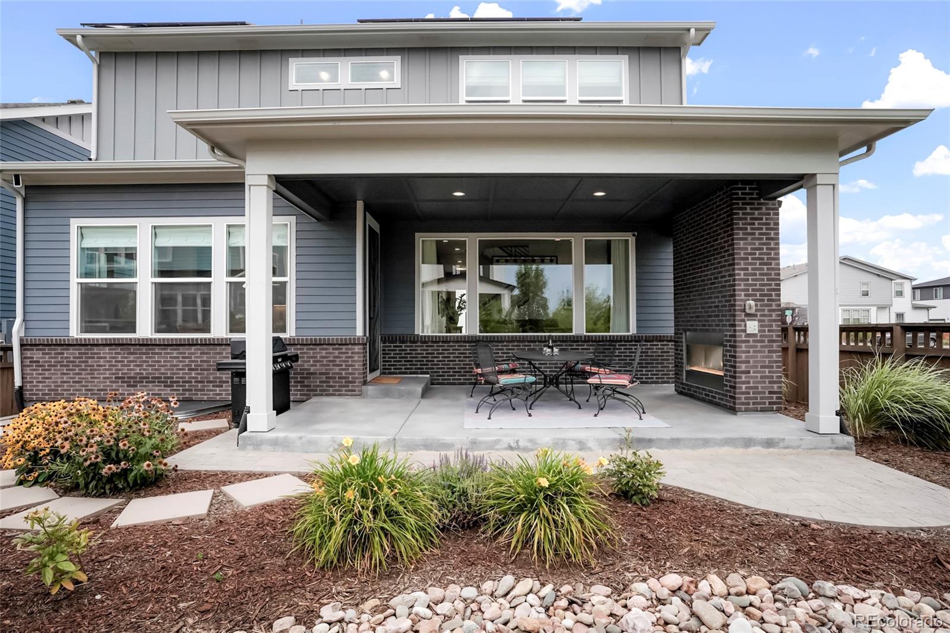
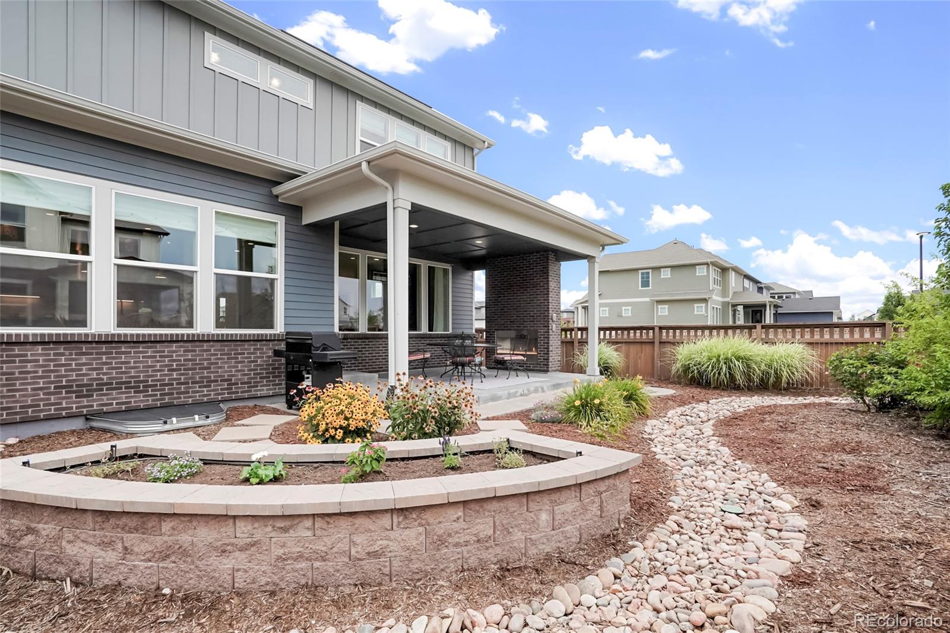
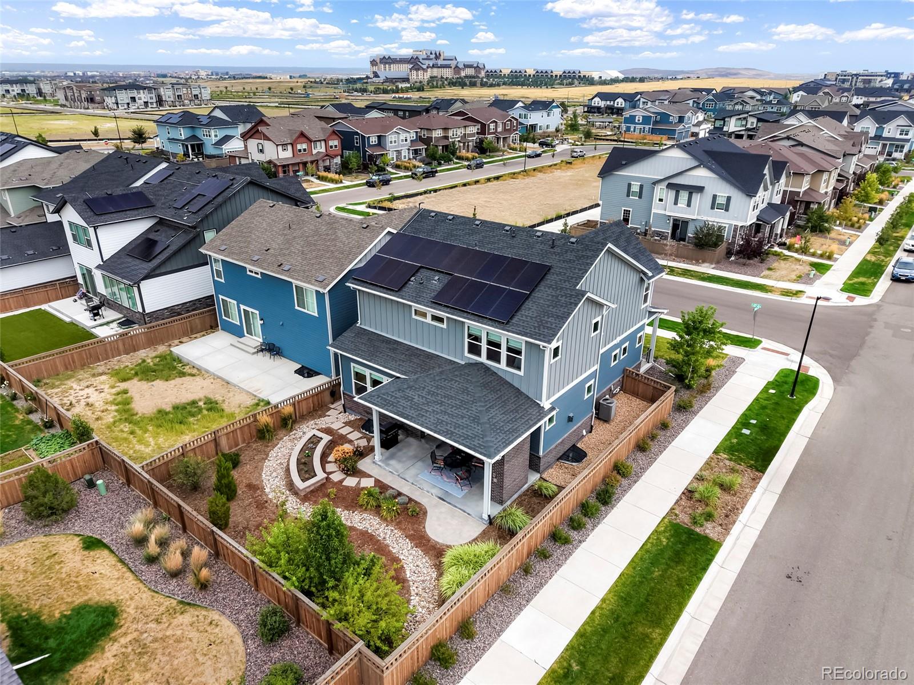
The backyard is complete with a covered deck, gas fireplace, custom landscaping, and a drip-line irrigation system—the perfect setting for enjoying Colorado’s beautiful seasons.

With owned solar panels and a solar battery, extensive interior upgrades this is a home designed to impress while providing the comfort and functionality.

Property Details
Price:
$850,000
MLS #:
REC6908790
Status:
Active
Beds:
4
Baths:
4
Type:
Single Family
Structure:
House
Subdivision:
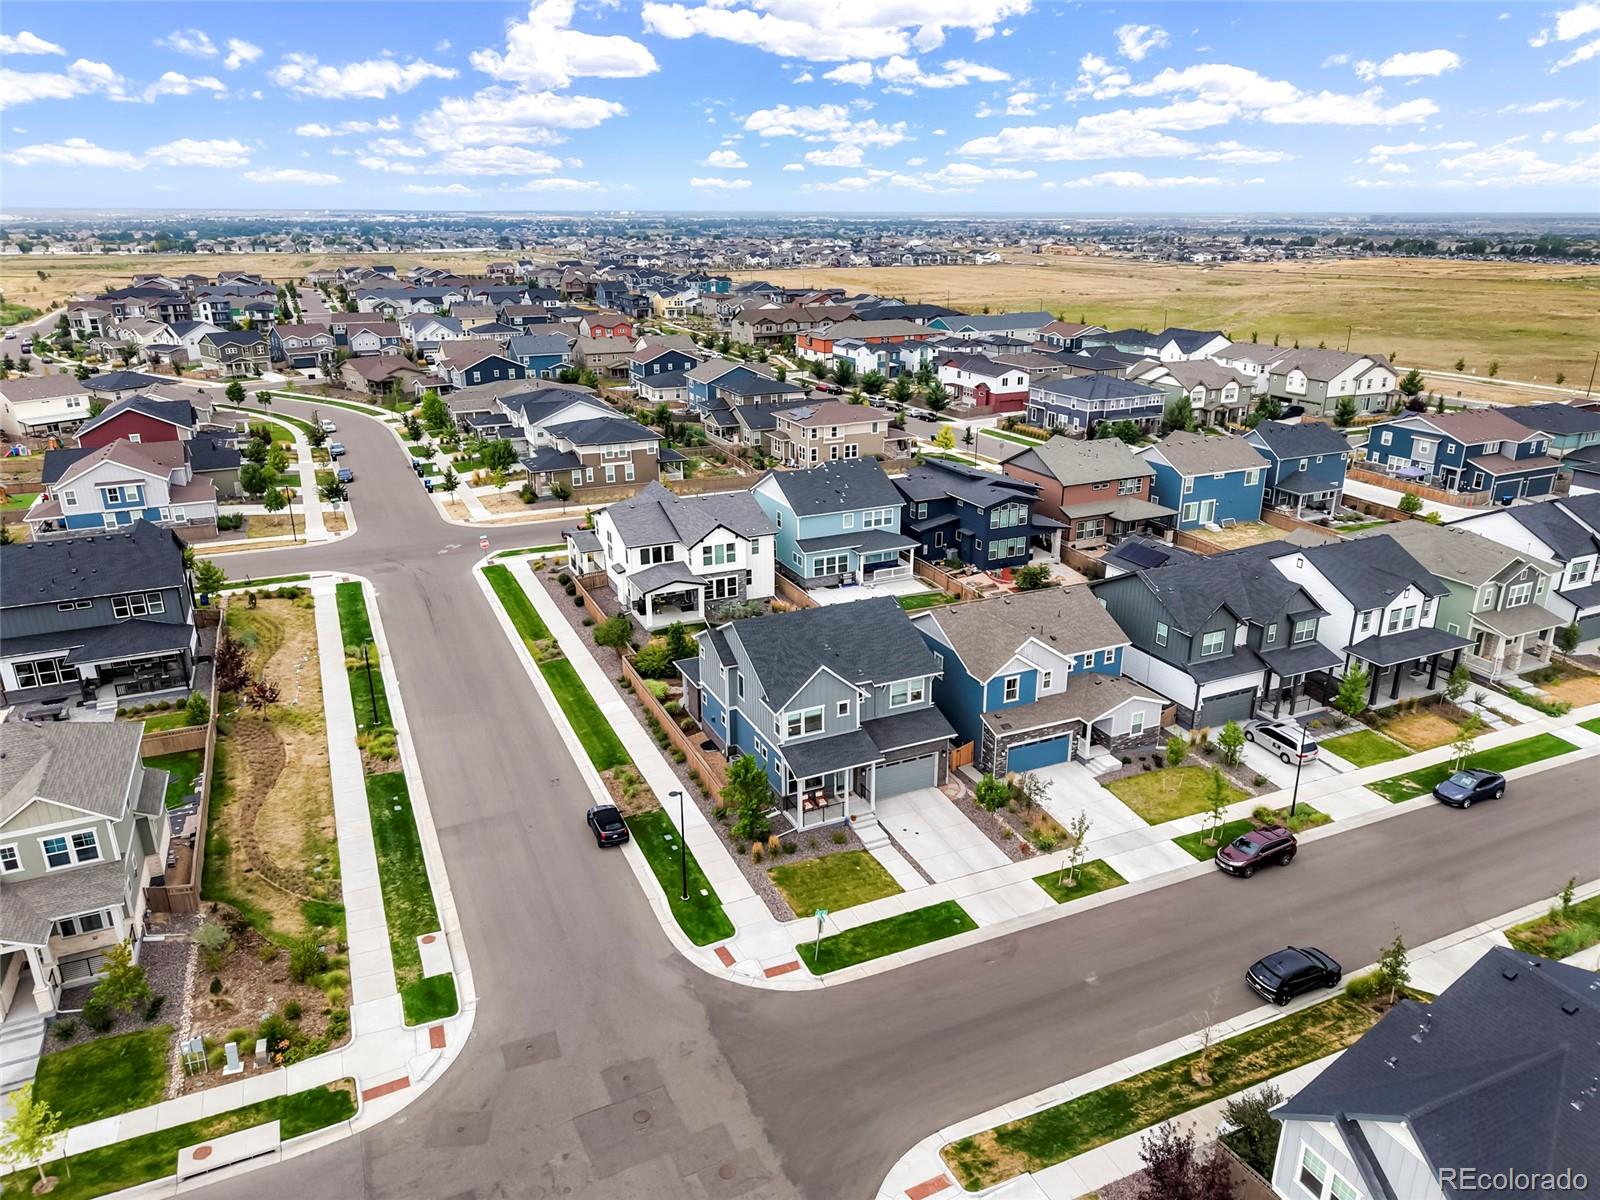
Painted Prairie
Finished Sq Ft:
3,315
Total Sq Ft:
3,375
Lot Size:
5,437 sqft / 0.12 acres (approx)
Year Built:
2023
ContemporaryPainted PrairieAdams-arapahoe 28jAurora HighlandsAurora HighlandsVista Peak
Interior
Above Grade Finished Area
2413
Appliances
Bar Fridge, Dishwasher, Disposal, Dryer, Microwave, Oven, Range, Range Hood, Refrigerator, Sump Pump, Tankless Water Heater, Washer
Bathrooms
3 Full Bathrooms, 1 Half Bathroom
Below Grade Finished Area
902
Below Grade Unfinished Area
60
Cooling
Central Air
Fireplaces Total
2
Flooring
Carpet, Tile, Wood
Heating
Forced Air
Interior Features
Built-in Features, Ceiling Fan(s), Eat-in Kitchen, Entrance Foyer, High Ceilings, Kitchen Island, Marble Counters, Open Floorplan, Pantry, Primary Suite, Radon Mitigation System, Smart Thermostat, Walk-In Closet(s)
Laundry Features
Sink, In Unit
Levels
Two
Main Level Bathrooms
1
Exterior
Architectural Style
Contemporary
Association Amenities
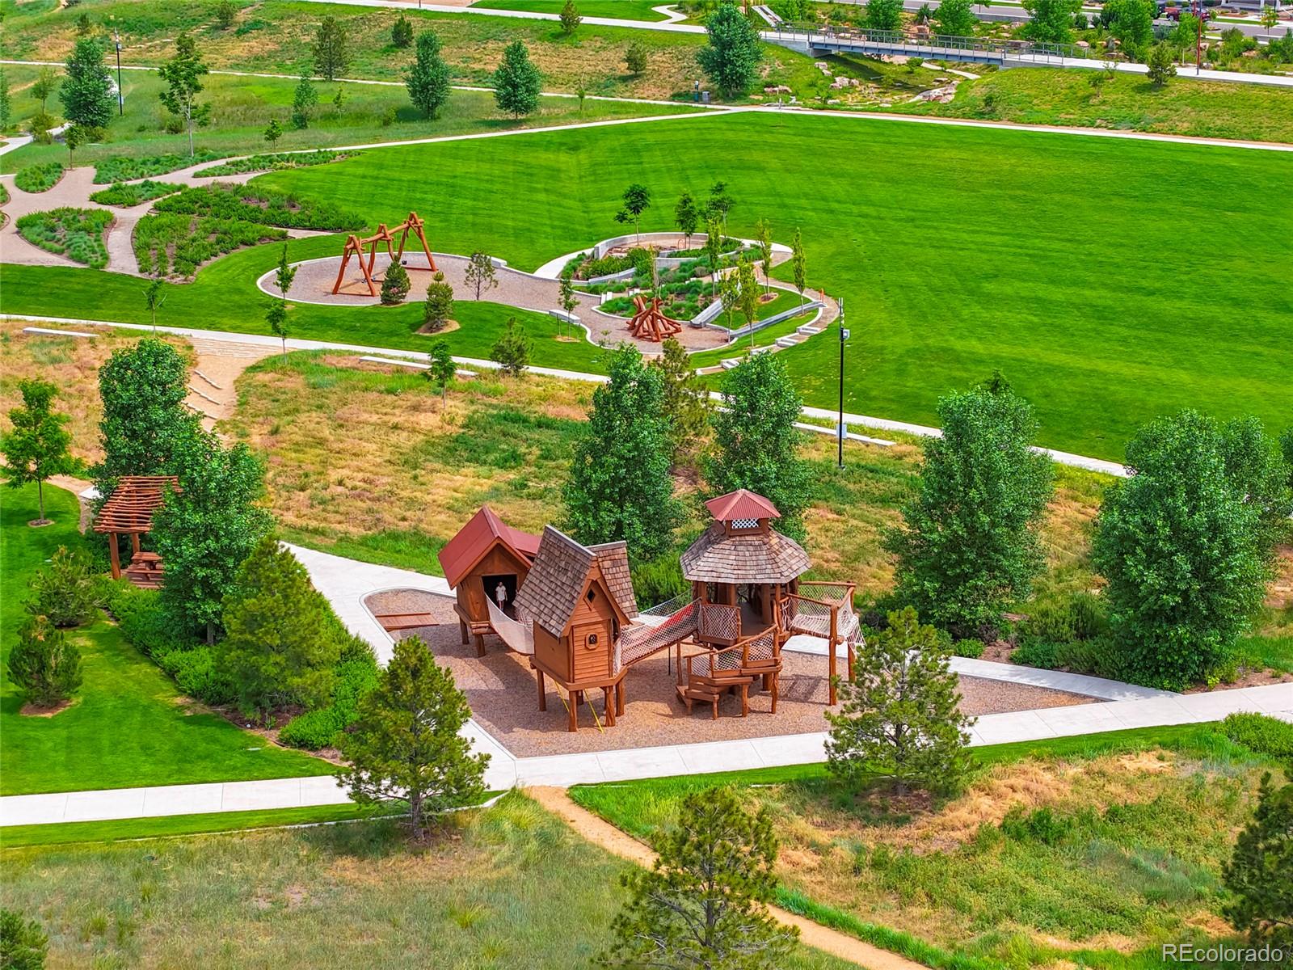
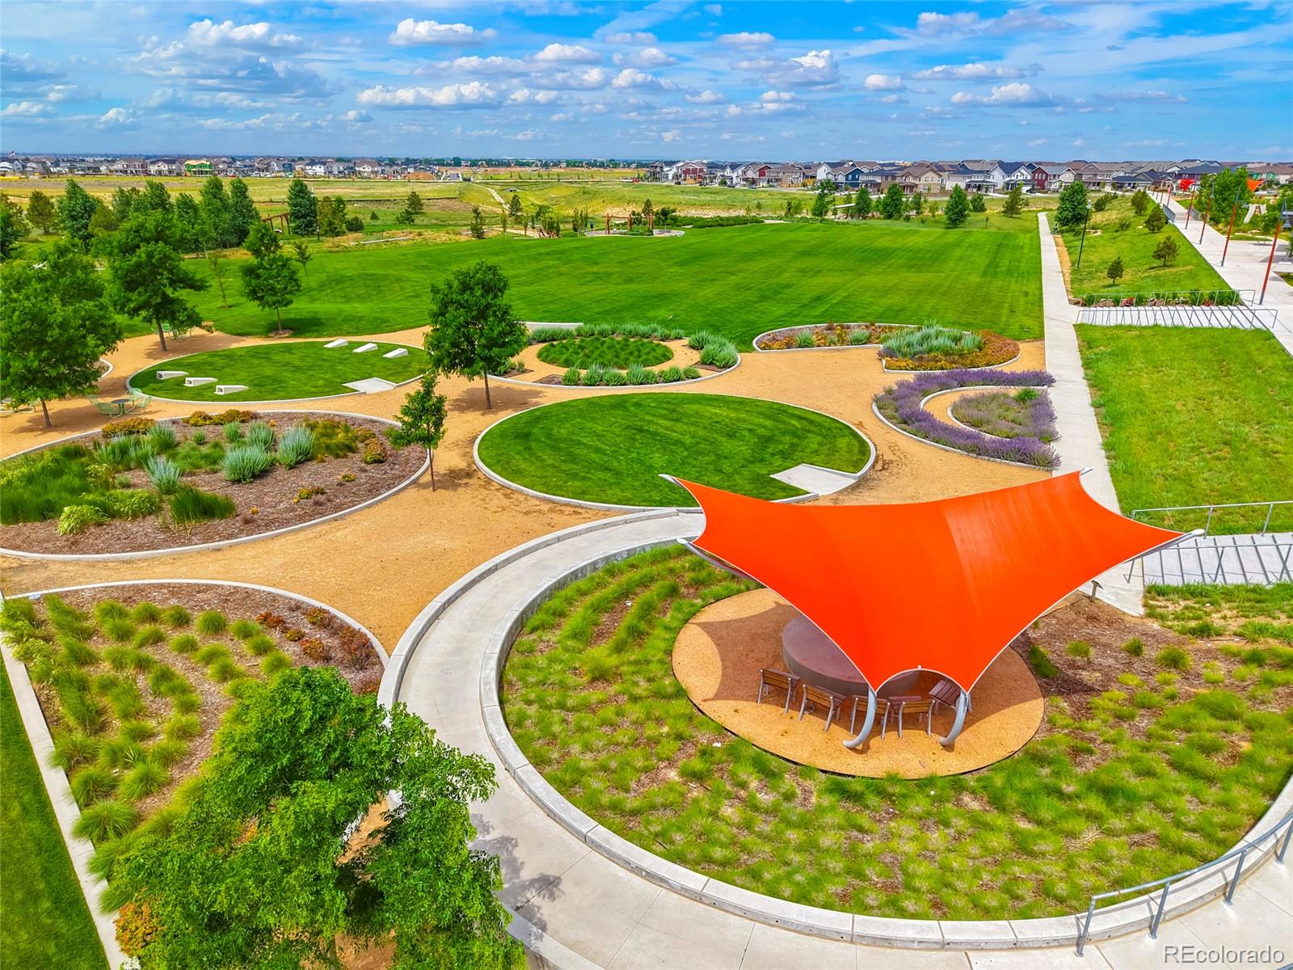
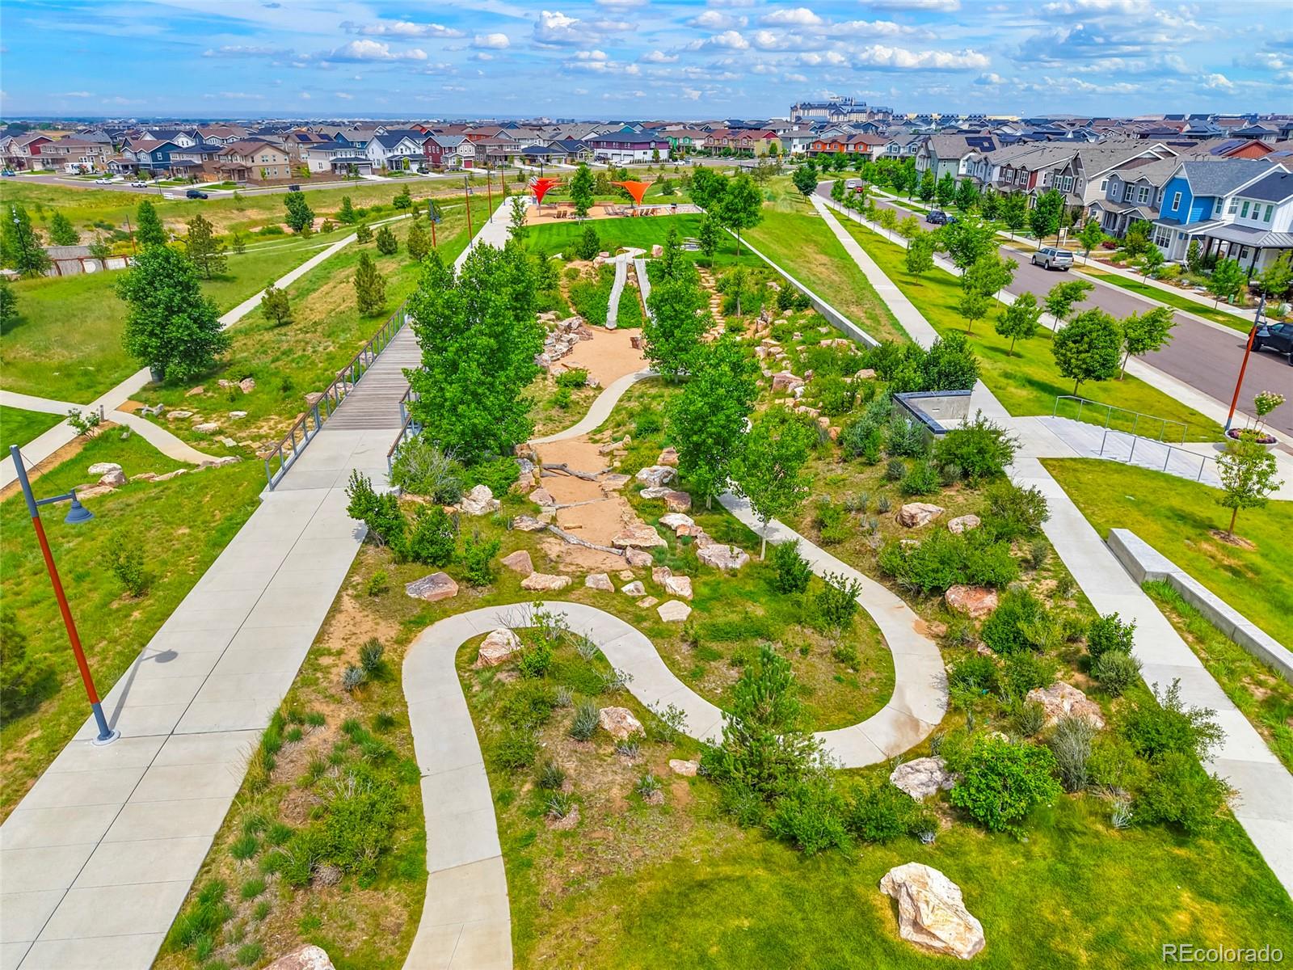
Park, Playground, Trail(s)
Attached Garage YN
1
Construction Materials
Cement Siding, Frame
Direction Faces
North
Exterior Features
Garden, Lighting, Private Yard, Rain Gutters
Fencing
Full
Garage Spaces
2
Green Energy Efficient
Appliances, HVAC, Thermostat
Lot Features
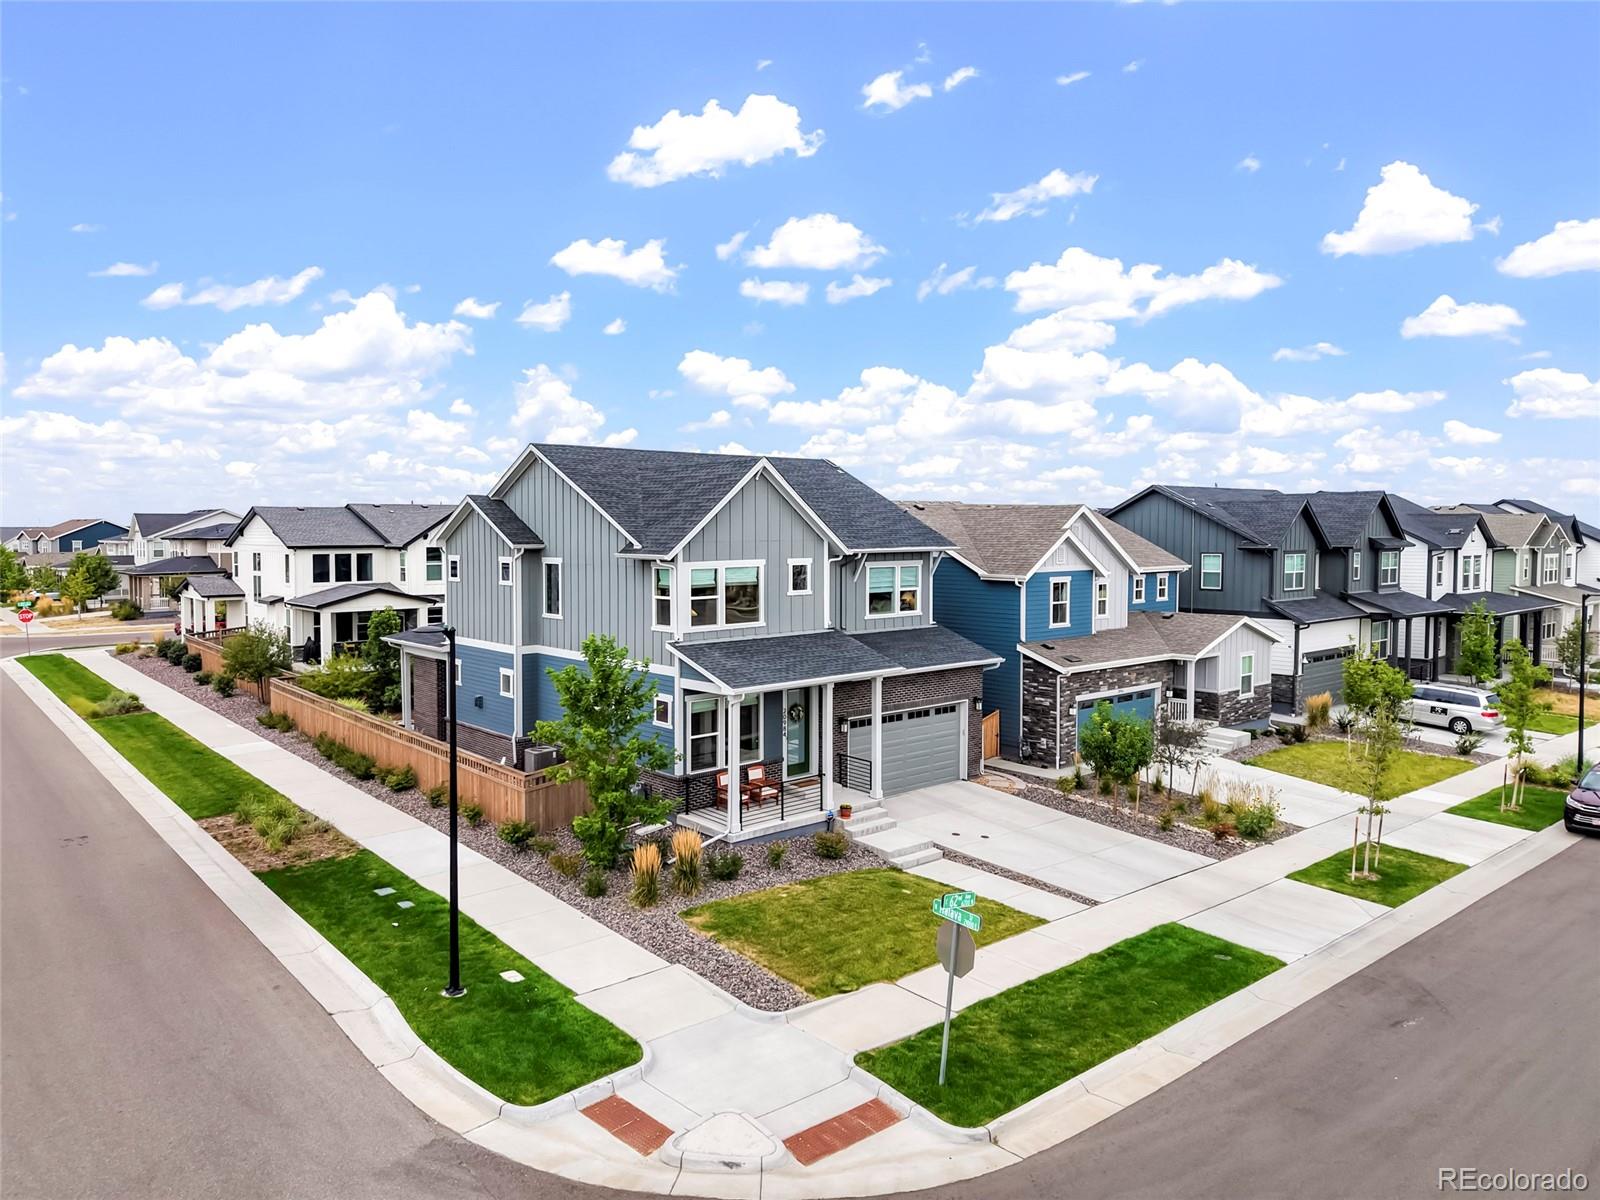
Corner Lot, Landscaped, Level, Master Planned, Sprinklers In Front
Parking Features
Concrete, Floor Coating
Parking Spots
2
Parking Total
2
Patio And Porch Features
Covered, Deck, Front Porch, Patio
Roof
Composition
Window Features
Double Pane Windows, Window Coverings, Window Treatments
Schools
School District:
Adams-Arapahoe 28J
Elementary School:
Aurora Highlands
Middle School:
Aurora Highlands
High School:
Vista Peak
Financial
HOA Fee
$53
HOA Fee Frequency
Monthly
HOA Includes
Recycling, Snow Removal, Trash
HOA Name
Advance HOA
HOA Phone
303.482.2213
Tax Year
2025
Taxes
$8,396

Need more info?

Ask a Question

Ready to go see it?

Schedule a Showing

Similar Listings

broker reciprocity
MLS# REC5351498broker reciprocity
3661 N Buchanan Court
Aurora, CO

$1,069,990

3.3 miles away

broker reciprocity
MLS# REC4776776broker reciprocity
4992 Liverpool Street
Denver, CO

$1,050,000

1.6 miles away

Share this Property

20984 E 62nd Avenue
Aurora, CO