Active

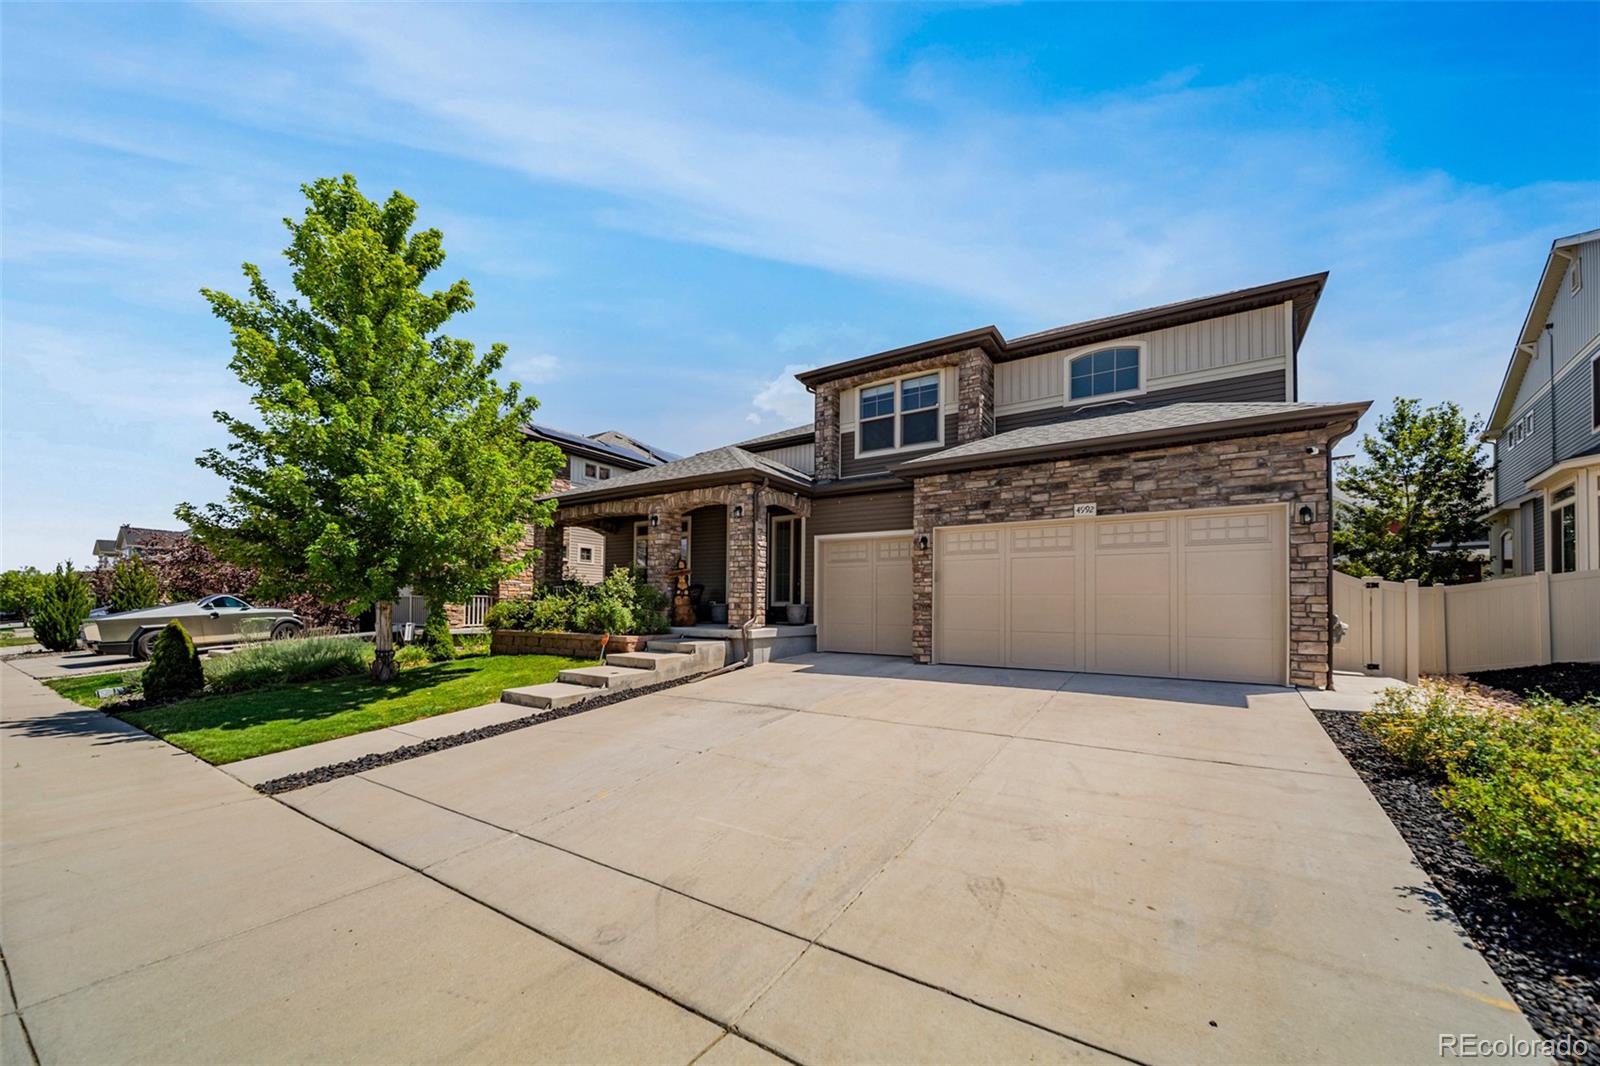
4992 Liverpool Street, Denver, CO, 80249
Add
MLS #REC4776776 image #0

4992 Liverpool Street, Denver, CO, 80249
8 Beds
4 Baths
5,788 SqFt
0.15 Acres

Listing Id

REC4776776
$1,050,000

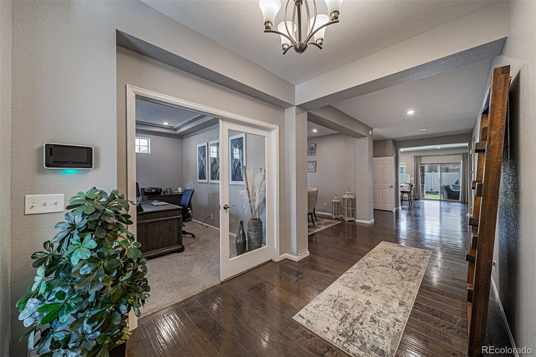
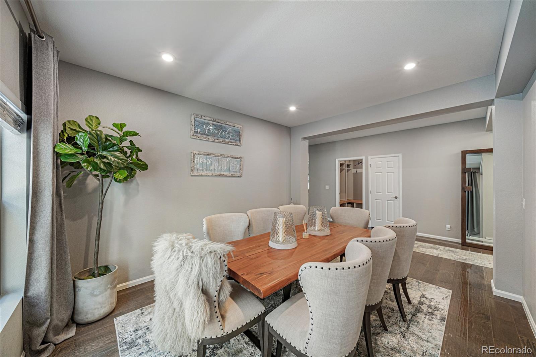
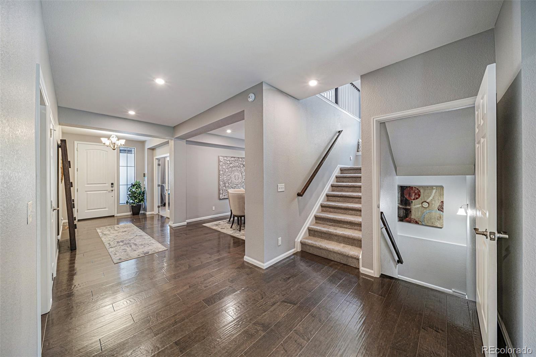
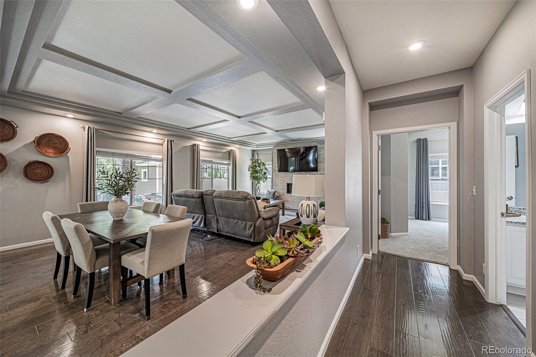
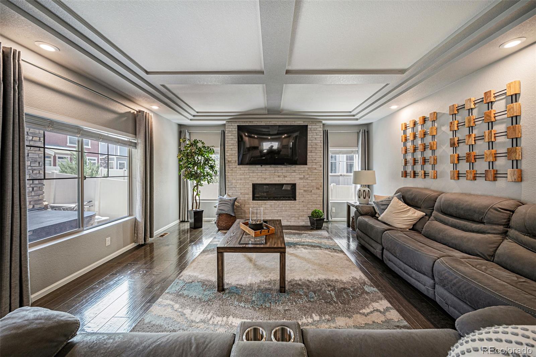
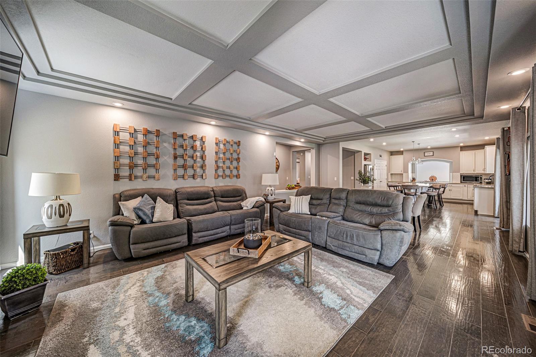
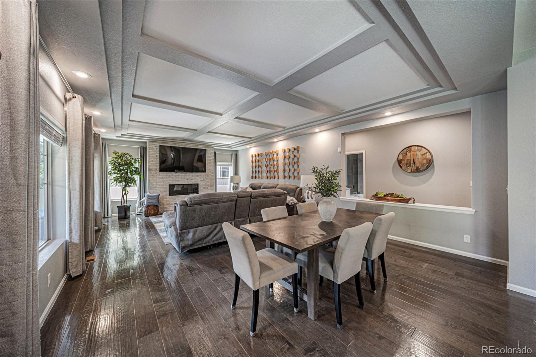
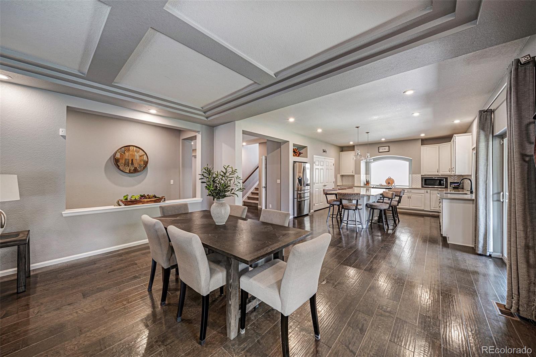
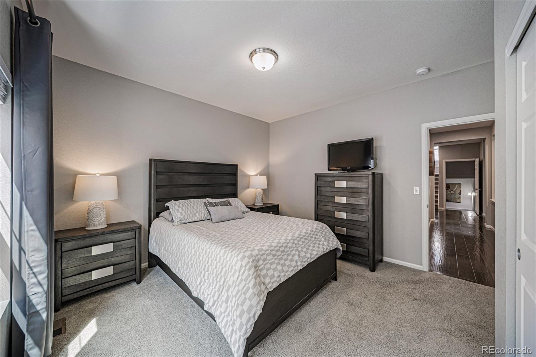
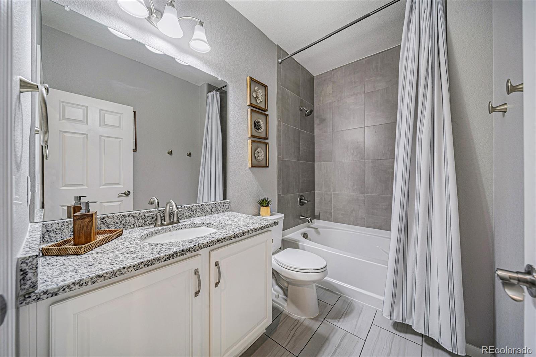
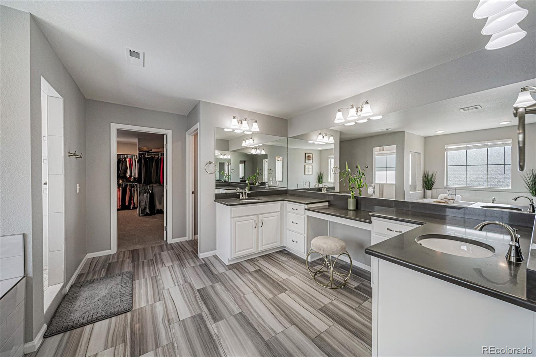
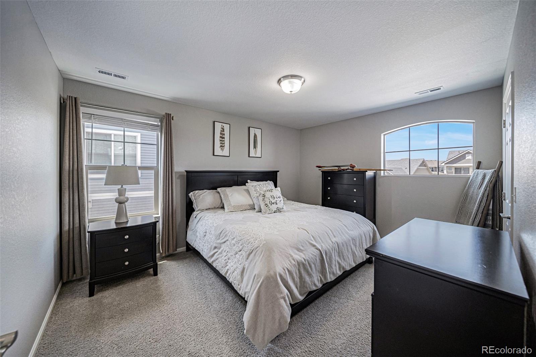
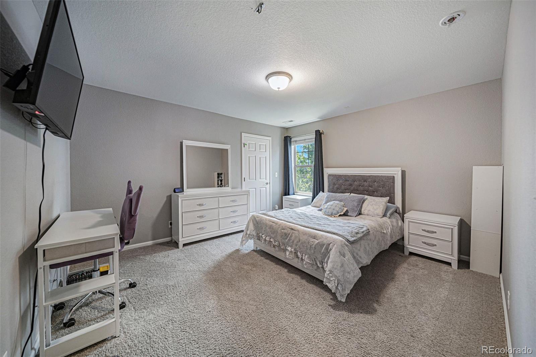
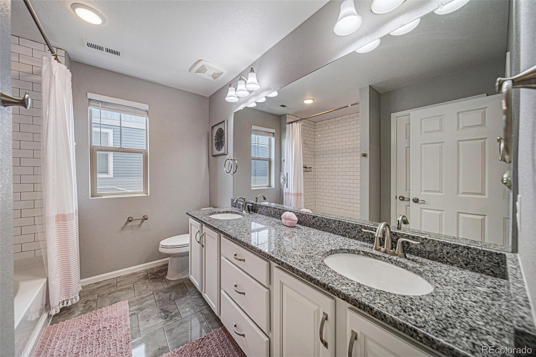
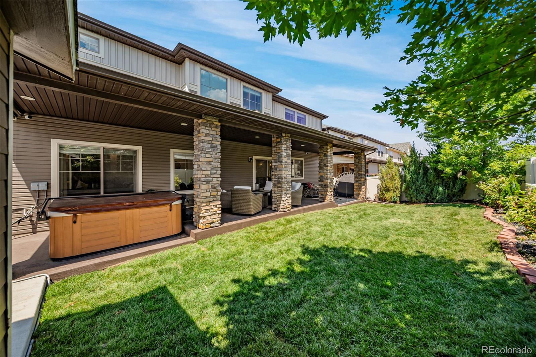
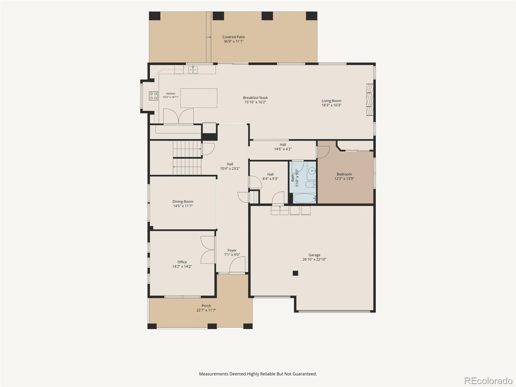
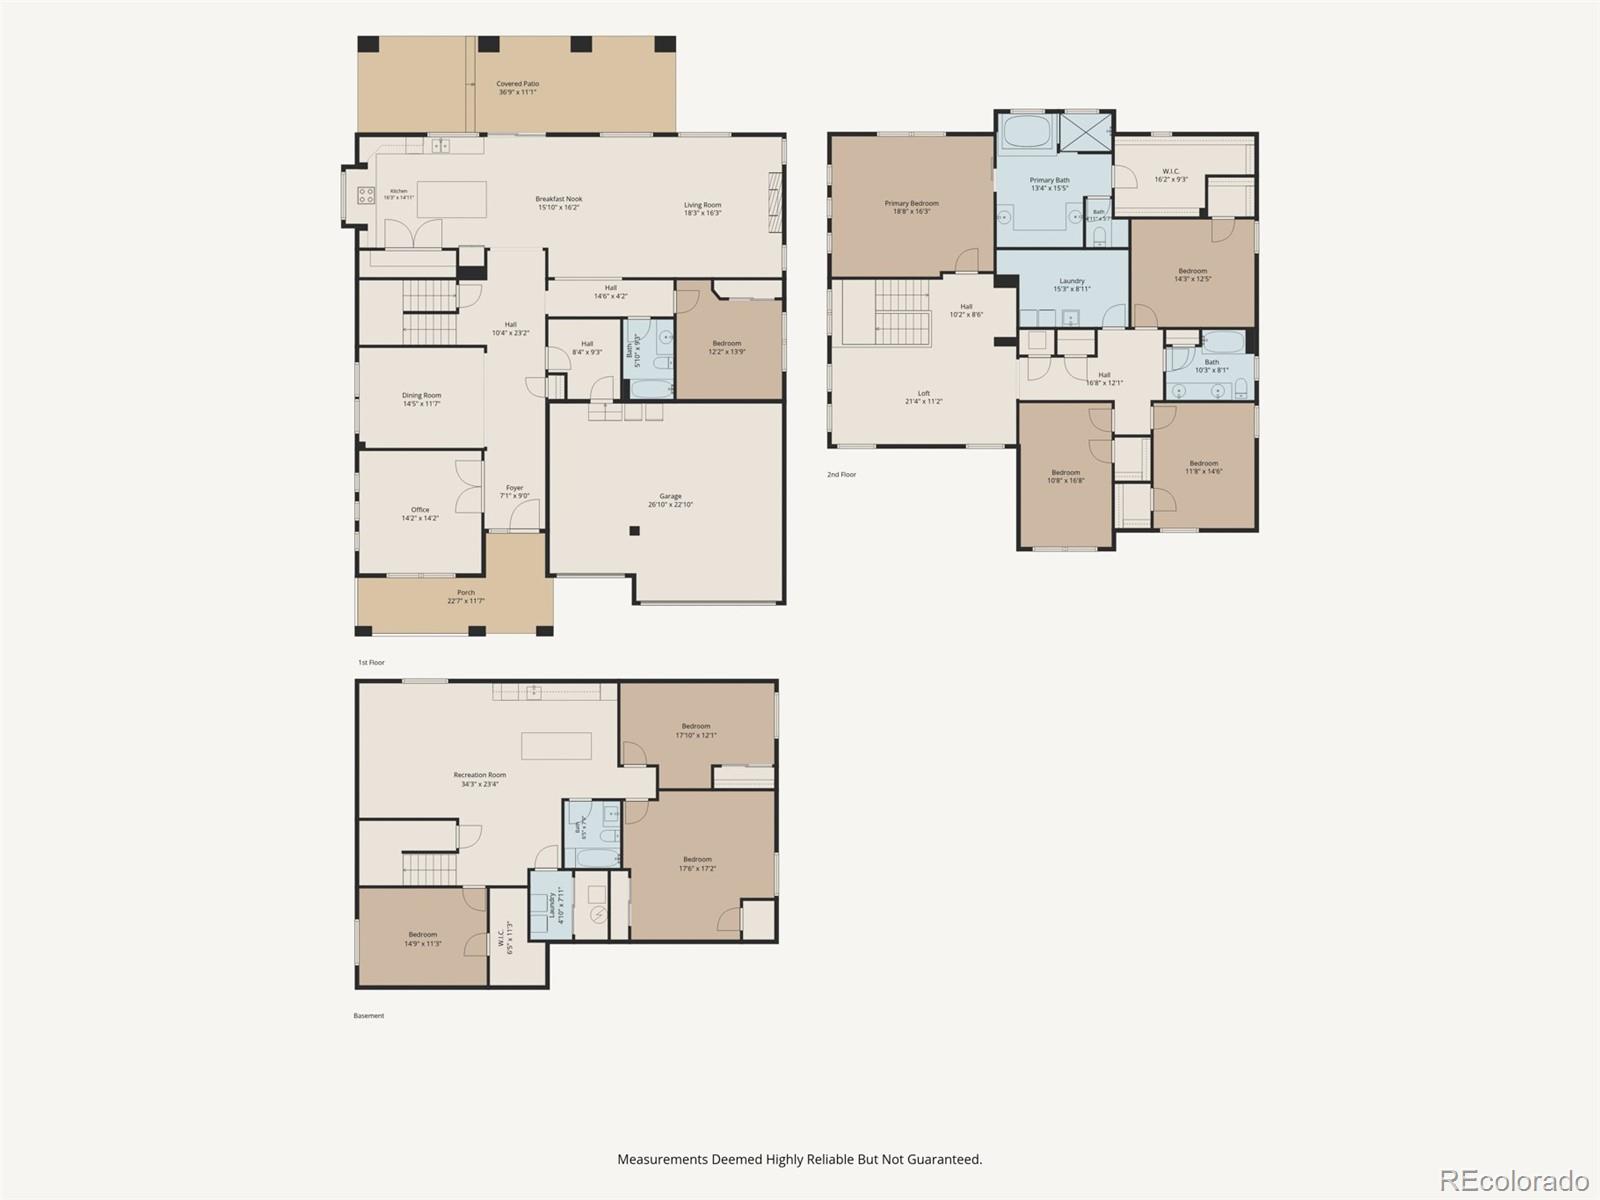
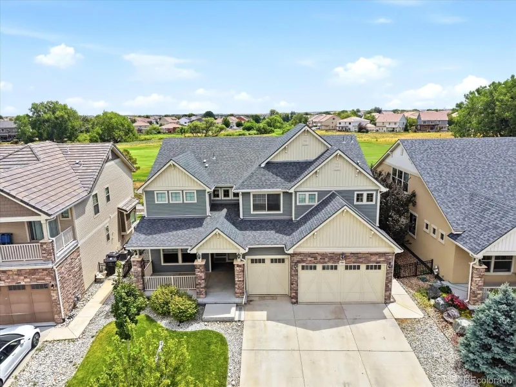
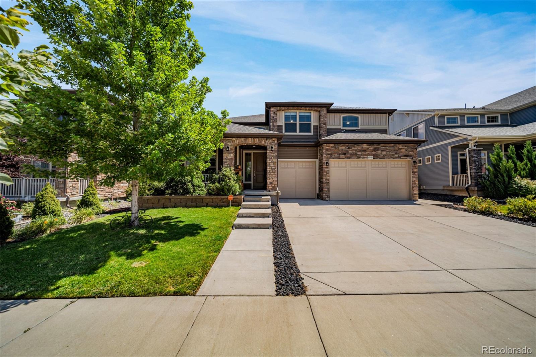
Welcome to this beautifully designed Oakwood Homes residence in the desirable Enclave at Green Valley Ranch. This impressive Stanley floor plan offers 8 bedrooms, 4 full baths, and a spacious open-concept layout that blends modern style with everyday functionality. From the moment you enter, you’ll appreciate the bright, inviting living spaces that flow seamlessly from the kitchen to the dining and family areas, creating the perfect setting for entertaining and comfortable living.

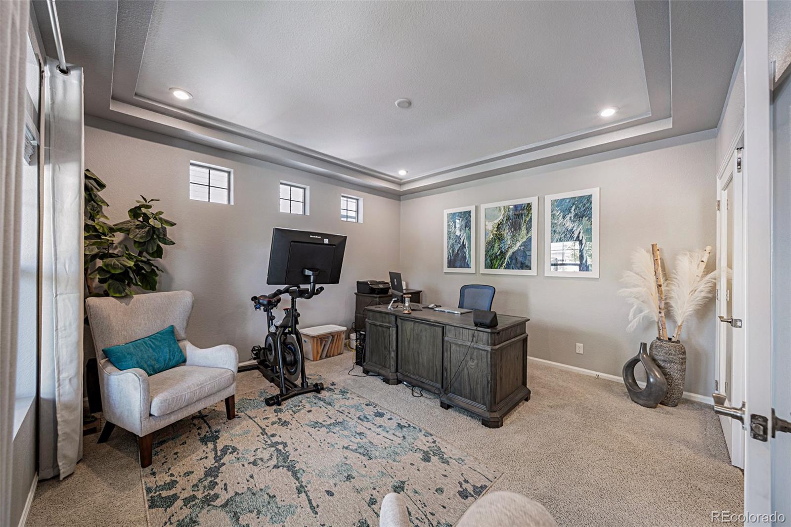
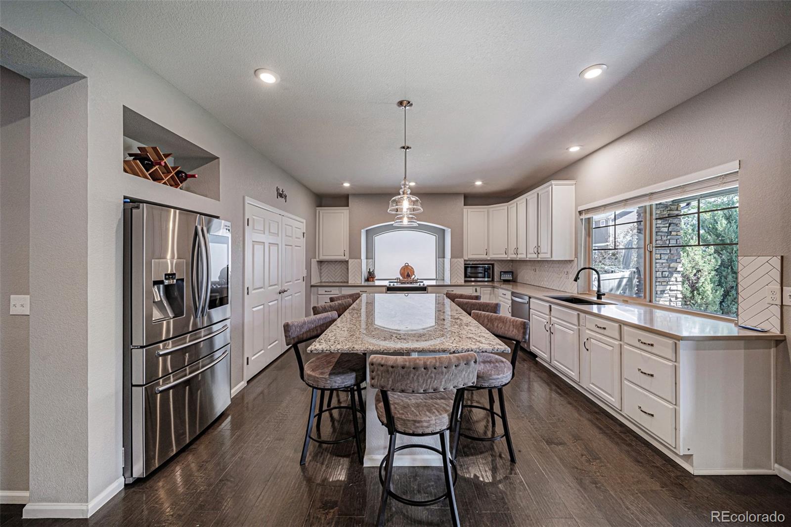
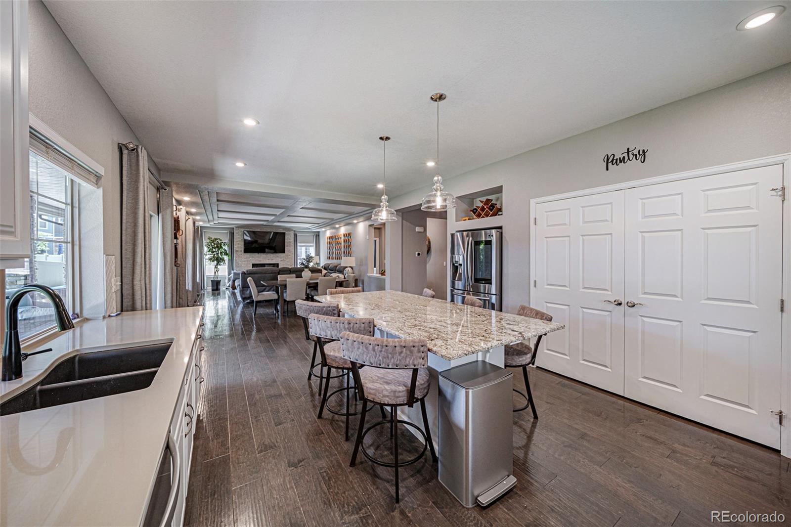
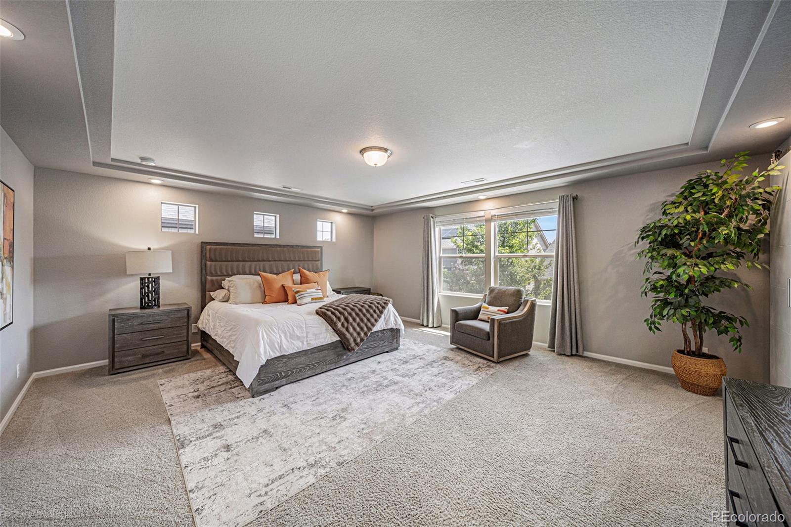
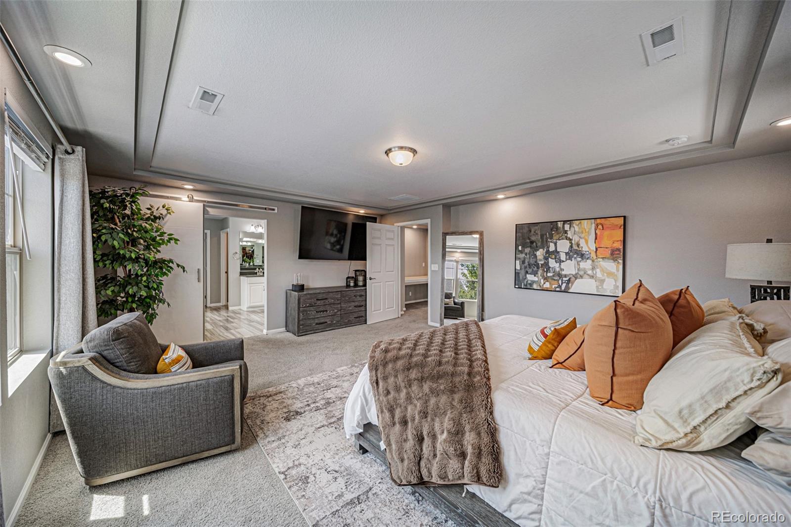
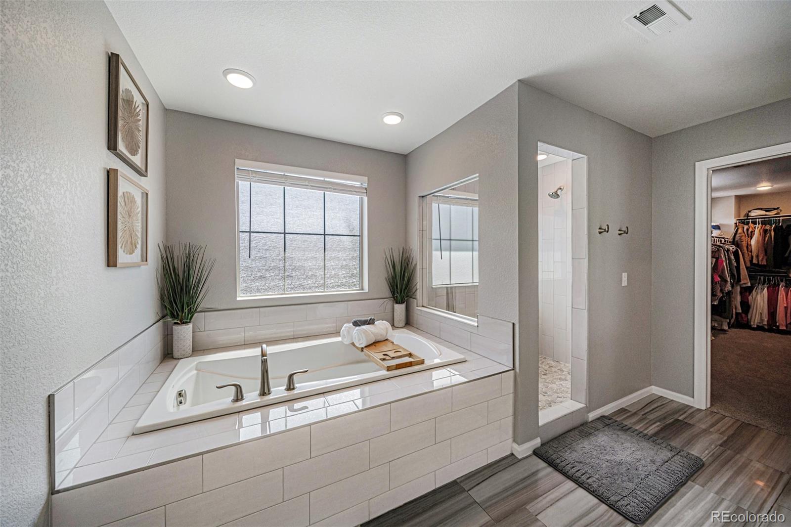
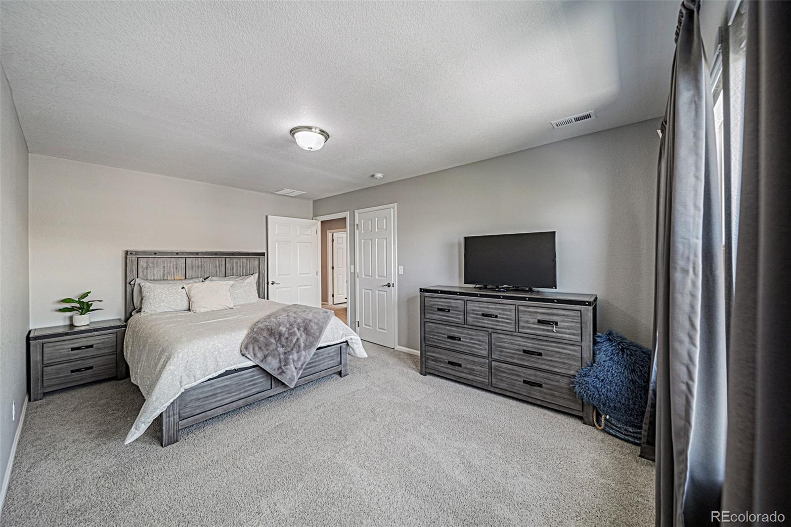
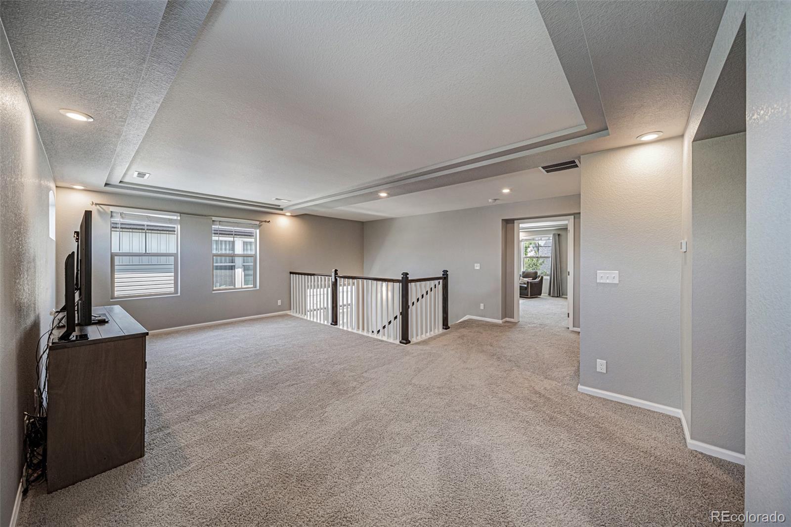
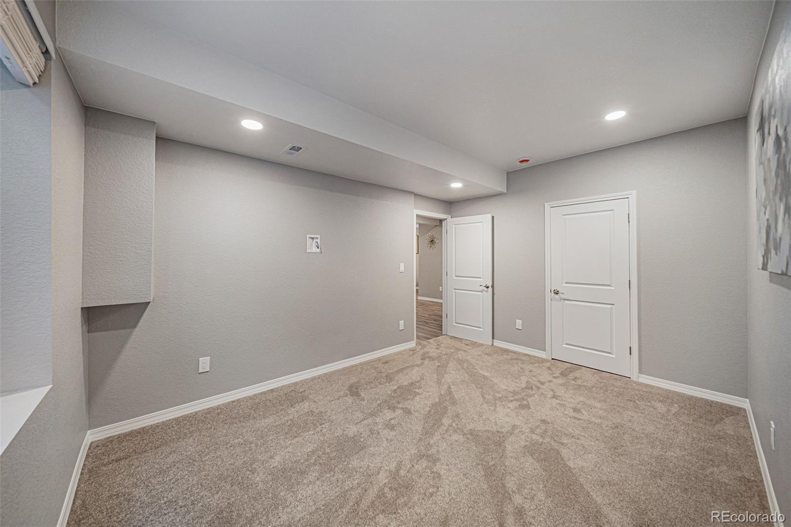
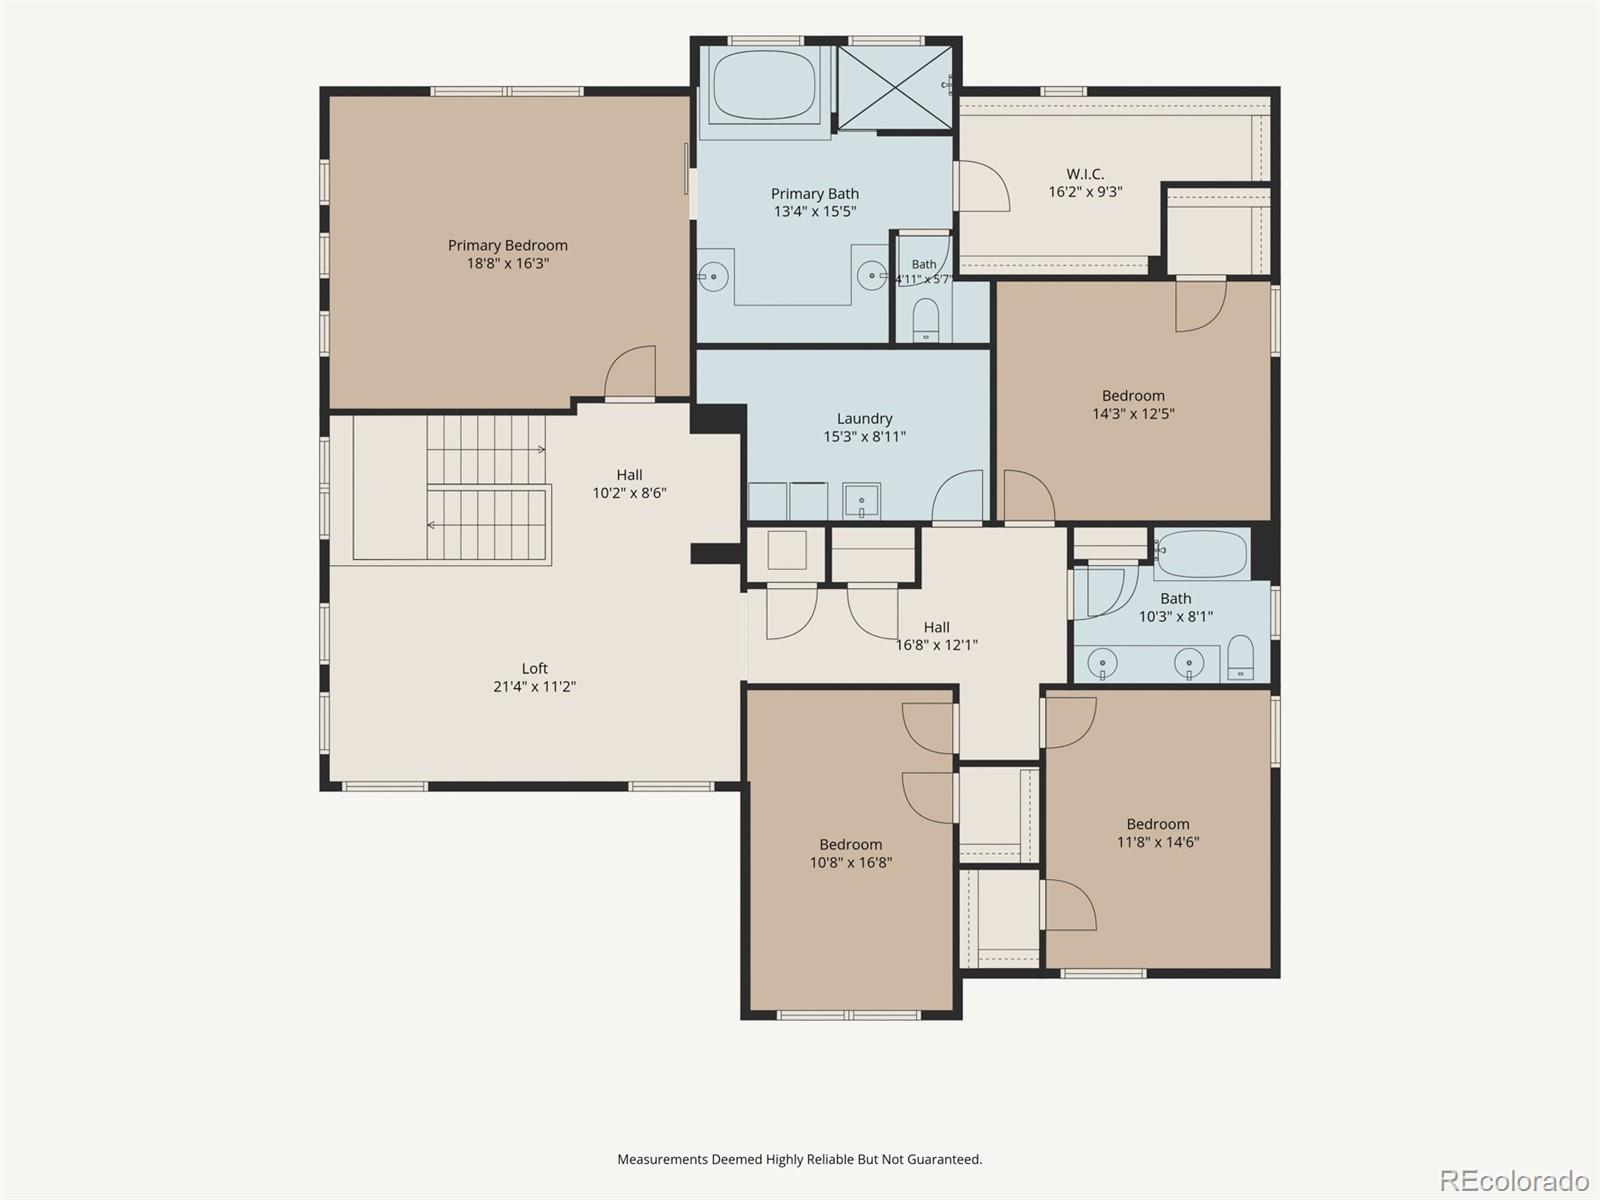
The chef-inspired kitchen features generous counter space, a large island, and a layout designed for both gathering and convenience. The main level includes a private bedroom and full bath, offering flexibility for guests, a home office, or multigenerational living. Upstairs, the spacious primary suite provides a relaxing retreat, complemented by additional well-sized bedrooms and thoughtfully planned living space.

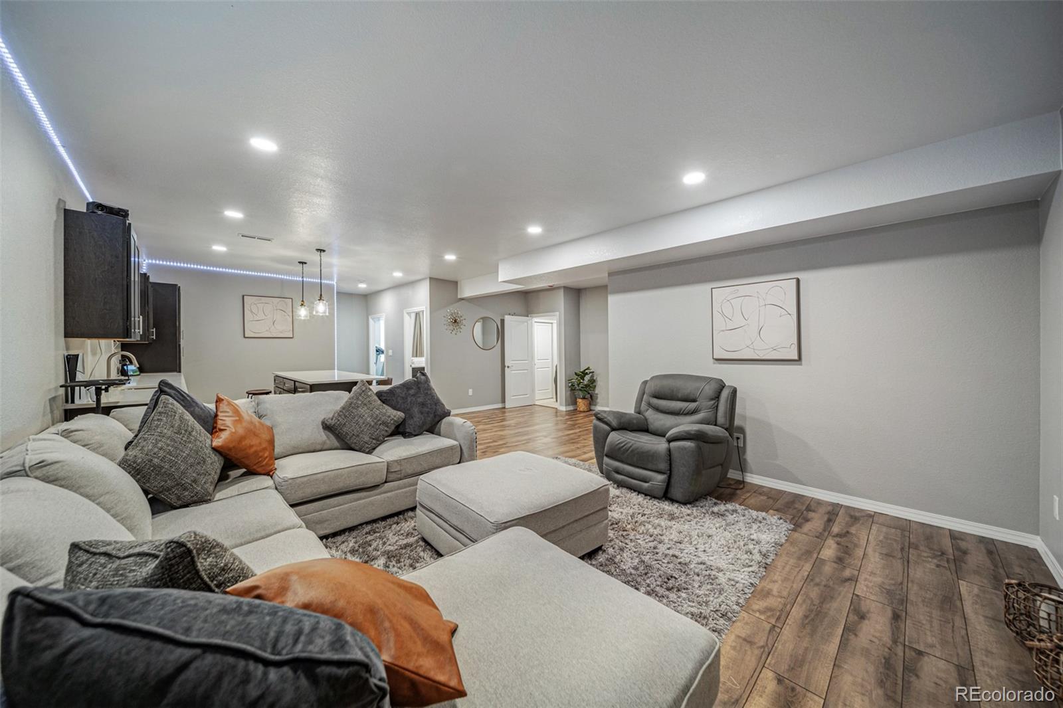
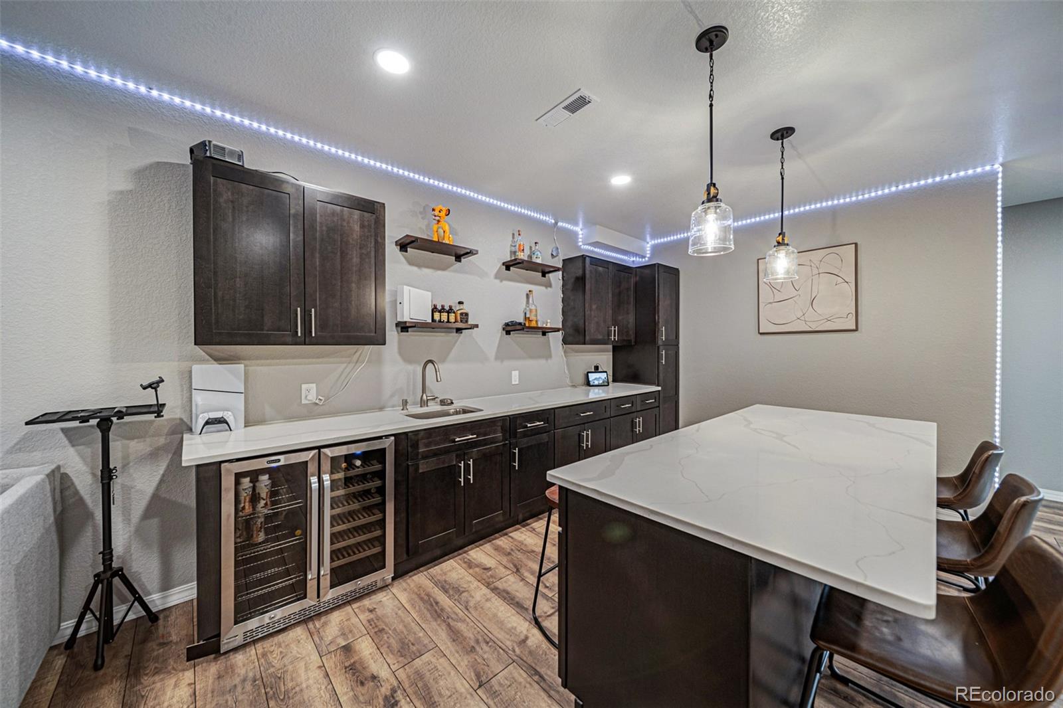
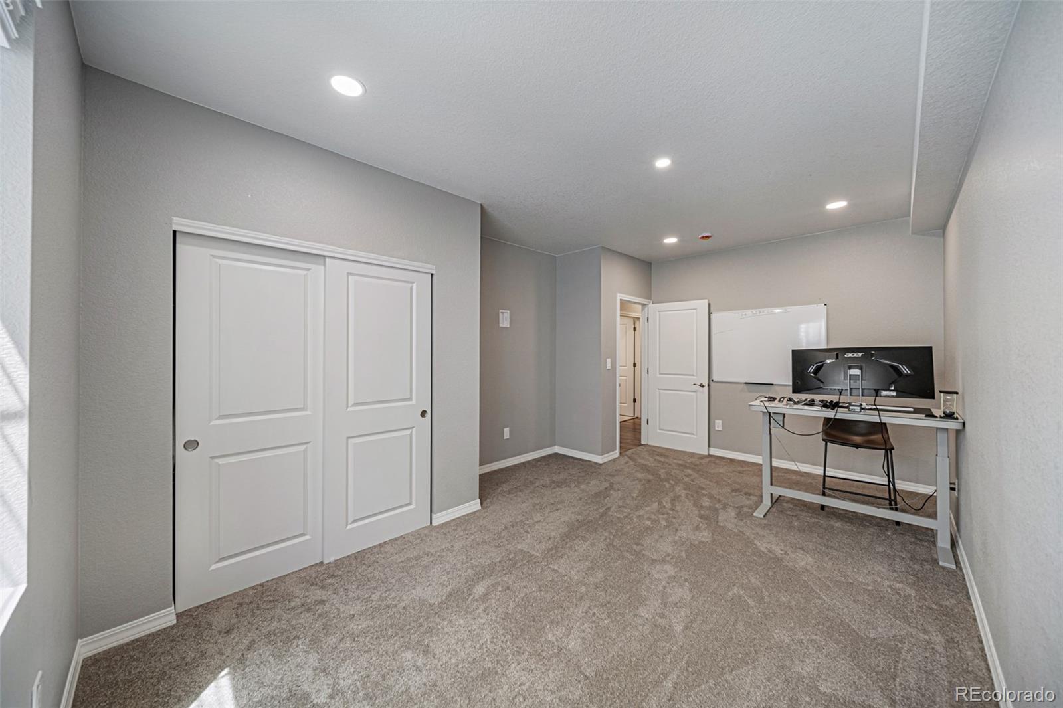
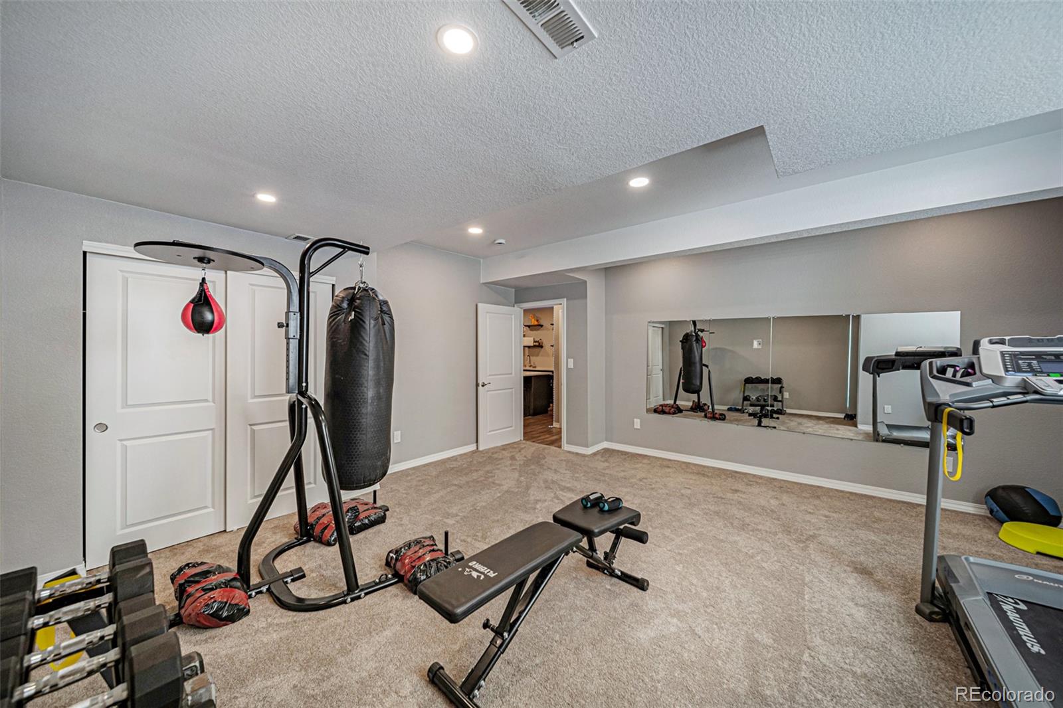
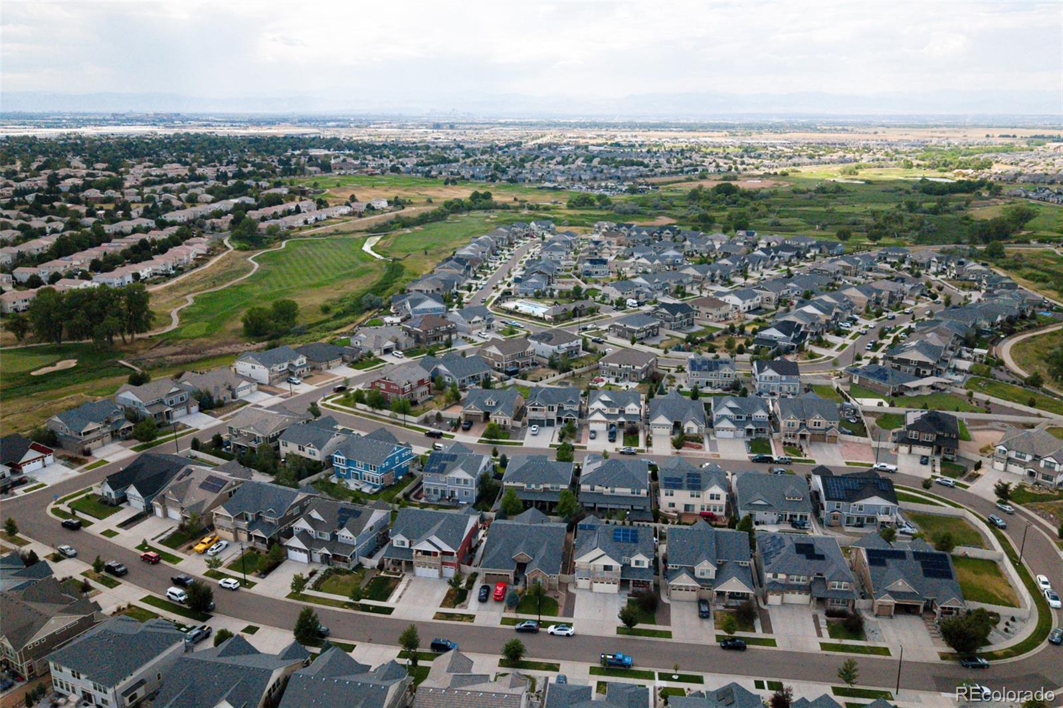
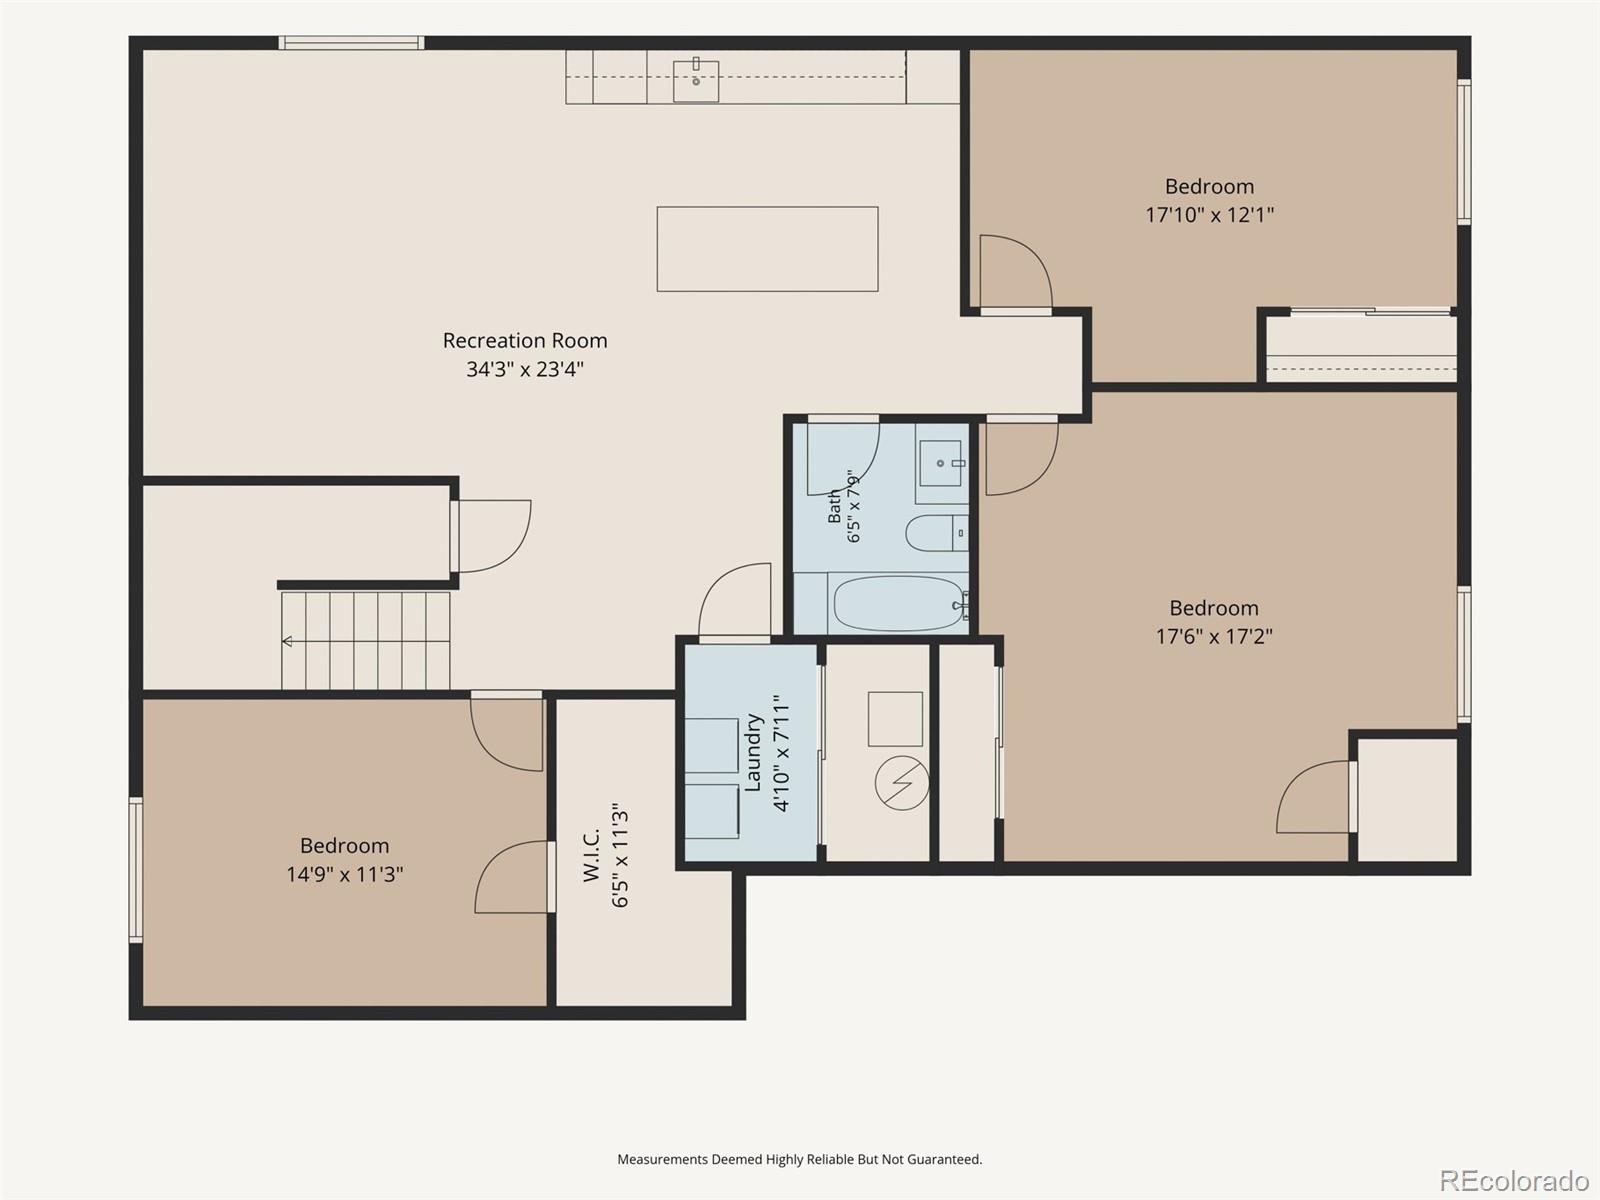
The fully finished basement adds even more value and versatility, ideal for a media room, recreation space, fitness area, or extended guest accommodations. Located in Green Valley Ranch, residents enjoy access to parks, trails, golf, shopping, commuter routes, and DIA, along with the added benefit of the Enclave’s private community pool reserved exclusively for residents. This is a rare opportunity to own a modern, spacious home in one of Denver’s most convenient and desirable communities.

Property Details
Price:
$1,050,000
MLS #:
REC4776776
Status:
Active
Beds:
8
Baths:
4
Type:
Single Family
Structure:
House
Subdivision:
Green Valley Ranch
Finished Sq Ft:
5,788
Total Sq Ft:
5,788
Lot Size:
6,600 sqft / 0.15 acres (approx)
Year Built:
2018
TraditionalGreen Valley RanchDenver 1WallerDsst: Green Valley RanchDsst: Green Valley Ranch
Interior
Above Grade Finished Area
4180
Appliances
Dishwasher, Disposal, Microwave, Range, Refrigerator
Bathrooms
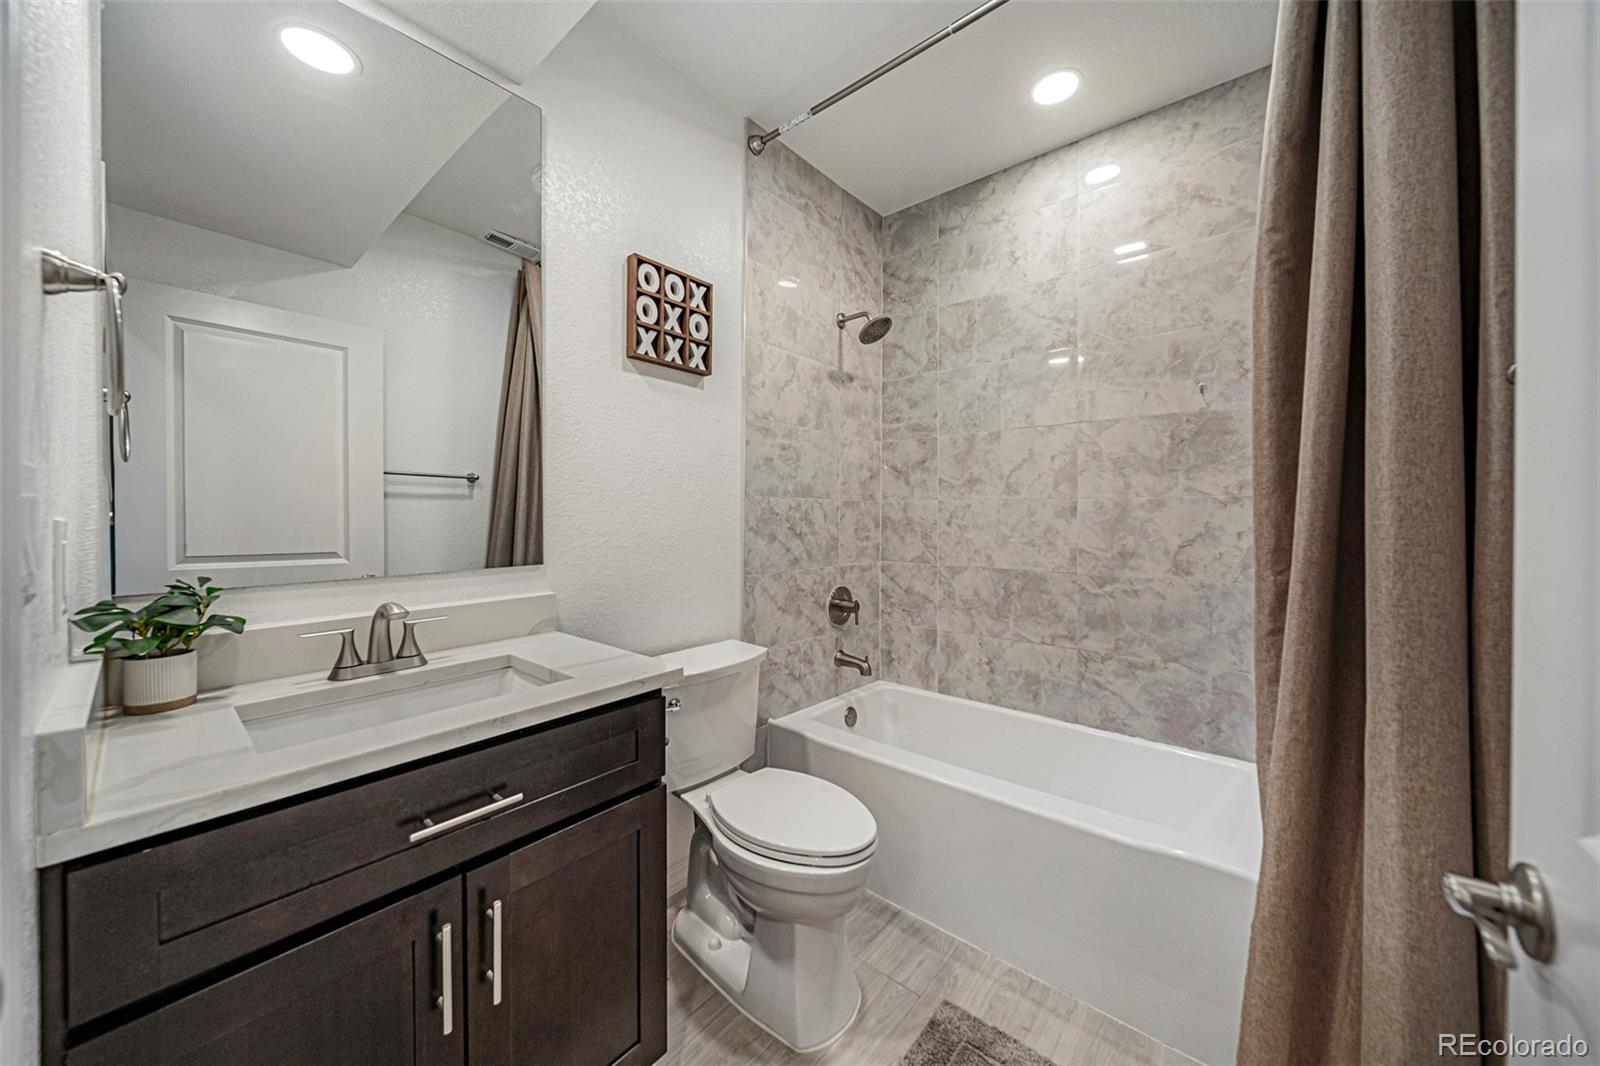
4 Full Bathrooms
Below Grade Finished Area
1608
Cooling
Central Air
Fireplaces Total
1
Flooring
Carpet, Linoleum, Tile, Wood
Heating
Forced Air, Natural Gas
Interior Features
Entrance Foyer, Five Piece Bath, Granite Counters, High Speed Internet, Kitchen Island, Open Floorplan, Pantry, Primary Suite, Smart Light(s), Smart Thermostat, Smoke Free, Walk-In Closet(s)
Laundry Features
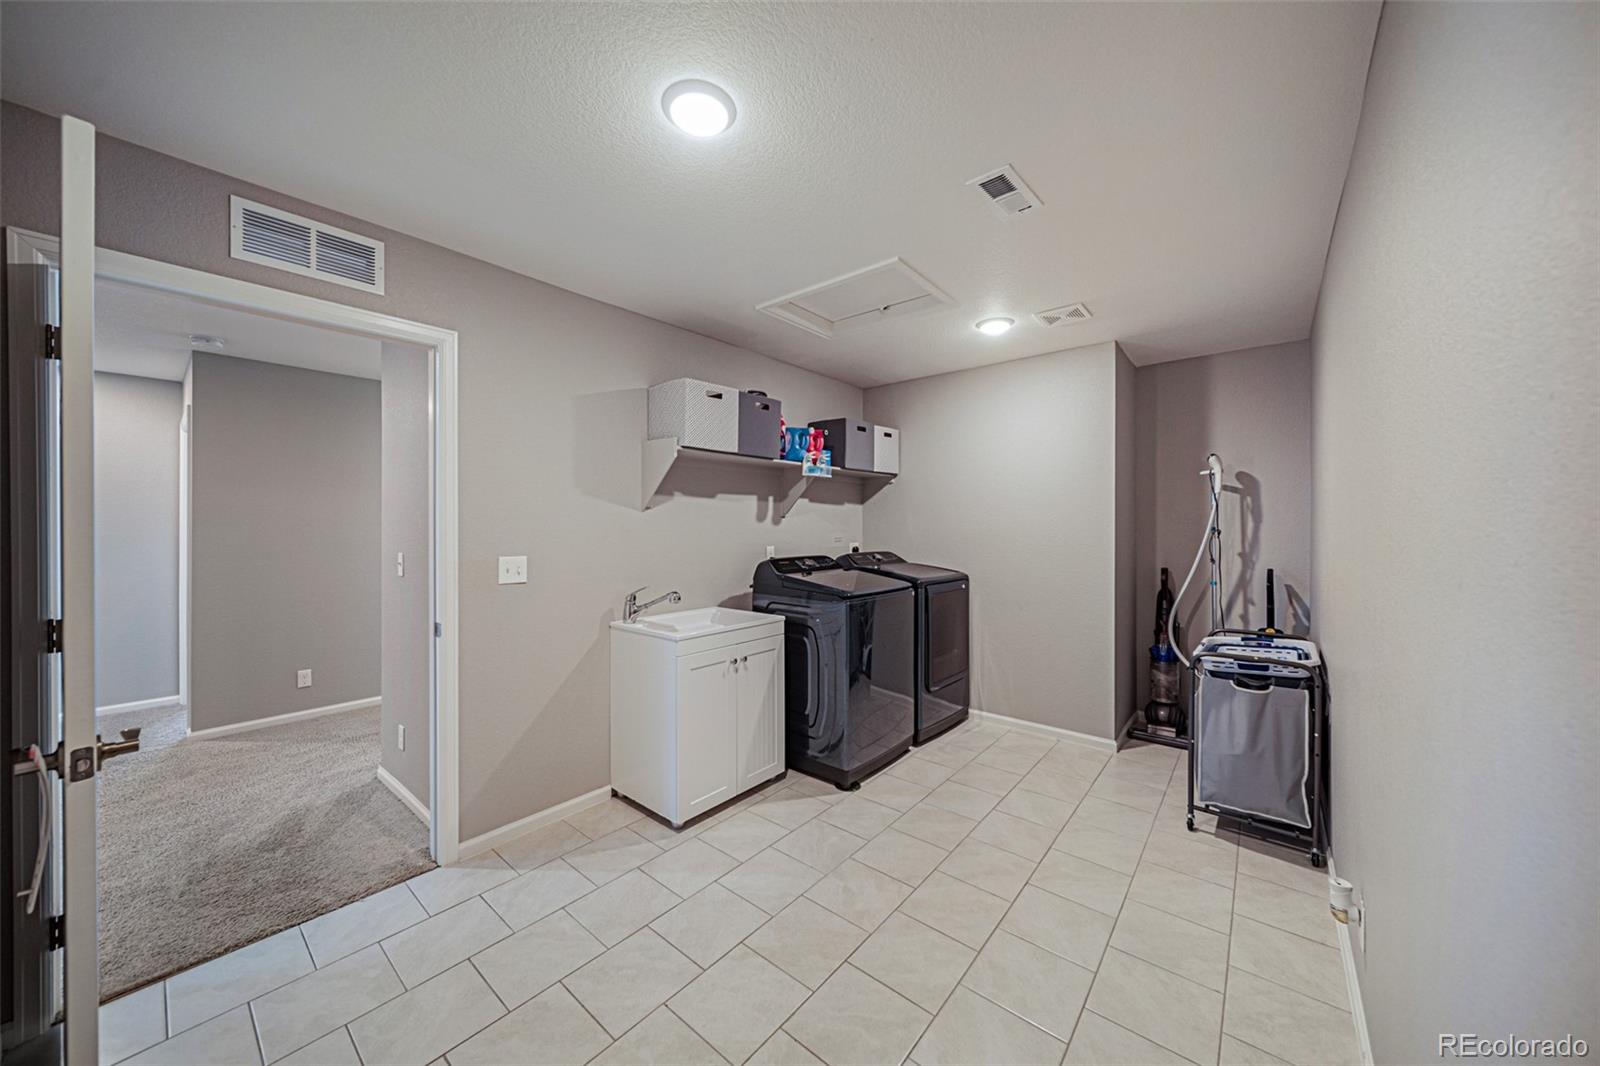
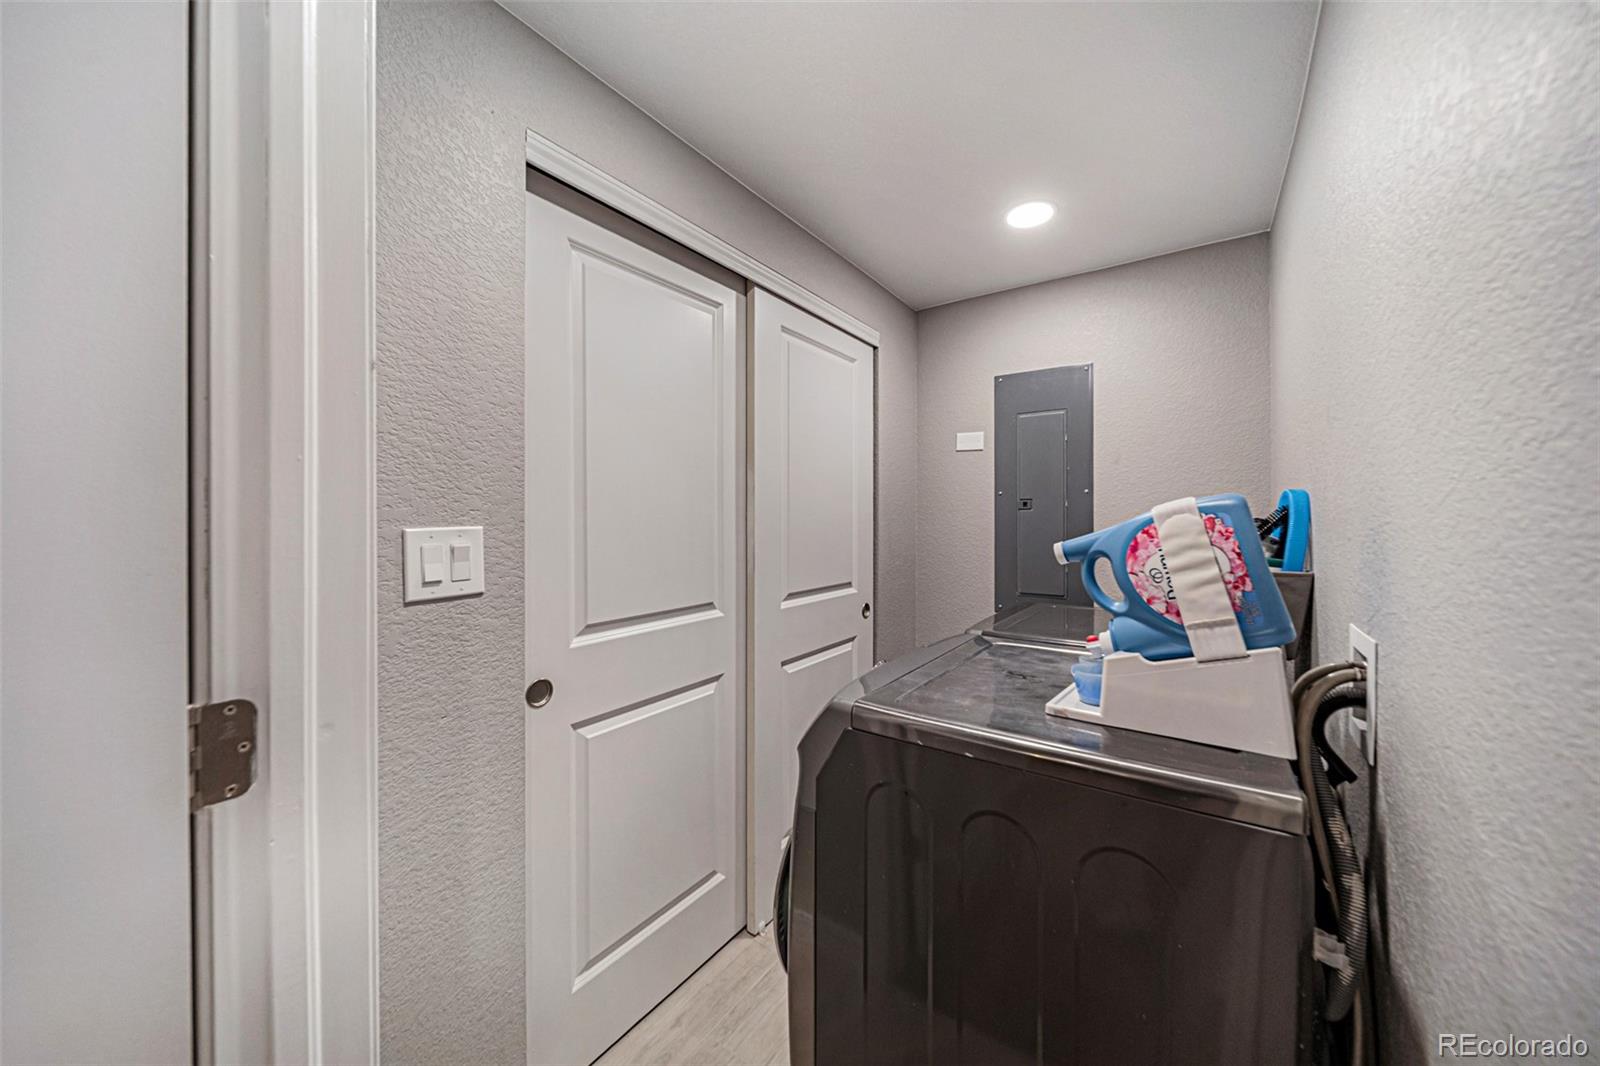
In Unit
Levels
Two
Main Level Bathrooms
1
Main Level Bedrooms
1
Exterior
Architectural Style
Traditional
Association Amenities
Pool
Attached Garage YN
1
Construction Materials
Frame, Stone, Vinyl Siding
Exterior Features
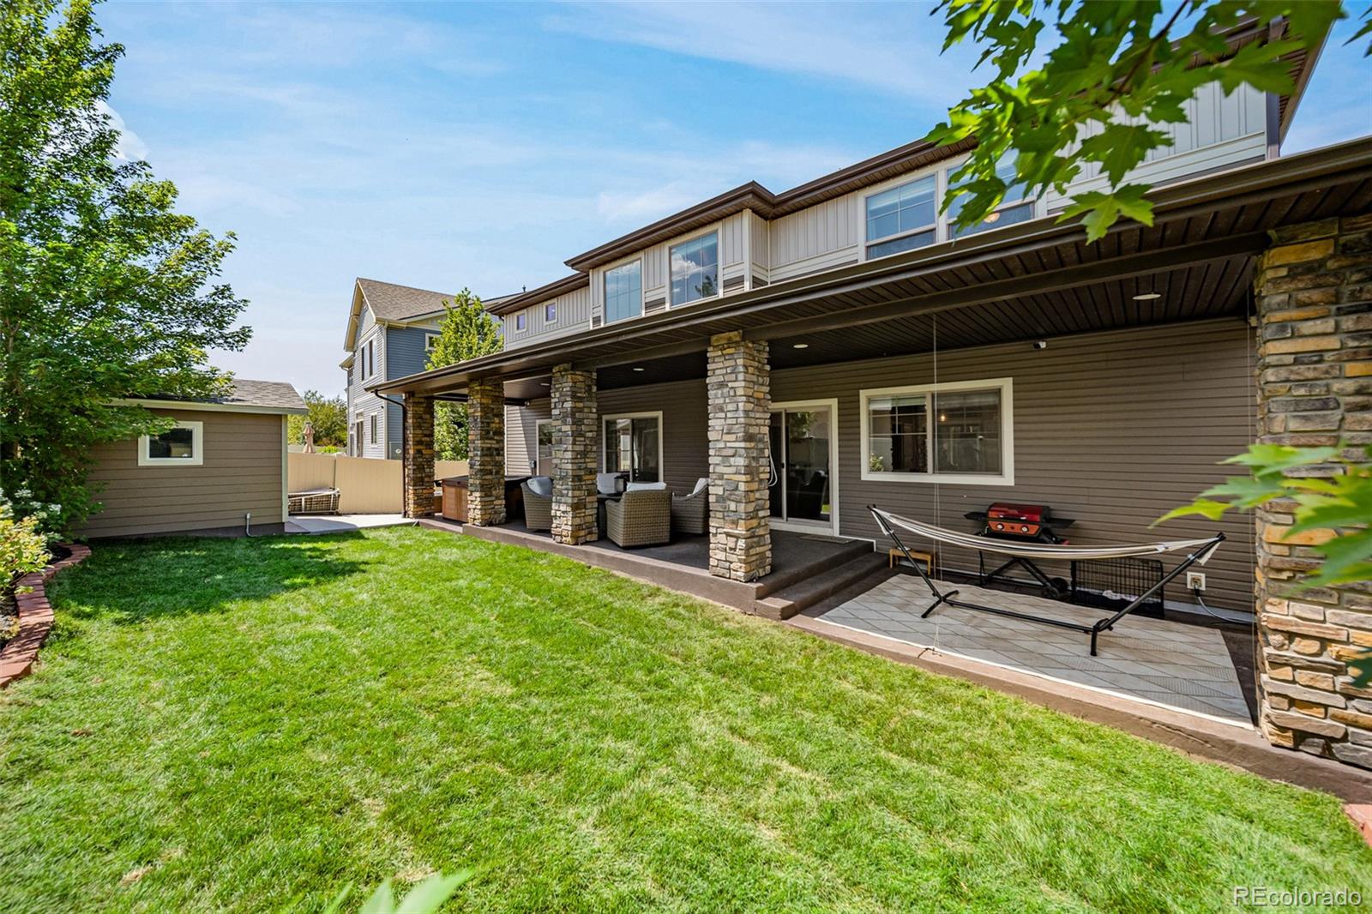
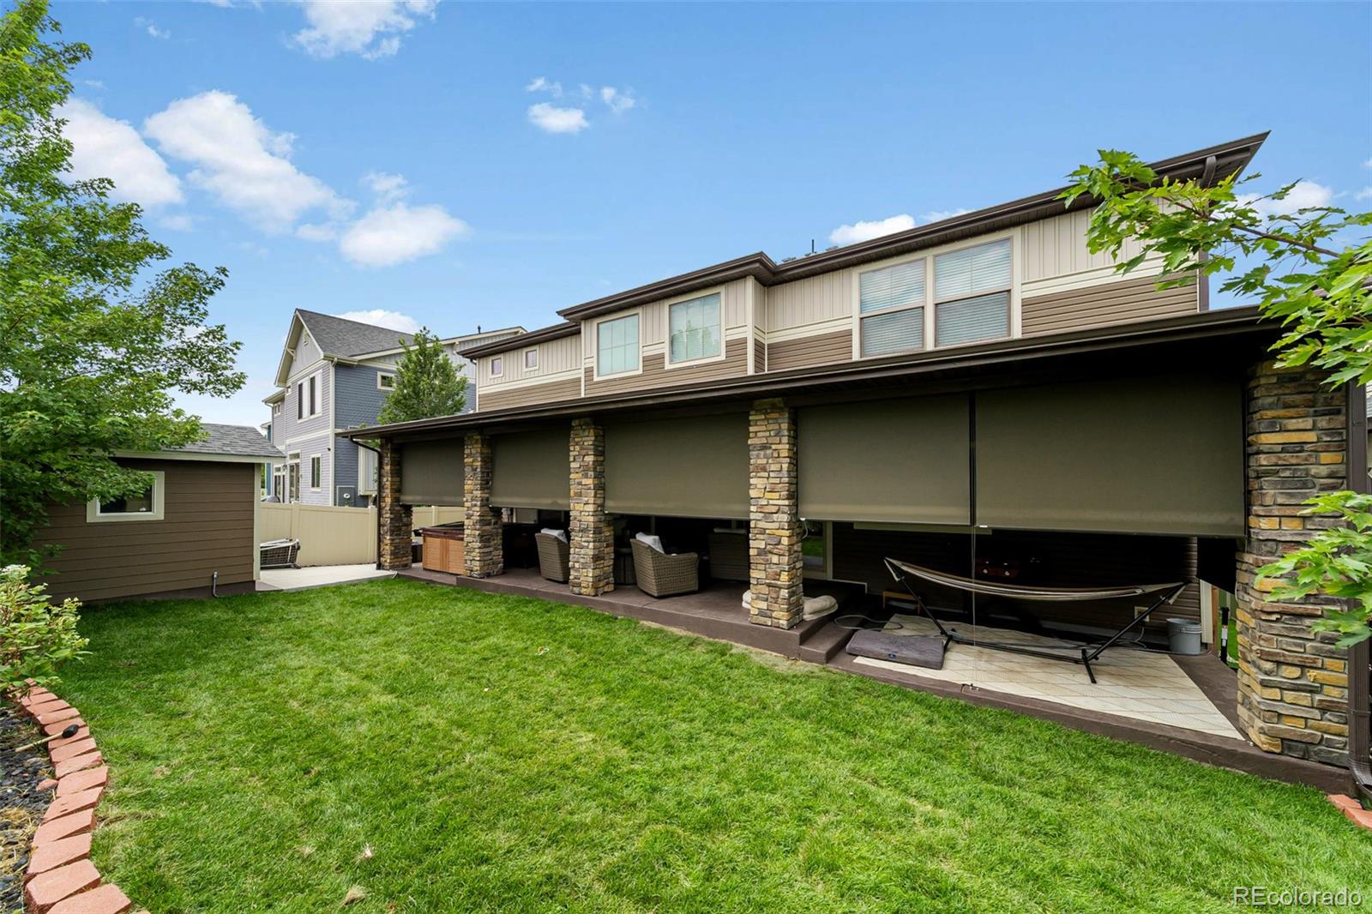
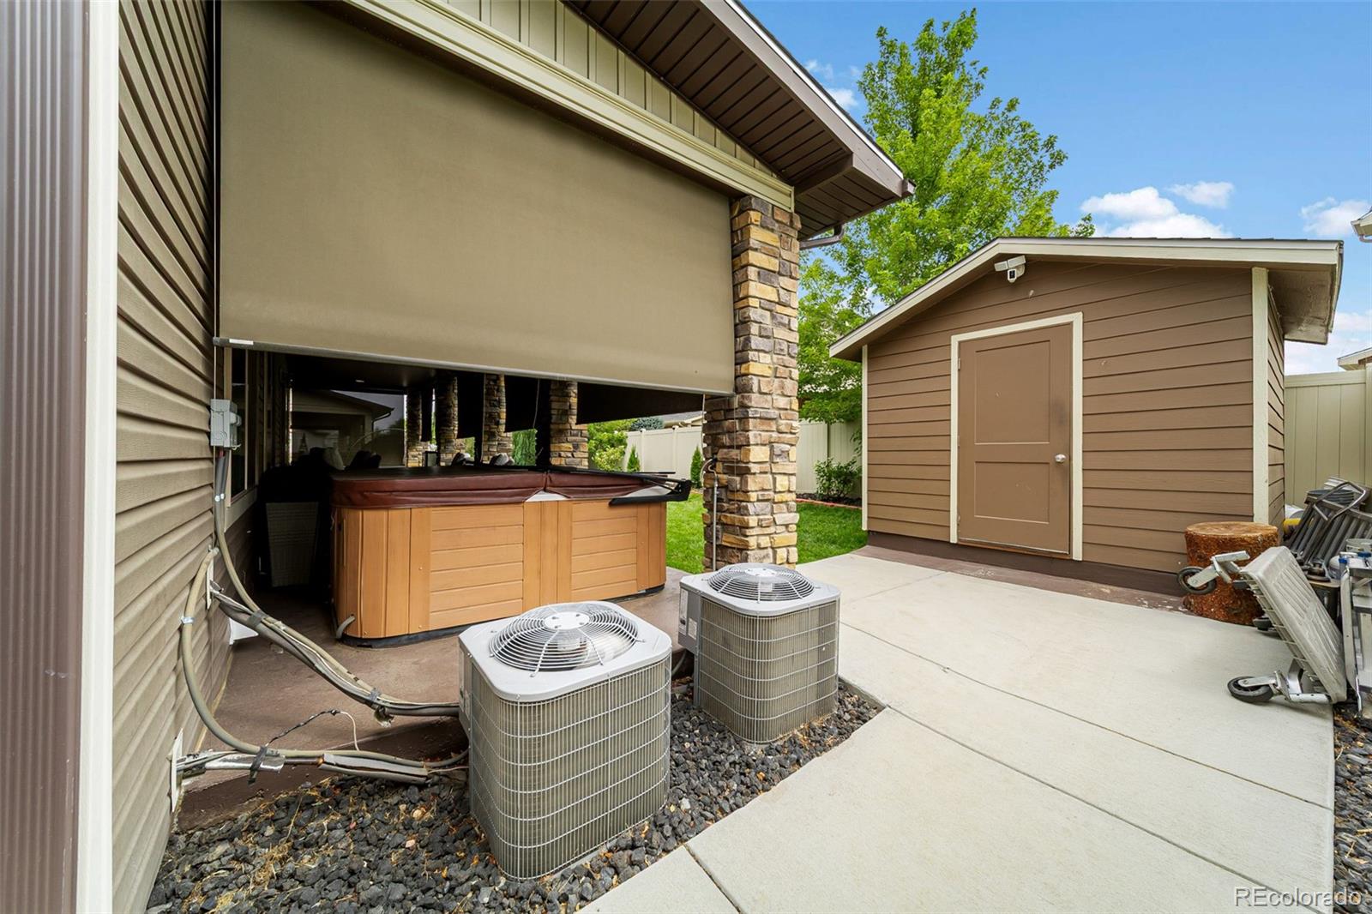
Private Yard, Smart Irrigation, Spa/Hot Tub
Fencing
Full
Garage Spaces
3
Lot Features
Level, Sprinklers In Front
Parking Spots
3
Parking Total
3
Patio And Porch Features
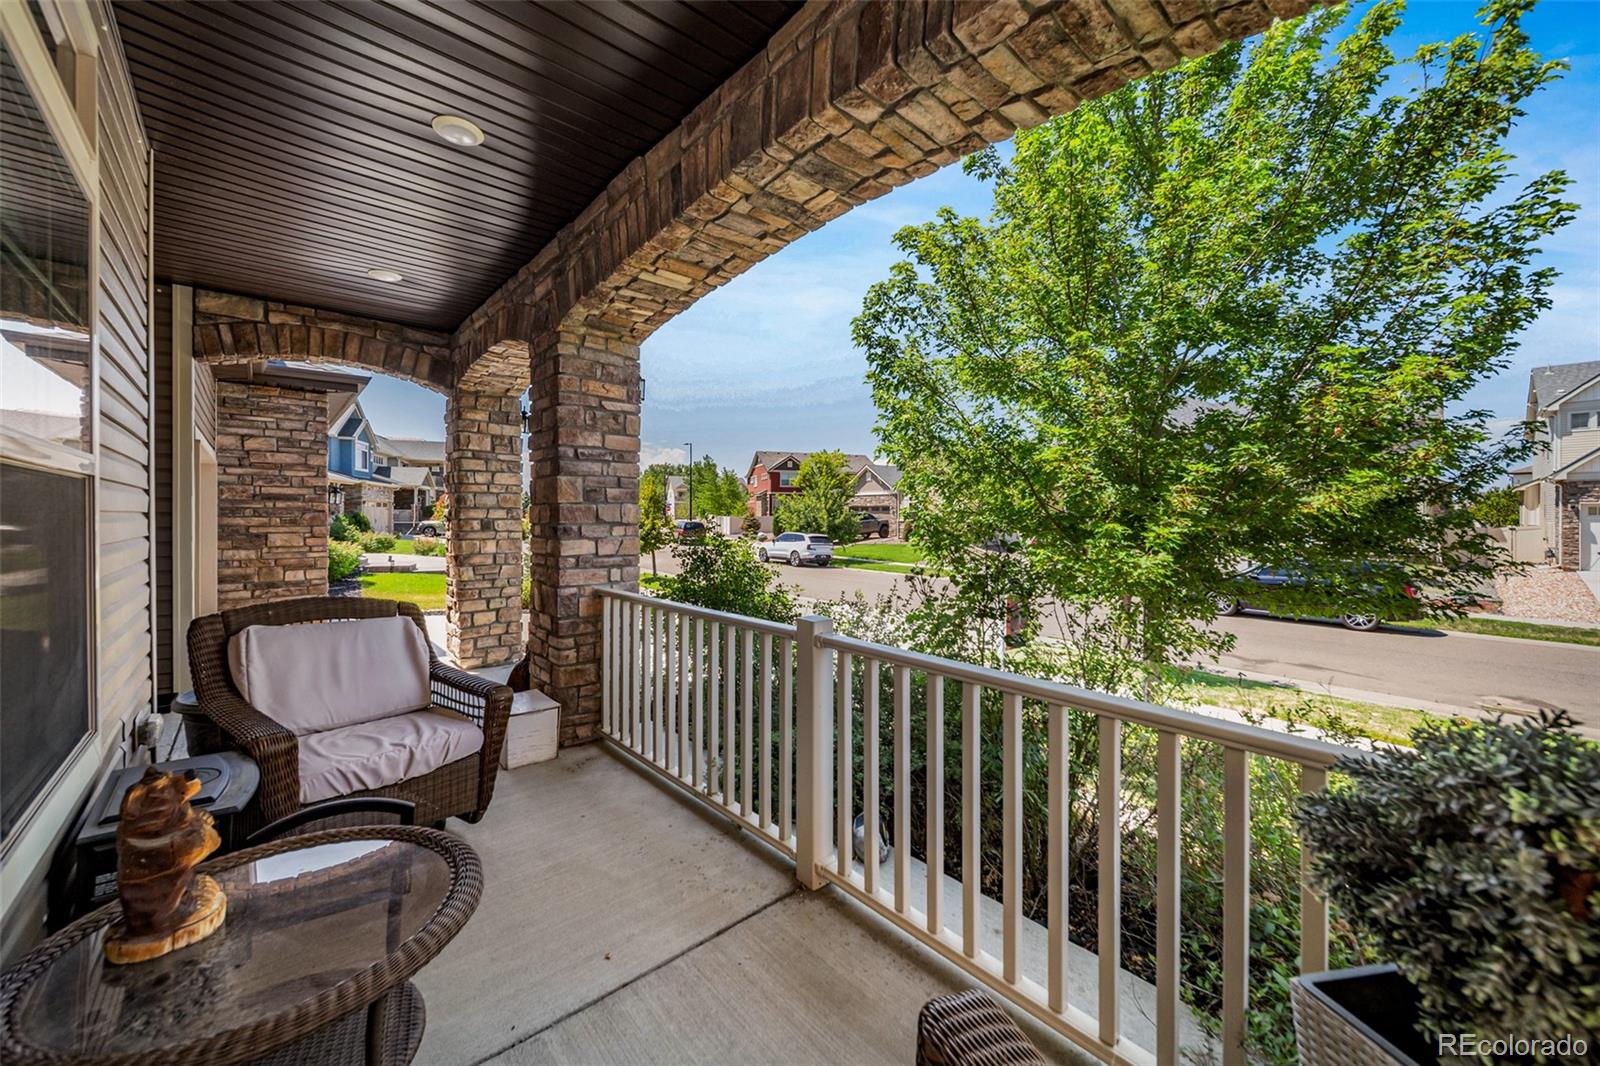
Front Porch
Roof
Composition
Security Features
Carbon Monoxide Detector(s), Smoke Detector(s)
Window Features
Double Pane Windows
Schools
School District:
Denver 1
Elementary School:
Waller
Middle School:
DSST: Green Valley Ranch
High School:
DSST: Green Valley Ranch
Financial
HOA Fee 2 Frequency
Included in Property Tax
HOA Fee Frequency
Included in Property Tax
HOA Name
Goodwin & Company
HOA Name 2
Ebert Metropolitan District
HOA Phone
512.502.7515
HOA Phone 2
(855) 289-6007
Tax Year
2025
Taxes
$11,118

Need more info?

Ask a Question

Ready to go see it?

Schedule a Showing

Similar Listings

broker reciprocity
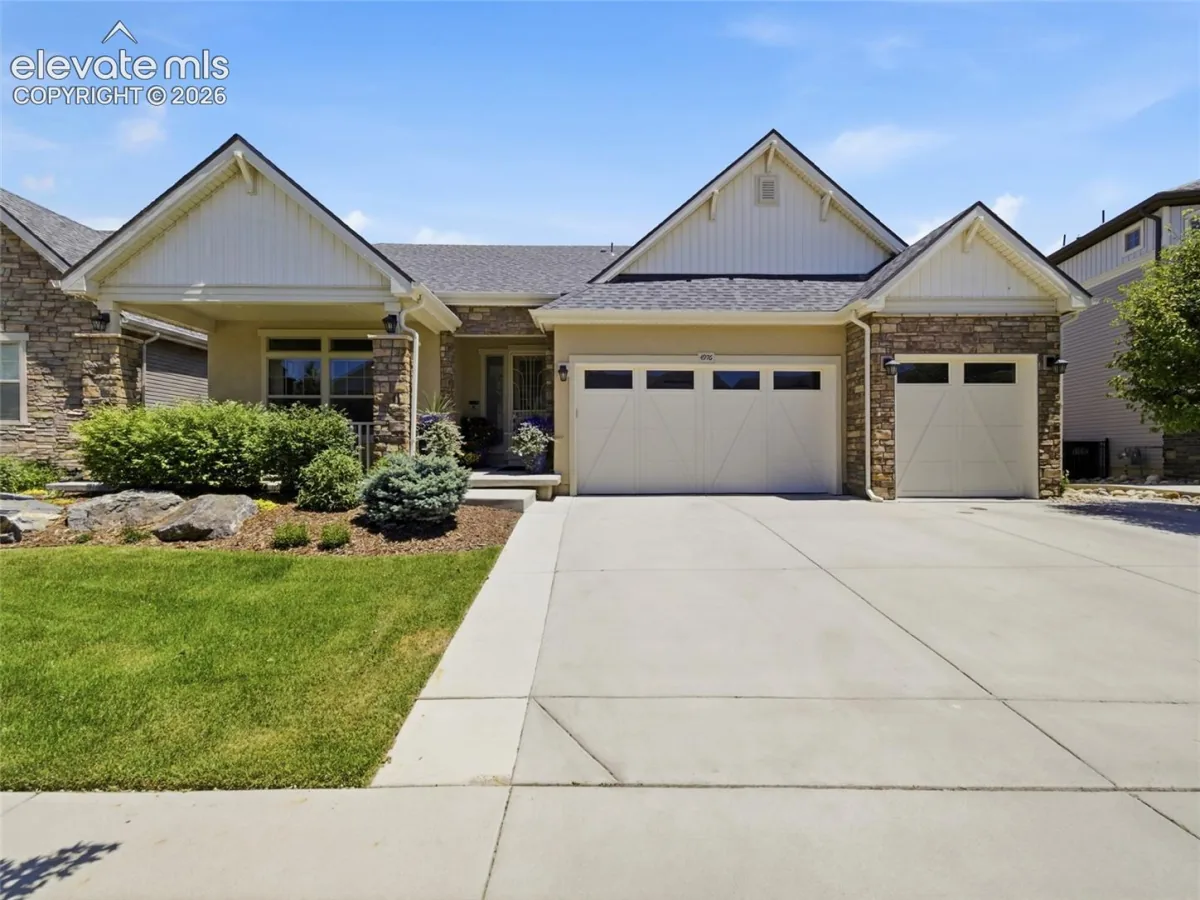
MLS# 8046966broker reciprocity
4976 Malaya Street
Denver, CO

$1,199,995

0.1 miles away

Share this Property

4992 Liverpool Street
Denver, CO