Active

4984 Malaya Street, Denver, CO, 80249
Add
MLS #REC4526826 image #0MLS #REC4526826 image #1MLS #REC4526826 image #2MLS #REC4526826 image #3MLS #REC4526826 image #4MLS #REC4526826 image #5MLS #REC4526826 image #6MLS #REC4526826 image #7MLS #REC4526826 image #8MLS #REC4526826 image #9MLS #REC4526826 image #10MLS #REC4526826 image #11MLS #REC4526826 image #12MLS #REC4526826 image #13MLS #REC4526826 image #14MLS #REC4526826 image #15MLS #REC4526826 image #16MLS #REC4526826 image #17MLS #REC4526826 image #18MLS #REC4526826 image #19MLS #REC4526826 image #20MLS #REC4526826 image #21MLS #REC4526826 image #22MLS #REC4526826 image #23MLS #REC4526826 image #24MLS #REC4526826 image #25MLS #REC4526826 image #26MLS #REC4526826 image #27MLS #REC4526826 image #28MLS #REC4526826 image #29MLS #REC4526826 image #30MLS #REC4526826 image #31MLS #REC4526826 image #32MLS #REC4526826 image #33MLS #REC4526826 image #34MLS #REC4526826 image #35MLS #REC4526826 image #36MLS #REC4526826 image #37MLS #REC4526826 image #38MLS #REC4526826 image #39MLS #REC4526826 image #40MLS #REC4526826 image #41MLS #REC4526826 image #42MLS #REC4526826 image #43MLS #REC4526826 image #44MLS #REC4526826 image #45MLS #REC4526826 image #46MLS #REC4526826 image #47MLS #REC4526826 image #48MLS #REC4526826 image #49

4984 Malaya Street, Denver, CO, 80249

6 Beds
4 Baths
4,742 SqFt
0.16 Acres

Listing Id

REC4526826
$1,150,000

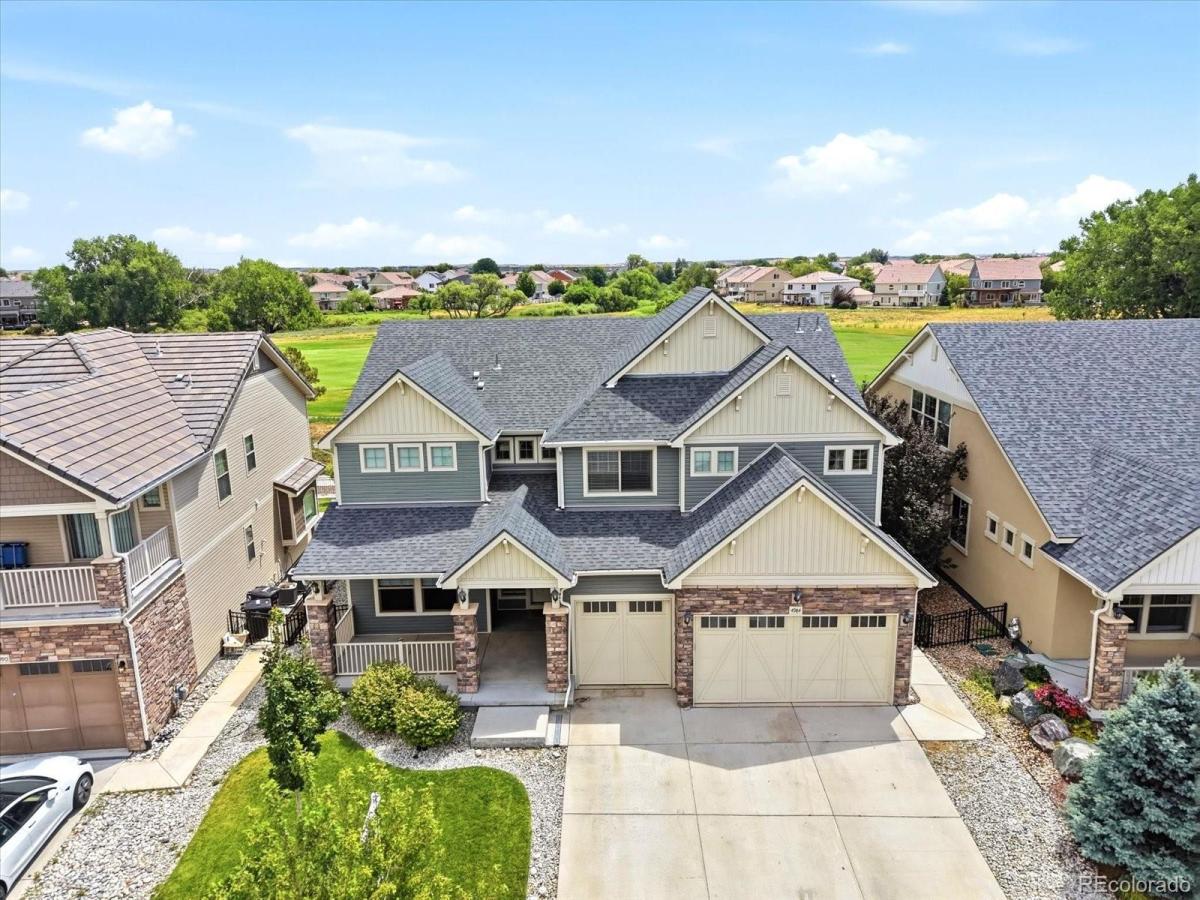
Experience refined luxury in The Enclave, Green Valley Ranch’s exclusive gated golf course community. Perfectly positioned on the fairway, this exceptional Oakwood Boulderado offers 4,742 square feet of thoughtfully designed living space with 6 bedrooms, 4 bathrooms, and an attached 3-car garage. Designed for both entertaining and everyday living, the open-concept floor plan is filled with natural light from expansive windows showcasing breathtaking golf course views. A versatile flex room off the entry is ideal as a home office, library, or sitting room. The chef’s kitchen is the heart of the home, featuring an oversized waterfall quartz island, abundant cabinetry, generous counter space, a large pantry, and premium finishes throughout. The adjoining dining area opens to the covered patio, creating seamless indoor-outdoor living with picturesque fairway views. The spacious great room offers an inviting atmosphere with oversized windows that bring the outdoors in. Upstairs, the luxurious primary suite is a private retreat featuring its own balcony overlooking the golf course. The spa-inspired ensuite includes dual quartz vanities, a soaking tub, oversized glass shower, and a spacious custom walk-in closet with built-in cabinetry. Three additional bedrooms, a versatile loft, and an upper-level laundry room complete the second floor. The finished basement expands your living space with a large recreation room, two additional bedrooms connected by a Jack-and-Jill bathroom, and abundant storage—ideal for guests, multigenerational living, a home gym, or media room. Living in The Enclave means enjoying gated privacy and resort-style amenities including golf, scenic walking trails, a clubhouse, fitness center, and community pool. Combining a highly sought-after floor plan, luxury finishes, spectacular golf course views, and an exceptional location, this remarkable residence offers a rare opportunity to own one of Green Valley Ranch’s premier homes.

Property Details
Price:
$1,150,000
MLS #:
REC4526826
Status:
Active
Beds:
6
Baths:
4
Type:
Single Family
Structure:
House
Subdivision:
The Enclave
Finished Sq Ft:
4,742
Total Sq Ft:
4,742
Lot Size:
6,980 sqft / 0.16 acres (approx)
Year Built:
2019
GolfThe EnclaveDenver 1WallerDsst: Green Valley RanchDsst: Green Valley RanchGolf Course
Interior
Above Grade Finished Area
3468
Appliances
Dishwasher, Disposal, Microwave, Range, Refrigerator
Bathrooms
2 Full Bathrooms, 1 Three Quarter Bathroom, 1 Half Bathroom
Below Grade Finished Area
1274
Cooling
Central Air
Flooring
Carpet, Laminate, Tile
Heating
Forced Air
Interior Features
Ceiling Fan(s), Eat-in Kitchen, Entrance Foyer, Five Piece Bath, Open Floorplan, Pantry, Primary Suite, Quartz Counters, Smart Thermostat, Smoke Free, Vaulted Ceiling(s), Walk-In Closet(s)
Levels
Two
Main Level Bathrooms
1
Exterior
Architectural Style
Contemporary, Traditional
Association Amenities
Clubhouse, Golf Course, Pool, Trail(s)
Attached Garage YN
1
Construction Materials
Frame, Stone, Wood Siding
Direction Faces
West
Exterior Features
Balcony, Gas Valve, Private Yard
Fencing
Full
Garage Spaces
3
Lot Features
Level, On Golf Course, Open Space, Sprinklers In Front, Sprinklers In Rear
Parking Features
Concrete
Parking Spots
6
Parking Total
6
Patio And Porch Features
Covered, Front Porch, Patio
Roof
Composition
Security Features
Carbon Monoxide Detector(s), Smoke Detector(s), Video Doorbell
View
Golf Course
Window Features
Double Pane Windows
Schools
School District:
Denver 1
Elementary School:
Waller
Middle School:
DSST: Green Valley Ranch
High School:
DSST: Green Valley Ranch
Financial
HOA Fee Frequency
Included in Property Tax
HOA Includes
Recycling, Snow Removal, Trash
HOA Name
Green valley ranch metri district
HOA Phone
303-307-3240
Tax Year
2025
Taxes
$11,303

Need more info?

Ask a Question

Ready to go see it?

Schedule a Showing

Similar Listings

broker reciprocity
MLS# REC8904068broker reciprocity
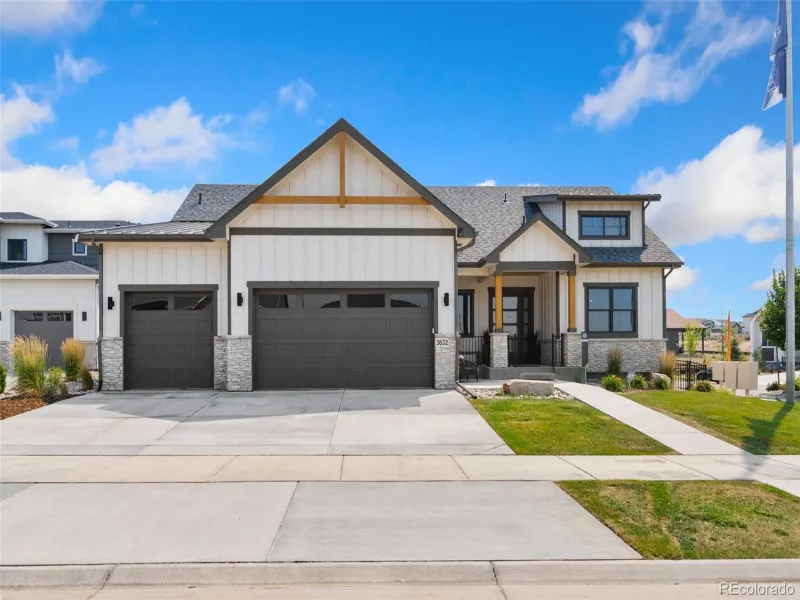
3632 N Buchanan Court
Aurora, CO

$1,449,990

2.1 miles away

broker reciprocity
MLS# REC9944040broker reciprocity
3662 N Buchanan Court
Aurora, CO

$1,424,990

2.1 miles away

Share this Property

4984 Malaya Street
Denver, CO