There are multiple listings for this address:
Active

3632 N Buchanan Court, Aurora, CO, 80019
Add
MLS #REC8904068 image #0

3632 N Buchanan Court, Aurora, CO, 80019
5 Beds
4 Baths
4,793 SqFt
0.25 Acres

Listing Id

REC8904068
$1,474,990

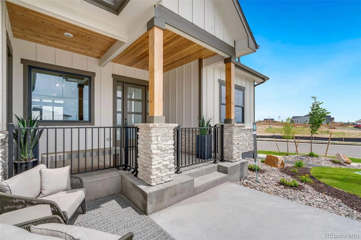
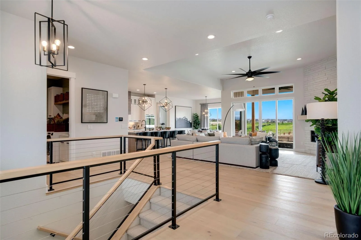
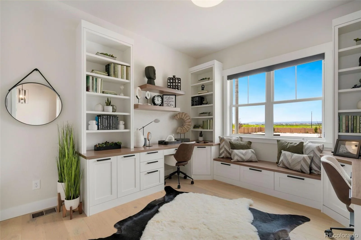
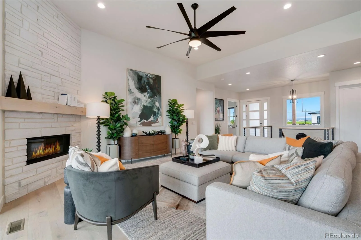
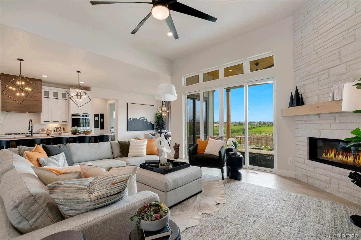
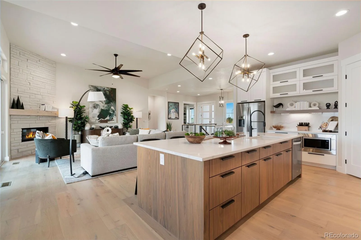
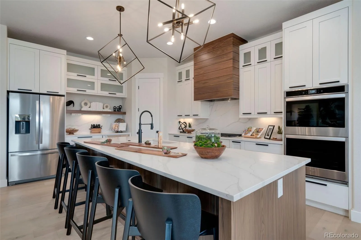
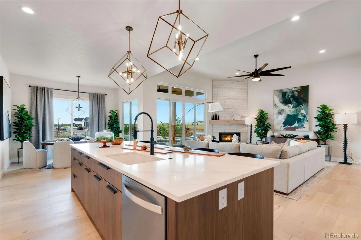
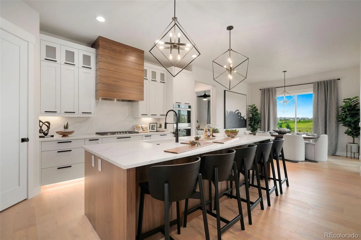
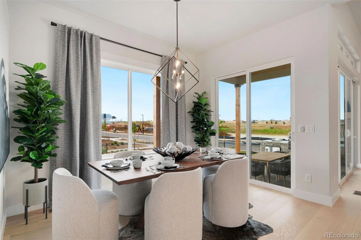
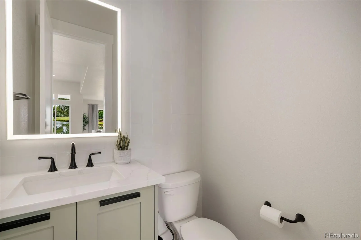
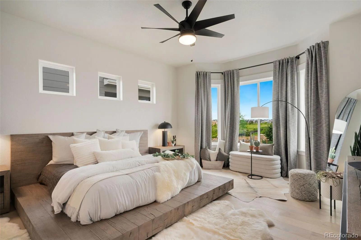
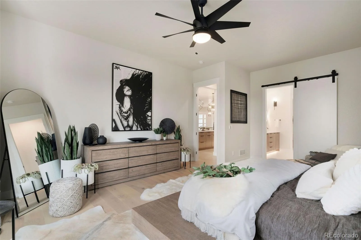
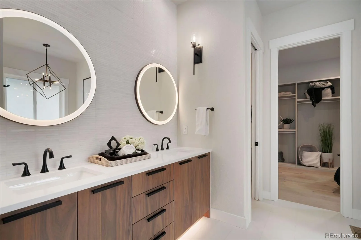
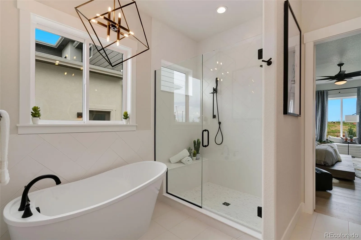
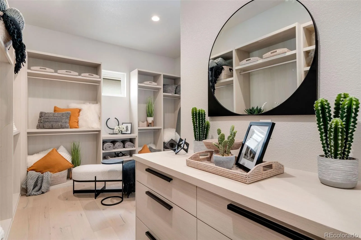
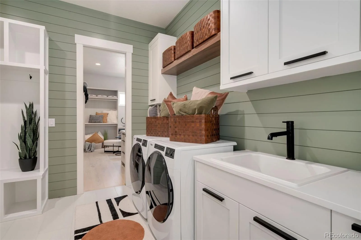
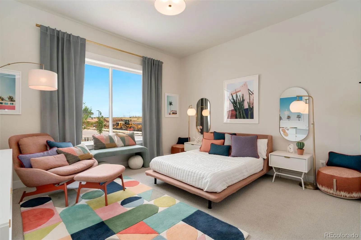
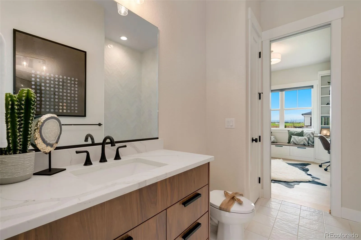
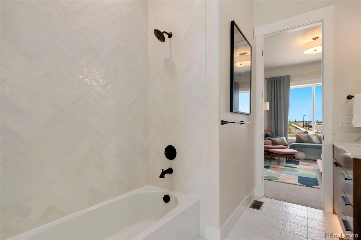
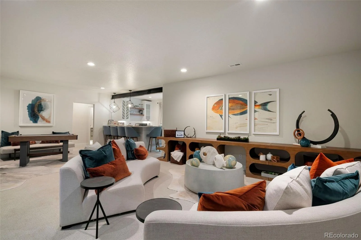
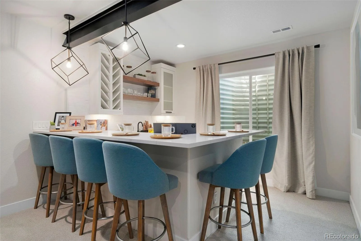
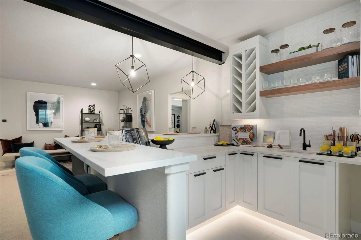
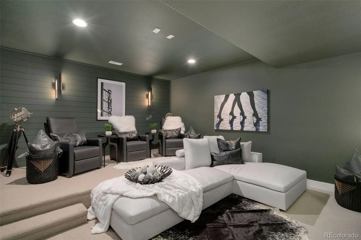
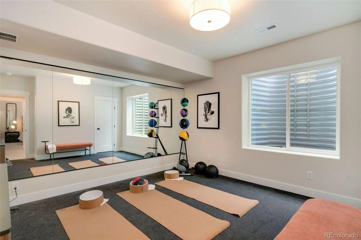
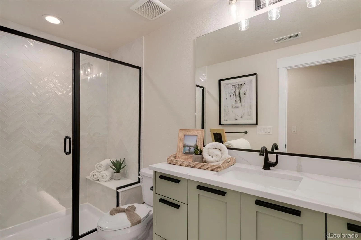
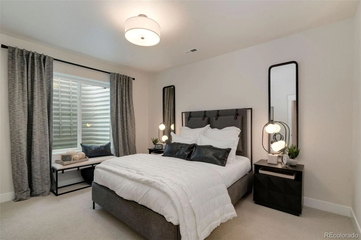
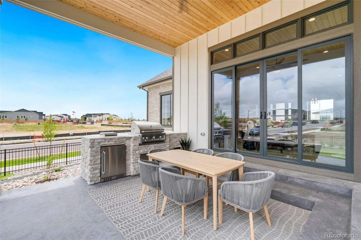
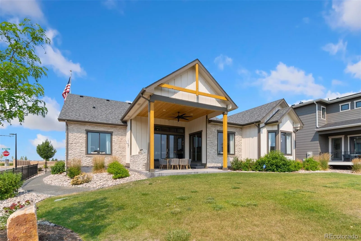
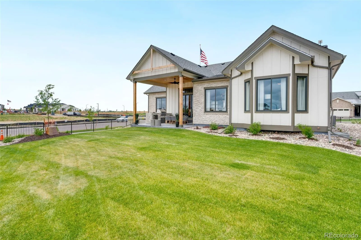
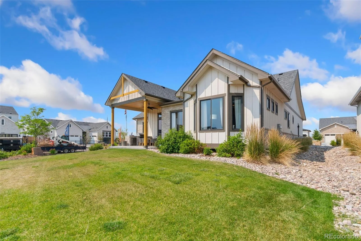
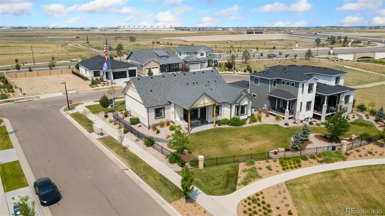
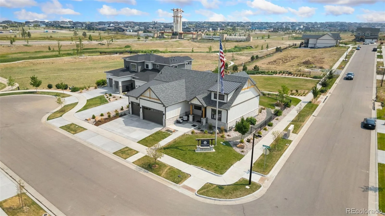
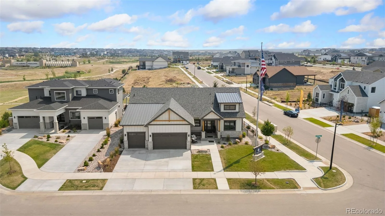
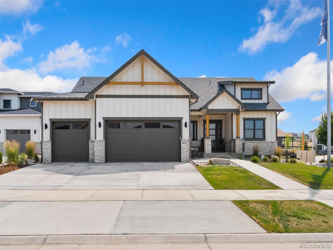
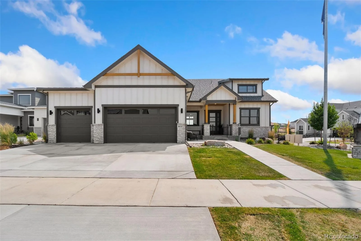
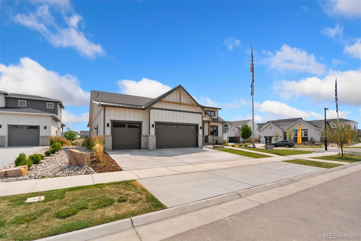
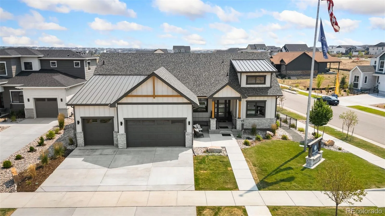
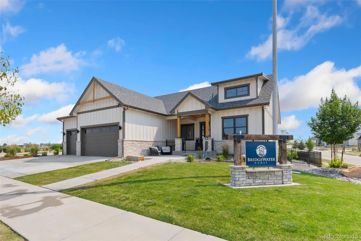
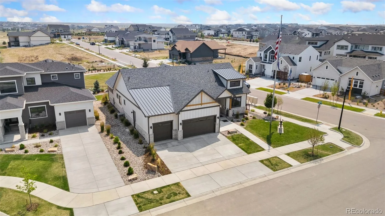
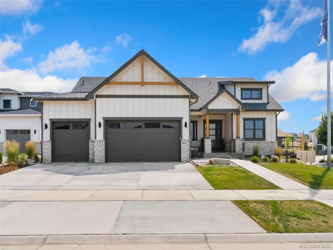
The Stunning Camden Model Home by Bridgewater Homes! Experience luxury, comfort, and thoughtful design in this immaculate home, crafted by renowned local builder Bridgewater Homes. This beautifully upgraded model showcases the finest in quality construction and high-end finishes throughout. Boasting 5 bedrooms, 3.5 bathrooms, and a flexible main floor office or optional 5th bedroom, this spacious ranch style home offers room for everyone – including a fully finished basement with a stylish wet bar and theater, perfect for entertaining. Premium features include: Engineered hardwood flooring, Gourmet kitchen with gas range, double ovens, slab quartz counters, and custom Walnut Tharp cabinets with walk-in pantry. Cozy gas fireplace and designer touches throughout. Retreat to the luxurious primary suite with a spa-inspired 5-piece bath and walk-in closet with custom shelving. Main floor laundry, central A/C, whole-home humidifier, and 2×6 exterior walls for energy efficiency add to the comfort and value. Outside, enjoy the beautifully landscaped front and back yards, a 17′ x 15′ covered patio, complete with outdoor kitchen. Located in Aurora Highlands this model home was built to impress. Don’t miss your chance to own the Camden-schedule your private showing today!

Property Details
Price:
$1,474,990
MLS #:
REC8904068
Status:
Active
Beds:
5
Baths:
4
Type:
Single Family
Structure:
House
Subdivision:
The Aurora Highlands
Finished Sq Ft:
3,984
Total Sq Ft:
4,793
Lot Size:
10,751 sqft / 0.25 acres (approx)
Year Built:
2022
NewconstructionThe Aurora HighlandsAdams-arapahoe 28jAurora HighlandsAurora HighlandsVista PeakMountain(s)
Interior
Above Grade Finished Area
2405
Appliances
Cooktop, Dishwasher, Disposal, Double Oven, Dryer, Humidifier, Microwave, Range Hood, Refrigerator, Tankless Water Heater, Washer
Bathrooms
2 Full Bathrooms, 1 Three Quarter Bathroom, 1 Half Bathroom
Below Grade Finished Area
1579
Below Grade Unfinished Area
809
Cooling
Central Air
Fireplaces Total
1
Flooring
Carpet, Tile, Wood
Heating
Forced Air
Interior Features
Breakfast Bar, Ceiling Fan(s), Eat-in Kitchen, Five Piece Bath, High Ceilings, High Speed Internet, Jack & Jill Bathroom, Kitchen Island, Open Floorplan, Pantry, Primary Suite, Quartz Counters, Smoke Free, Walk-In Closet(s), Wet Bar
Laundry Features
Sink
Levels
One
Main Level Bathrooms
3
Main Level Bedrooms
3
Exterior
Association Amenities
Clubhouse, Playground, Pool
Attached Garage YN
1
Construction Materials
Frame, Stone
Direction Faces
West
Exterior Features
Gas Grill
Garage Spaces
3
Parking Features
Concrete
Parking Spots
3
Parking Total
3
Patio And Porch Features
Covered, Deck, Front Porch
Roof
Composition
View
Mountain(s)
Window Features
Bay Window(s), Double Pane Windows, Window Coverings
Schools
School District:
Adams-Arapahoe 28J
Elementary School:
Aurora Highlands
Middle School:
Aurora Highlands
High School:
Vista Peak
Financial
HOA Fee
$100
HOA Fee Frequency
Monthly
HOA Name
The Aurora Highlands
HOA Phone
720-356-0123
Tax Year
2025
Taxes
$11,716

Need more info?

Ask a Question

Ready to go see it?

Schedule a Showing

Similar Listings

Share this Property

3632 N Buchanan Court
Aurora, CO
Active

3632 N Buchanan Court, Aurora, CO, 80019
Add
MLS #RECIR1061249 image #0

3632 N Buchanan Court, Aurora, CO, 80019
5 Beds
4 Baths
4,793 SqFt
0.25 Acres

Listing Id

RECIR1061249
$1,474,990

The Stunning Camden Model Home by Bridgewater Homes! Experience luxury, comfort, and thoughtful design in this immaculate home, crafted by renowned local builder Bridgewater Homes. This beautifully upgraded model showcases the finest in quality construction and high-end finishes throughout. Boasting 5 bedrooms, 3.5 bathrooms, and a flexible main floor office or optional 5th bedroom, this spacious ranch style home offers room for everyone – including a fully finished basement with a stylish wet bar and theater, perfect for entertaining. Premium features include: Engineered hardwood flooring, Gourmet kitchen with gas range, double ovens, slab quartz counters, and custom Walnut Tharp cabinets with walk-in pantry. Cozy gas fireplace and designer touches throughout. Retreat to the luxurious primary suite with a spa-inspired 5-piece bath and walk-in closet with custom shelving. Main floor laundry, central A/C, whole-home humidifier, and 2×6 exterior walls for energy efficiency add to the comfort and value. Outside, enjoy the beautifully landscaped front and back yards, a 17′ x 15′ covered patio, complete with outdoor kitchen. Located in Aurora Highlands this model home was built to impress. Don’t miss your chance to own the Camden-schedule your private showing today!

Property Details
Price:
$1,474,990
MLS #:
RECIR1061249
Status:
Active
Beds:
5
Baths:
4
Type:
Single Family
Structure:
House
Subdivision:
The Aurora Highlands
Finished Sq Ft:
3,984
Total Sq Ft:
4,793
Lot Size:
10,751 sqft / 0.25 acres (approx)
Year Built:
2022
NewconstructionThe Aurora HighlandsAdams-arapahoe 28jAurora HighlandsAurora HighlandsVista PeakMountain(s)
Interior
Above Grade Finished Area
2405
Appliances
Cooktop, Dishwasher, Disposal, Double Oven, Dryer, Humidifier, Microwave, Range Hood, Refrigerator, Tankless Water Heater, Washer
Bathrooms
2 Full Bathrooms, 1 Three Quarter Bathroom, 1 Half Bathroom
Below Grade Finished Area
1579
Below Grade Unfinished Area
809
Cooling
Central Air
Fireplaces Total
1
Flooring
Carpet, Tile, Wood
Heating
Forced Air
Interior Features
Breakfast Bar, Ceiling Fan(s), Eat-in Kitchen, Five Piece Bath, High Ceilings, High Speed Internet, Jack & Jill Bathroom, Kitchen Island, Open Floorplan, Pantry, Primary Suite, Quartz Counters, Smoke Free, Walk-In Closet(s), Wet Bar
Laundry Features
Sink
Levels
One
Main Level Bathrooms
3
Main Level Bedrooms
3
Exterior
Association Amenities
Clubhouse, Playground, Pool
Attached Garage YN
1
Construction Materials
Frame, Stone
Direction Faces
West
Exterior Features
Gas Grill
Garage Spaces
3
Parking Features
Concrete
Parking Spots
3
Parking Total
3
Patio And Porch Features
Covered, Deck, Front Porch
Roof
Composition
View
Mountain(s)
Window Features
Bay Window(s), Double Pane Windows, Window Coverings
Schools
School District:
Adams-Arapahoe 28J
Elementary School:
Aurora Highlands
Middle School:
Aurora Highlands
High School:
Vista Peak
Financial
HOA Fee
$100
HOA Fee Frequency
Monthly
HOA Name
The Aurora Highlands
HOA Phone
720-356-0123
Tax Year
2025
Taxes
$11,716

Need more info?

Ask a Question

Ready to go see it?

Schedule a Showing

Similar Listings

broker reciprocity
MLS# REC8904068broker reciprocity
3632 N Buchanan Court
Aurora, CO

$1,474,990

0.0 miles away

Share this Property