Active

22534 E Frost Place, Aurora, CO, 80016
Add
MLS #REC6933329 image #0MLS #REC6933329 image #1MLS #REC6933329 image #2MLS #REC6933329 image #3MLS #REC6933329 image #4MLS #REC6933329 image #5MLS #REC6933329 image #6MLS #REC6933329 image #7MLS #REC6933329 image #8MLS #REC6933329 image #9MLS #REC6933329 image #10MLS #REC6933329 image #11MLS #REC6933329 image #12MLS #REC6933329 image #13MLS #REC6933329 image #14MLS #REC6933329 image #15MLS #REC6933329 image #16MLS #REC6933329 image #17MLS #REC6933329 image #18MLS #REC6933329 image #19MLS #REC6933329 image #20MLS #REC6933329 image #21MLS #REC6933329 image #22MLS #REC6933329 image #23MLS #REC6933329 image #24MLS #REC6933329 image #25MLS #REC6933329 image #26MLS #REC6933329 image #27MLS #REC6933329 image #28MLS #REC6933329 image #29MLS #REC6933329 image #30MLS #REC6933329 image #31MLS #REC6933329 image #32MLS #REC6933329 image #33MLS #REC6933329 image #34MLS #REC6933329 image #35

Open House Aug 30, 2026
01:00 – 03:00

22534 E Frost Place, Aurora, CO, 80016
5 Beds
4 Baths
3,978 SqFt
0.31 Acres

Listing Id

REC6933329
$900,000

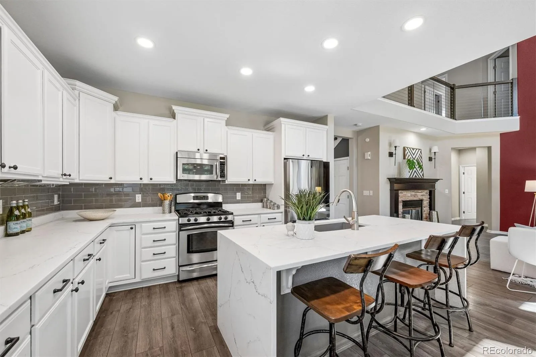
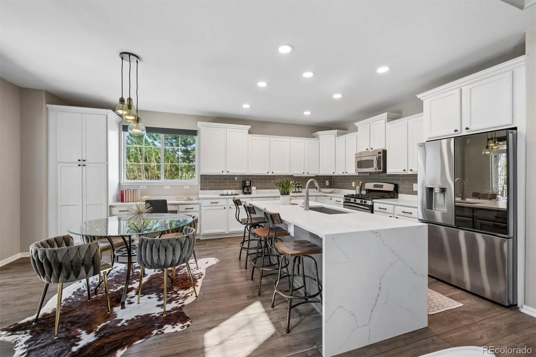
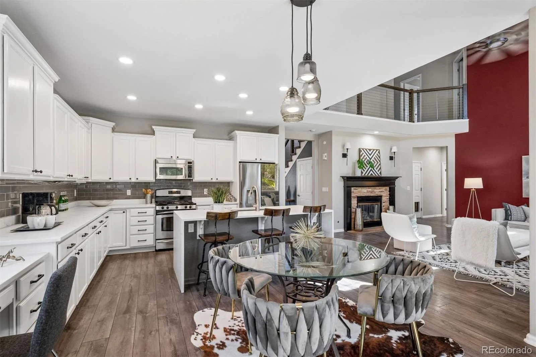
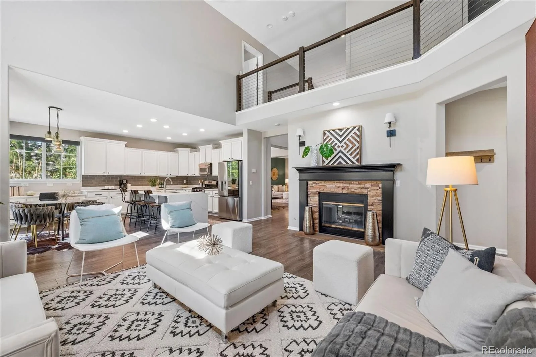
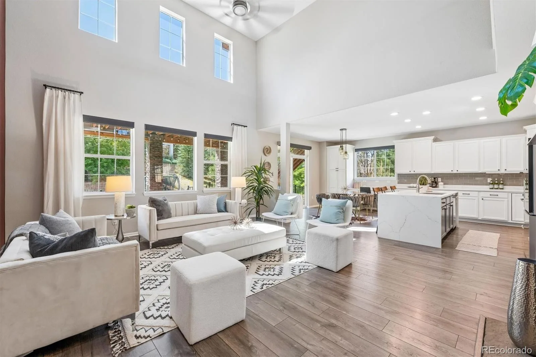
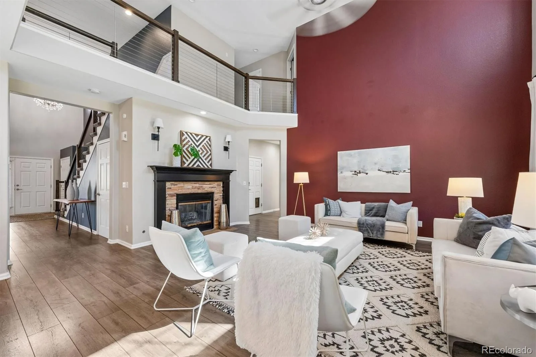
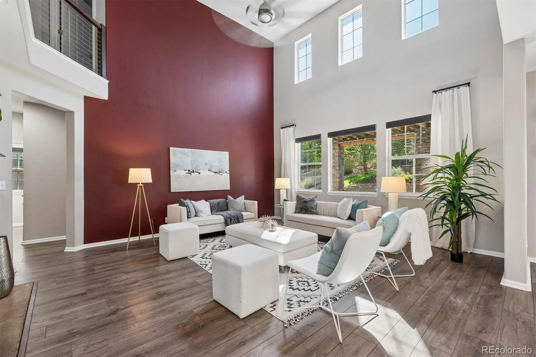
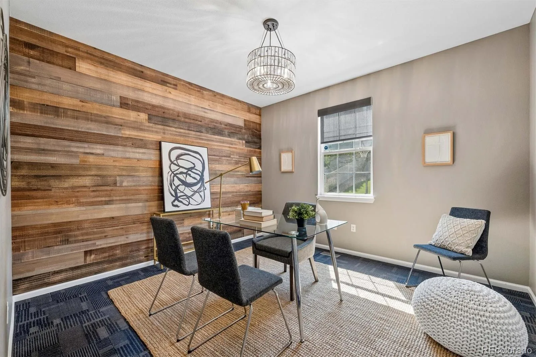
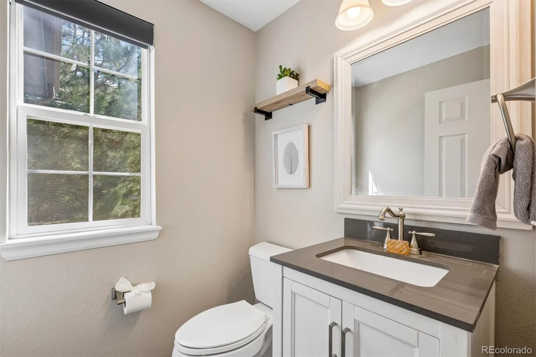
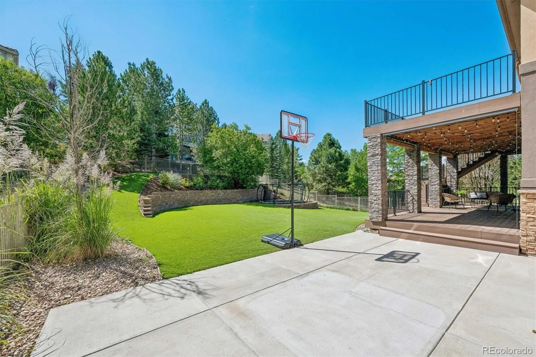
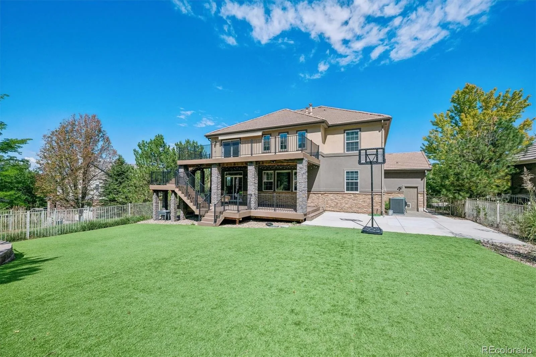
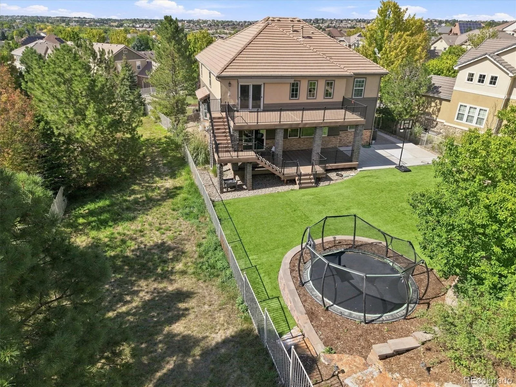
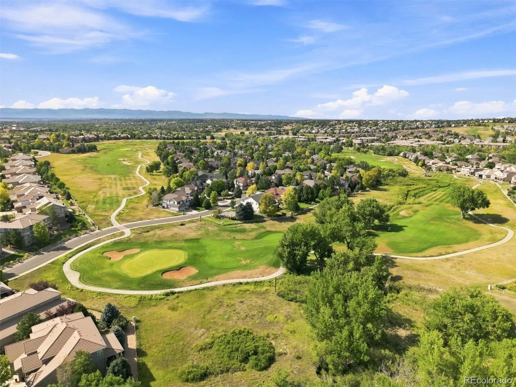
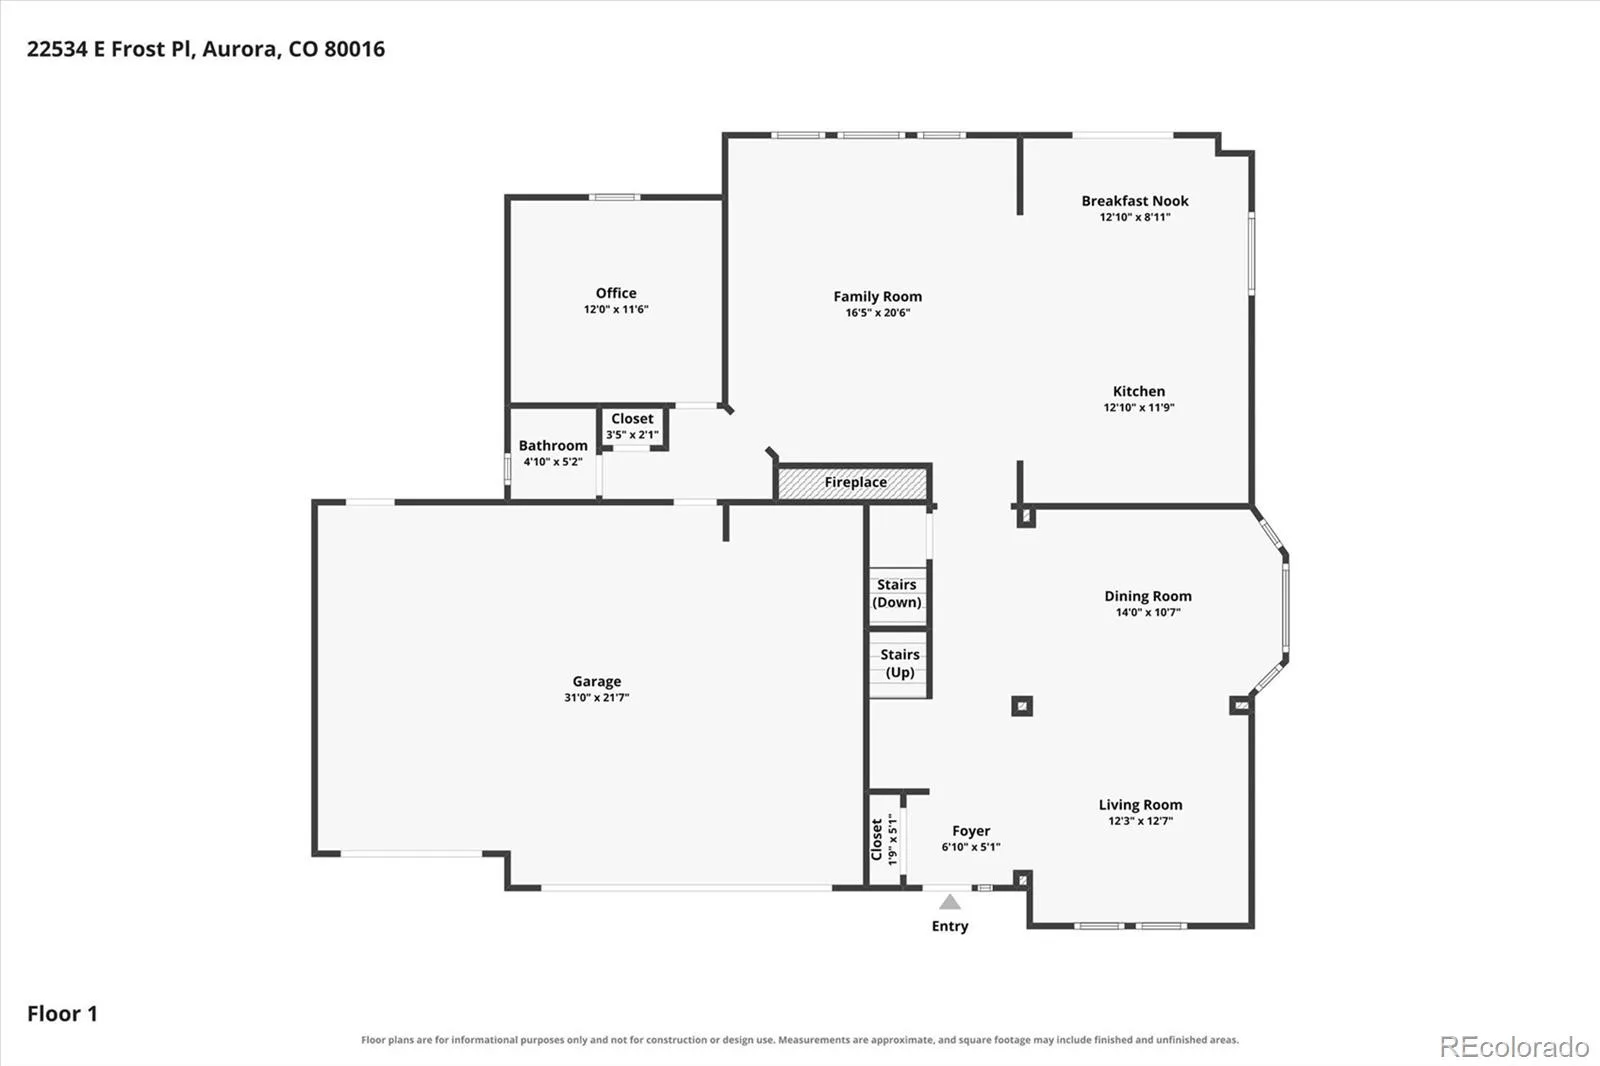
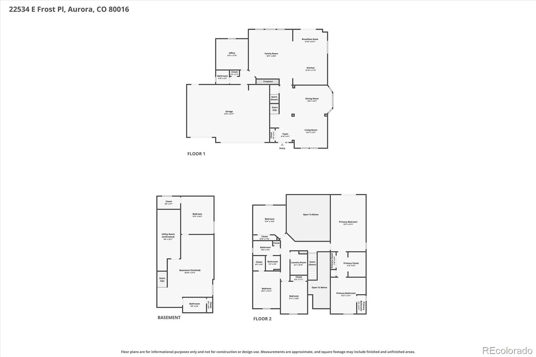
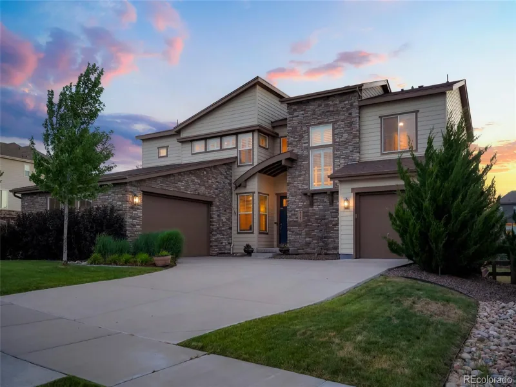
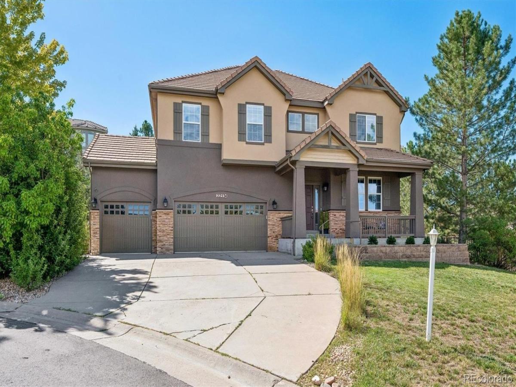
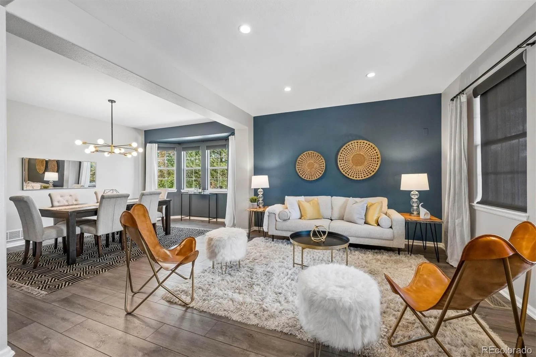
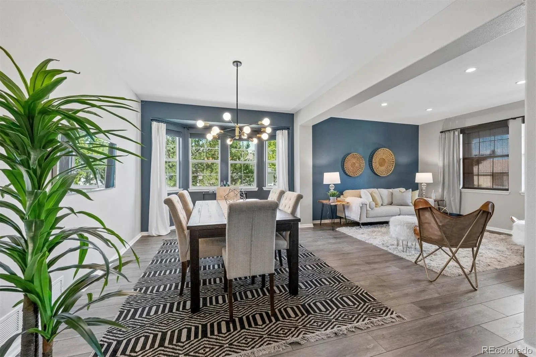
Beautifully updated, this impressive 2-story home offers 5 bedrooms, 4 bathrooms, a finished basement, 3-car garage, and a nearly 1/3-acre cul-de-sac lot with open space next door. The bright, open floor plan is filled with natural light and features formal living and dining rooms. The updated chef’s kitchen is the heart of the home, showcasing marble countertops, abundant 42″ and 36″ white cabinetry, stainless steel appliances, a planning desk, pantry, and large center island with seating. A sunny breakfast nook overlooks the backyard and flows into the spacious family room with soaring cathedral ceilings and a cozy gas fireplace. A private main-floor study provides a dedicated home office or flex space, while a powder bath completes the main level.
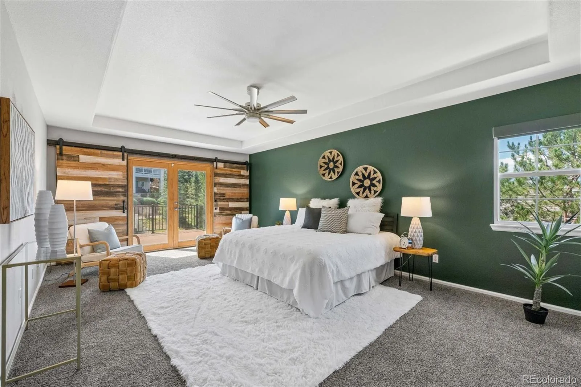
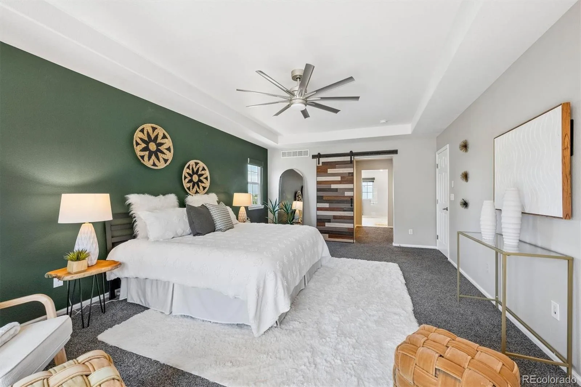
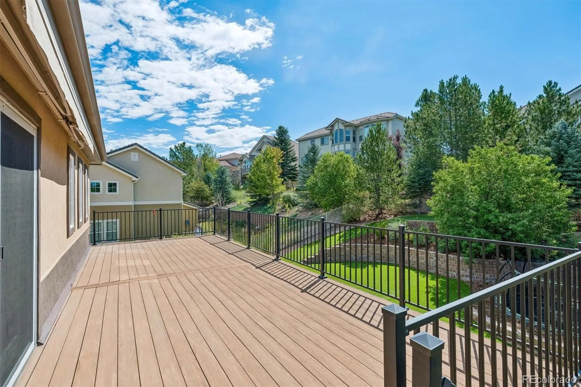
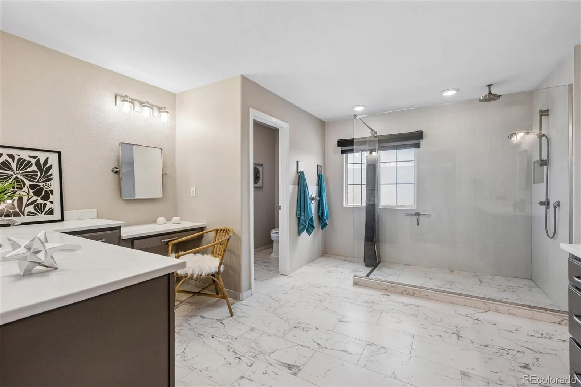
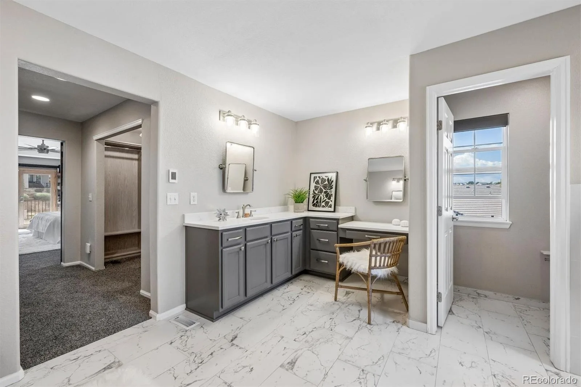
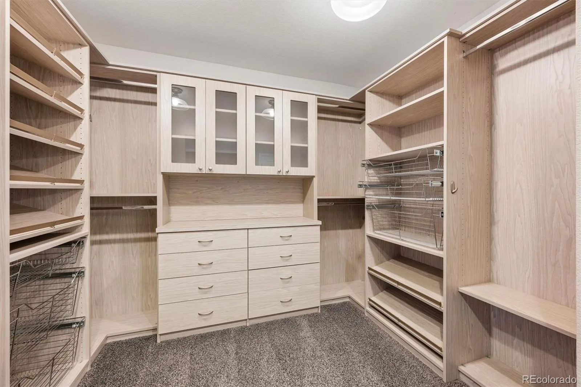
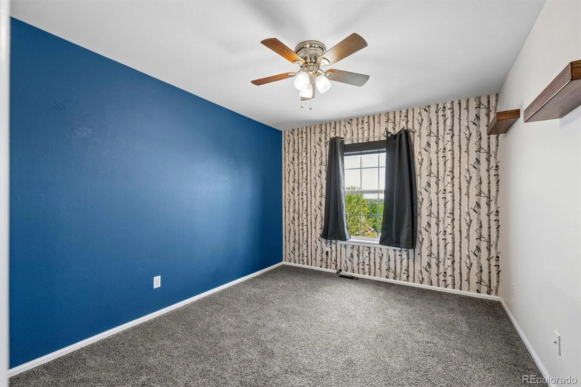
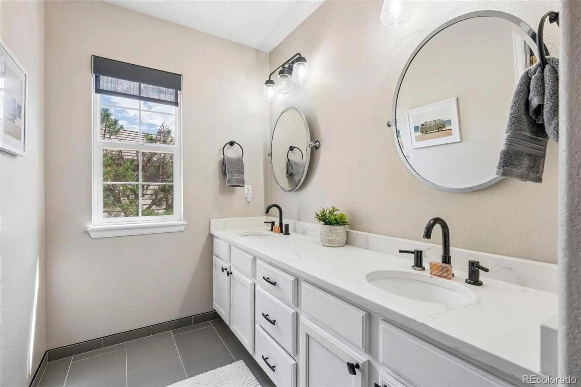
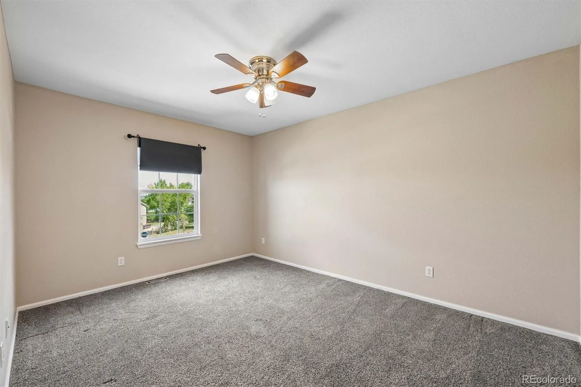
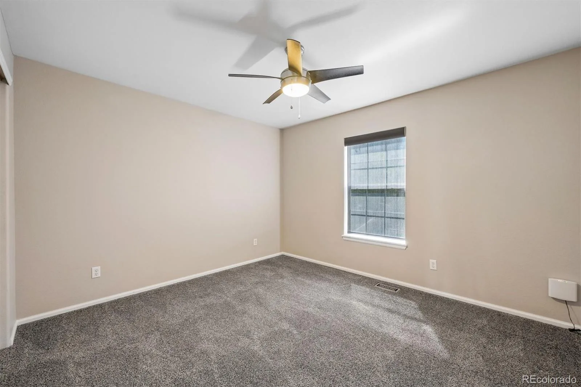
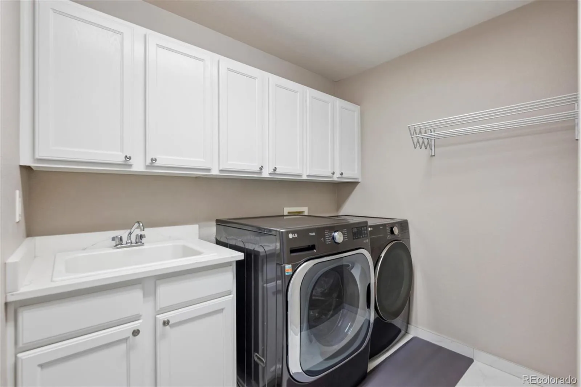
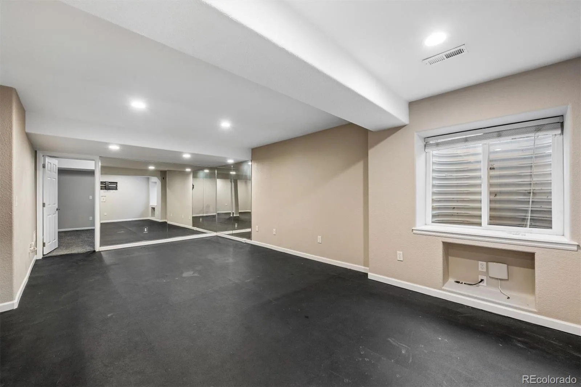
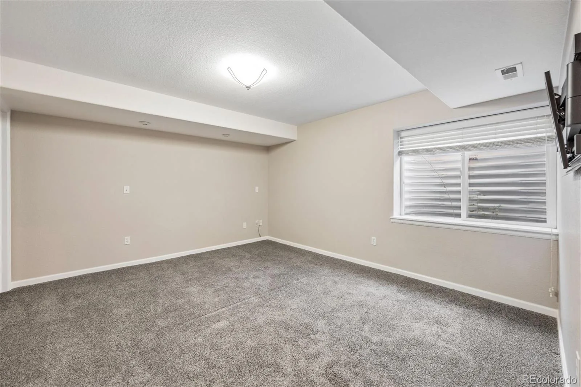
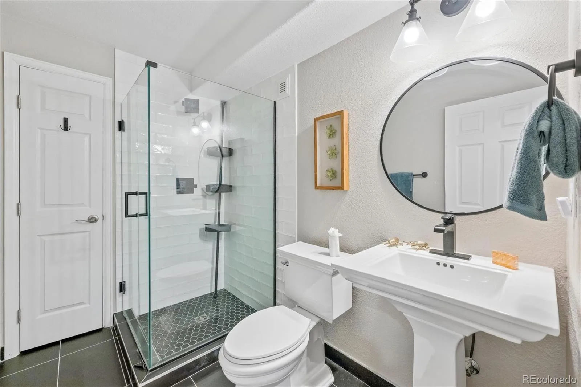
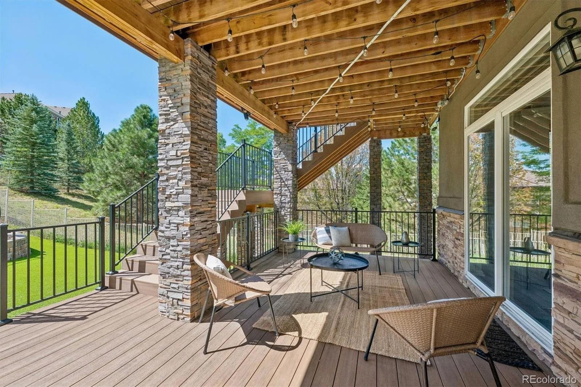
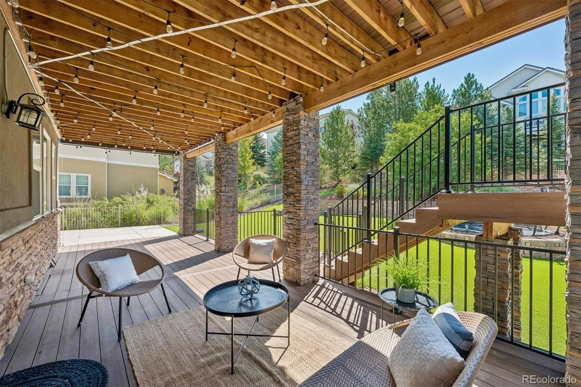
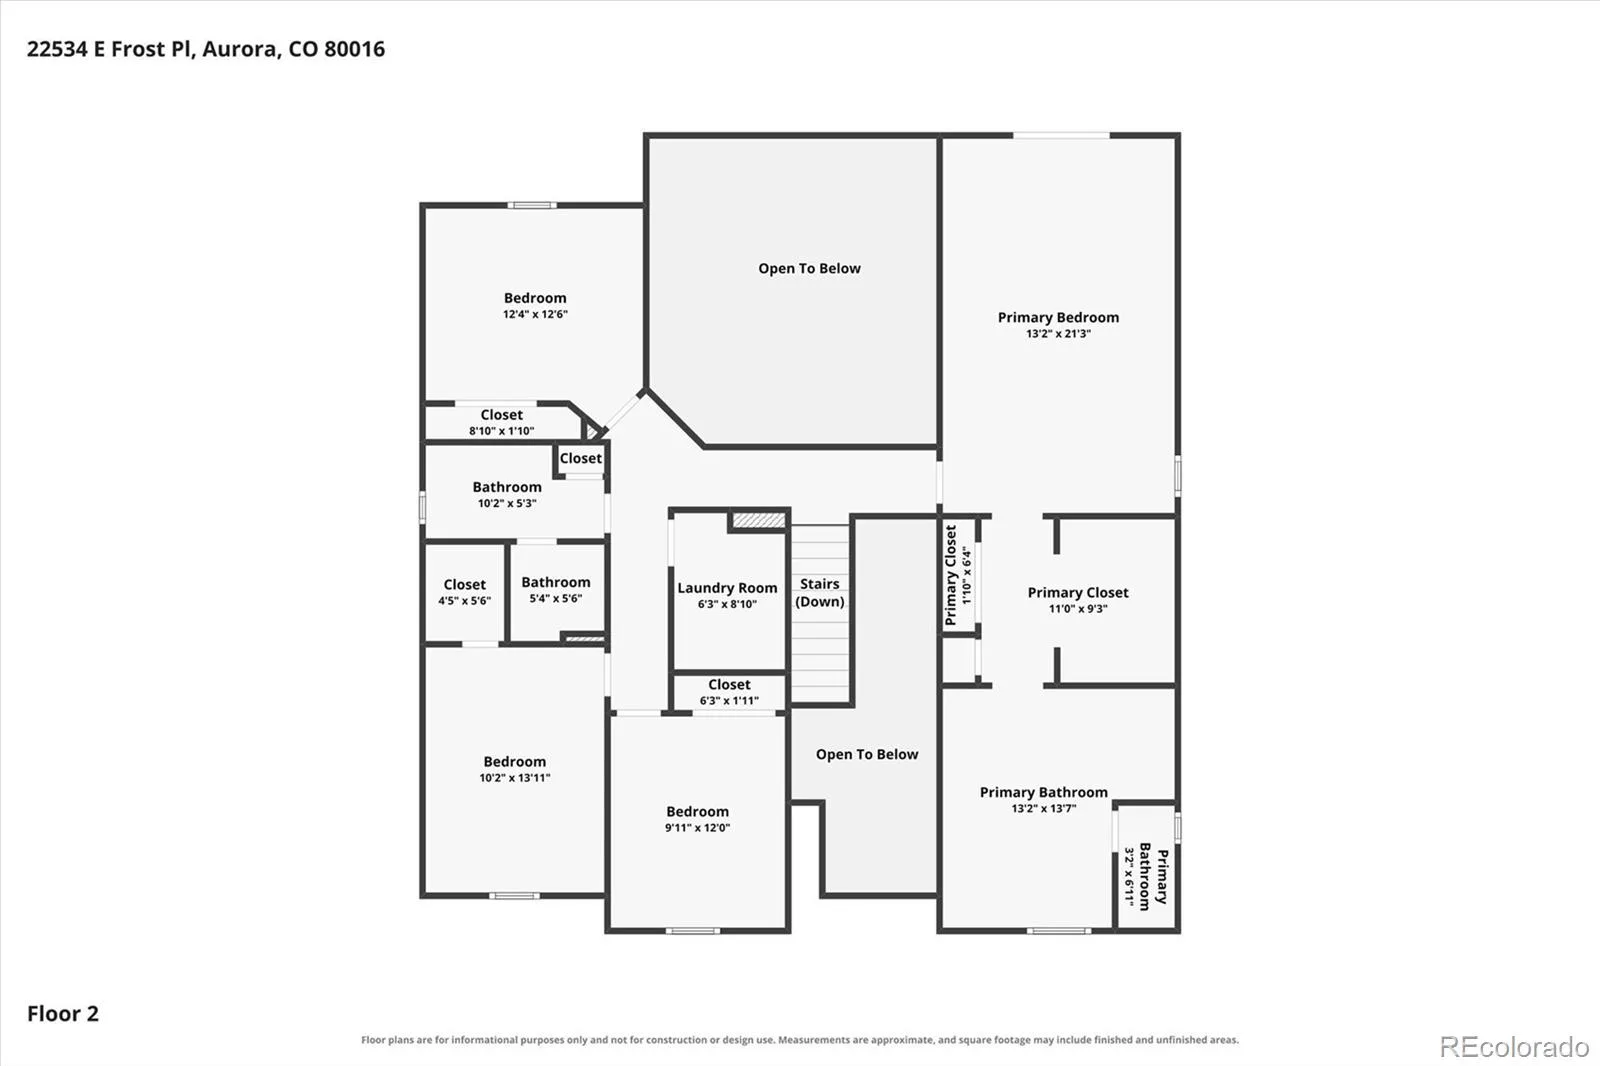
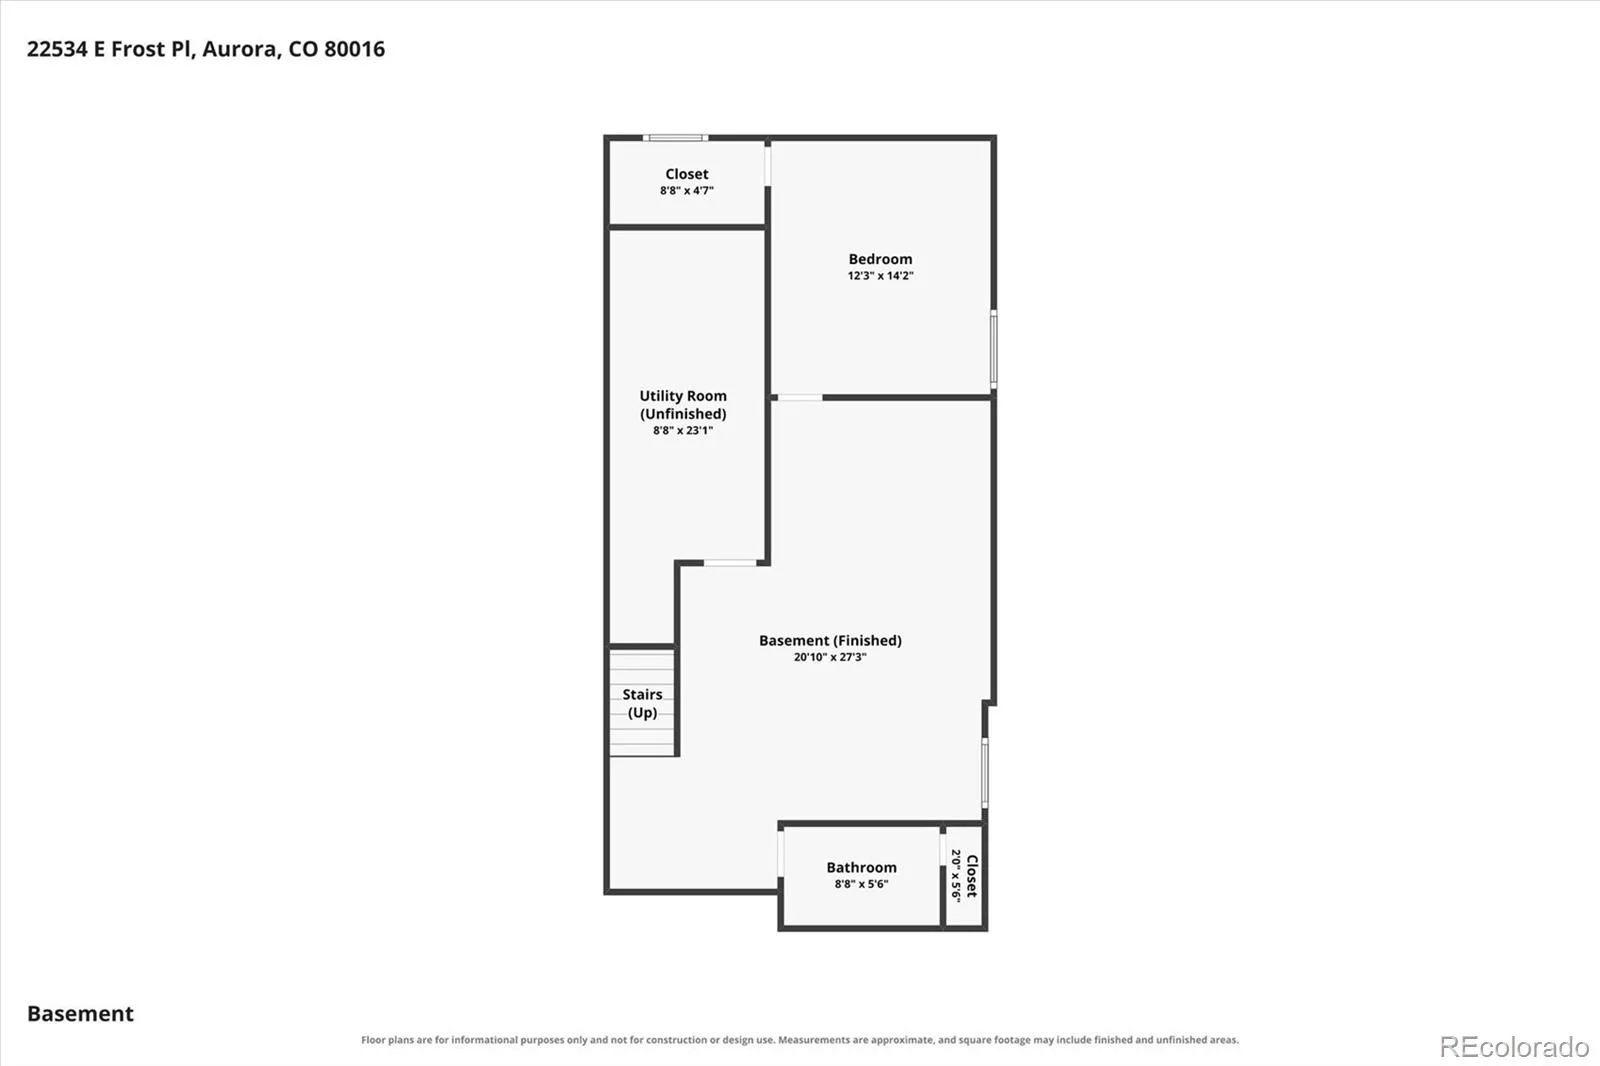
Upstairs, the spacious primary suite features a private deck, California walk-in closet with custom built-ins, and an updated spa-inspired bathroom with dual vanities, heated floors, and an oversized walk-in shower. Three additional bedrooms, a full hall bathroom, and upper-level laundry complete the second floor. The beautifully finished basement expands the living and entertaining space with a large recreation room offering flexibility for a media area, game room, fitness space, or pool table. A fifth bedroom and full bathroom complete the lower level. Enjoy Colorado outdoor living from the expansive covered deck with electric shades overlooking the low-maintenance turf backyard featuring an in-ground trampoline and putting green. The 3-car garage offers built-in shelving, epoxy flooring, and an EV charger. Conveniently located near Southlands shopping, dining, entertainment, grocery stores, E-470, parks, and trails. Low HOA dues include access to a community swimming pool, tennis courts, and pickleball courts. Beautifully updated and ideally situated on an exceptional cul-de-sac lot, this home offers an impressive combination of indoor and outdoor living and a convenient southeast Aurora location.

Property Details
Price:
$900,000
MLS #:
REC6933329
Status:
Active
Beds:
5
Baths:
4
Type:
Single Family
Structure:
House
Subdivision:
Saddle Rock East
Finished Sq Ft:
3,910
Total Sq Ft:
3,978
Lot Size:
13,504 sqft / 0.31 acres (approx)
Year Built:
2005
TraditionalTennisSaddle Rock EastCherry Creek 5CreeksideLibertyCherokee Trail
Interior
Above Grade Finished Area
2960
Appliances
Dishwasher, Dryer, Microwave, Oven, Range, Refrigerator, Washer
Bathrooms
1 Full Bathroom, 2 Three Quarter Bathrooms, 1 Half Bathroom
Below Grade Finished Area
950
Below Grade Unfinished Area
68
Cooling
Central Air
Fireplaces Total
1
Flooring
Carpet, Tile, Wood
Heating
Forced Air
Interior Features
Ceiling Fan(s), Eat-in Kitchen, Five Piece Bath, High Ceilings, Kitchen Island, Marble Counters, Open Floorplan, Pantry, Primary Suite, Walk-In Closet(s)
Laundry Features
In Unit
Levels
Two
Main Level Bathrooms
1
Exterior
Architectural Style
Traditional
Association Amenities
Playground, Pool, Tennis Court(s)
Attached Garage YN
1
Construction Materials
Brick, Frame, Stucco
Exterior Features
Private Yard
Fencing
Full
Garage Spaces
3
Lot Features
Corner Lot, Cul-De-Sac, Level, Open Space
Parking Features
Electric Vehicle Charging Station(s), Finished Garage, Floor Coating
Parking Spots
3
Parking Total
3
Patio And Porch Features
Covered, Deck, Front Porch
Roof
Concrete
View
City, Mountain(s)
Schools
School District:
Cherry Creek 5
Elementary School:
Creekside
Middle School:
Liberty
High School:
Cherokee Trail
Financial
HOA Fee
$270
HOA Fee Frequency
Annually
HOA Includes
Recycling, Trash
HOA Name
Saddle Rock East Master
HOA Phone
303-369-0800
Tax Year
2025
Taxes
$6,643

Need more info?

Ask a Question

Ready to go see it?

Schedule a Showing

Similar Listings

broker reciprocity
MLS# REC6620084broker reciprocity
27001 E Long Circle
Aurora, CO

$1,150,000

2.9 miles away

broker reciprocity
MLS# REC6667304broker reciprocity
8187 S Little River Way
Aurora, CO

$1,150,000

2.3 miles away

broker reciprocity
MLS# REC8267487broker reciprocity
8055 S Vandriver Way
Aurora, CO

$1,150,000

3.4 miles away

Share this Property

22534 E Frost Place
Aurora, CO