Active

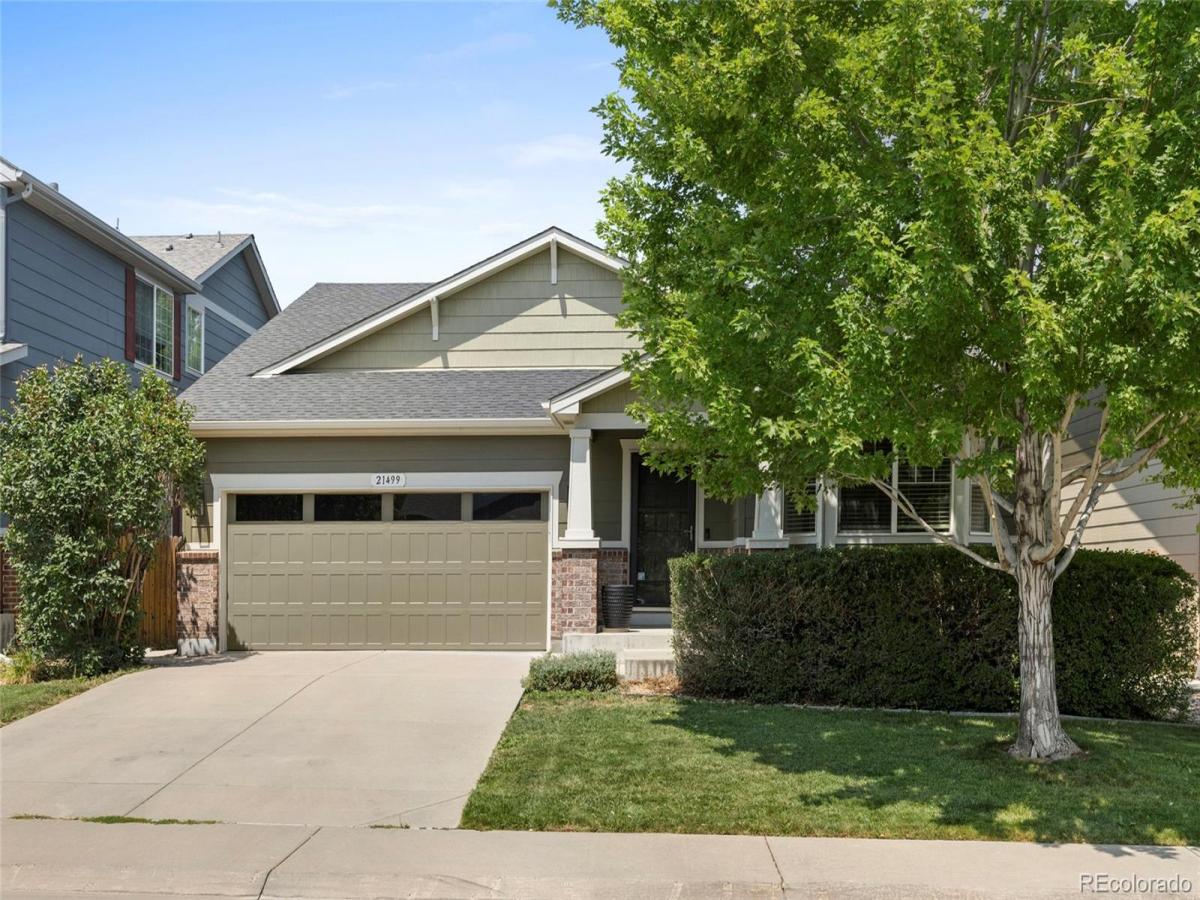
21499 E Nassau Avenue, Aurora, CO, 80013
Add
MLS #REC5811831 image #0MLS #REC5811831 image #1MLS #REC5811831 image #2MLS #REC5811831 image #3MLS #REC5811831 image #4MLS #REC5811831 image #5MLS #REC5811831 image #6MLS #REC5811831 image #7MLS #REC5811831 image #8MLS #REC5811831 image #9MLS #REC5811831 image #10MLS #REC5811831 image #11MLS #REC5811831 image #12MLS #REC5811831 image #13MLS #REC5811831 image #14MLS #REC5811831 image #15MLS #REC5811831 image #16MLS #REC5811831 image #17MLS #REC5811831 image #18MLS #REC5811831 image #19MLS #REC5811831 image #20MLS #REC5811831 image #21MLS #REC5811831 image #22MLS #REC5811831 image #23MLS #REC5811831 image #24MLS #REC5811831 image #25MLS #REC5811831 image #26MLS #REC5811831 image #27MLS #REC5811831 image #28MLS #REC5811831 image #29MLS #REC5811831 image #30MLS #REC5811831 image #31MLS #REC5811831 image #32MLS #REC5811831 image #33MLS #REC5811831 image #34MLS #REC5811831 image #35MLS #REC5811831 image #36MLS #REC5811831 image #37MLS #REC5811831 image #38MLS #REC5811831 image #39MLS #REC5811831 image #40MLS #REC5811831 image #41MLS #REC5811831 image #42

21499 E Nassau Avenue, Aurora, CO, 80013
5 Beds
3 Baths
3,492 SqFt
0.13 Acres
Listing Id

REC5811831
$640,000

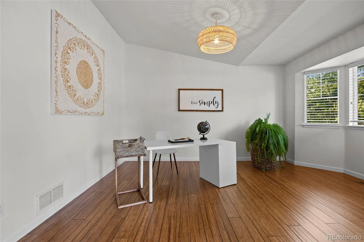
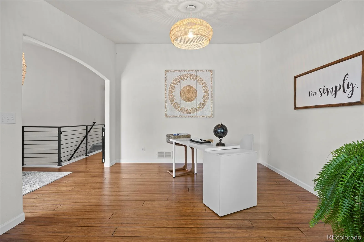
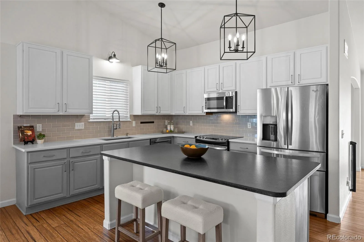
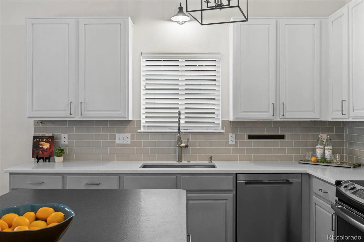
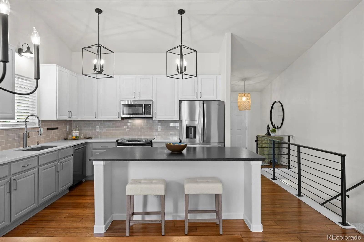
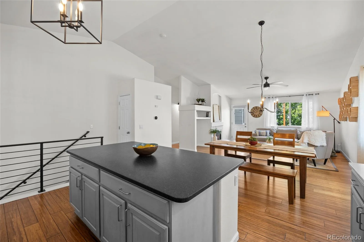
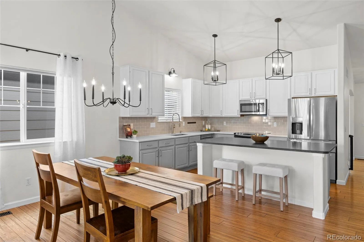
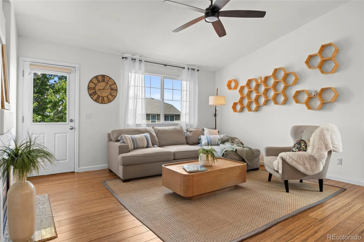
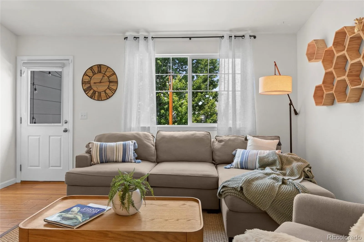
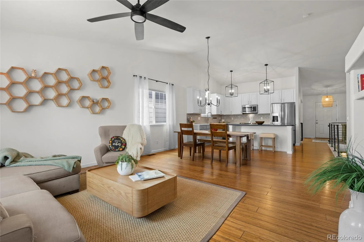
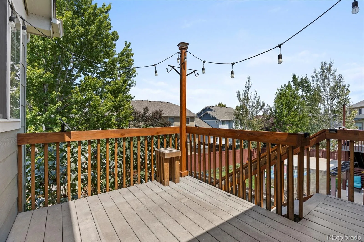
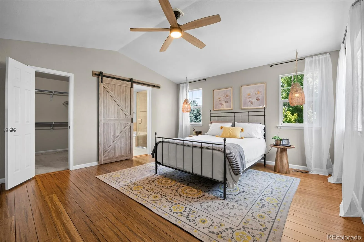
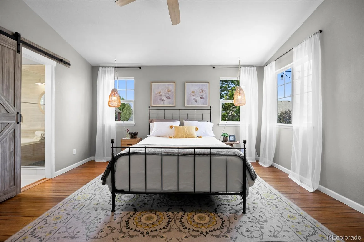
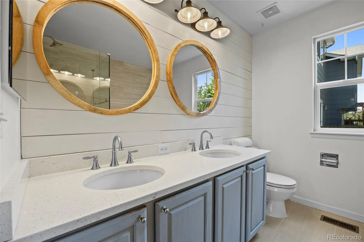
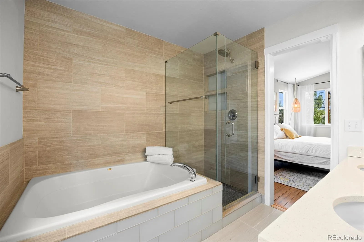
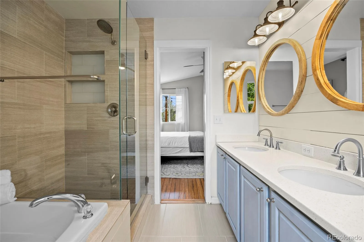
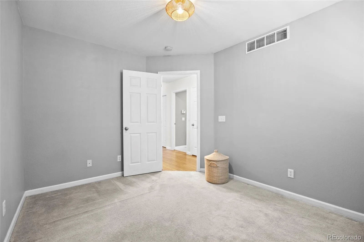
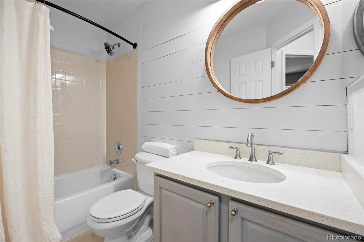
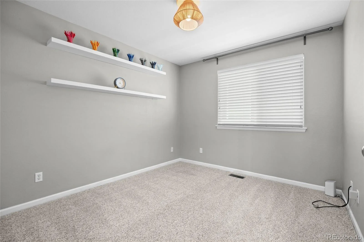
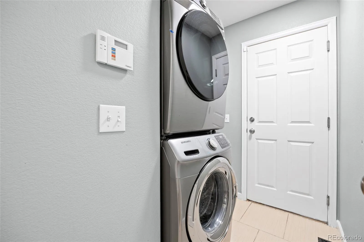
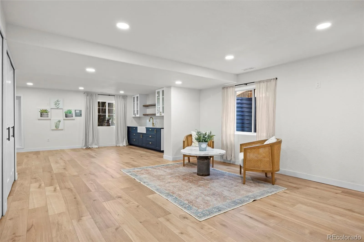
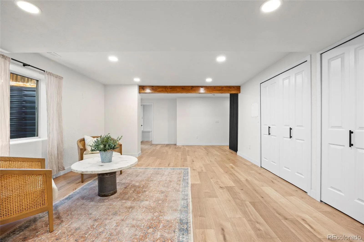
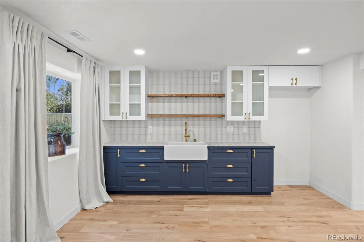
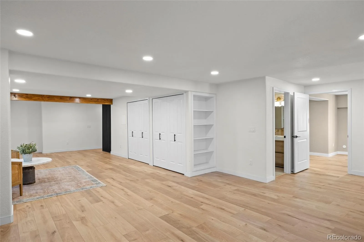
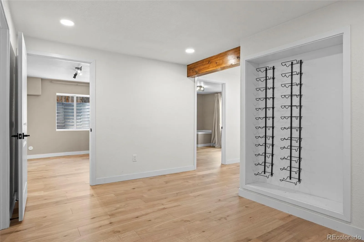
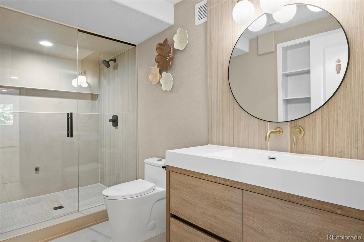
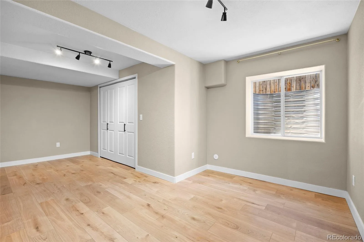
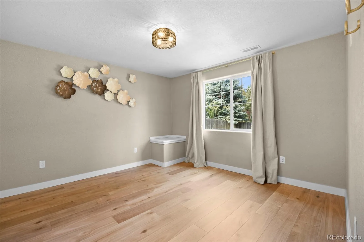
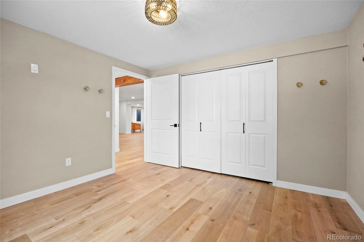
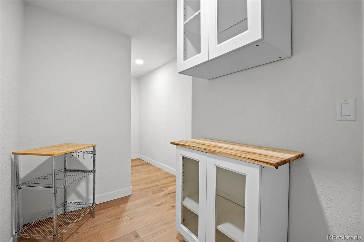
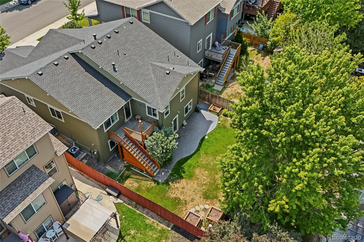
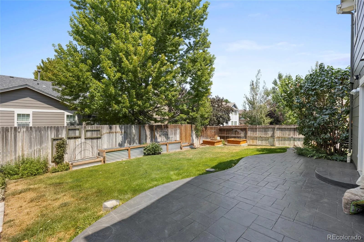
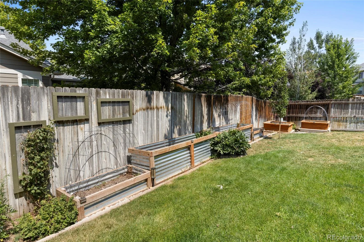
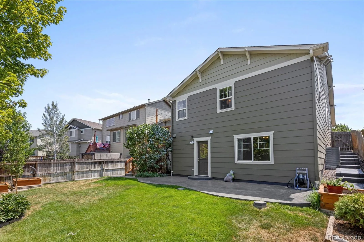
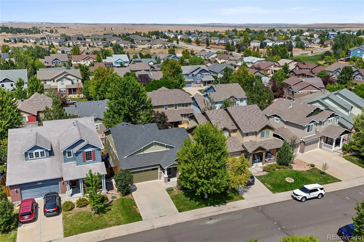
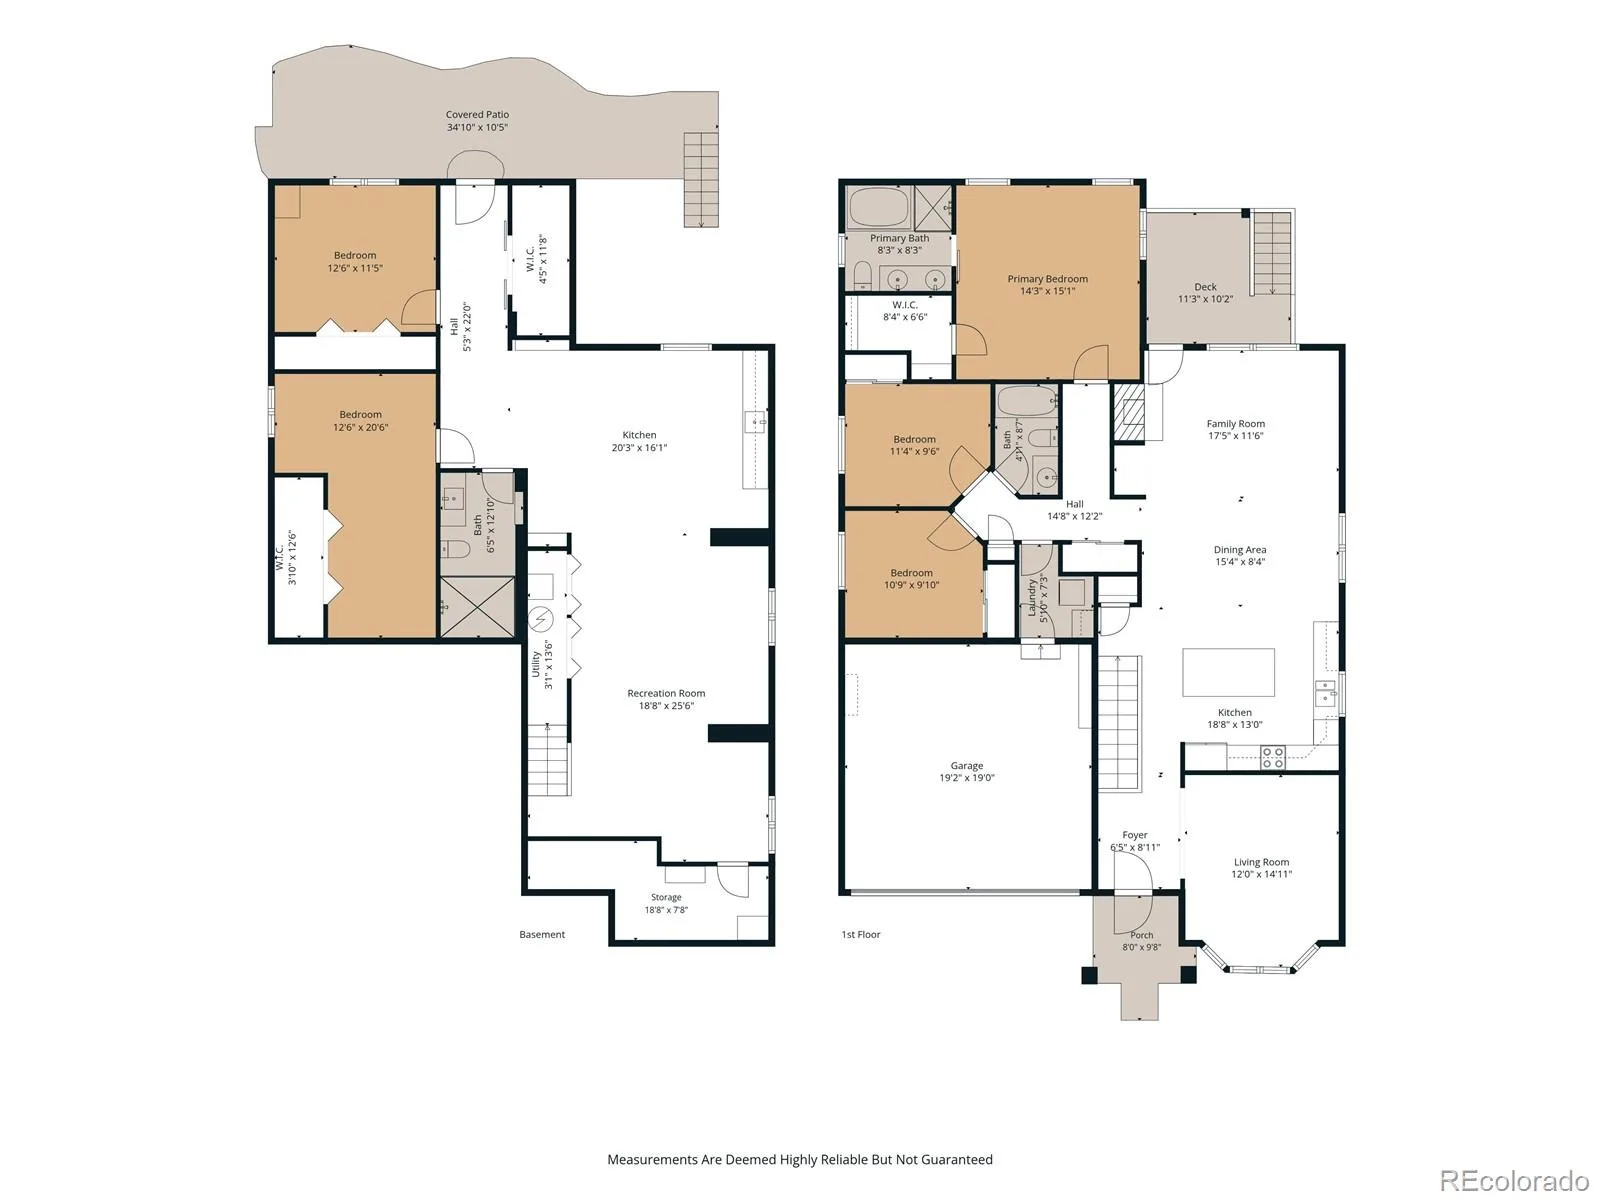
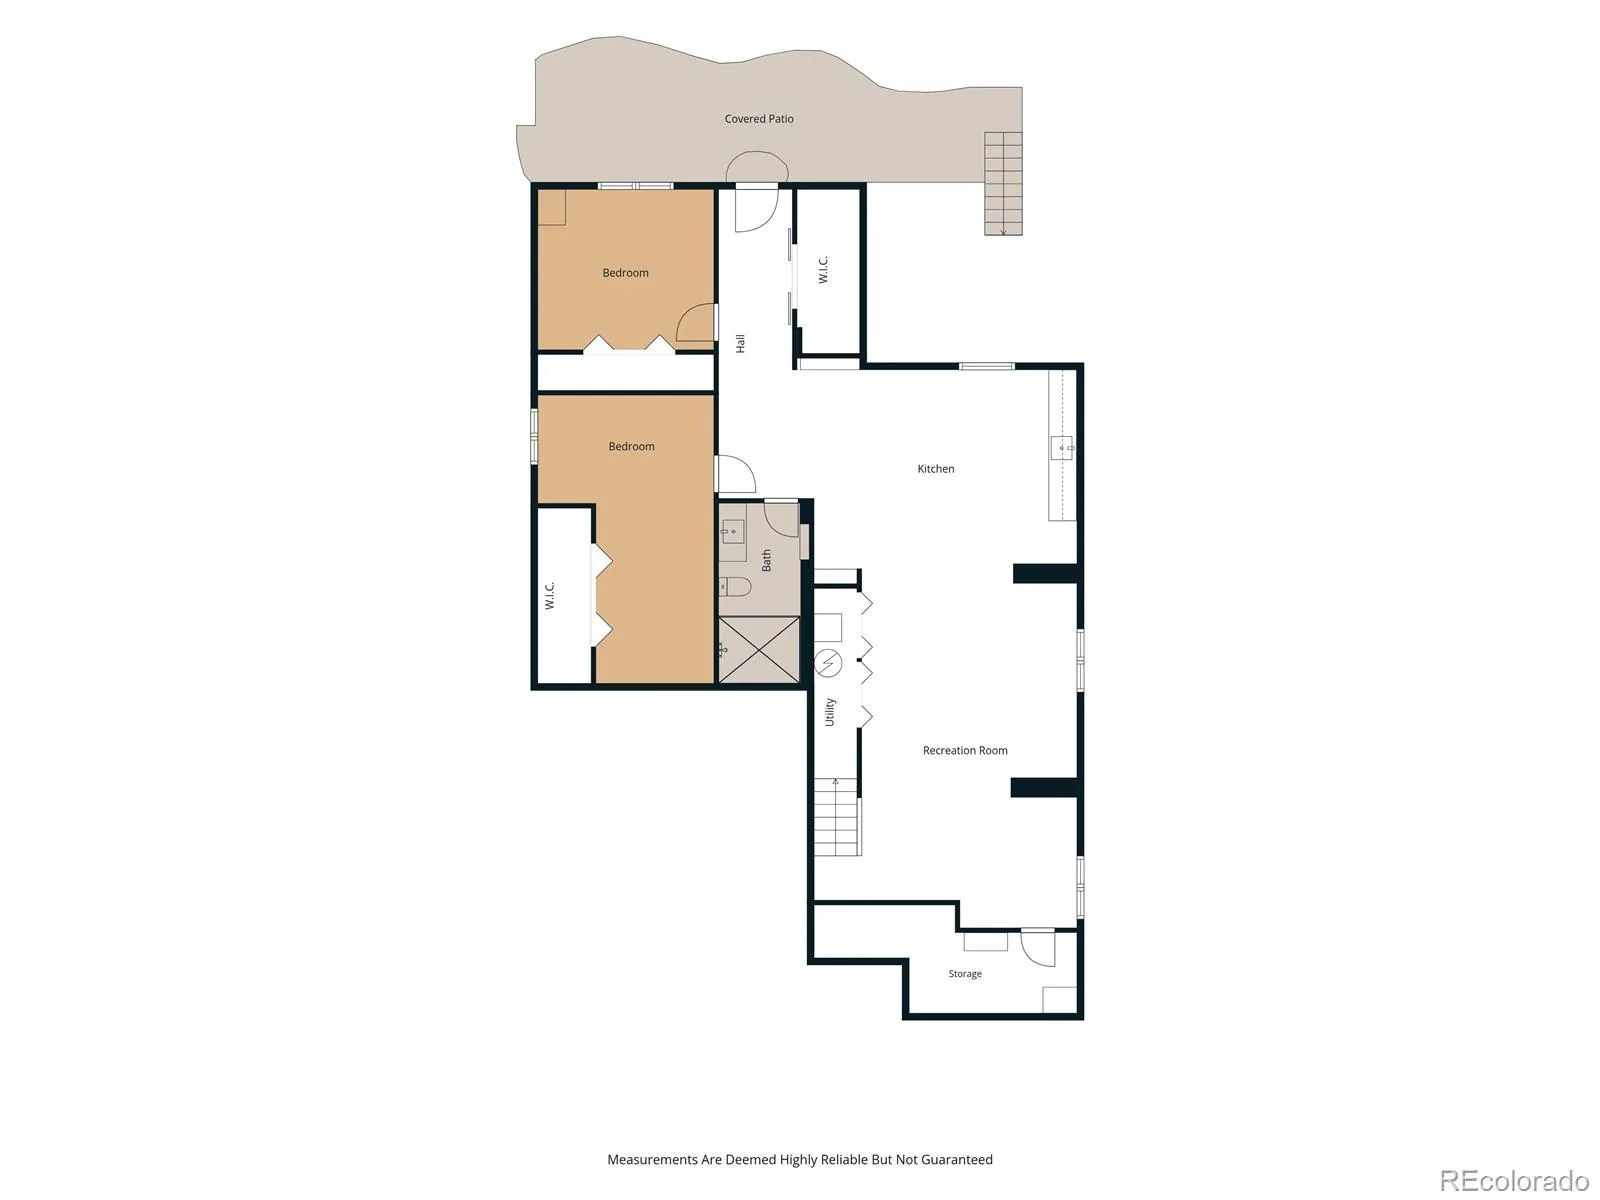
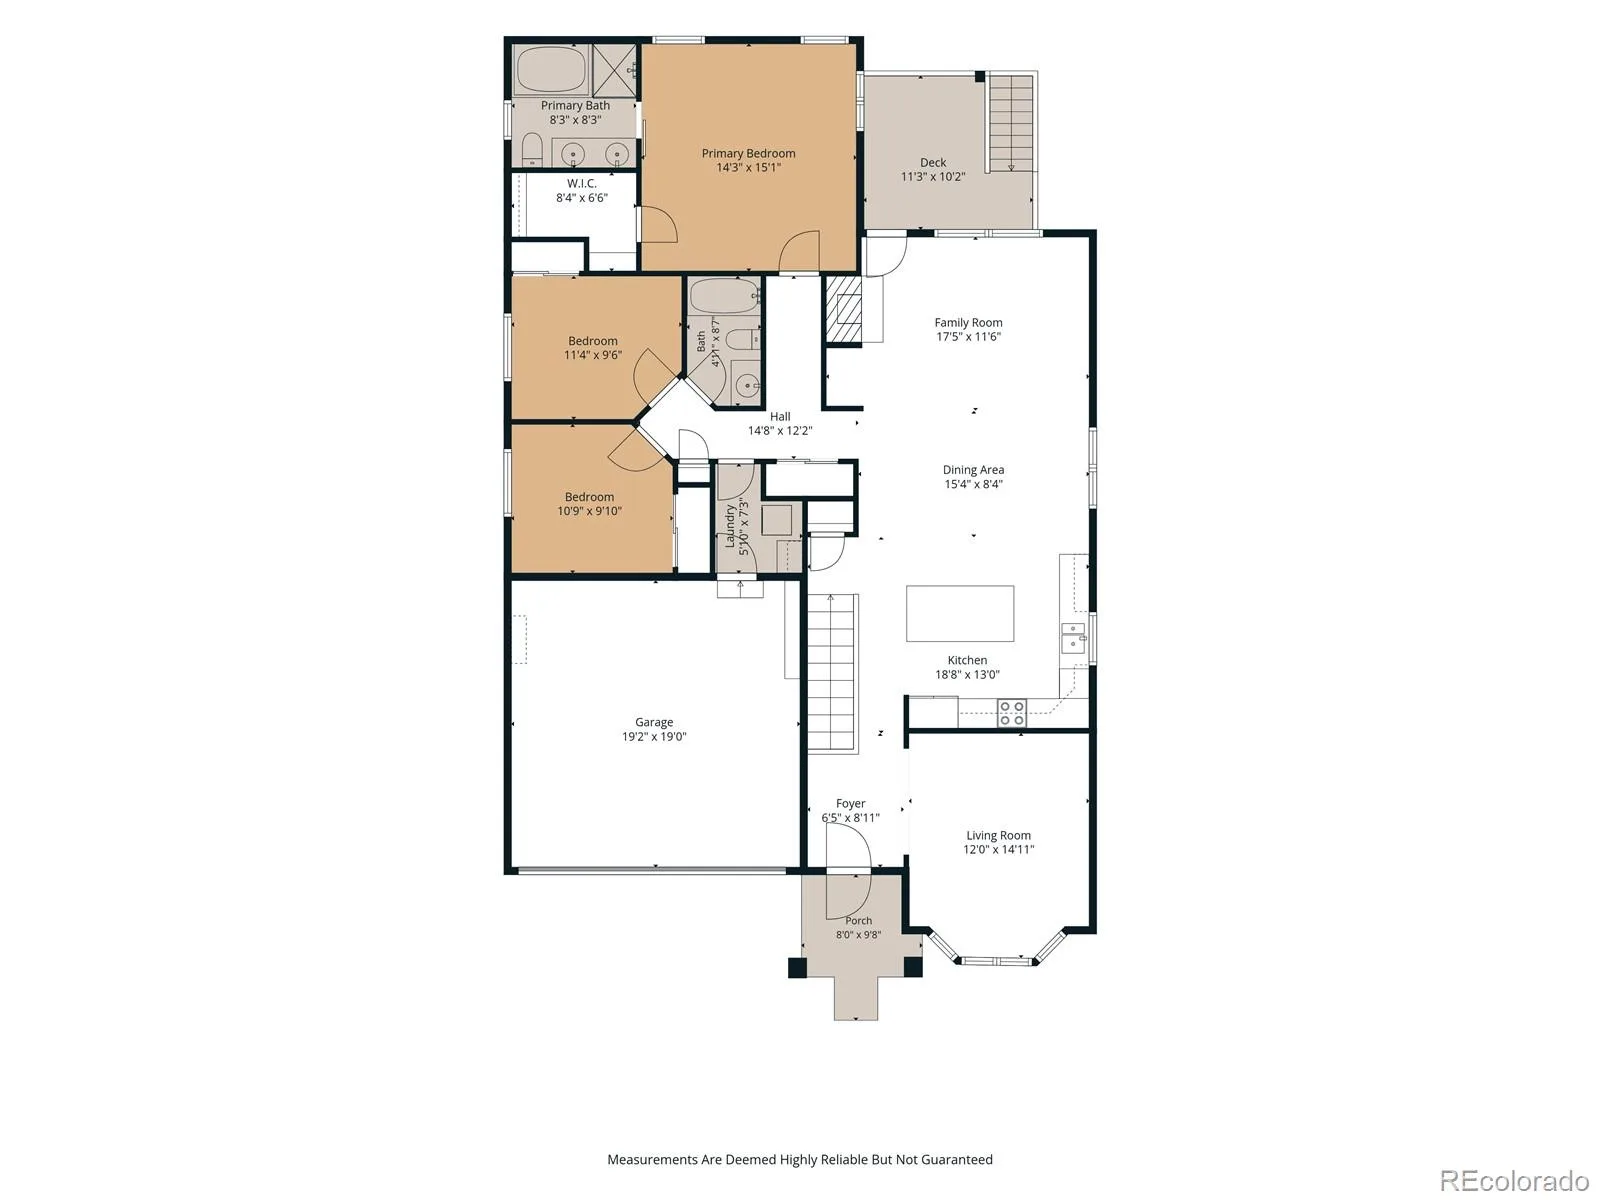
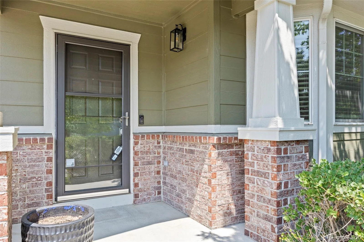
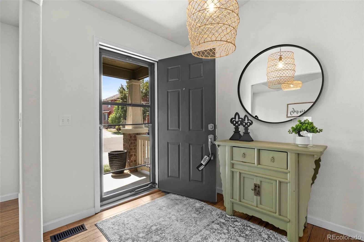
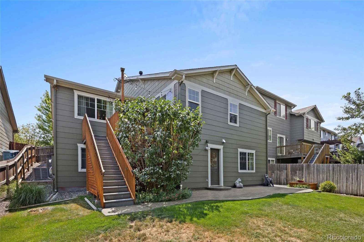
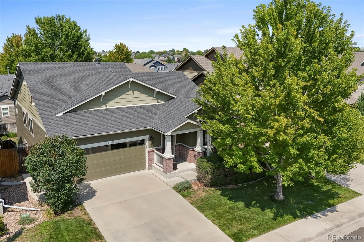
Welcome home to this beautifully updated Ranch-style house with walkout basement in the highly desirable Cherry Creek School District. Offering seamless main-floor living paired with exceptional expanded space, this 5-bedroom, 3-bathroom home features a bright, open layout designed for everyday comfort and effortless entertaining. At the heart of the home is a newer gourmet kitchen featuring leathered finish granite and quartz countertops, stainless steel appliances, quality cabinetry, and a sunny dining area with direct outdoor access. The main level hosts a newly updated primary suite with a stylish en-suite bath and generous closet space, along with additional bedrooms perfect for family, guests, or a dedicated home office. Step downstairs to the recently finished walkout basement, an incredible highlight boasting a full bar-kitchenette, additional two bedrooms and bathroom with a steam shower accommodations, an open living area, walking panty and direct access to the lower patio and private backyard. Complete with a two car garage and convenient access to C-470, E-470, parks, and Southlands Mall, this move-in ready GEM has it all!

Property Details
Price:
$640,000
MLS #:
REC5811831
Status:
Active
Beds:
5
Baths:
3
Type:
Single Family
Structure:
House
Subdivision:
Saddle Rock Highlands
Finished Sq Ft:
3,353
Total Sq Ft:
3,492
Lot Size:
5,663 sqft / 0.13 acres (approx)
Year Built:
2006
Saddle Rock HighlandsCherry Creek 5Dakota ValleySky VistaCherokee TrailPets Allowed
Interior
Above Grade Finished Area
1753
Appliances
Convection Oven, Dishwasher, Disposal, Dryer, Microwave, Refrigerator, Self Cleaning Oven, Sump Pump, Washer
Bathrooms
1 Full Bathroom, 2 Three Quarter Bathrooms
Below Grade Finished Area
1600
Below Grade Unfinished Area
139
Cooling
Central Air
Fireplaces Total
1
Flooring
Bamboo, Carpet, Tile, Vinyl
Heating
Forced Air, Natural Gas
Interior Features
Ceiling Fan(s), Five Piece Bath, Granite Counters, High Ceilings, Kitchen Island, Open Floorplan, Pantry, Primary Suite, Quartz Counters, Smart Thermostat, Smoke Free, Walk-In Closet(s), Wet Bar
Levels
One
Main Level Bathrooms
2
Main Level Bedrooms
3
Exterior
Architectural Style
Contemporary, Traditional
Association Amenities
Park, Playground
Attached Garage YN
1
Construction Materials
Frame, Wood Siding
Direction Faces
South
Exterior Features
Private Yard, Rain Gutters
Fencing
Full
Garage Spaces
2
Lot Features
Landscaped, Sprinklers In Front, Sprinklers In Rear
Parking Features
220 Volts, Concrete, Dry Walled, Smart Garage Door
Parking Spots
2
Parking Total
2
Patio And Porch Features
Covered, Front Porch, Patio
Roof
Composition
Security Features
Smoke Detector(s)
Window Features
Double Pane Windows, Egress Windows, Window Coverings
Schools
School District:
Cherry Creek 5
Elementary School:
Dakota Valley
Middle School:
Sky Vista
High School:
Cherokee Trail
Financial
HOA Fee
$513
HOA Fee Frequency
Semi-Annually
HOA Includes
Maintenance Grounds, Recycling, Trash
HOA Name
Tallgrass HOA
HOA Phone
720-633-9722
Tax Year
2025
Taxes
$5,272

Need more info?

Ask a Question

Ready to go see it?

Schedule a Showing

Similar Listings

broker reciprocity
MLS# REC2423506broker reciprocity
18093 E Alamo Drive
Centennial, CO

$830,000

3.1 miles away

broker reciprocity
MLS# REC8237790broker reciprocity
7243 S Kellerman Way
Aurora, CO

$825,000

4.7 miles away

broker reciprocity
MLS# REC3267175broker reciprocity
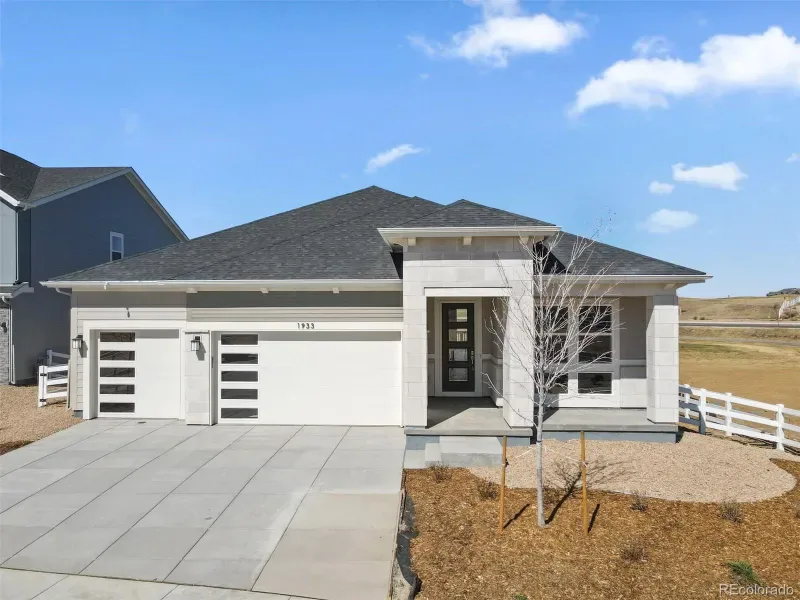
1933 S Eaton Park Way
Aurora, CO

$824,950

3.1 miles away

Share this Property

21499 E Nassau Avenue
Aurora, CO