Active

27693 E Euclid Drive, Aurora, CO, 80016

Add
MLS #REC9732515 image #0

27693 E Euclid Drive, Aurora, CO, 80016
4 Beds
4 Baths
5,160 SqFt
0.26 Acres
Listing Id

REC9732515
$1,089,000

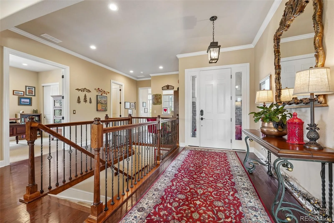
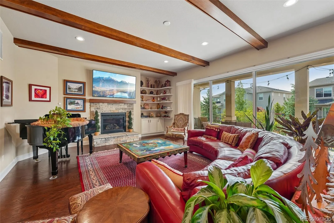
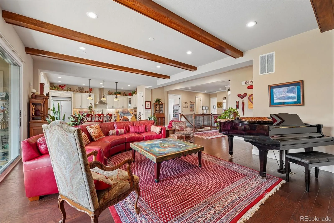
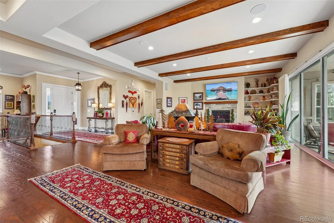
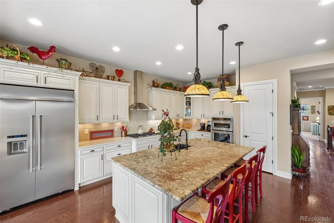
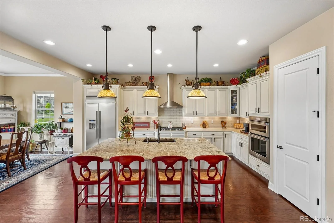
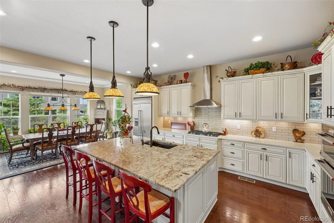
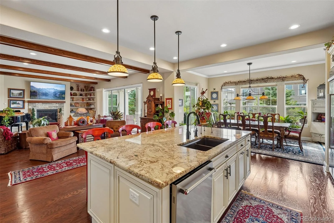
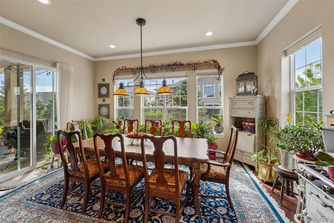
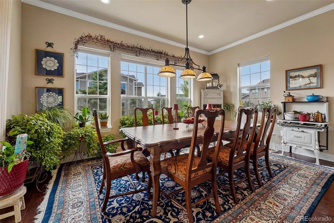
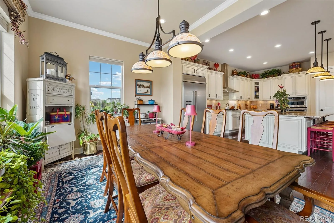
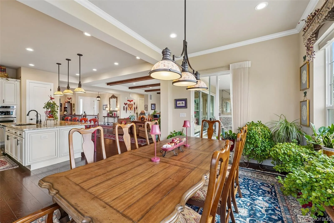
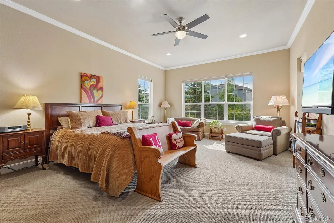
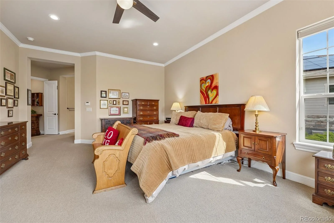
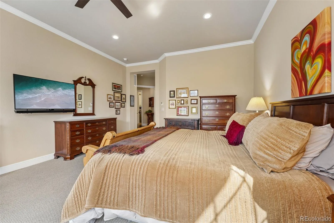
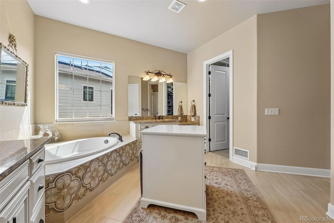
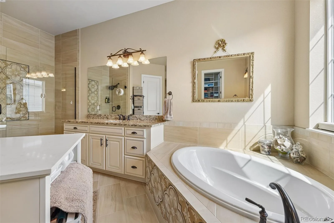
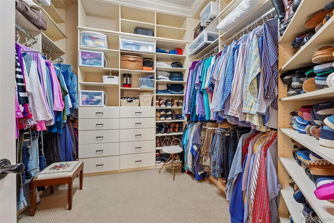
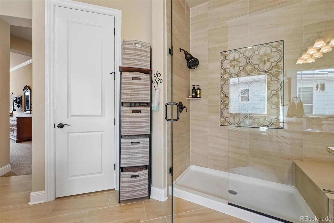
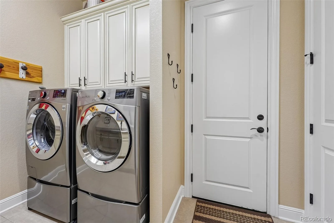
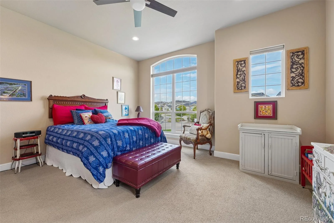
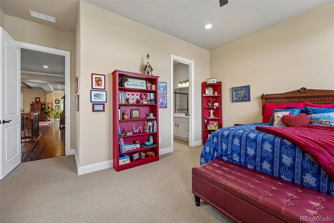
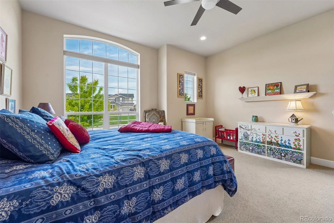
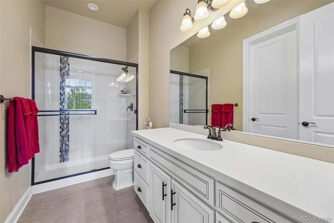
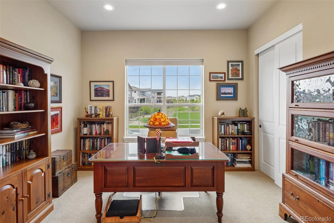
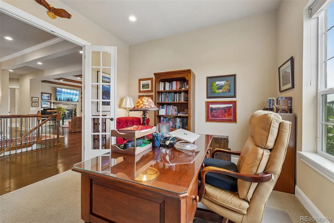
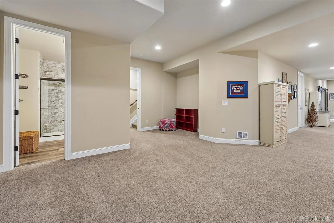
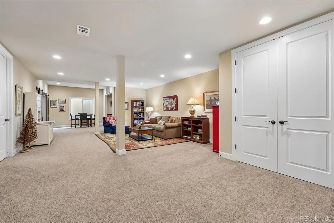
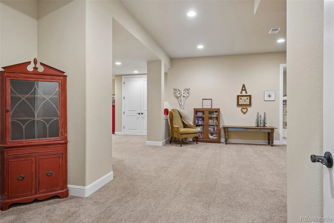
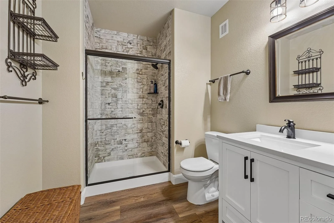
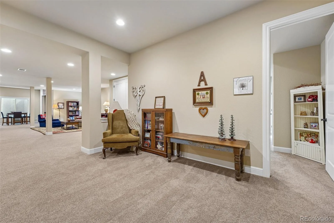
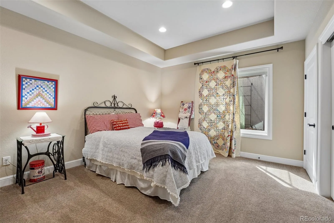
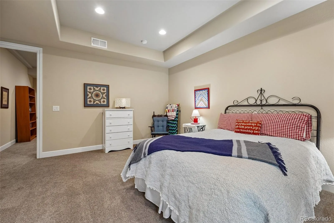
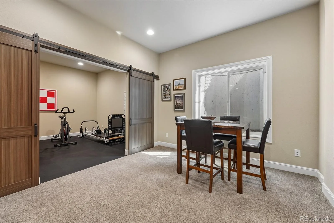
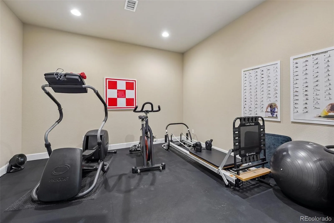
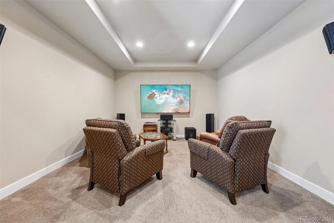
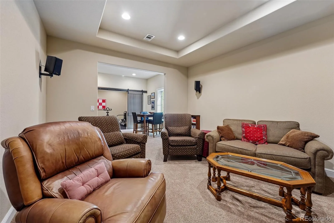
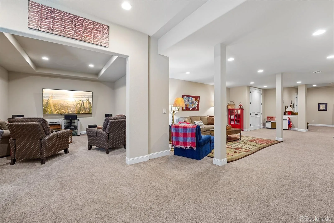
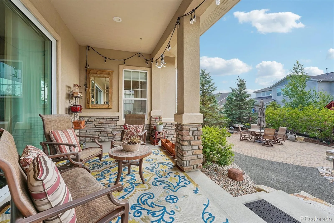
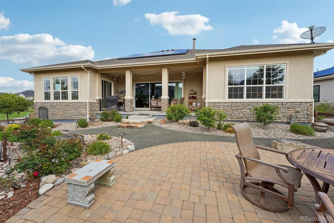
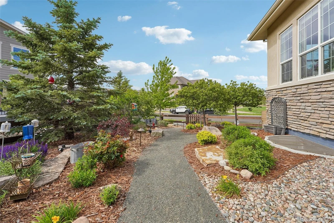
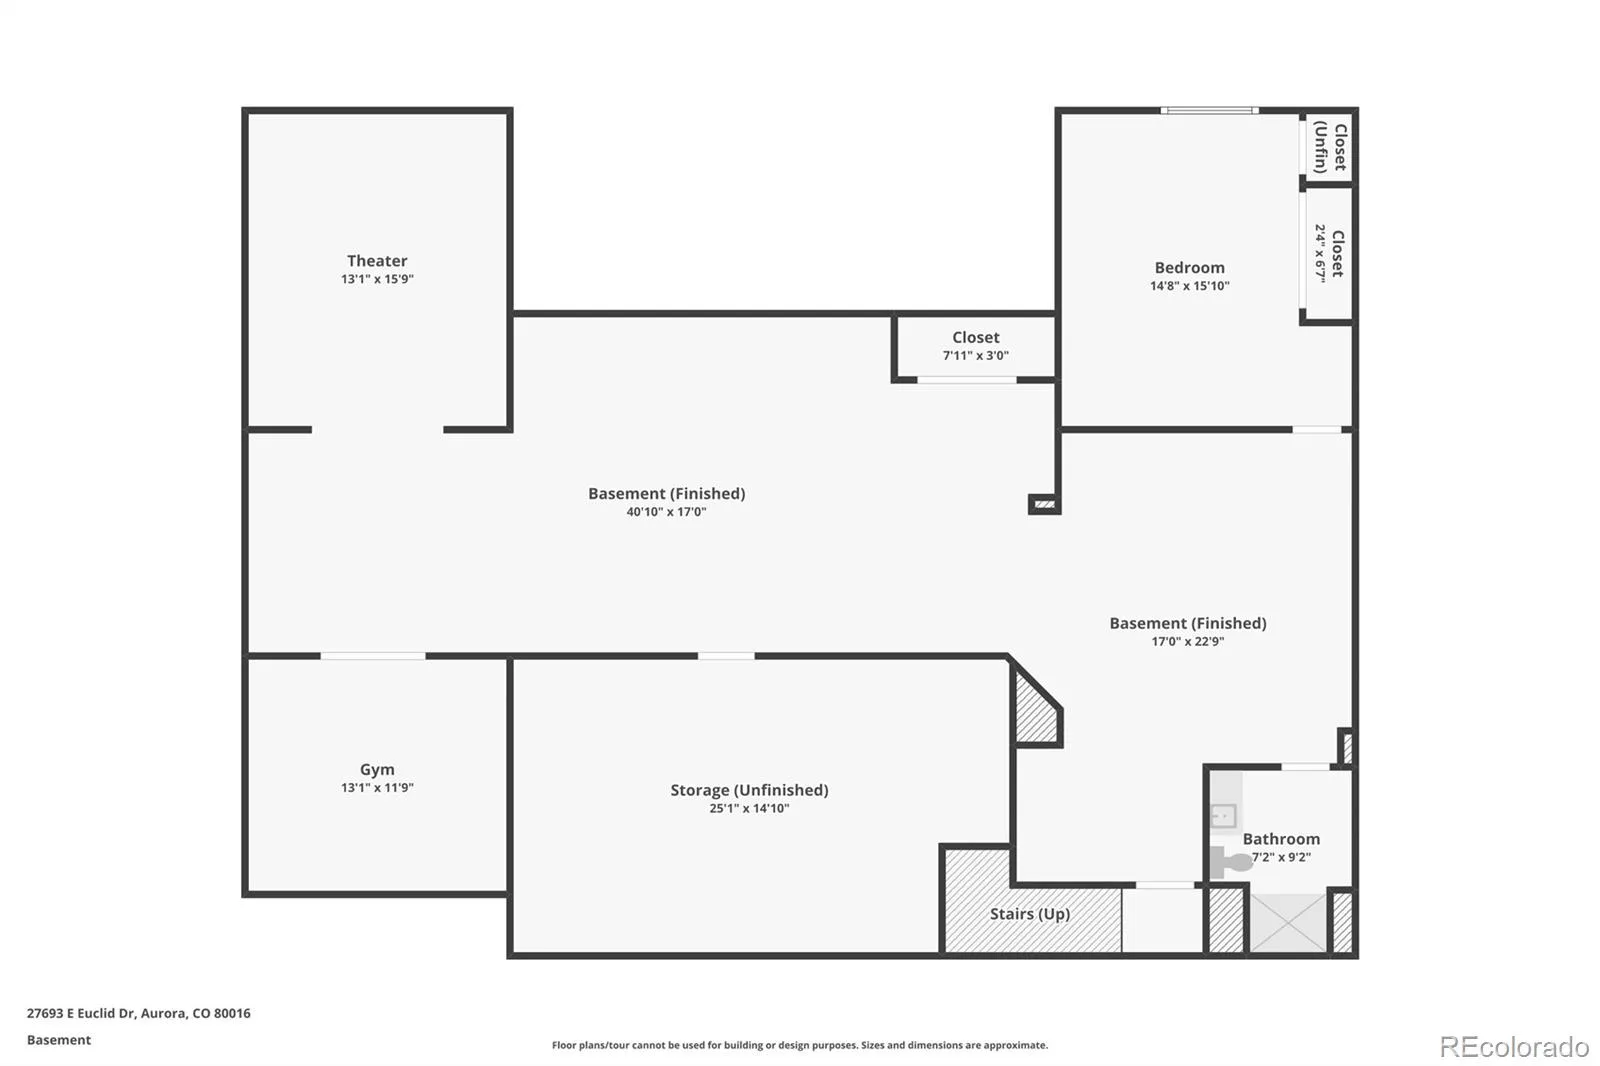
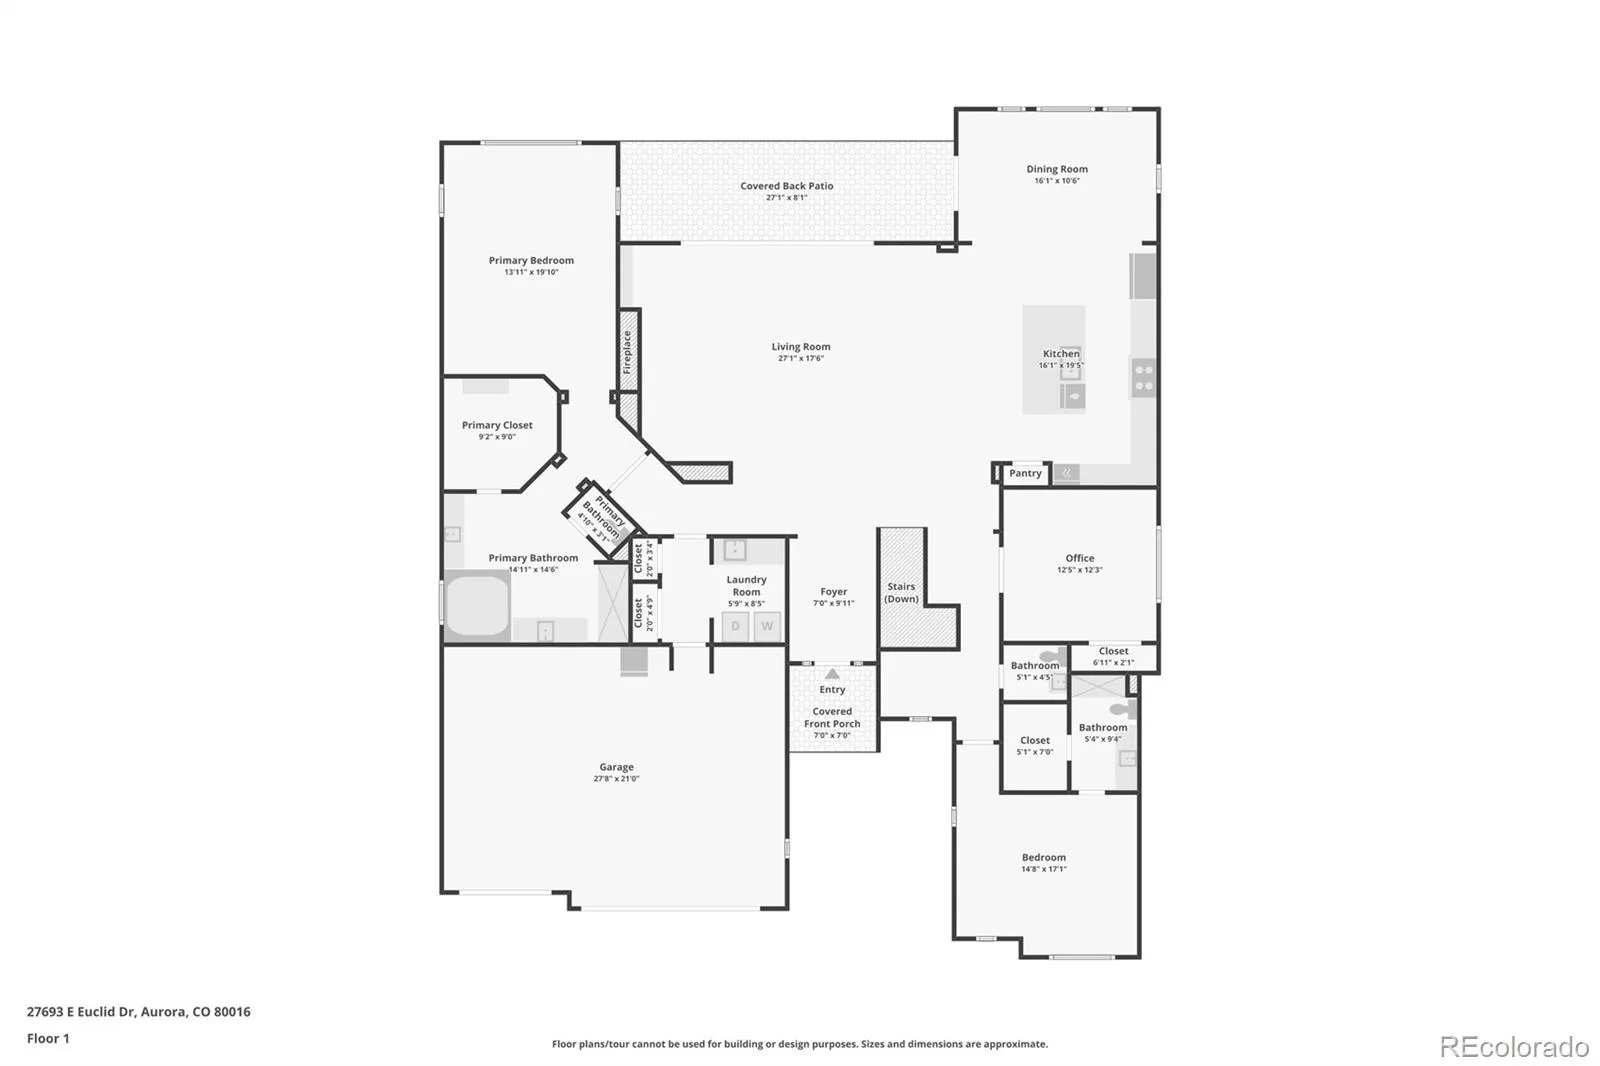
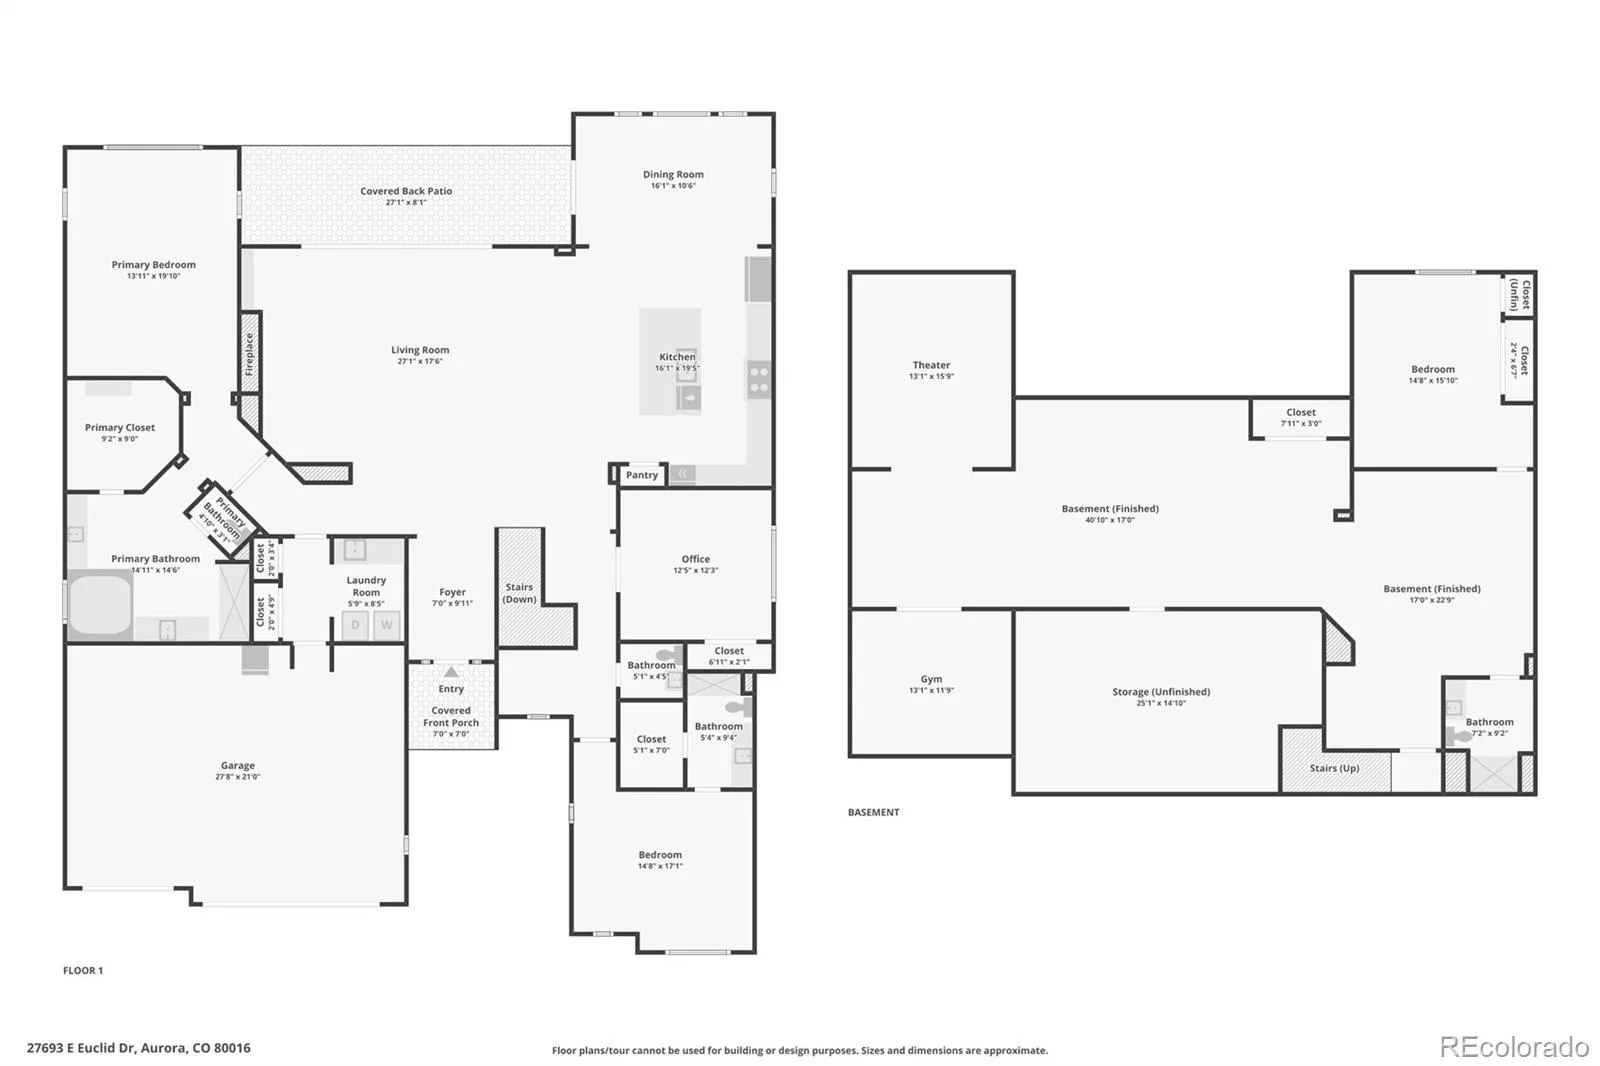
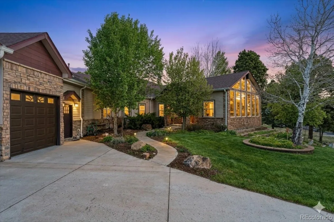
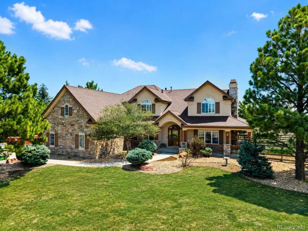
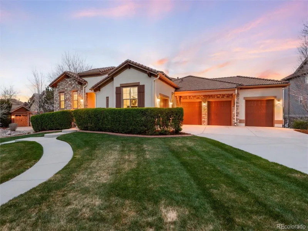
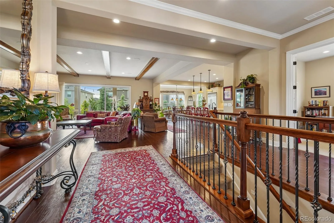
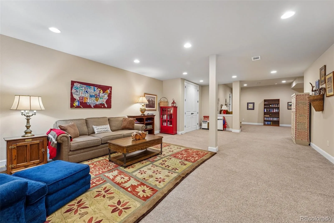
Welcome to this exceptional Toll Brothers ranch home in the highly sought-after Southshore community, offering over 4,700 finished square feet of thoughtfully designed living space, a fully paid-off solar system, and direct access just steps from the Aurora Reservoir’s scenic 8-mile paved trail—perfect for walking, running, and biking. This beautifully maintained home features rich hardwood floors, exposed wood beams, soaring ceilings, a stunning stone fireplace, and a chef’s kitchen with granite countertops, premium stainless steel appliances, custom cabinetry, and an oversized island. The luxurious primary suite offers a spa-inspired bath with a soaking tub and oversized walk-in shower. The finished extended basement provides exceptional additional living space with a large recreation area, theater room, fitness room, and plenty of space for guests. Outside, enjoy a covered patio and a thoughtfully designed xeriscaped backyard featuring fruit trees, raised garden beds, and professional landscaping, creating the perfect setting for relaxing or entertaining. Ideally located near the Southshore clubhouse, community pool, parks, trails, and top-rated Cherry Creek Schools.

Property Details
Price:
$1,089,000
MLS #:
REC9732515
Status:
Active
Beds:
4
Baths:
4
Type:
Single Family
Structure:
House
Subdivision:
Southshore
Finished Sq Ft:
4,708
Total Sq Ft:
5,160
Lot Size:
11,326 sqft / 0.26 acres (approx)
Year Built:
2019
SouthshoreCherry Creek 5Pine RidgeFox RidgeCherokee Trail
Interior
Above Grade Finished Area
2897
Appliances
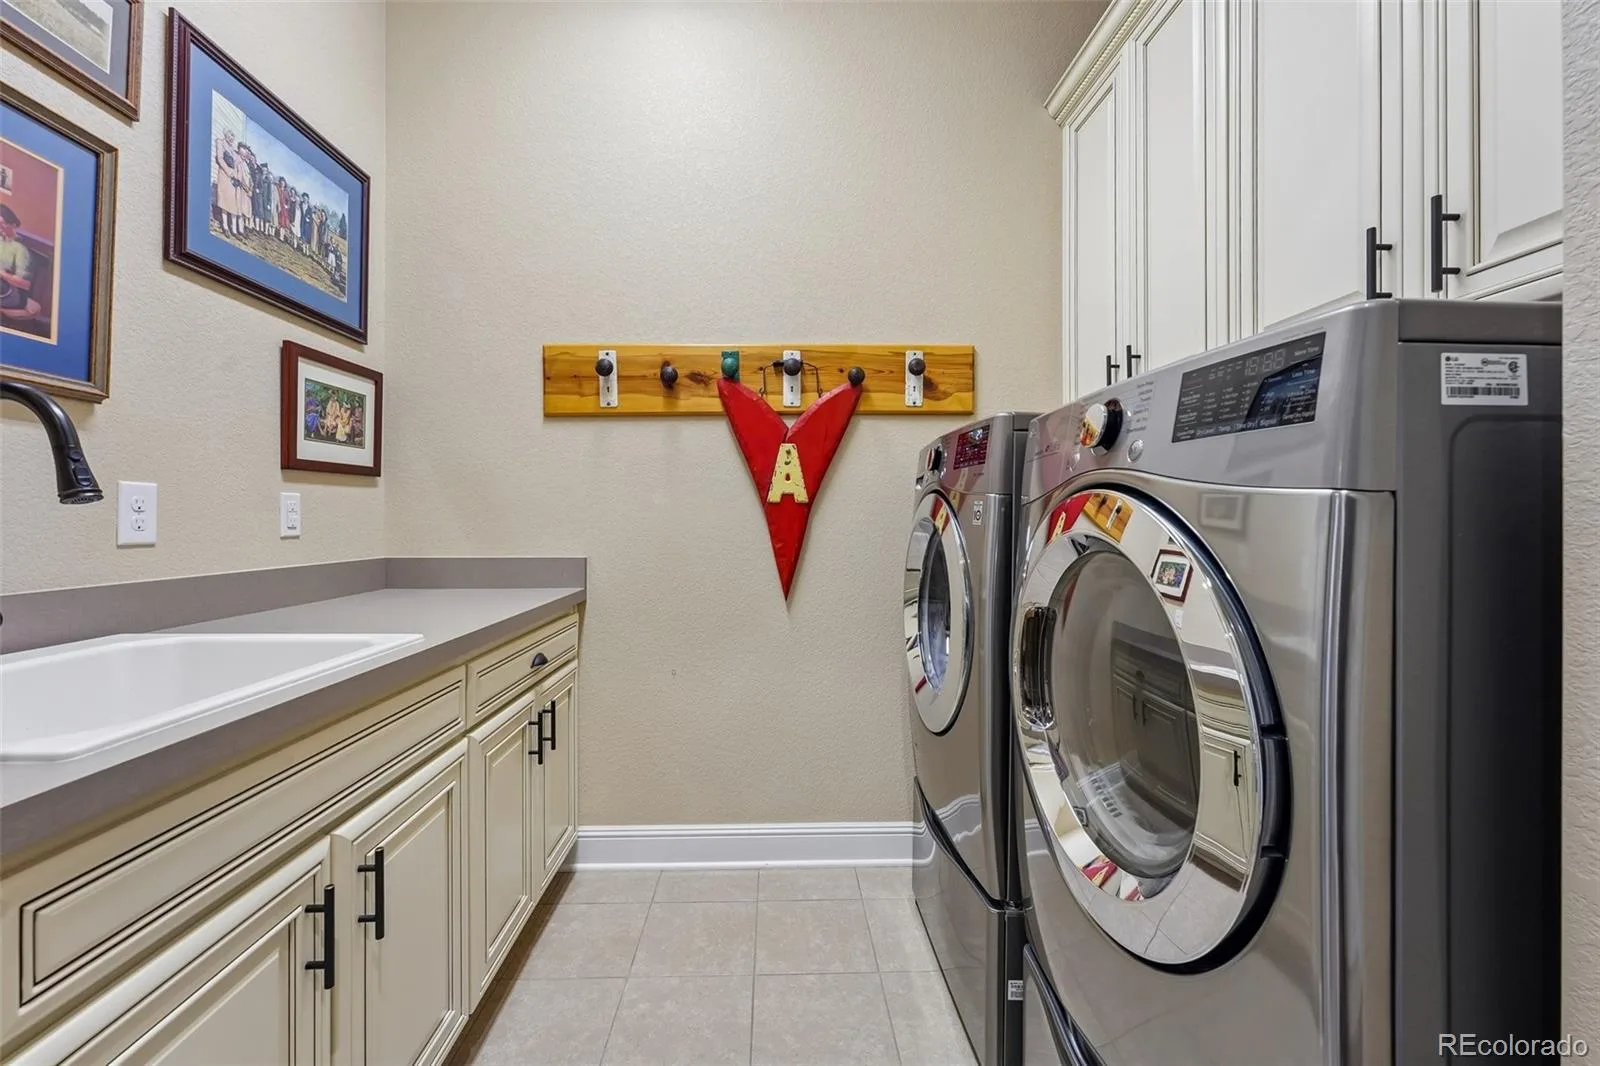
Dishwasher, Double Oven, Dryer, Range, Range Hood, Refrigerator, Washer
Bathrooms
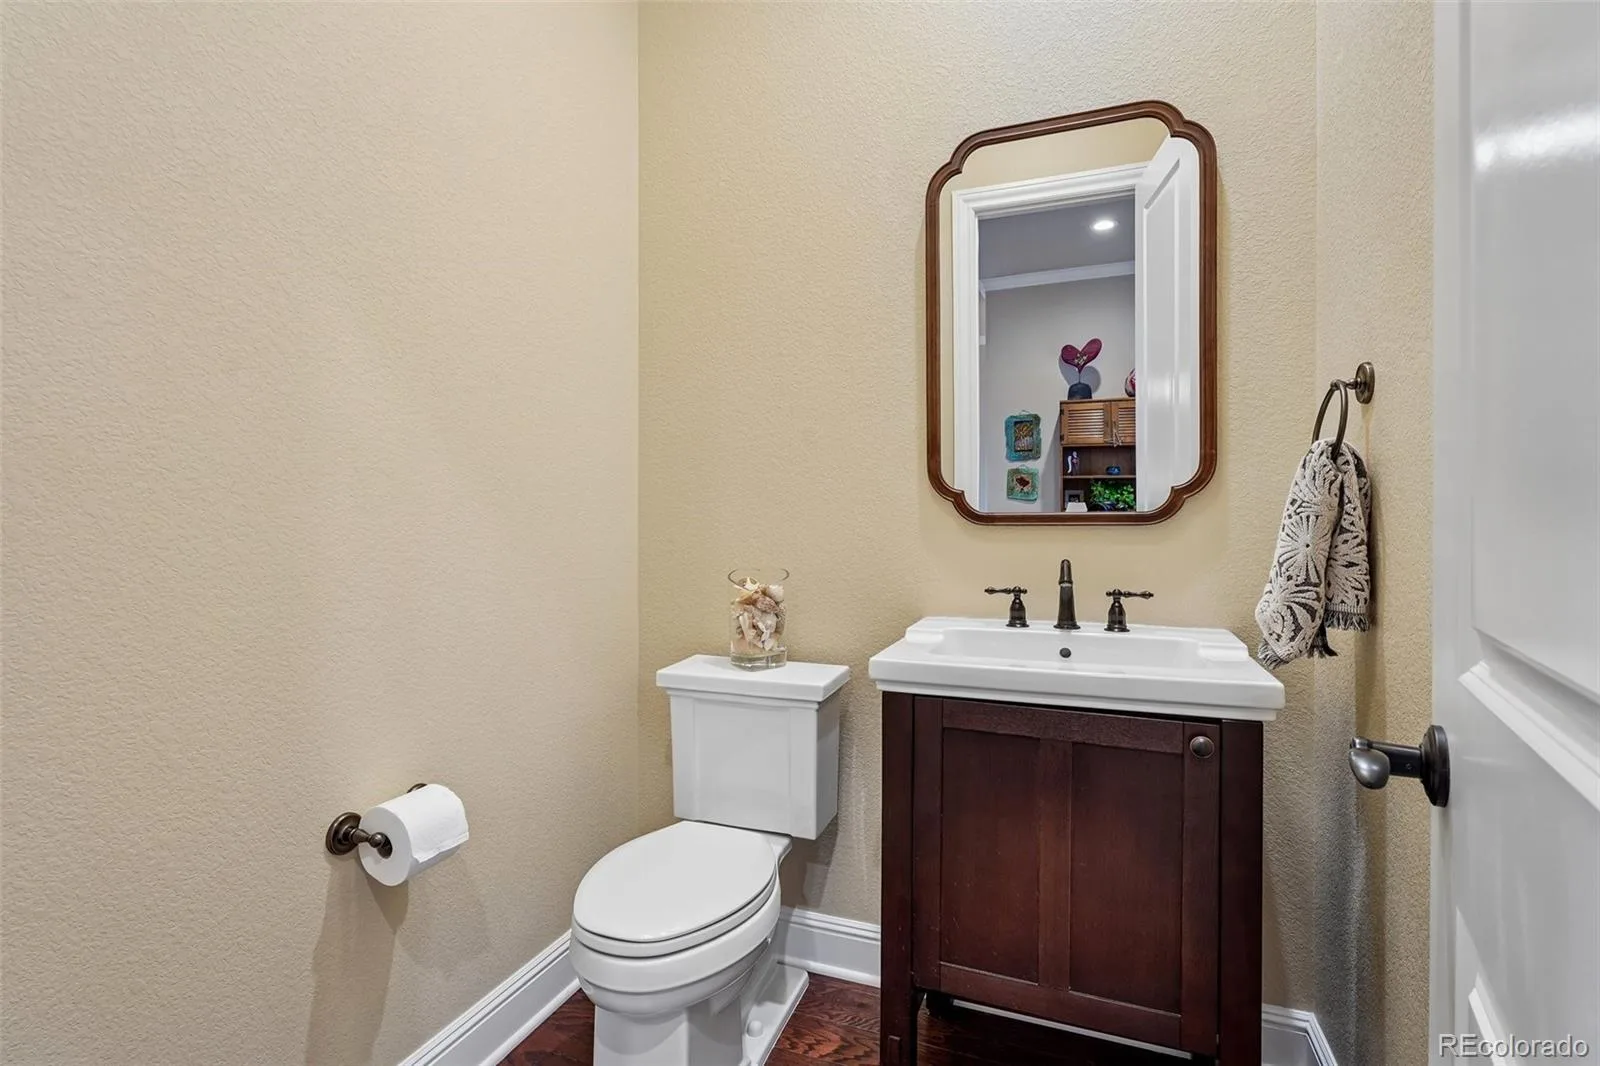
2 Full Bathrooms, 1 Three Quarter Bathroom, 1 Half Bathroom
Below Grade Finished Area
1811
Below Grade Unfinished Area
452
Cooling
Central Air
Fireplaces Total
1
Flooring
Concrete, Wood
Heating
Forced Air
Interior Features
Central Vacuum, Five Piece Bath, Granite Counters, In-Law Floorplan, Kitchen Island, Open Floorplan, Pantry, Primary Suite, Radon Mitigation System, Smart Thermostat, Smart Window Coverings, Smoke Free, Walk-In Closet(s)
Levels
One
Main Level Bathrooms
3
Main Level Bedrooms
3
Exterior
Association Amenities
Clubhouse, Fitness Center, Pond Seasonal, Pool, Spa/Hot Tub, Trail(s)
Attached Garage YN
1
Construction Materials
Brick, Frame, Wood Siding
Exterior Features
Private Yard, Water Feature
Garage Spaces
3
Lot Features
Corner Lot, Landscaped
Parking Spots
3
Parking Total
3
Patio And Porch Features
Covered, Patio
Roof
Composition
Schools
School District:
Cherry Creek 5
Elementary School:
Pine Ridge
Middle School:
Fox Ridge
High School:
Cherokee Trail
Financial
HOA Fee
$30
HOA Fee Frequency
Monthly
HOA Includes
Recycling, Trash
HOA Name
Homeowners Association
HOA Phone
720-870-2221
Tax Year
2025
Taxes
$10,189

Need more info?

Ask a Question

Ready to go see it?

Schedule a Showing

Similar Listings

broker reciprocity
MLS# REC2257621broker reciprocity
46527 Sunset View Way
Parker, CO

$1,400,000

3.6 miles away

broker reciprocity
MLS# REC9323172broker reciprocity
213 Scotch Pine Circle
Parker, CO

$1,400,000

2.9 miles away

broker reciprocity
MLS# REC2765355broker reciprocity
27386 E Jamison Circle
Aurora, CO

$1,393,980

1.4 miles away

Share this Property

27693 E Euclid Drive
Aurora, CO