Active

7110 S White Crow Way, Aurora, CO, 80016
Add
MLS #5962845 image #0MLS #5962845 image #1MLS #5962845 image #2MLS #5962845 image #3MLS #5962845 image #4MLS #5962845 image #5MLS #5962845 image #6MLS #5962845 image #7MLS #5962845 image #8MLS #5962845 image #9MLS #5962845 image #10MLS #5962845 image #11MLS #5962845 image #12MLS #5962845 image #13MLS #5962845 image #14MLS #5962845 image #15MLS #5962845 image #16MLS #5962845 image #17MLS #5962845 image #18MLS #5962845 image #19MLS #5962845 image #20MLS #5962845 image #21MLS #5962845 image #22MLS #5962845 image #23MLS #5962845 image #24MLS #5962845 image #25MLS #5962845 image #26MLS #5962845 image #27MLS #5962845 image #28MLS #5962845 image #29MLS #5962845 image #30MLS #5962845 image #31MLS #5962845 image #32MLS #5962845 image #33MLS #5962845 image #34MLS #5962845 image #35MLS #5962845 image #36MLS #5962845 image #37MLS #5962845 image #38MLS #5962845 image #39MLS #5962845 image #40MLS #5962845 image #41MLS #5962845 image #42MLS #5962845 image #43MLS #5962845 image #44MLS #5962845 image #45MLS #5962845 image #46MLS #5962845 image #47

7110 S White Crow Way, Aurora, CO, 80016

6 Beds
5 Baths
5,007 SqFt
0.18 Acres

Listing Id

5962845
$998,000

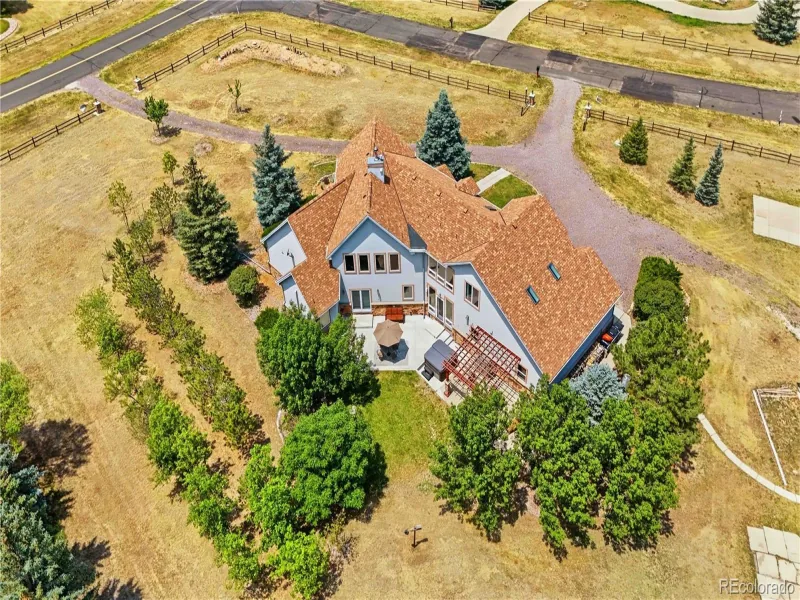
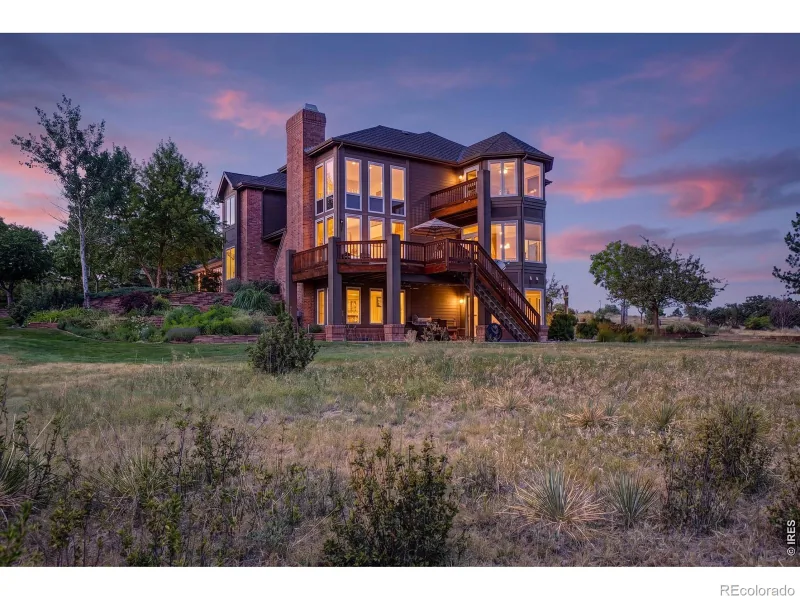
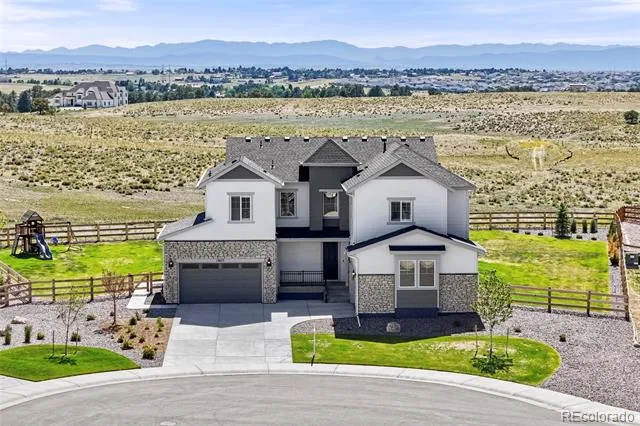
Steeped in an enviable locale on a quiet, spacious lot surrounded by parks in coveted Southshore, this refined residence is characterized by open, bright interiors and modern finishes. A stately stone exterior welcomes residents further inside to a thoughtful floorplan w/ plentiful windows, high ceilings & chic design. The open layout flows easily from the expansive foyer to the formal dining room to the open entertainment space in the kitchen + living room with a gas fireplace. This chef’s kitchen presents a large center island, shaker cabinets, walk-in pantry, butler’s pantry and storage galore. Enjoy indoor/outdoor connectivity w/ large patio doors flowing to the covered deck for al fresco dining. The main floor also boasts a private bedroom/office. Retreat upstairs to the expansive primary that impresses w/ exceptional natural light, dual vanity, designer shower & a spacious walk-in closet. Enjoy the convenience of three additional large bedrooms, 2 full baths and even a bonus loft/flex space with walls of windows. The lower level plays host to additional living space under tall ceilings where you can find an additional bedroom, a gym/flex space, living room, another full bathroom and plentiful storage. Outside, the backyard is an entertainer’s or gardener’s dream, featuring a sizable patio, mature landscaping, trees and a fenced yard space. Residents enjoy the convenience of an attached 3-car garage and a true laundry room with sink and cabinets. Southshore is well known for being a slice of green heaven, with both outdoor enthusiasts and urban explorers making their home in neighborhood with two amazing clubhouses, pools galore, trails, lake access, pond, parks, playgrounds and ongoing community events!

Property Details
Price:
$998,000
MLS #:
5962845
Status:
Active
Beds:
6
Baths:
5
Type:
Single Family
Subtype:
Single Family Residence
Subdivision:
Southshore
Finished Sq Ft:
5,007
Lot Size:
7,754 sqft / 0.18 acres (approx)
Year Built:
2023
SouthshoreCherry Creek 5WoodlandFox RidgeCherokee Trail
Interior
Appliances
Cooktop, Dishwasher, Disposal, Microwave, Range Hood, Refrigerator
Bathrooms
2 Full Bathrooms, 2 Three Quarter Bathrooms, 1 Half Bathroom
Cooling
Central Air
Fireplaces Total
1
Flooring
Carpet, Wood
Heating
Forced Air
Interior Features
Built-in Features, Ceiling Fan(s), Eat-in Kitchen, Five Piece Bath, High Ceilings, Kitchen Island, Open Floorplan, Pantry, Primary Suite, Utility Sink, Vaulted Ceiling(s), Walk-In Closet(s)
Laundry Features
In Unit
Levels
Two
Exterior
Association Amenities
Clubhouse, Fitness Center, Garden Area, Park, Playground, Pond Seasonal, Pool, Spa/Hot Tub, Trail(s)
Attached Garage YN
1
Construction Materials
Brick, Stucco, Wood Siding
Exterior Features
Lighting, Private Yard, Rain Gutters
Fencing
Full
Garage Spaces
3
Patio And Porch Features
Covered, Patio
Roof
Composition
Window Features
Window Coverings
Schools
School District:
Cherry Creek 5
Elementary School:
Woodland
Middle School:
Fox Ridge
High School:
Cherokee Trail
Financial
HOA Fee
$30
HOA Fee Frequency
Monthly
HOA Includes
Reserve Fund, Recycling, Trash
Taxes
$9,647

Need more info?

Ask a Question

Ready to go see it?

Schedule a Showing

Similar Listings

broker reciprocity
MLS# 6755358broker reciprocity
8124 S Ireland Way
Aurora, CO

$1,295,000

4.2 miles away

broker reciprocity
MLS# IR1071649broker reciprocity
26384 E Otero Drive
Aurora, CO

$1,275,000

1.5 miles away

broker reciprocity
MLS# 9987294broker reciprocity
13675 Emerald Lake Street
Parker, CO

$1,269,000

2.1 miles away

Share this Property

7110 S White Crow Way
Aurora, CO