Active

1310 Burt Avenue, Berthoud, CO, 80513
Add
MLS #RECIR1059773 image #0MLS #RECIR1059773 image #1MLS #RECIR1059773 image #2MLS #RECIR1059773 image #3MLS #RECIR1059773 image #4MLS #RECIR1059773 image #5MLS #RECIR1059773 image #6MLS #RECIR1059773 image #7MLS #RECIR1059773 image #8MLS #RECIR1059773 image #9MLS #RECIR1059773 image #10MLS #RECIR1059773 image #11MLS #RECIR1059773 image #12MLS #RECIR1059773 image #13MLS #RECIR1059773 image #14MLS #RECIR1059773 image #15MLS #RECIR1059773 image #16MLS #RECIR1059773 image #17MLS #RECIR1059773 image #18MLS #RECIR1059773 image #19MLS #RECIR1059773 image #20MLS #RECIR1059773 image #21MLS #RECIR1059773 image #22MLS #RECIR1059773 image #23MLS #RECIR1059773 image #24MLS #RECIR1059773 image #25MLS #RECIR1059773 image #26MLS #RECIR1059773 image #27MLS #RECIR1059773 image #28MLS #RECIR1059773 image #29MLS #RECIR1059773 image #30MLS #RECIR1059773 image #31MLS #RECIR1059773 image #32MLS #RECIR1059773 image #33MLS #RECIR1059773 image #34

Open House Sep 13, 2026
09:00 – 05:00

1310 Burt Avenue, Berthoud, CO, 80513

5 Beds
5 Baths
5,164 SqFt
0.23 Acres

Listing Id

RECIR1059773
$1,630,000

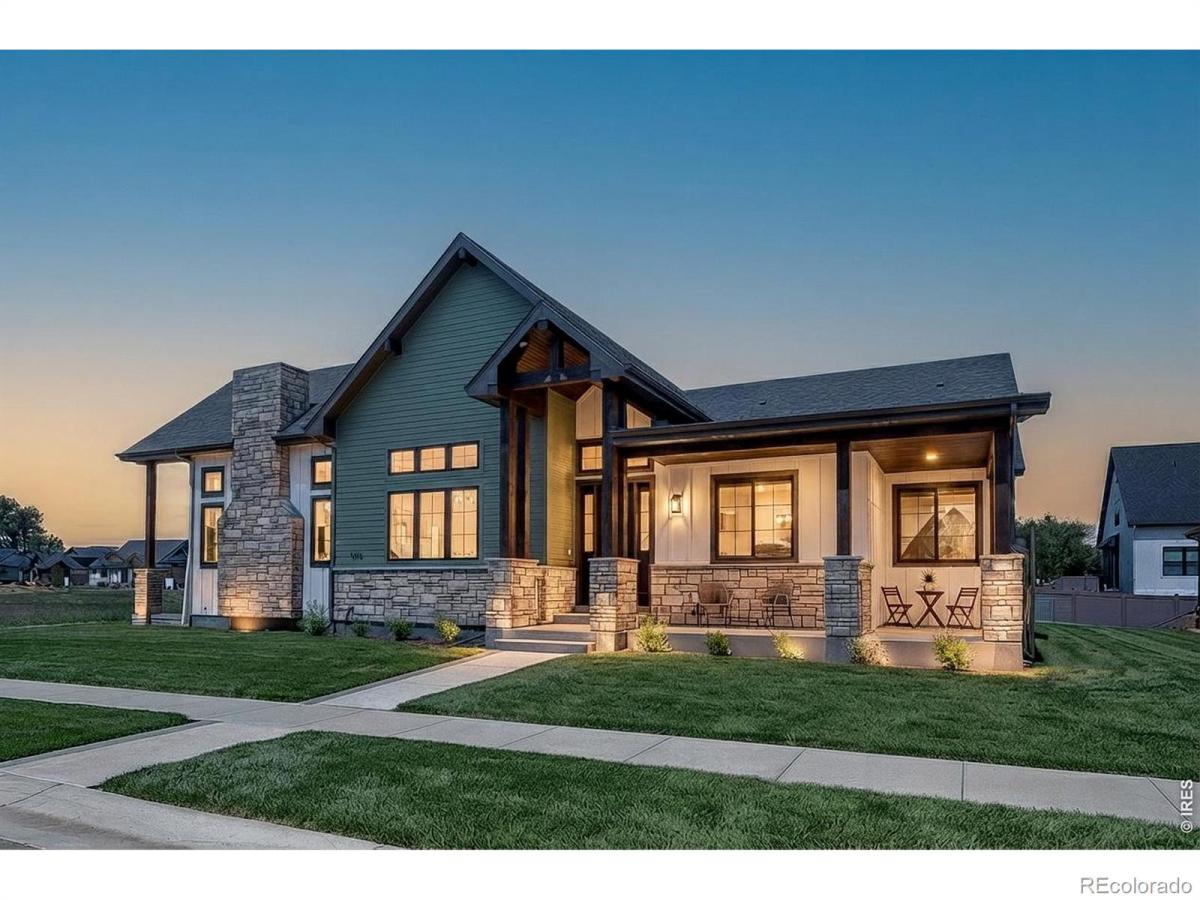
**2026 Parade of Homes**Mountain Views Two Main-Floor Bedrooms + Office 920 SqFt Covered Outdoor Space Next Gen Multigenerational Basement NO METRO TAXExperience luxury Colorado living in this new construction ranch-style home in Berthoud’s desirable Harvest Ridge South w/ NO METRO TAX! Positioned to maximize breathtaking Front Range mountain views and unforgettable Colorado sunsets, this home was designed around indoor/outdoor living, flexibility, & functionality. Offering 4,065 finished square feet, this home features true main floor living: spacious primary suite, a second main-level bedroom, dedicated office, laundry, & an oversized 969 SqFt 3-car garage built for large trucks and SUVs.The open-concept living area showcases oversized windows, a dramatic floor-to-ceiling stone fireplace, and a 3-panel sliding glass door to the tucked away patio. The chef-inspired kitchen includes a massive island, walk-in pantry, grocery door, gas range with hood, and generous dining space.Indoor/outdoor living is delivered, not just promised: 920 square feet of covered outdoor space across a covered front porch, two covered patios, and a private upper deck, each sited for the views.The primary suite is a private retreat wi/ direct patio access ideal for a future hot tub, oversized walk-in closet, and spa-inspired steam tub/shower combo. The main-floor office offers a closet and egress should a future owner want it as a bedroom. Upstairs is a private suite all its own: a 15×15 bedroom with mountain views, walk-in closet, full bath, and its own covered deck, ideal for guests, extended family, or a teen retreat.The independently accessible finished basement has its own garage entrance and two additional bedrooms, embracing the sought-after “Next Gen” multigenerational concept: extended family, gym, media room, or flexible living. Designer finishes throughout. Near parks, trails, and Northern Colorado amenities.

Property Details
Price:
$1,630,000
MLS #:
RECIR1059773
Status:
Active
Beds:
5
Baths:
5
Type:
Single Family
Structure:
House
Subdivision:
Harvest Ridge South
Finished Sq Ft:
3,895
Total Sq Ft:
5,164
Lot Size:
10,019 sqft / 0.23 acres (approx)
Year Built:
2025
ContemporaryNewconstructionHarvest Ridge SouthThompson R2-jIvy StockwellTurnerBerthoud
Interior
Above Grade Finished Area
2976
Appliances
Dishwasher, Microwave, Oven
Bathrooms
3 Full Bathrooms, 1 Three Quarter Bathroom, 1 Half Bathroom
Below Grade Finished Area
919
Below Grade Unfinished Area
1269
Cooling
Central Air
Heating
Forced Air
Interior Features
Kitchen Island, Open Floorplan, Pantry, Vaulted Ceiling(s), Walk-In Closet(s)
Laundry Features
In Unit
Levels
One
Main Level Bathrooms
3
Main Level Bedrooms
2
Exterior
Architectural Style
Contemporary
Attached Garage YN
1
Construction Materials
Frame
Garage Spaces
3
Parking Features
Oversized
Parking Spots
3
Parking Total
3
Roof
Composition
Schools
School District:
Thompson R2-J
Elementary School:
Ivy Stockwell
Middle School:
Turner
High School:
Berthoud
Financial
HOA Fee
$1,000
HOA Fee Frequency
Annually
HOA Includes
Reserves
HOA Name
Harvest Ridge South
Tax Year
2025
Taxes
$3,778

Need more info?

Ask a Question

Ready to go see it?

Schedule a Showing

Similar Listings

broker reciprocity
MLS# RECIR1058565broker reciprocity
740 W County Road 10 E
Berthoud, CO

$2,070,000

2.7 miles away

broker reciprocity
MLS# REC8837563broker reciprocity
2782 Heron Lakes Parkway
Berthoud, CO

$2,039,000

3.6 miles away

Share this Property

1310 Burt Avenue
Berthoud, CO