Active

2626 Heron Lakes Parkway, Berthoud, CO, 80513
Add
MLS #RECIR1058413 image #0MLS #RECIR1058413 image #1MLS #RECIR1058413 image #2MLS #RECIR1058413 image #3MLS #RECIR1058413 image #4MLS #RECIR1058413 image #5MLS #RECIR1058413 image #6MLS #RECIR1058413 image #7MLS #RECIR1058413 image #8MLS #RECIR1058413 image #9MLS #RECIR1058413 image #10MLS #RECIR1058413 image #11MLS #RECIR1058413 image #12MLS #RECIR1058413 image #13MLS #RECIR1058413 image #14MLS #RECIR1058413 image #15MLS #RECIR1058413 image #16MLS #RECIR1058413 image #17MLS #RECIR1058413 image #18MLS #RECIR1058413 image #19MLS #RECIR1058413 image #20MLS #RECIR1058413 image #21MLS #RECIR1058413 image #22MLS #RECIR1058413 image #23MLS #RECIR1058413 image #24MLS #RECIR1058413 image #25MLS #RECIR1058413 image #26MLS #RECIR1058413 image #27MLS #RECIR1058413 image #28MLS #RECIR1058413 image #29MLS #RECIR1058413 image #30MLS #RECIR1058413 image #31MLS #RECIR1058413 image #32MLS #RECIR1058413 image #33MLS #RECIR1058413 image #34MLS #RECIR1058413 image #35MLS #RECIR1058413 image #36MLS #RECIR1058413 image #37MLS #RECIR1058413 image #38MLS #RECIR1058413 image #39MLS #RECIR1058413 image #40MLS #RECIR1058413 image #41MLS #RECIR1058413 image #42MLS #RECIR1058413 image #43MLS #RECIR1058413 image #44MLS #RECIR1058413 image #45MLS #RECIR1058413 image #46MLS #RECIR1058413 image #47MLS #RECIR1058413 image #48MLS #RECIR1058413 image #49

2626 Heron Lakes Parkway, Berthoud, CO, 80513

5 Beds
4 Baths
5,080 SqFt
0.32 Acres

Listing Id

RECIR1058413
$2,190,000

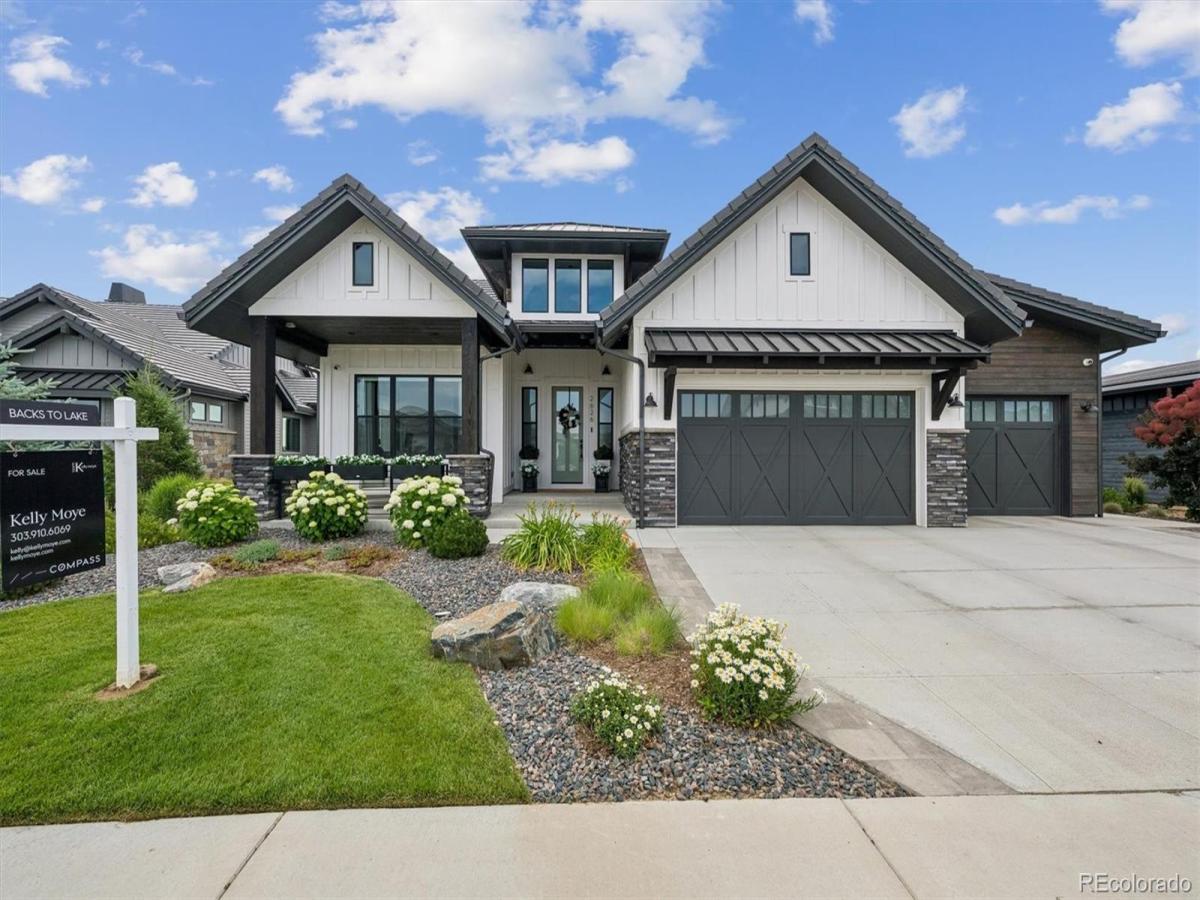
Located on the coveted Peninsula at Heron Lakes, a sought-after enclave surrounding a TPC championship golf course, this immaculate ranch with walkout delivers the kind of elevated living that simply does not come along often. The scale and quality are unmistakable. Generous, open spaces and walls of windows flood the home with natural light, drawing your eye to views of the water and golf course beyond. The kitchen worthy of its own applause: a commanding island, Quartzite counters, a pantry that redefines the word, top-of-the-line appliances, and a view of the lake with regular sightings of bald eagles, pelicans, and amazing sunrises. The living room opens through expansive glass doors to a covered deck designed for year-round use, complete with multiple seating areas, two natural gas fire tables, and heaters that extend every season well past its welcome. The solid surface upper deck allows comfortable use of the lower deck year-round. The primary suite is a true retreat, finished with a luxurious bath, custom built-in closet, and direct deck access. Many bathrooms in the home feature heated floors, and the heated garage ensures comfort for every season. The walkout lower level is an entertainer’s dream: a polished guest suite, a dedicated workout room, a speakeasy that sets the right tone, and a golf simulator featuring a premium Foresight Sports GCQuad system, which is included in the sale. The clubhouse, fitness center, two pools with swim-up bar, and miles of community trails are just outside your door. Buyers receive a discounted golf membership! There are two on-site restaurants, Center Stage and the Waterfront Grill. This premier golf course is about to host the Korn Ferry Tour, which is the primary pathway to the PGA . The golf experience in this community is unparalleled with each summer, residents have front rows seats to this exclusive event. Every detail of this home and community reflects an uncompromising standard.

Property Details
Price:
$2,190,000
MLS #:
RECIR1058413
Status:
Active
Beds:
5
Baths:
4
Type:
Single Family
Structure:
House
Subdivision:
Heron Lakes
Finished Sq Ft:
5,080
Total Sq Ft:
5,080
Lot Size:
13,856 sqft / 0.32 acres (approx)
Year Built:
2020
GolfHeron LakesThompson R2-jCarrie MartinOtherThompson ValleyWater
Interior
Above Grade Finished Area
2540
Appliances
Bar Fridge, Dishwasher, Double Oven, Microwave, Oven, Refrigerator
Bathrooms
1 Full Bathroom, 2 Three Quarter Bathrooms, 1 Half Bathroom
Below Grade Finished Area
2540
Cooling
Ceiling Fan(s), Central Air
Flooring
Tile, Wood
Heating
Forced Air, Radiant
Interior Features
Eat-in Kitchen, Five Piece Bath, Kitchen Island, Open Floorplan, Pantry, Vaulted Ceiling(s), Walk-In Closet(s), Wet Bar
Laundry Features
In Unit
Levels
One
Main Level Bathrooms
3
Main Level Bedrooms
3
Exterior
Association Amenities
Clubhouse, Fitness Center, Golf Course, Park, Pool, Trail(s)
Attached Garage YN
1
Construction Materials
Stone, Frame
Exterior Features
Balcony
Garage Spaces
3
Lot Features
On Golf Course, Sprinklers In Front
Parking Features
Heated Garage, Oversized
Parking Spots
3
Parking Total
3
Patio And Porch Features
Patio
Roof
Concrete
View
Water
Waterfront Features
Pond
Window Features
Window Coverings
Schools
School District:
Thompson R2-J
Elementary School:
Carrie Martin
Middle School:
Other
High School:
Thompson Valley
Financial
HOA Includes
Snow Removal, Trash
Tax Year
2025
Taxes
$17,775

Need more info?

Ask a Question

Ready to go see it?

Schedule a Showing

Similar Listings

broker reciprocity
MLS# RECIR1067801broker reciprocity
3095 Heron Lakes Parkway
Berthoud, CO

$2,800,000

0.5 miles away

broker reciprocity
MLS# RECIR1053524broker reciprocity
3324 Fox Crossing Place
Loveland, CO

$2,775,000

4.6 miles away

broker reciprocity
MLS# RECIR1058283broker reciprocity
2659 Heron Lakes Parkway
Berthoud, CO

$2,750,000

0.1 miles away

Share this Property

2626 Heron Lakes Parkway
Berthoud, CO