Active Under Contract

1366 Eliza Avenue, Berthoud, CO, 80513
Add
MLS #RECIR1066948 image #0MLS #RECIR1066948 image #1MLS #RECIR1066948 image #2MLS #RECIR1066948 image #3MLS #RECIR1066948 image #4MLS #RECIR1066948 image #5MLS #RECIR1066948 image #6MLS #RECIR1066948 image #7MLS #RECIR1066948 image #8MLS #RECIR1066948 image #9MLS #RECIR1066948 image #10MLS #RECIR1066948 image #11MLS #RECIR1066948 image #12MLS #RECIR1066948 image #13MLS #RECIR1066948 image #14MLS #RECIR1066948 image #15MLS #RECIR1066948 image #16MLS #RECIR1066948 image #17MLS #RECIR1066948 image #18MLS #RECIR1066948 image #19MLS #RECIR1066948 image #20MLS #RECIR1066948 image #21MLS #RECIR1066948 image #22MLS #RECIR1066948 image #23MLS #RECIR1066948 image #24MLS #RECIR1066948 image #25MLS #RECIR1066948 image #26MLS #RECIR1066948 image #27MLS #RECIR1066948 image #28MLS #RECIR1066948 image #29MLS #RECIR1066948 image #30MLS #RECIR1066948 image #31MLS #RECIR1066948 image #32MLS #RECIR1066948 image #33MLS #RECIR1066948 image #34MLS #RECIR1066948 image #35MLS #RECIR1066948 image #36MLS #RECIR1066948 image #37MLS #RECIR1066948 image #38MLS #RECIR1066948 image #39MLS #RECIR1066948 image #40MLS #RECIR1066948 image #41MLS #RECIR1066948 image #42MLS #RECIR1066948 image #43MLS #RECIR1066948 image #44MLS #RECIR1066948 image #45MLS #RECIR1066948 image #46MLS #RECIR1066948 image #47MLS #RECIR1066948 image #48MLS #RECIR1066948 image #49

1366 Eliza Avenue, Berthoud, CO, 80513

3 Beds
3 Baths
4,056 SqFt
0.25 Acres

Listing Id

RECIR1066948
$1,199,000

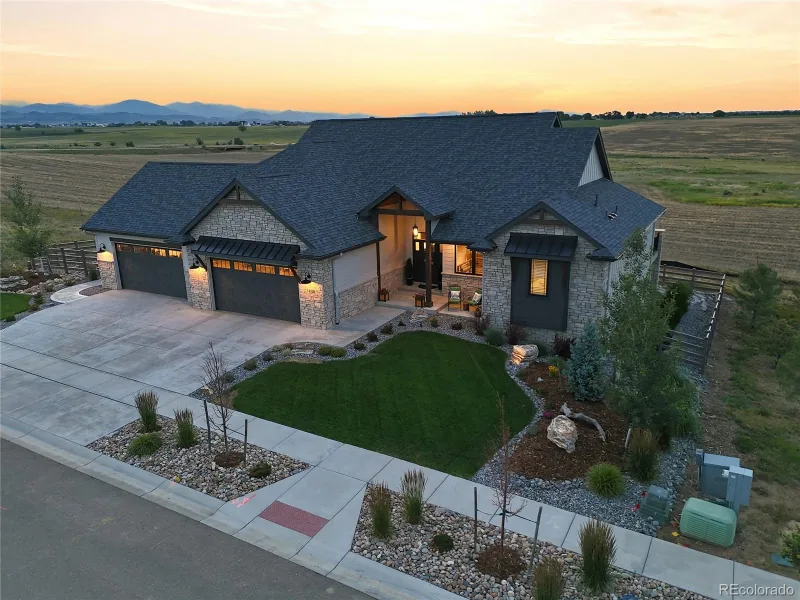
Fall in love with this Parade of Homes, mountain-modern ranch-a truly stunning 5-bedroom, 4-bath masterpiece designed for luxury living, entertaining, and everyday comfort. From the moment you step inside, the soaring ceilings and dramatic floor-to-ceiling windows fill the home with natural light and showcase the craftsmanship throughout.The spacious living room features a striking custom-tile fireplace, wood mantel, and built-in shelving, creating a warm yet modern focal point. The open-concept layout seamlessly connects the living room, dining area, and chef-inspired kitchen, making it perfect for hosting gatherings. Enjoy an oversized quartz island with built-in storage, under-cabinet lighting, a gas cooktop, stainless appliances, and a generous walk-in pantry-every detail designed for convenience and style.The main level showcases beautiful hardwood floors, solid wood doors, wood trim, and upgraded custom lighting for a truly elevated feel. Step outside to the large covered rear patio, ideal for indoor-outdoor living. The fully landscaped yard includes a future gas line for a grill, making it perfect for entertaining, relaxing, or enjoying Colorado evenings.Car enthusiasts and hobbyists will love the incredible 1,103 sq. ft., 5-car garage-drywalled, insulated, and offering plenty of room for a workshop, boat storage, tools, or recreational gear. Exterior cedar accents and tongue-and-groove porch ceilings (front and back) add a custom, high-end architectural touch.The basement can be finished with 2 beds/living room/ bath and bar area! Same top notch finishes as upstairs.. Additional upgrades include dual-zone heating for year-round comfort and efficiency.This home offers modern luxury, thoughtful design, and unbeatable craftsmanship-an exceptional opportunity to own a Parade of Homes stunner!

Property Details
Price:
$1,199,000
MLS #:
RECIR1066948
Status:
Active Under Contract
Beds:
3
Baths:
3
Type:
Single Family
Structure:
House
Subdivision:
Harvest Ridge South
Finished Sq Ft:
2,028
Total Sq Ft:
4,056
Lot Size:
10,890 sqft / 0.25 acres (approx)
Year Built:
2024
ContemporaryHarvest Ridge SouthThompson R2-jIvy StockwellTurnerBerthoudMountain(s)
Interior
Above Grade Finished Area
2028
Appliances
Dishwasher, Disposal, Double Oven, Humidifier, Microwave, Oven, Refrigerator
Bathrooms
2 Three Quarter Bathrooms, 1 Half Bathroom
Below Grade Unfinished Area
2028
Cooling
Central Air
Flooring
Tile, Wood
Heating
Forced Air
Interior Features
Kitchen Island, Open Floorplan, Pantry, Vaulted Ceiling(s), Walk-In Closet(s)
Laundry Features
In Unit
Levels
One
Main Level Bathrooms
3
Main Level Bedrooms
3
Exterior
Architectural Style
Contemporary
Association Amenities
Park, Trail(s)
Attached Garage YN
1
Construction Materials
Stone, Frame
Direction Faces
South
Exterior Features
Gas Grill
Garage Spaces
4
Lot Features
Level, Sprinklers In Front
Parking Features
Oversized, Oversized Door
Parking Spots
4
Parking Total
4
Patio And Porch Features
Deck, Patio
Roof
Composition
Security Features
Smoke Detector(s)
View
Mountain(s)
Window Features
Double Pane Windows
Schools
School District:
Thompson R2-J
Elementary School:
Ivy Stockwell
Middle School:
Turner
High School:
Berthoud
Financial
HOA Fee
$1,150
HOA Fee Frequency
Annually
HOA Includes
Reserves, Trash
HOA Name
Harvest Ridge HOA
HOA Phone
9706913444
Tax Year
2025
Taxes
$3,778

Need more info?

Ask a Question

Ready to go see it?

Schedule a Showing

Similar Listings

broker reciprocity
MLS# REC2455249broker reciprocity
1498 Art Drive
Berthoud, CO

$1,549,000

0.1 miles away

broker reciprocity
MLS# REC8277263broker reciprocity
4803 Malibu Drive
Berthoud, CO

$1,450,000

4.0 miles away

broker reciprocity
MLS# RECIR1063998broker reciprocity
2532 S County Road 15
Berthoud, CO

$1,450,000

2.1 miles away

Share this Property

1366 Eliza Avenue
Berthoud, CO