Active

1402 Burt Avenue, Berthoud, CO, 80513
Add
MLS #RECIR1067941 image #0MLS #RECIR1067941 image #1MLS #RECIR1067941 image #2MLS #RECIR1067941 image #3MLS #RECIR1067941 image #4MLS #RECIR1067941 image #5MLS #RECIR1067941 image #6MLS #RECIR1067941 image #7MLS #RECIR1067941 image #8MLS #RECIR1067941 image #9MLS #RECIR1067941 image #10MLS #RECIR1067941 image #11MLS #RECIR1067941 image #12MLS #RECIR1067941 image #13MLS #RECIR1067941 image #14MLS #RECIR1067941 image #15MLS #RECIR1067941 image #16MLS #RECIR1067941 image #17MLS #RECIR1067941 image #18MLS #RECIR1067941 image #19MLS #RECIR1067941 image #20MLS #RECIR1067941 image #21MLS #RECIR1067941 image #22MLS #RECIR1067941 image #23MLS #RECIR1067941 image #24MLS #RECIR1067941 image #25MLS #RECIR1067941 image #26MLS #RECIR1067941 image #27MLS #RECIR1067941 image #28MLS #RECIR1067941 image #29MLS #RECIR1067941 image #30MLS #RECIR1067941 image #31MLS #RECIR1067941 image #32MLS #RECIR1067941 image #33MLS #RECIR1067941 image #34MLS #RECIR1067941 image #35MLS #RECIR1067941 image #36MLS #RECIR1067941 image #37MLS #RECIR1067941 image #38MLS #RECIR1067941 image #39MLS #RECIR1067941 image #40

Open House Sep 12, 2026
10:00 – 05:00
Open House Sep 13, 2026
10:00 – 05:00

1402 Burt Avenue, Berthoud, CO, 80513
5 Beds
3 Baths
3,798 SqFt
0.22 Acres

Listing Id

RECIR1067941
$1,265,000

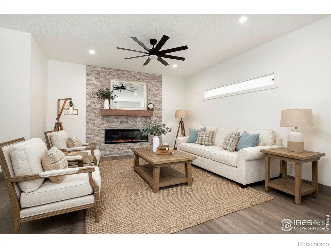
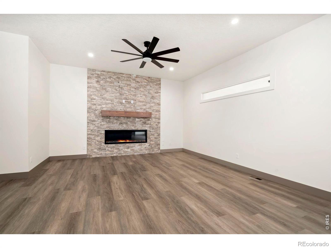
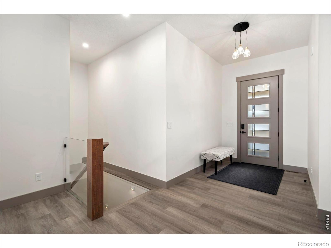
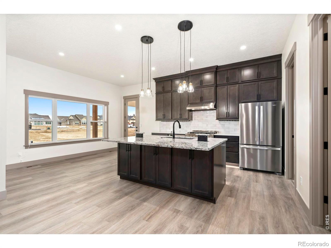
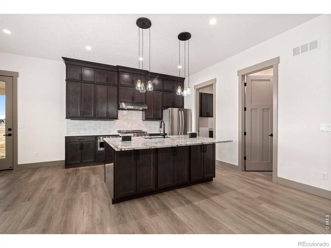
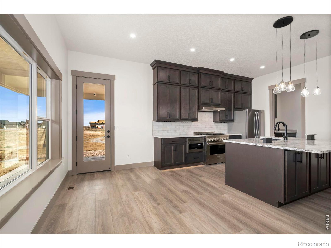
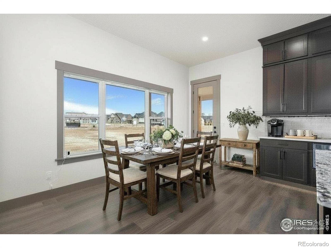
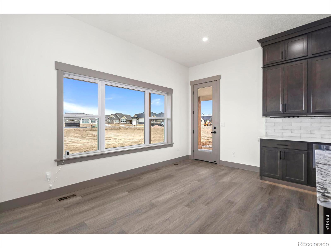
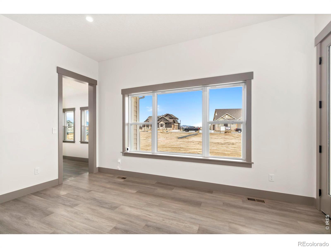
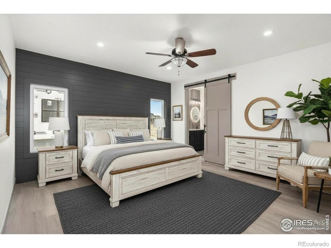
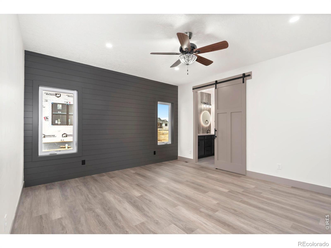
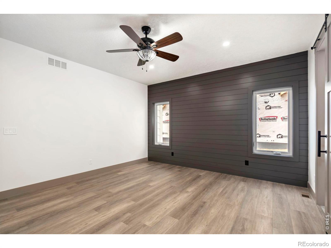
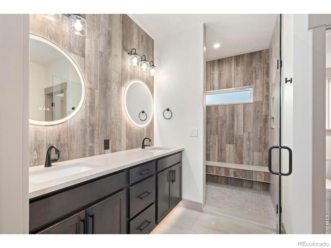
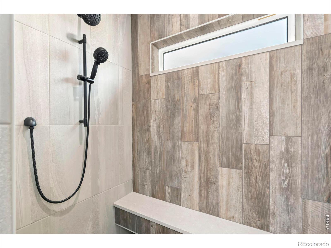
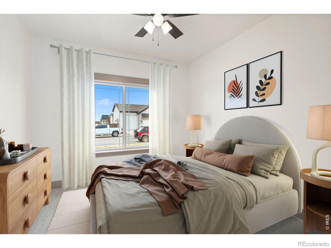
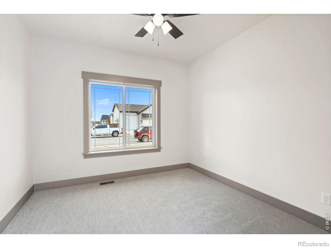
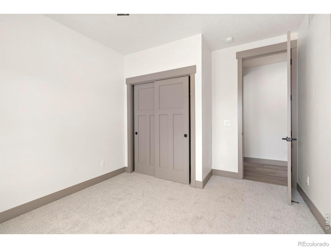
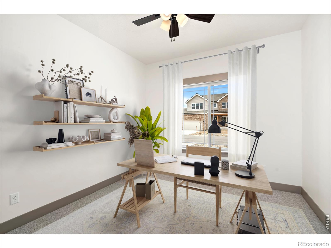
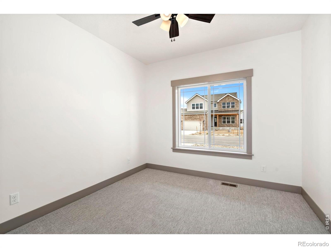
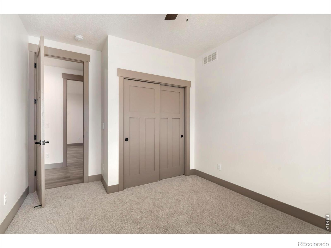
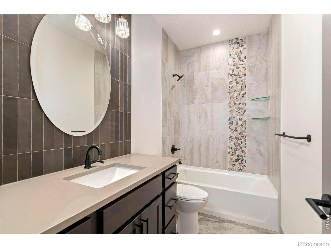
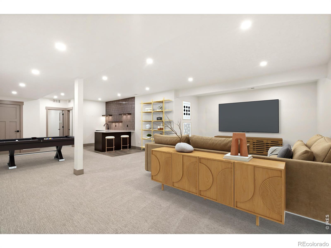
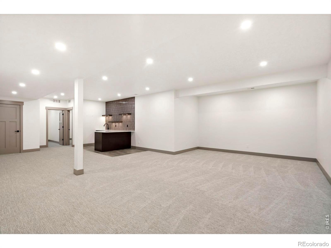
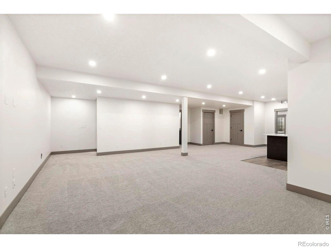
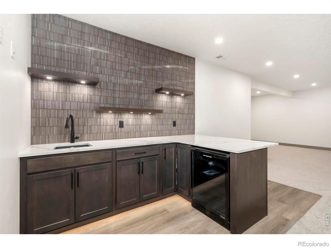
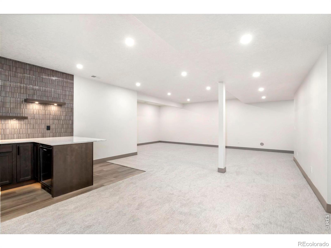
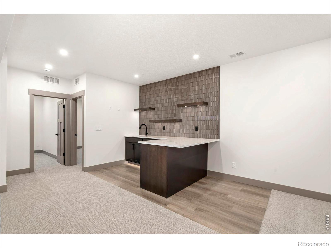
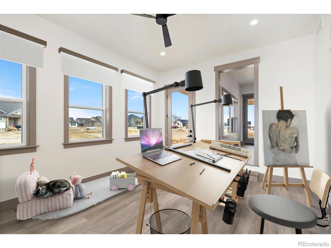
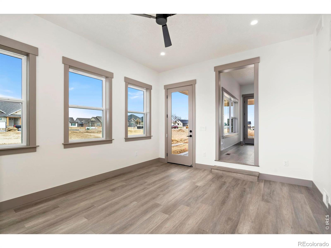
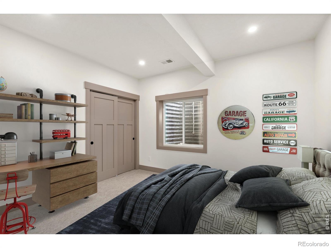
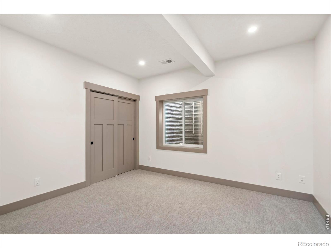
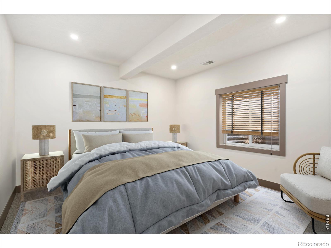
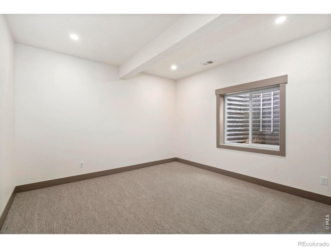
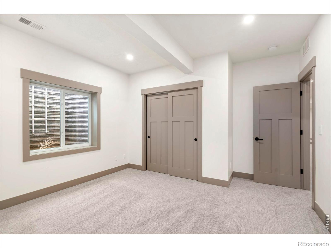
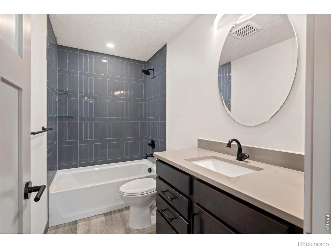
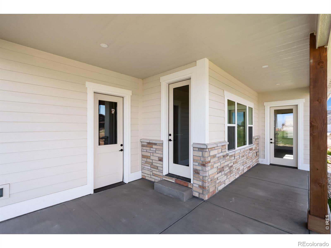
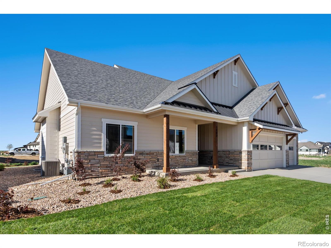
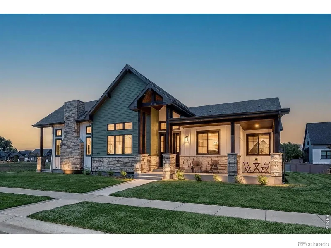
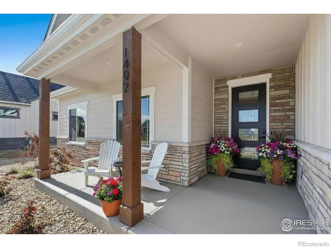
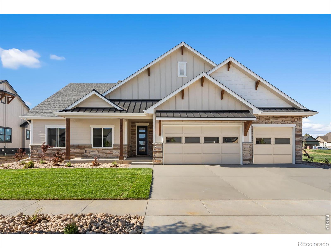
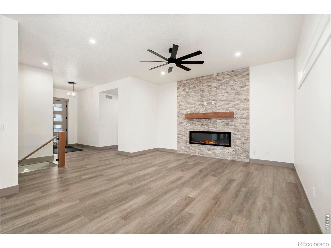
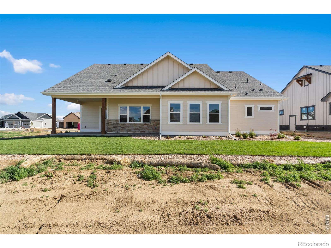
Welcome to The Ridgewood – where a smart floor plan, a bright sunroom, and a massive 4-car (1,012 sq ft!) garage come together in one of Berthoud’s premier neighborhoods, Harvest Ridge.Step inside this well-built ranch and feel right at home. The spacious great room centers on a floor-to-ceiling travertine surround with an LED electric fireplace, finished with a rustic Douglas fir mantel for warmth and character.The kitchen is a standout, with richly stained birch cabinetry rising to 42″ uppers topped by 18″ toppers, plus extra cabinet space built into the back of the island. Quartz countertops run throughout the home, complemented by a stunning granite kitchen island, while recessed cabinet lighting, additional outlets, and toe-kick lighting round out the upgrades.The primary suite offers a private retreat with a shiplap accent wall, poured-pan shower, fully tiled double vanity with LED backlit mirrors, and a large walk-in closet. A versatile sunroom adds flex space for a home office, playroom, or quiet reading nook. Two more bedrooms sit on the main floor, with two additional bedrooms downstairs – ideal for family or guests.The basement also features a customized wet bar, perfect for entertaining. And with landscaping already installed, you can move in and start enjoying your wraparound covered porch right away. No Metro Tax District! Builder Contract Required. Lender Incentive Available Thru Builder’s Preferred Lender. We have other lots to build on. Contact Billie Jo 970-481-4150 for more info.

Property Details
Price:
$1,265,000
MLS #:
RECIR1067941
Status:
Active
Beds:
5
Baths:
3
Type:
Single Family
Structure:
House
Subdivision:
Harvest Ridge South
Finished Sq Ft:
3,360
Total Sq Ft:
3,798
Lot Size:
9,583 sqft / 0.22 acres (approx)
Year Built:
2025
ContemporaryNewconstructionHarvest Ridge SouthThompson R2-jIvy StockwellTurnerBerthoud
Interior
Above Grade Finished Area
2000
Appliances
Bar Fridge, Dishwasher, Disposal, Microwave, Oven, Refrigerator
Bathrooms
2 Full Bathrooms, 1 Three Quarter Bathroom
Below Grade Finished Area
1360
Below Grade Unfinished Area
438
Cooling
Ceiling Fan(s), Central Air
Heating
Forced Air
Interior Features
Eat-in Kitchen, Kitchen Island, Open Floorplan, Pantry, Smart Thermostat, Walk-In Closet(s), Wet Bar
Laundry Features
In Unit
Levels
One
Main Level Bathrooms
2
Main Level Bedrooms
3
Exterior
Architectural Style
Contemporary
Association Amenities
Park, Playground, Trail(s)
Attached Garage YN
1
Construction Materials
Brick, Frame
Garage Spaces
4
Lot Features
Level, Sprinklers In Front
Parking Features
Tandem
Parking Spots
4
Parking Total
4
Patio And Porch Features
Patio
Roof
Composition, Metal
Security Features
Smoke Detector(s)
Schools
School District:
Thompson R2-J
Elementary School:
Ivy Stockwell
Middle School:
Turner
High School:
Berthoud
Financial
HOA Fee
$1,050
HOA Fee Frequency
Annually
HOA Includes
Reserves, Trash
HOA Name
Harvest Ridge HOA
Tax Year
2025
Taxes
$3,197

Need more info?

Ask a Question

Ready to go see it?

Schedule a Showing

Similar Listings

broker reciprocity
MLS# RECIR1059773broker reciprocity
1310 Burt Avenue
Berthoud, CO

$1,630,000

0.1 miles away

broker reciprocity
MLS# RECIR1068462broker reciprocity
739 William Way
Berthoud, CO

$1,625,000

0.1 miles away

Share this Property

1402 Burt Avenue
Berthoud, CO