Active

722 Sophie Street, Berthoud, CO, 80513
Add
MLS #RECIR1065288 image #0MLS #RECIR1065288 image #1MLS #RECIR1065288 image #2MLS #RECIR1065288 image #3MLS #RECIR1065288 image #4MLS #RECIR1065288 image #5MLS #RECIR1065288 image #6MLS #RECIR1065288 image #7MLS #RECIR1065288 image #8MLS #RECIR1065288 image #9MLS #RECIR1065288 image #10MLS #RECIR1065288 image #11MLS #RECIR1065288 image #12MLS #RECIR1065288 image #13MLS #RECIR1065288 image #14MLS #RECIR1065288 image #15MLS #RECIR1065288 image #16MLS #RECIR1065288 image #17MLS #RECIR1065288 image #18MLS #RECIR1065288 image #19MLS #RECIR1065288 image #20MLS #RECIR1065288 image #21MLS #RECIR1065288 image #22MLS #RECIR1065288 image #23MLS #RECIR1065288 image #24MLS #RECIR1065288 image #25MLS #RECIR1065288 image #26MLS #RECIR1065288 image #27MLS #RECIR1065288 image #28MLS #RECIR1065288 image #29MLS #RECIR1065288 image #30MLS #RECIR1065288 image #31MLS #RECIR1065288 image #32MLS #RECIR1065288 image #33MLS #RECIR1065288 image #34MLS #RECIR1065288 image #35MLS #RECIR1065288 image #36MLS #RECIR1065288 image #37MLS #RECIR1065288 image #38MLS #RECIR1065288 image #39MLS #RECIR1065288 image #40MLS #RECIR1065288 image #41MLS #RECIR1065288 image #42MLS #RECIR1065288 image #43MLS #RECIR1065288 image #44MLS #RECIR1065288 image #45MLS #RECIR1065288 image #46MLS #RECIR1065288 image #47MLS #RECIR1065288 image #48MLS #RECIR1065288 image #49

Open House Sep 12, 2026
01:00 – 03:00

722 Sophie Street, Berthoud, CO, 80513
4 Beds
4 Baths
4,733 SqFt
1.02 Acres

Listing Id

RECIR1065288
$950,000

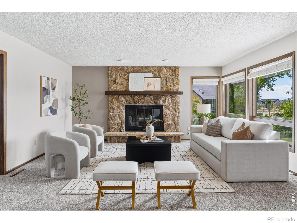
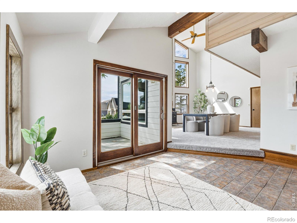
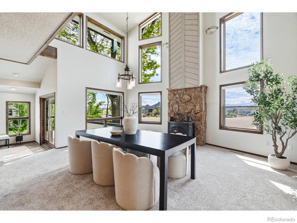
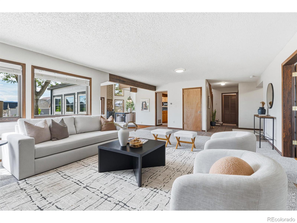
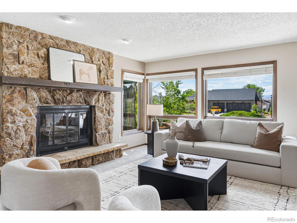
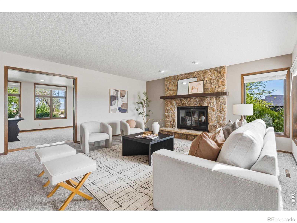
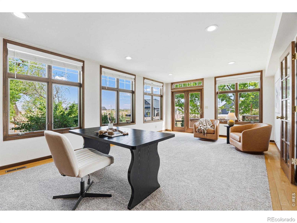
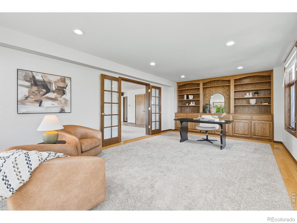
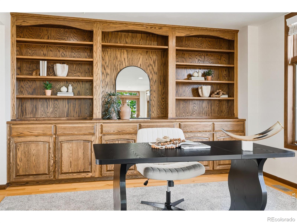
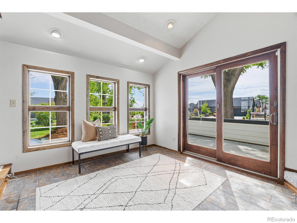
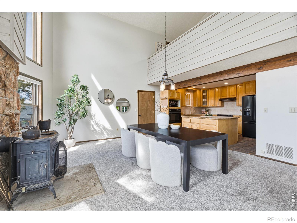
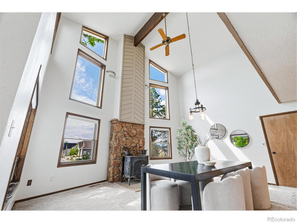
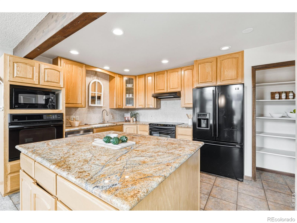
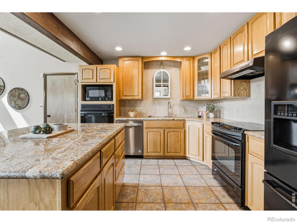
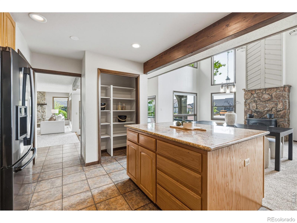
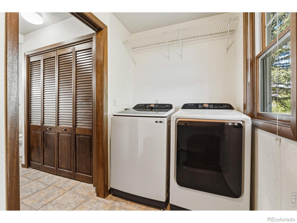
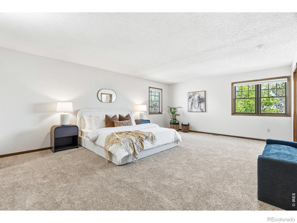
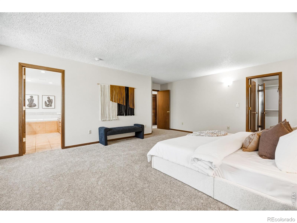
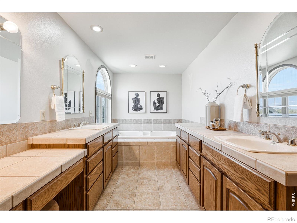
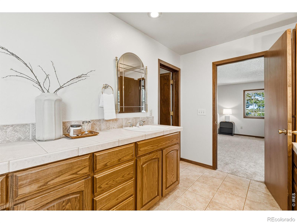
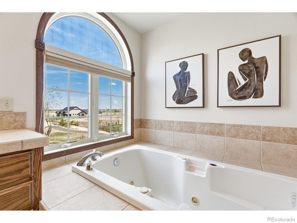
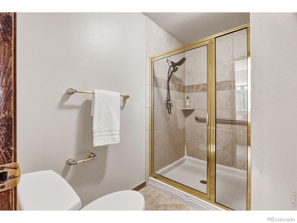
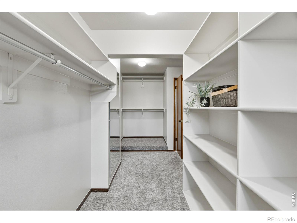
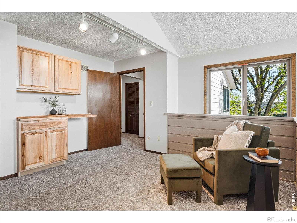
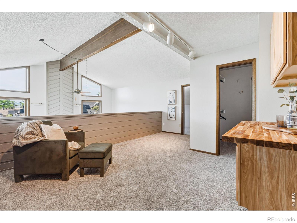
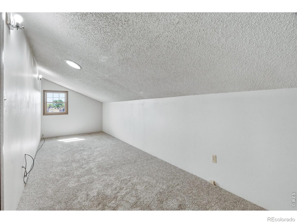
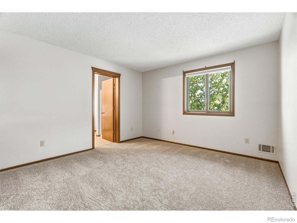
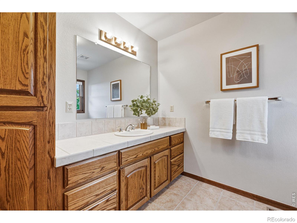
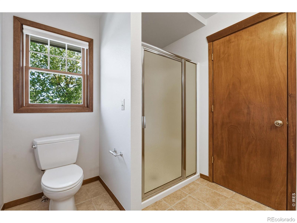
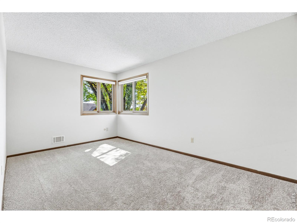
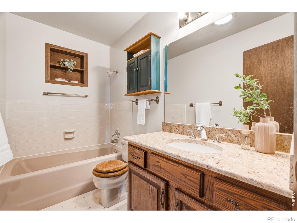
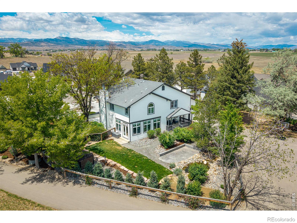
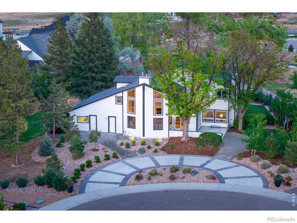
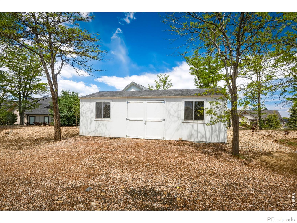
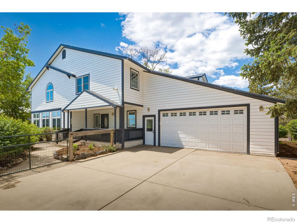
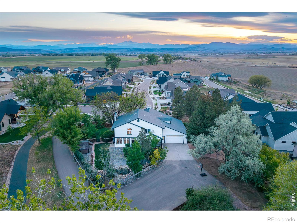
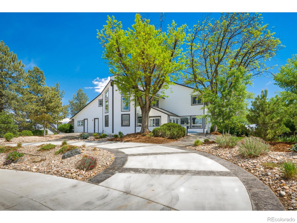
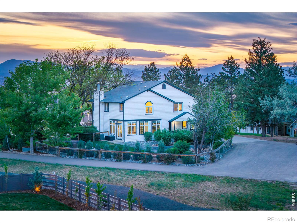
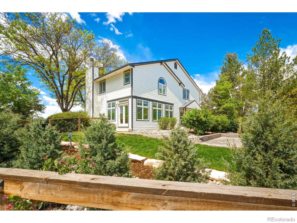
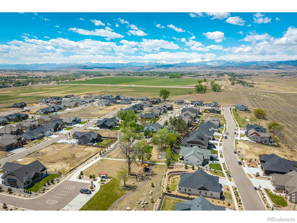
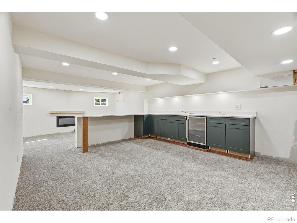
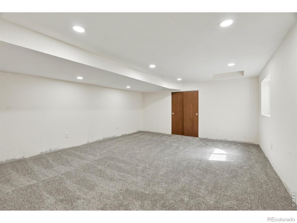
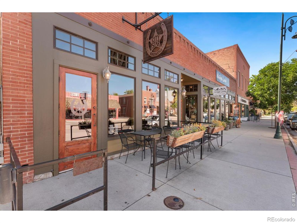
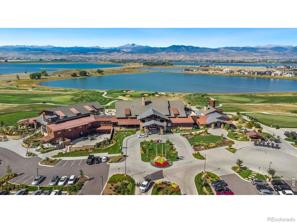
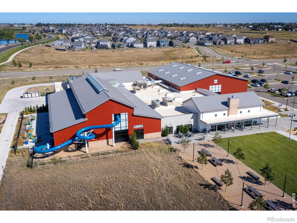
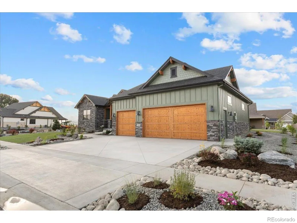
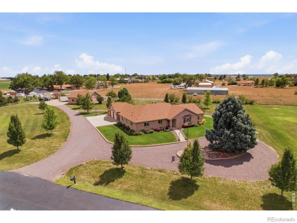
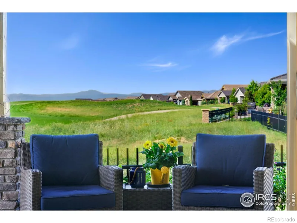
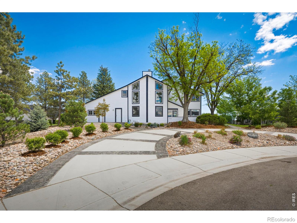
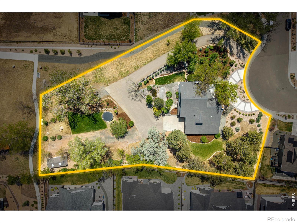
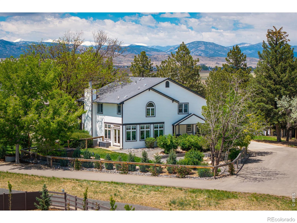
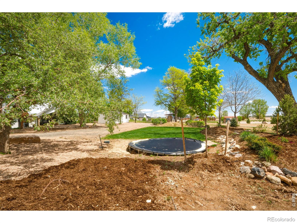
A full acre in Harvest – the only one – with no metro district and inside Berthoud city limits! That’s space, privacy, and freedom you just can’t find on the quarter-acre lots around it. Settle in and enjoy it as-is, or put your own stamp on it over time, inside and out. The lot is already approved for a 30×40 shop, there’s space for an in-ground pool, RV storage and over an acre gives you options most lots here simply can’t. Inside is a 4-bed, 4-bath that lives easy, and every room is genuinely big. The kitchen has granite counters and plenty of space to cook and gather. There’s a large main-level office with built-in shelving and great natural light, plus a mudroom that keeps the everyday coming-and-going handled. The living room wraps around a floor-to-ceiling stone fireplace, with a second wood stove for cool Colorado nights. Main-level laundry, extra storage, and a tankless water heater cover the practical stuff. The primary suite is one you won’t want to leave – a huge bedroom, an ensuite with a soaking tub, and a walk-in closet with built-ins. Three full baths upstairs mean mornings never feel crowded, and a lofted bonus space up top already has a built-in bar ready to become your coffee bar. Downstairs, the finished basement brings a wet bar with wine fridge, an additional bedroom, and room to build out a media room. A little of its story: this was the original home in Harvest, here on its acre before the custom-home community grew up around it. That’s why it has the mature trees, the established landscaping, and the kind of elbow room the newer lots don’t. And outside is the showstopper: over $100K in professional landscaping, a water feature, sprinkler and drip systems, a storage shed, a hot tub pad already wired and ready, and a private drive up to the house. The oversized 3-car garage is heated with an EV charger. Mountain views, no metro district, and minutes from downtown Berthoud with TPC Colorado just up the road.

Property Details
Price:
$950,000
MLS #:
RECIR1065288
Status:
Active
Beds:
4
Baths:
4
Type:
Single Family
Structure:
House
Subdivision:
Harvest
Finished Sq Ft:
4,480
Total Sq Ft:
4,733
Lot Size:
44,431 sqft / 1.02 acres (approx)
Year Built:
1978
HarvestThompson R2-jIvy StockwellTurnerBerthoudMountain(s)
Interior
Above Grade Finished Area
3616
Appliances
Bar Fridge, Dishwasher, Disposal, Dryer, Microwave, Oven, Refrigerator, Self Cleaning Oven, Washer
Bathrooms
3 Full Bathrooms, 1 Half Bathroom
Below Grade Finished Area
864
Below Grade Unfinished Area
253
Cooling
Ceiling Fan(s), Central Air
Flooring
Tile
Heating
Forced Air
Interior Features
Kitchen Island, Open Floorplan, Pantry, Vaulted Ceiling(s), Walk-In Closet(s), Wet Bar
Levels
Two
Main Level Bathrooms
1
Exterior
Association Amenities
Park, Trail(s)
Attached Garage YN
1
Construction Materials
Frame
Fencing
Partial
Garage Spaces
3
Lot Features
Level, Open Space, Sprinklers In Front
Parking Features
Heated Garage, Oversized, Tandem
Parking Spots
3
Parking Total
3
Patio And Porch Features
Patio
Roof
Composition
Security Features
Smoke Detector(s)
View
Mountain(s)
Window Features
Window Coverings
Schools
School District:
Thompson R2-J
Elementary School:
Ivy Stockwell
Middle School:
Turner
High School:
Berthoud
Financial
HOA Fee
$1,100
HOA Fee Frequency
Annually
HOA Includes
Reserves
HOA Name
Harvest HOA
HOA Phone
970-821-8821
Tax Year
2025
Taxes
$7,531

Need more info?

Ask a Question

Ready to go see it?

Schedule a Showing

Similar Listings

broker reciprocity
MLS# RECIR1066948broker reciprocity
1366 Eliza Avenue
Berthoud, CO

$1,199,000

0.1 miles away

broker reciprocity
MLS# RECIR1067076broker reciprocity
3919 Surrey Ridge Drive
Loveland, CO

$1,175,000

4.7 miles away

broker reciprocity
MLS# RECIR1063046broker reciprocity
3304 Heron Lakes Parkway
Berthoud, CO

$1,150,000

4.0 miles away

Share this Property

722 Sophie Street
Berthoud, CO