Active

2355 Sugarloaf Road, Berthoud, CO, 80513
Add
MLS #REC3671303 image #0MLS #REC3671303 image #1MLS #REC3671303 image #2MLS #REC3671303 image #3MLS #REC3671303 image #4MLS #REC3671303 image #5MLS #REC3671303 image #6MLS #REC3671303 image #7MLS #REC3671303 image #8MLS #REC3671303 image #9MLS #REC3671303 image #10MLS #REC3671303 image #11MLS #REC3671303 image #12MLS #REC3671303 image #13MLS #REC3671303 image #14MLS #REC3671303 image #15MLS #REC3671303 image #16MLS #REC3671303 image #17MLS #REC3671303 image #18MLS #REC3671303 image #19MLS #REC3671303 image #20MLS #REC3671303 image #21MLS #REC3671303 image #22MLS #REC3671303 image #23MLS #REC3671303 image #24MLS #REC3671303 image #25MLS #REC3671303 image #26MLS #REC3671303 image #27MLS #REC3671303 image #28MLS #REC3671303 image #29MLS #REC3671303 image #30MLS #REC3671303 image #31MLS #REC3671303 image #32MLS #REC3671303 image #33MLS #REC3671303 image #34MLS #REC3671303 image #35MLS #REC3671303 image #36MLS #REC3671303 image #37MLS #REC3671303 image #38MLS #REC3671303 image #39MLS #REC3671303 image #40

2355 Sugarloaf Road, Berthoud, CO, 80513

5 Beds
4 Baths
4,888 SqFt
0.3 Acres

Listing Id

REC3671303
$1,789,000

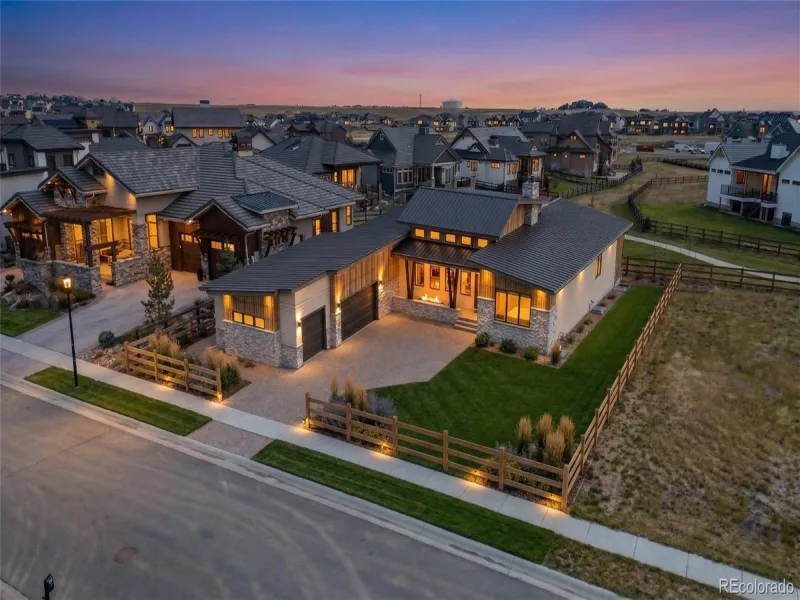
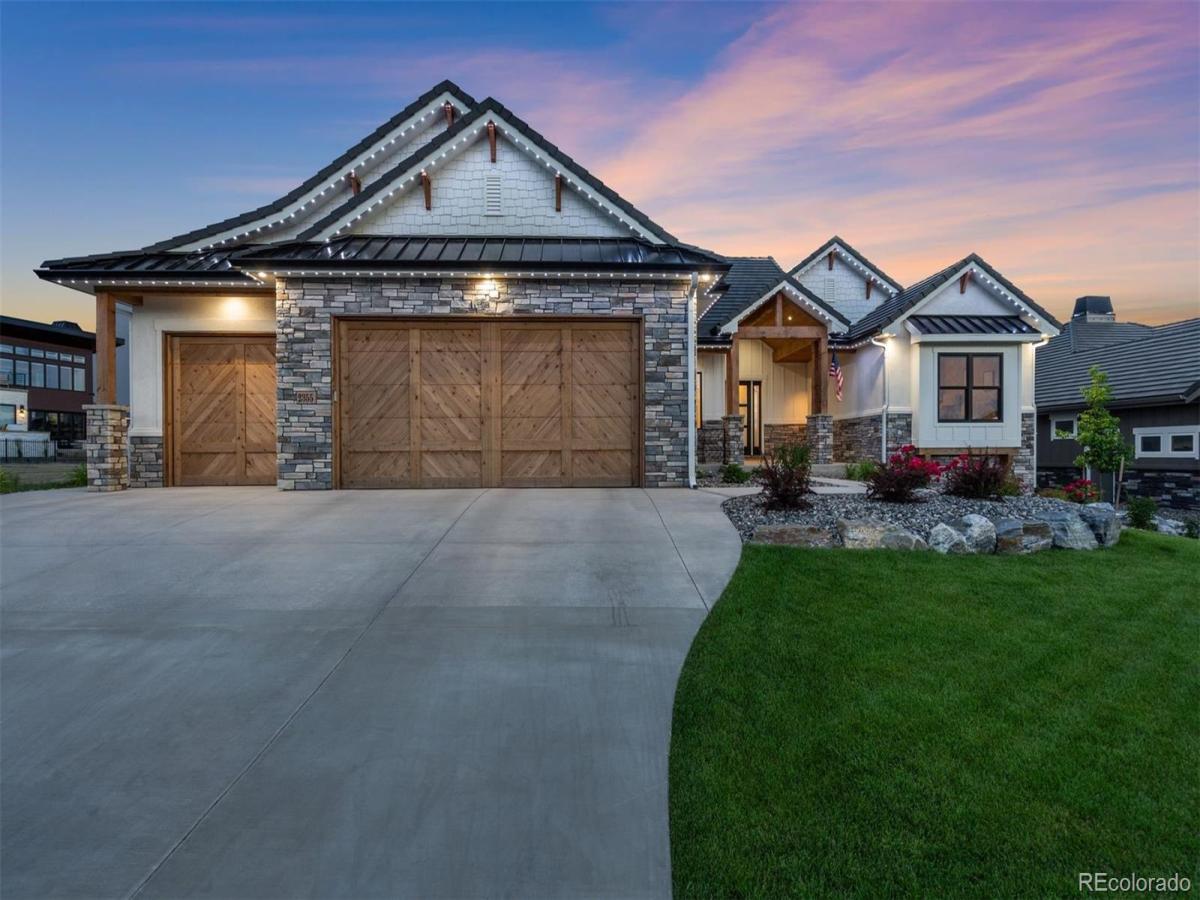
A private Colorado home where weekends feel like a vacation. Thoughtfully crafted with elevated finishes and custom design elements throughout, this residence blends modern elegance with everyday comfort. Expansive windows, architectural detailing, and a striking fireplace anchor the open-concept main living area, complemented by curated light fixtures that enhance the home’s refined aesthetic. The adjoining kitchen is built for both culinary performance and entertaining, featuring a substantial island, premium cabinetry, gas range, double ovens, and designer lighting. Custom tilework adds a unique, curated touch, while the dining area transitions naturally to the outdoor living spaces for effortless gatherings. With 5 beds and 4 baths,the home offers exceptional flexibility for guests, multigenerational living, or dedicated work and hobby spaces. The main-floor primary suite provides a serene retreat with a spacious layout, private seating area, and a spa-inspired bath complete with a freestanding soaking tub, dual vanities, and a beautifully appointed walk-in shower. A main-floor laundry room adds everyday convenience. Secondary bedrooms are generously sized and connected by a refined Jack-and-Jill bathroom featuring elevated materials and fixtures. The finished lower level expands the home’s versatility with a generous recreation area, media space, and a custom wet bar designed for entertaining. A dedicated game zone adds a playful touch while supporting multi-use living. Outdoor living is equally impressive, offering multiple spaces for dining, lounging, and gathering. Tongue-and-groove ceilings at the entry and back porch add warmth and architectural interest, while Jellyfish lighting provides customizable ambiance year-round. A covered patio, gas fire pit, and mature landscaping create a private retreat. Residents also enjoy access to TPC CO amenities, including a resort-style pool, clubhouse, dining, fitness center, scenic trails, and lake access with permit.

Property Details
Price:
$1,789,000
MLS #:
REC3671303
Status:
Active
Beds:
5
Baths:
4
Type:
Single Family
Structure:
House
Subdivision:
Heron Lakes
Finished Sq Ft:
4,588
Total Sq Ft:
4,888
Lot Size:
13,068 sqft / 0.30 acres (approx)
Year Built:
2021
Heron LakesThompson R2-jCarrie MartinBill ReedThompson Valley
Interior
Above Grade Finished Area
2444
Appliances
Bar Fridge, Dishwasher, Disposal, Double Oven, Dryer, Humidifier, Range, Range Hood, Refrigerator, Sump Pump, Tankless Water Heater, Washer, Wine Cooler
Bathrooms
1 Full Bathroom, 2 Three Quarter Bathrooms, 1 Half Bathroom
Below Grade Finished Area
2144
Below Grade Unfinished Area
300
Cooling
Central Air
Flooring
Wood
Heating
Forced Air
Interior Features
Ceiling Fan(s), Eat-in Kitchen, Five Piece Bath, High Ceilings, High Speed Internet, Jack & Jill Bathroom, Kitchen Island, Open Floorplan, Pantry, Primary Suite, Quartz Counters, Radon Mitigation System, Vaulted Ceiling(s), Walk-In Closet(s), Wet Bar
Laundry Features
Sink
Levels
One
Main Level Bathrooms
3
Main Level Bedrooms
3
Exterior
Attached Garage YN
1
Construction Materials
Stucco
Exterior Features
Fire Pit
Garage Spaces
3
Parking Spots
3
Parking Total
3
Patio And Porch Features
Covered, Front Porch, Patio
Roof
Concrete
Security Features
Carbon Monoxide Detector(s), Radon Detector, Smoke Detector(s), Video Doorbell
View
Golf Course, Lake, Mountain(s), Water
Window Features
Bay Window(s), Window Coverings
Schools
School District:
Thompson R2-J
Elementary School:
Carrie Martin
Middle School:
Bill Reed
High School:
Thompson Valley
Financial
Tax Year
2025
Taxes
$11,692

Need more info?

Ask a Question

Ready to go see it?

Schedule a Showing

Similar Listings

broker reciprocity
MLS# REC7117394broker reciprocity
3308 Fox Crossing Place
Loveland, CO

$2,300,000

4.7 miles away

broker reciprocity
MLS# REC8315073broker reciprocity
2696 Bluewater Road
Berthoud, CO

$2,300,000

0.4 miles away

Share this Property

2355 Sugarloaf Road
Berthoud, CO