Active

3114 Heron Lakes Parkway, Berthoud, CO, 80513

Add
MLS #RECIR1066785 image #0MLS #RECIR1066785 image #1MLS #RECIR1066785 image #2MLS #RECIR1066785 image #3MLS #RECIR1066785 image #4MLS #RECIR1066785 image #5MLS #RECIR1066785 image #6MLS #RECIR1066785 image #7MLS #RECIR1066785 image #8MLS #RECIR1066785 image #9MLS #RECIR1066785 image #10MLS #RECIR1066785 image #11MLS #RECIR1066785 image #12MLS #RECIR1066785 image #13MLS #RECIR1066785 image #14MLS #RECIR1066785 image #15MLS #RECIR1066785 image #16MLS #RECIR1066785 image #17MLS #RECIR1066785 image #18MLS #RECIR1066785 image #19MLS #RECIR1066785 image #20MLS #RECIR1066785 image #21MLS #RECIR1066785 image #22MLS #RECIR1066785 image #23MLS #RECIR1066785 image #24MLS #RECIR1066785 image #25MLS #RECIR1066785 image #26MLS #RECIR1066785 image #27MLS #RECIR1066785 image #28MLS #RECIR1066785 image #29MLS #RECIR1066785 image #30MLS #RECIR1066785 image #31MLS #RECIR1066785 image #32MLS #RECIR1066785 image #33MLS #RECIR1066785 image #34MLS #RECIR1066785 image #35MLS #RECIR1066785 image #36MLS #RECIR1066785 image #37MLS #RECIR1066785 image #38MLS #RECIR1066785 image #39MLS #RECIR1066785 image #40

3114 Heron Lakes Parkway, Berthoud, CO, 80513

4 Beds
3 Baths
3,688 SqFt
0.21 Acres

Listing Id

RECIR1066785
$1,275,000

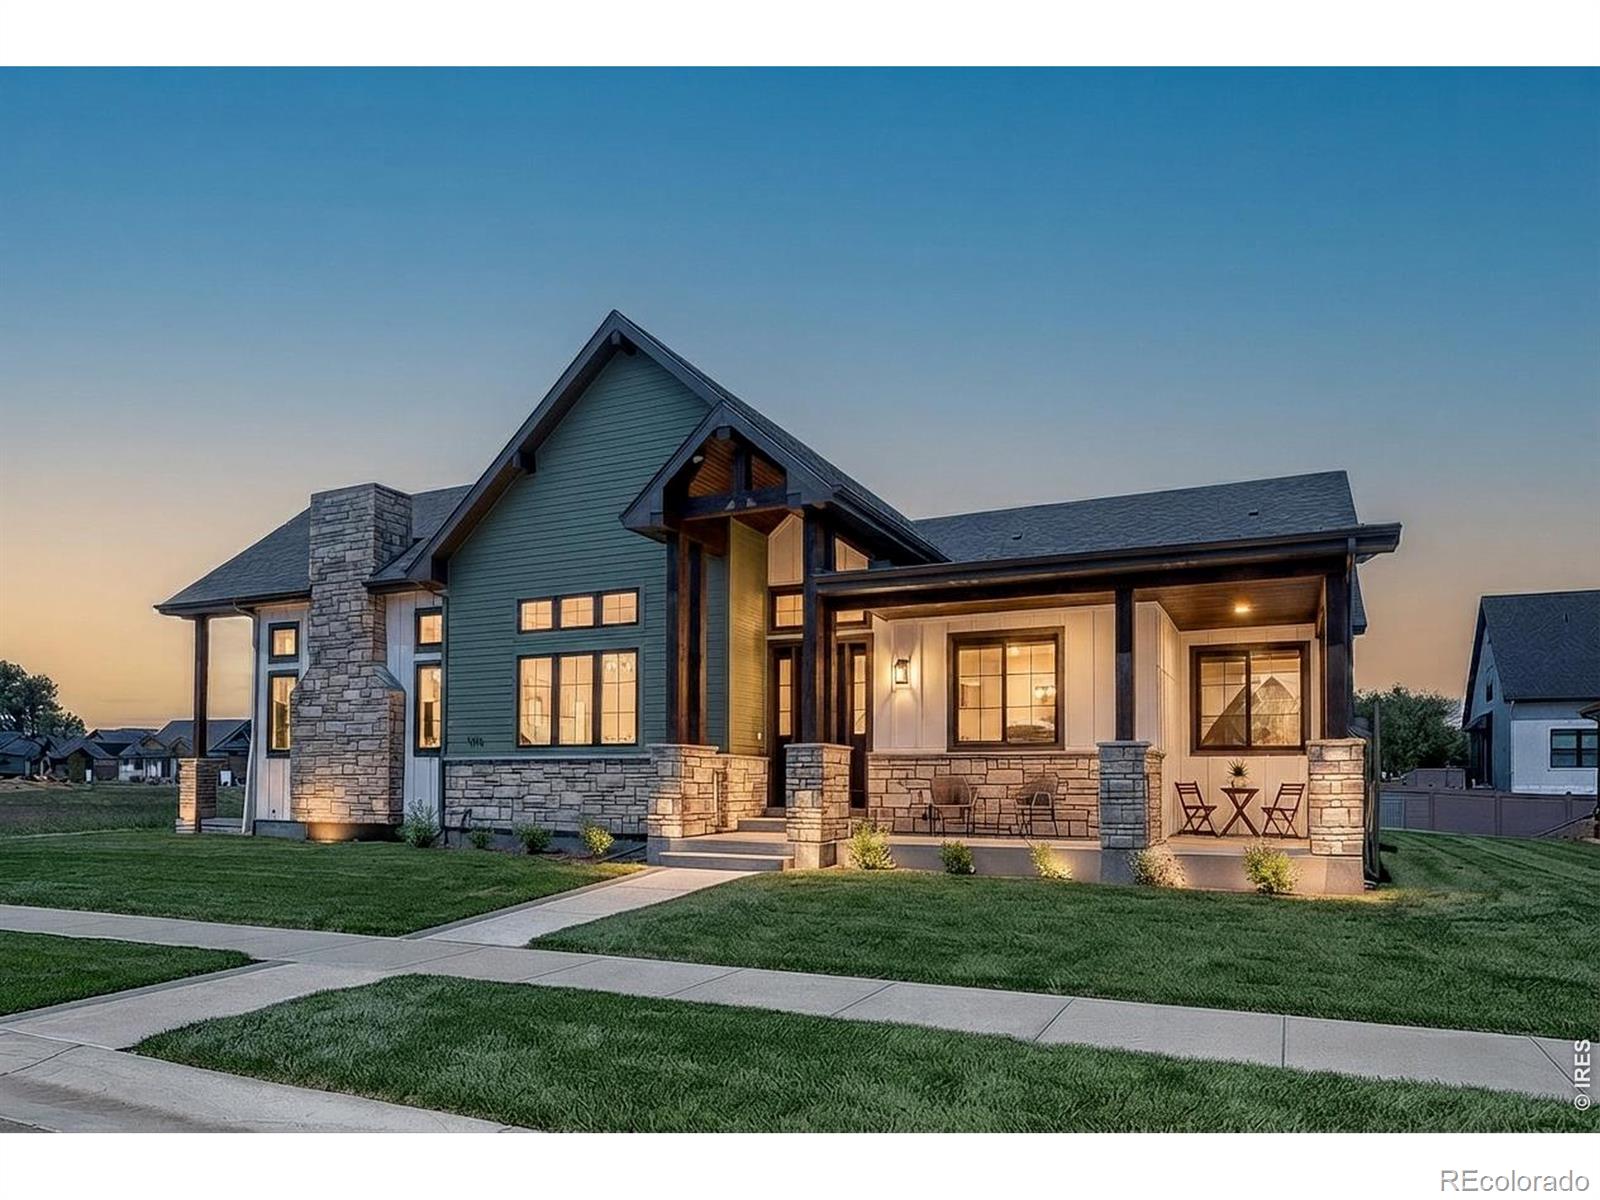
Welcome to this immaculate patio home overlooking the 12th tee box of TPC Berthoud. This Bridgewater Hudson 55 plan has been beautifully maintained and is truly move-in ready. Best of all, lawn care and snow removal are included, creating an easy, low-maintenance lifestyle. The large covered front porch sets the tone, opening to the front door with glass panes. Just inside, a private office with French doors provides a quiet workspace. The main living area features a stone-surround gas fireplace and opens to the kitchen and eating area. The kitchen offers a large island, gas cooktop, double wall ovens, walk-in pantry, and open shelving. The main-floor primary bedroom has a bay window overlooking the golf course, while the primary bath features a double vanity, large walk-in shower with bench seating, tile flooring, and spacious walk-in closet. A second bedroom, full bath, herringbone-tile laundry room, and oversized 3-car tandem garage complete the main level. The finished basement offers a large rec room, 2 additional bedrooms, a 3/4 bath with walk-in shower and designer tile, plus generous storage. Sliding glass doors lead to the covered back patio with its own gas fireplace. The large, fenced lot provides beautiful golf course views, and the yard and fence are maintained for you. Heron Lakes offers an exceptional resort-style lifestyle with amenities designed to make every day feel like a getaway. Residents enjoy a resort-style pool, fitness center, 8.7 miles of maintained trails, 3 reservoirs, and 130 acres of open space. The community also features 3 restaurants offering resident discounts, including Center Stage, where incredible mountain views provide an unforgettable backdrop. Golf membership options add even more opportunities for recreation and enjoyment. With its golf course setting, finished basement, spacious yard, resort-style amenities, and low-maintenance lifestyle, this home is an exceptional opportunity to enjoy all that Heron Lakes has to offer.

Property Details
Price:
$1,275,000
MLS #:
RECIR1066785
Status:
Active
Beds:
4
Baths:
3
Type:
Single Family
Structure:
Patio
Subdivision:
Heron Lakes
Finished Sq Ft:
3,284
Total Sq Ft:
3,688
Lot Size:
9,020 sqft / 0.21 acres (approx)
Year Built:
2020
GolfHeron LakesThompson R2-jCarrie MartinOtherThompson Valley
Interior
Above Grade Finished Area
1852
Appliances
Dishwasher, Double Oven, Dryer, Microwave, Oven, Refrigerator, Self Cleaning Oven, Washer
Bathrooms
1 Full Bathroom, 2 Three Quarter Bathrooms
Below Grade Finished Area
1432
Below Grade Unfinished Area
404
Cooling
Ceiling Fan(s), Central Air
Flooring
Tile, Wood
Heating
Forced Air
Interior Features
Eat-in Kitchen, Kitchen Island, Open Floorplan, Pantry, Radon Mitigation System
Laundry Features
In Unit
Levels
One
Main Level Bathrooms
2
Main Level Bedrooms
2
Exterior
Association Amenities
Clubhouse, Fitness Center, Golf Course, Park, Pool, Spa/Hot Tub, Trail(s)
Attached Garage YN
1
Construction Materials
Stone, Stucco, Frame
Garage Spaces
3
Lot Features
Level, On Golf Course, Sprinklers In Front
Parking Features
Oversized, Tandem
Parking Spots
3
Parking Total
3
Patio And Porch Features
Patio
Roof
Concrete
Window Features
Bay Window(s), Window Coverings
Schools
School District:
Thompson R2-J
Elementary School:
Carrie Martin
Middle School:
Other
High School:
Thompson Valley
Financial
HOA Fee
$2,400
HOA Fee Frequency
Annually
HOA Includes
Reserves, Maintenance Grounds, Snow Removal
HOA Name
Heron Lakes HOA
Tax Year
2025
Taxes
$9,992

Need more info?

Ask a Question

Ready to go see it?

Schedule a Showing

Similar Listings

broker reciprocity
MLS# RECIR1063575broker reciprocity
1030 Berthoud Peak Drive
Berthoud, CO

$1,650,000

2.1 miles away

broker reciprocity
MLS# RECIR1063849broker reciprocity
1733 S County Road 21
Loveland, CO

$1,649,900

2.5 miles away

broker reciprocity
MLS# RECIR1059773broker reciprocity
1310 Burt Avenue
Berthoud, CO

$1,630,000

3.9 miles away

Share this Property

3114 Heron Lakes Parkway
Berthoud, CO