Active

1101 Shelby Drive, Berthoud, CO, 80513
Add
MLS #IR1067007 image #0MLS #IR1067007 image #1MLS #IR1067007 image #2MLS #IR1067007 image #3MLS #IR1067007 image #4MLS #IR1067007 image #5MLS #IR1067007 image #6MLS #IR1067007 image #7MLS #IR1067007 image #8MLS #IR1067007 image #9MLS #IR1067007 image #10MLS #IR1067007 image #11MLS #IR1067007 image #12MLS #IR1067007 image #13MLS #IR1067007 image #14MLS #IR1067007 image #15MLS #IR1067007 image #16MLS #IR1067007 image #17MLS #IR1067007 image #18MLS #IR1067007 image #19MLS #IR1067007 image #20MLS #IR1067007 image #21MLS #IR1067007 image #22MLS #IR1067007 image #23MLS #IR1067007 image #24MLS #IR1067007 image #25MLS #IR1067007 image #26MLS #IR1067007 image #27MLS #IR1067007 image #28MLS #IR1067007 image #29MLS #IR1067007 image #30MLS #IR1067007 image #31MLS #IR1067007 image #32MLS #IR1067007 image #33MLS #IR1067007 image #34MLS #IR1067007 image #35MLS #IR1067007 image #36MLS #IR1067007 image #37MLS #IR1067007 image #38MLS #IR1067007 image #39MLS #IR1067007 image #40MLS #IR1067007 image #41MLS #IR1067007 image #42MLS #IR1067007 image #43MLS #IR1067007 image #44MLS #IR1067007 image #45MLS #IR1067007 image #46MLS #IR1067007 image #47MLS #IR1067007 image #48MLS #IR1067007 image #49

Open House Nov 07, 2026
01:30 – 03:30

1101 Shelby Drive, Berthoud, CO, 80513

4 Beds
4 Baths
3,408 SqFt
2.04 Acres

Listing Id

IR1067007
$1,299,900

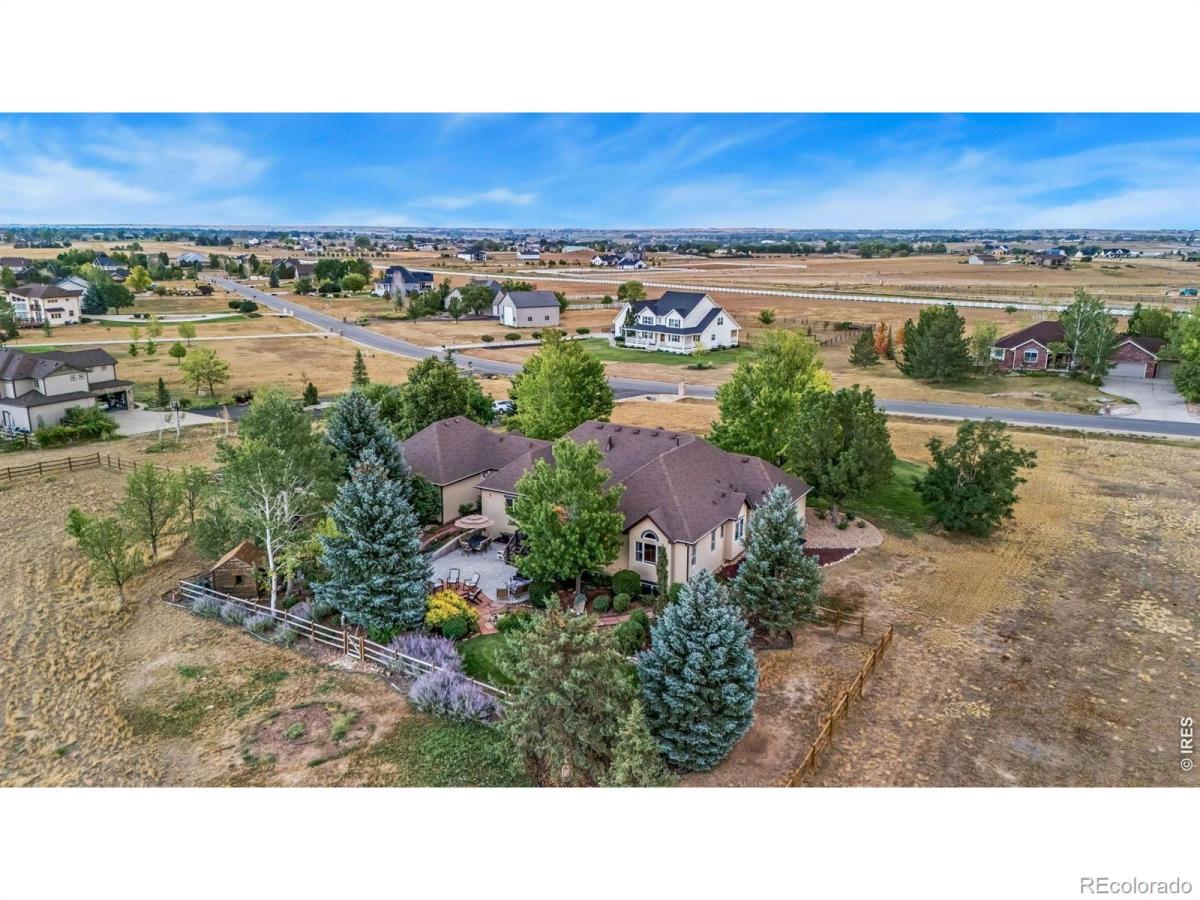
Set on two acres in Rainbow Lake Estates near Carter Lake, this expansive ranch brings together generous main-level living, quality craftsmanship, mountain views, and a beautifully established outdoor setting. Offered for the first time by its original owners, the home has been exceptionally well cared for, with thoughtful materials and attention to detail evident throughout. Inside, bright, open spaces flow naturally for everyday living and gathering. Large windows keep the surrounding landscape in view, while red oak hardwood floors, solid cherry cabinetry and doors, solid-wood trim, and carefully finished details speak to the quality of the home. The kitchen offers generous cabinetry and workspace with a large center island, opening naturally to the dining and living areas, where a double-sided fireplace connects the spaces. The ranch layout offers the convenience of main-level living, including a spacious primary suite with cathedral ceilings, a five-piece bath, and three walk-in closets. Downstairs, the partially finished basement adds a bedroom, full bath, rec space, abundant storage, garden-level light, and room to expand. The outdoor setting is one of the property’s defining features. Towering evergreens and aspens frame expansive lawn, established perennials, flagstone walkways, and a custom-engineered four-tier moss-rock water feature. An in-ground natural gas firepit, hot tub, patio, and deck create multiple places to gather, dine, relax, and enjoy the mountain views. The landscaped backyard is fully fenced and separate from the fully fenced back acre, while a greenbelt along the west and north sides adds privacy and breathing room. Quality craftsmanship, two acres of space, and a backyard that feels like a private retreat come together in a home with room to live well, inside and out.

Property Details
Price:
$1,299,900
MLS #:
IR1067007
Status:
Active
Beds:
4
Baths:
4
Type:
Single Family
Subtype:
Single Family Residence
Subdivision:
Rainbow Lake Estates
Finished Sq Ft:
3,408
Lot Size:
89,080 sqft / 2.04 acres (approx)
Year Built:
2003
Rainbow Lake EstatesThompson R2-jBerthoudTurnerBerthoudMountain(s)
Interior
Appliances
Dishwasher, Microwave, Oven, Refrigerator
Bathrooms
3 Full Bathrooms, 1 Half Bathroom
Cooling
Ceiling Fan(s), Central Air
Fireplaces Total
1
Flooring
Tile, Wood
Heating
Forced Air
Interior Features
Eat-in Kitchen, Five Piece Bath, Kitchen Island, Pantry, Vaulted Ceiling(s), Walk-In Closet(s)
Laundry Features
In Unit
Levels
One
Exterior
Attached Garage YN
1
Construction Materials
Stone, Stucco, Wood Frame
Direction Faces
Southeast
Exterior Features
Spa/Hot Tub
Fencing
Fenced
Garage Spaces
3
Lot Features
Level, Sprinklers In Front
Patio And Porch Features
Deck, Patio
Roof
Composition
View
Mountain(s)
Window Features
Double Pane Windows
Schools
School District:
Thompson R2-J
Elementary School:
Berthoud
Middle School:
Turner
High School:
Berthoud
Financial
HOA Fee
$125
HOA Fee Frequency
Quarterly
HOA Includes
Reserve Fund
Taxes
$7,003

Need more info?

Ask a Question

Ready to go see it?

Schedule a Showing

Similar Listings

broker reciprocity
MLS# 3671303broker reciprocity
2355 Sugarloaf Road
Berthoud, CO

$1,680,000

3.0 miles away

Share this Property

1101 Shelby Drive
Berthoud, CO