Active Under Contract

4251 Malibu Drive, Berthoud, CO, 80513
Add
MLS #RECIR1067035 image #0MLS #RECIR1067035 image #1MLS #RECIR1067035 image #2MLS #RECIR1067035 image #3MLS #RECIR1067035 image #4MLS #RECIR1067035 image #5MLS #RECIR1067035 image #6MLS #RECIR1067035 image #7MLS #RECIR1067035 image #8MLS #RECIR1067035 image #9MLS #RECIR1067035 image #10MLS #RECIR1067035 image #11MLS #RECIR1067035 image #12MLS #RECIR1067035 image #13MLS #RECIR1067035 image #14MLS #RECIR1067035 image #15MLS #RECIR1067035 image #16MLS #RECIR1067035 image #17MLS #RECIR1067035 image #18MLS #RECIR1067035 image #19MLS #RECIR1067035 image #20MLS #RECIR1067035 image #21MLS #RECIR1067035 image #22MLS #RECIR1067035 image #23MLS #RECIR1067035 image #24MLS #RECIR1067035 image #25MLS #RECIR1067035 image #26MLS #RECIR1067035 image #27MLS #RECIR1067035 image #28MLS #RECIR1067035 image #29MLS #RECIR1067035 image #30MLS #RECIR1067035 image #31MLS #RECIR1067035 image #32MLS #RECIR1067035 image #33MLS #RECIR1067035 image #34MLS #RECIR1067035 image #35MLS #RECIR1067035 image #36MLS #RECIR1067035 image #37MLS #RECIR1067035 image #38MLS #RECIR1067035 image #39MLS #RECIR1067035 image #40MLS #RECIR1067035 image #41MLS #RECIR1067035 image #42MLS #RECIR1067035 image #43MLS #RECIR1067035 image #44

4251 Malibu Drive, Berthoud, CO, 80513

4 Beds
3 Baths
5,288 SqFt
2.03 Acres

Listing Id

RECIR1067035
$1,025,000

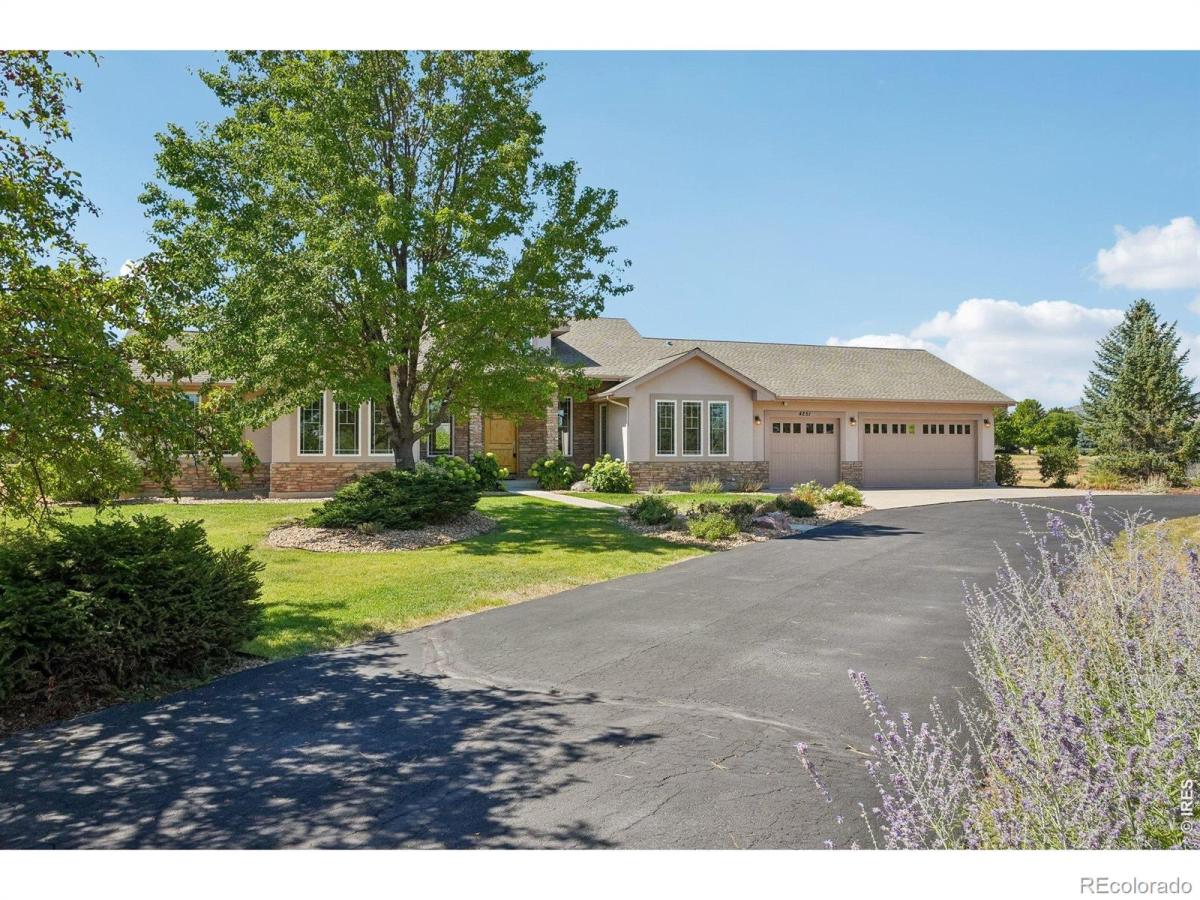
Custom built and lovingly maintained by the original owners, this home was thoughtfully constructed with high-quality materials and details that stand apart from typical construction. 10-foot ceilings, cathedral ceilings, solid-core doors, Milgard windows, solid maple hardwood floors and cabinetry, and whole-house surge protection speak to the quality found throughout.The spacious kitchen is designed for both everyday living and entertaining, featuring granite countertops, abundant maple cabinetry, under-cabinet lighting, an eat-in peninsula, gas range with a convenient pot filler, and an easy connection to the main living area beneath soaring cathedral ceilings. A dedicated dining room provides additional flexibility. All bedrooms and primary living spaces are conveniently located on the main level, offering comfortable single-level living. Downstairs, the expansive unfinished basement provides tremendous potential to add bedrooms and additional living and even includes a unique concrete-walled room beneath the patio, ideal for secure storage or a root cellar.An oversized 3-car garage provides plenty of room for vehicles, tools, outdoor gear, and Colorado toys. Outside, mature landscaping, established trees, expansive lawn areas, mountain views, and two acres of breathing room create a setting that’s increasingly difficult to find.Located in Rainbow Lakes, a close-knit community known for its spacious acreage lots and scenic surroundings, the home also offers convenient access to Carter Lake and endless opportunities for boating, hiking, fishing, and outdoor recreation.Meticulously cared for and built to last, 4251 Malibu Drive isn’t simply a home on acreage-it’s an opportunity to enjoy exceptional craftsmanship, wide-open space, mountain views, and the Colorado lifestyle from a property that has been loved since day one.

Property Details
Price:
$1,025,000
MLS #:
RECIR1067035
Status:
Active Under Contract
Beds:
4
Baths:
3
Type:
Single Family
Structure:
House
Subdivision:
Rainbow Lake Estates
Finished Sq Ft:
2,644
Total Sq Ft:
5,288
Lot Size:
88,209 sqft / 2.03 acres (approx)
Year Built:
2005
Rainbow Lake EstatesThompson R2-jBerthoudOtherBerthoudMountain(s)
Interior
Above Grade Finished Area
2644
Appliances
Dishwasher, Dryer, Oven, Refrigerator, Washer
Bathrooms
2 Full Bathrooms, 1 Three Quarter Bathroom
Below Grade Unfinished Area
2644
Cooling
Ceiling Fan(s), Central Air
Flooring
Wood
Heating
Forced Air
Interior Features
Eat-in Kitchen, Open Floorplan, Pantry, Walk-In Closet(s)
Levels
One
Main Level Bathrooms
3
Main Level Bedrooms
4
Exterior
Attached Garage YN
1
Construction Materials
Brick, Frame
Garage Spaces
3
Lot Features
Level, Open Space, Sprinklers In Front
Parking Features
Oversized
Parking Spots
3
Parking Total
3
Patio And Porch Features
Patio
Roof
Composition
View
Mountain(s)
Window Features
Double Pane Windows, Window Coverings
Schools
School District:
Thompson R2-J
Elementary School:
Berthoud
Middle School:
Other
High School:
Berthoud
Financial
HOA Fee
$125
HOA Fee Frequency
Quarterly
HOA Includes
Reserves
HOA Name
Rainbow Lake Estates
HOA Phone
303-682-0098
Tax Year
2025
Taxes
$6,487

Need more info?

Ask a Question

Ready to go see it?

Schedule a Showing

Similar Listings

broker reciprocity
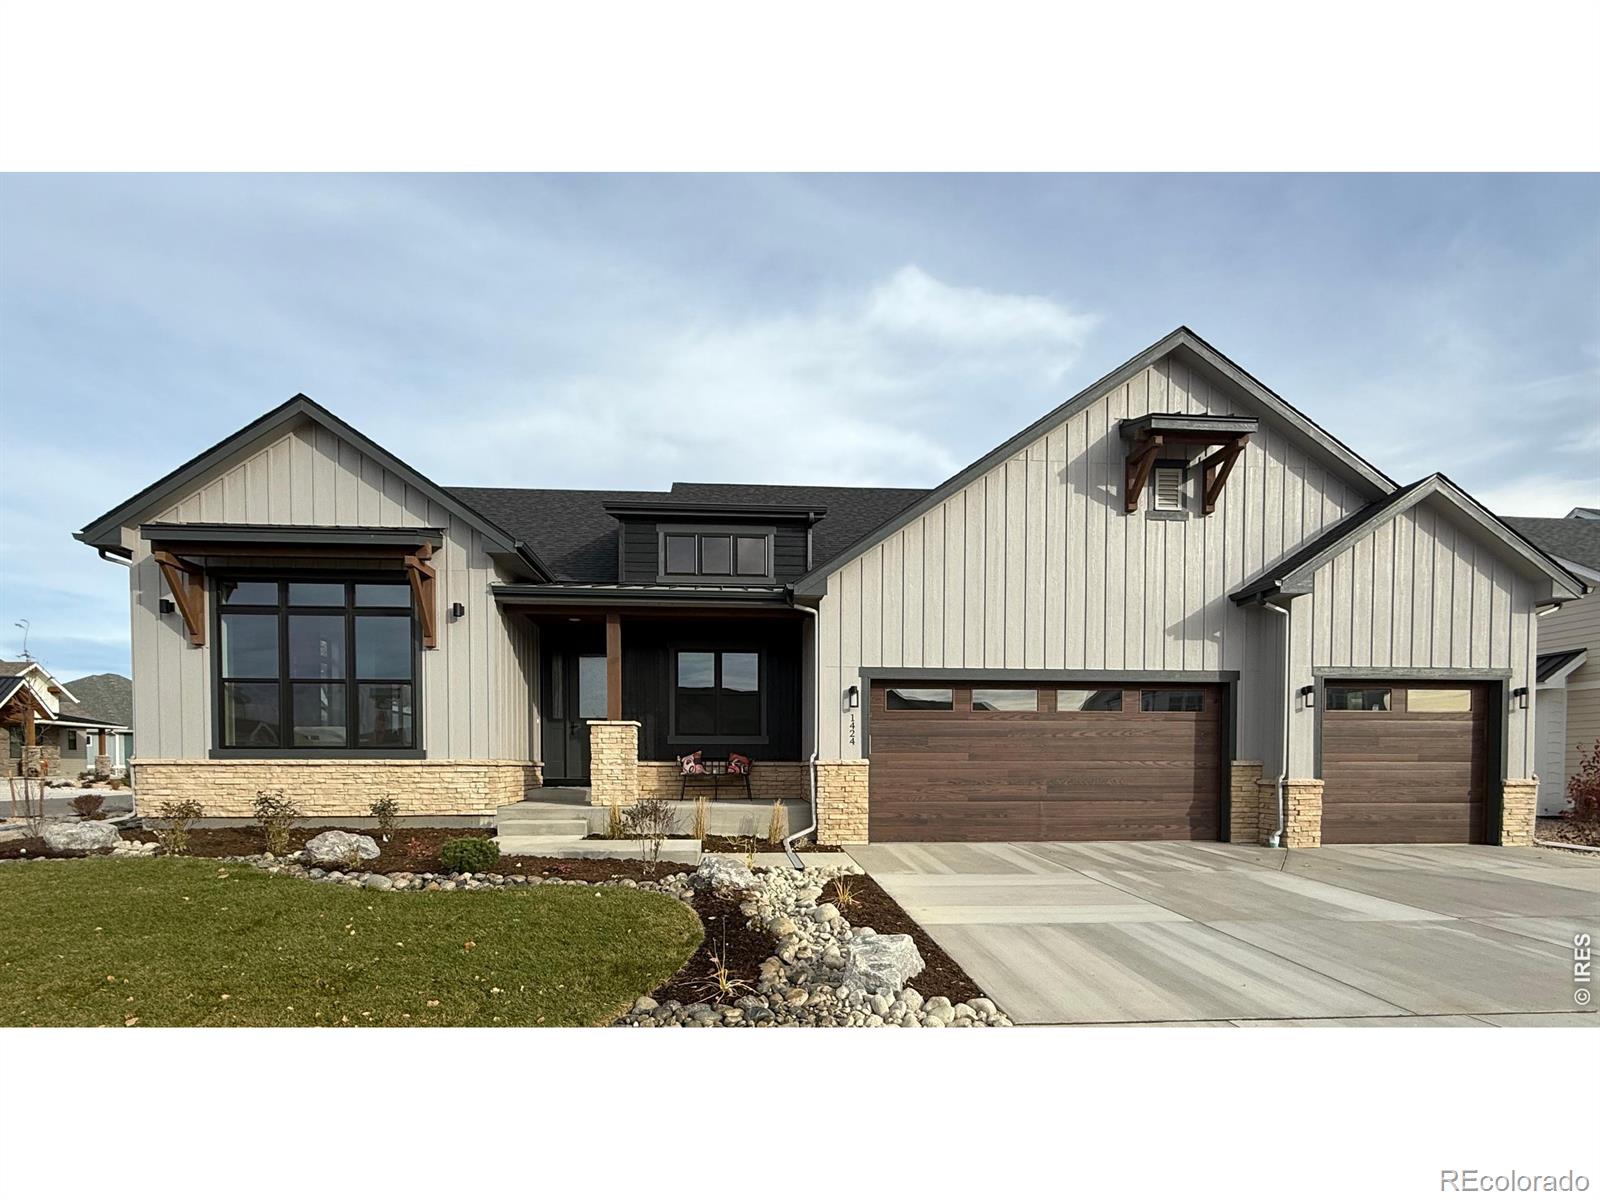
MLS# RECIR1043429broker reciprocity
1424 Burt Avenue
Berthoud, CO

$1,324,999

3.5 miles away

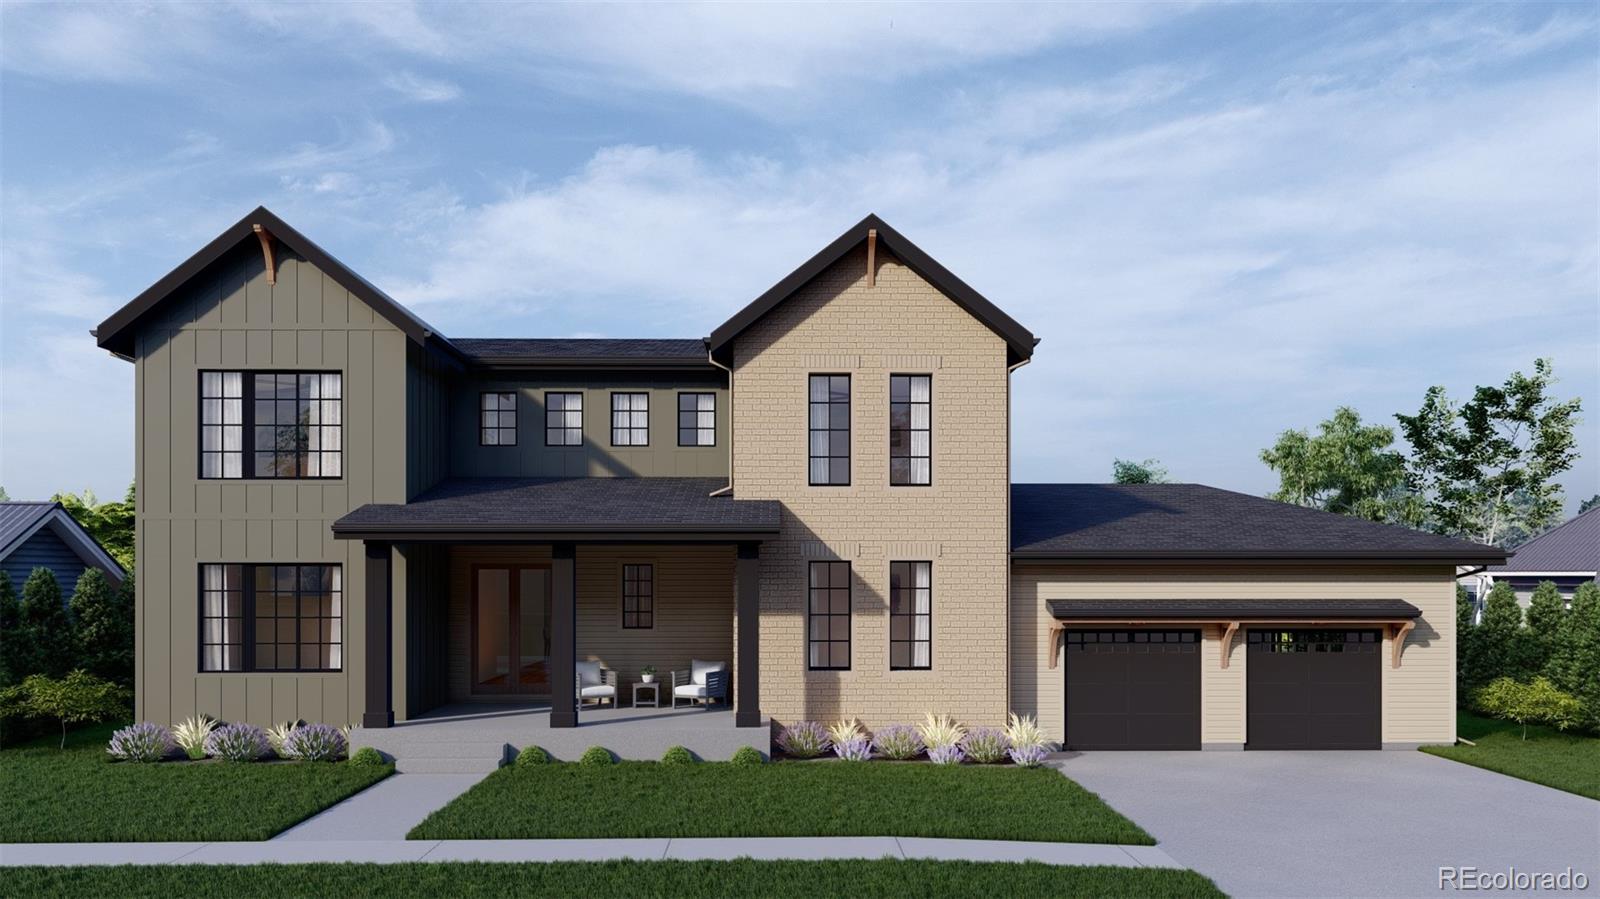
broker reciprocity
MLS# REC6600690broker reciprocity
1392 Swan Peter Drive
Berthoud, CO

$1,300,000

3.6 miles away

broker reciprocity
MLS# RECIR1067073broker reciprocity
3050 Rainbow Lane
Loveland, CO

$1,295,000

4.7 miles away

Share this Property

4251 Malibu Drive
Berthoud, CO