There are multiple listings for this address:
Active

7358 Buckingham Court, Boulder, CO, 80301
Add
MLS #REC5343684 image #0MLS #REC5343684 image #1MLS #REC5343684 image #2MLS #REC5343684 image #3MLS #REC5343684 image #4MLS #REC5343684 image #5MLS #REC5343684 image #6MLS #REC5343684 image #7MLS #REC5343684 image #8MLS #REC5343684 image #9MLS #REC5343684 image #10MLS #REC5343684 image #11MLS #REC5343684 image #12MLS #REC5343684 image #13MLS #REC5343684 image #14MLS #REC5343684 image #15MLS #REC5343684 image #16MLS #REC5343684 image #17MLS #REC5343684 image #18MLS #REC5343684 image #19MLS #REC5343684 image #20MLS #REC5343684 image #21MLS #REC5343684 image #22MLS #REC5343684 image #23MLS #REC5343684 image #24MLS #REC5343684 image #25MLS #REC5343684 image #26MLS #REC5343684 image #27MLS #REC5343684 image #28MLS #REC5343684 image #29MLS #REC5343684 image #30MLS #REC5343684 image #31MLS #REC5343684 image #32MLS #REC5343684 image #33MLS #REC5343684 image #34MLS #REC5343684 image #35MLS #REC5343684 image #36MLS #REC5343684 image #37MLS #REC5343684 image #38MLS #REC5343684 image #39MLS #REC5343684 image #40MLS #REC5343684 image #41MLS #REC5343684 image #42MLS #REC5343684 image #43

Open House Oct 18, 2026
01:00 – 03:00

7358 Buckingham Court, Boulder, CO, 80301

3 Beds
4 Baths
3,769 SqFt
0.14 Acres

Listing Id

REC5343684
$1,450,000

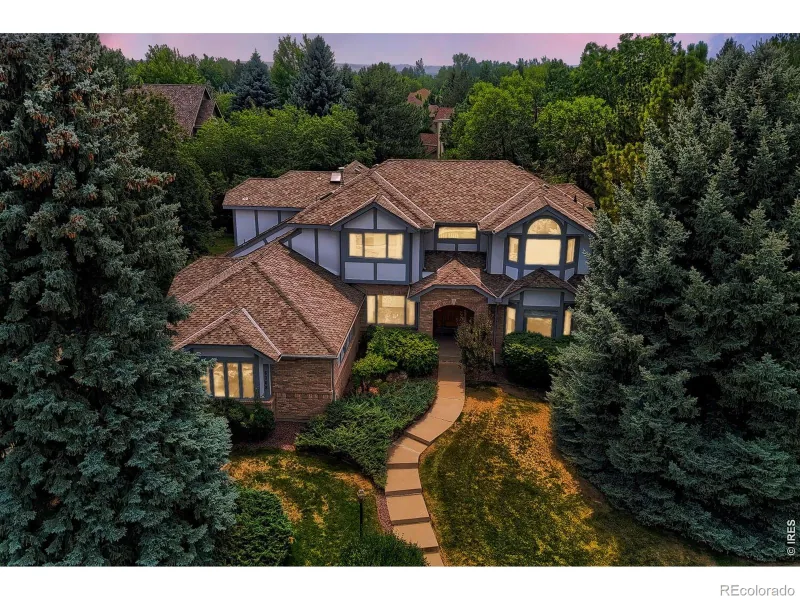
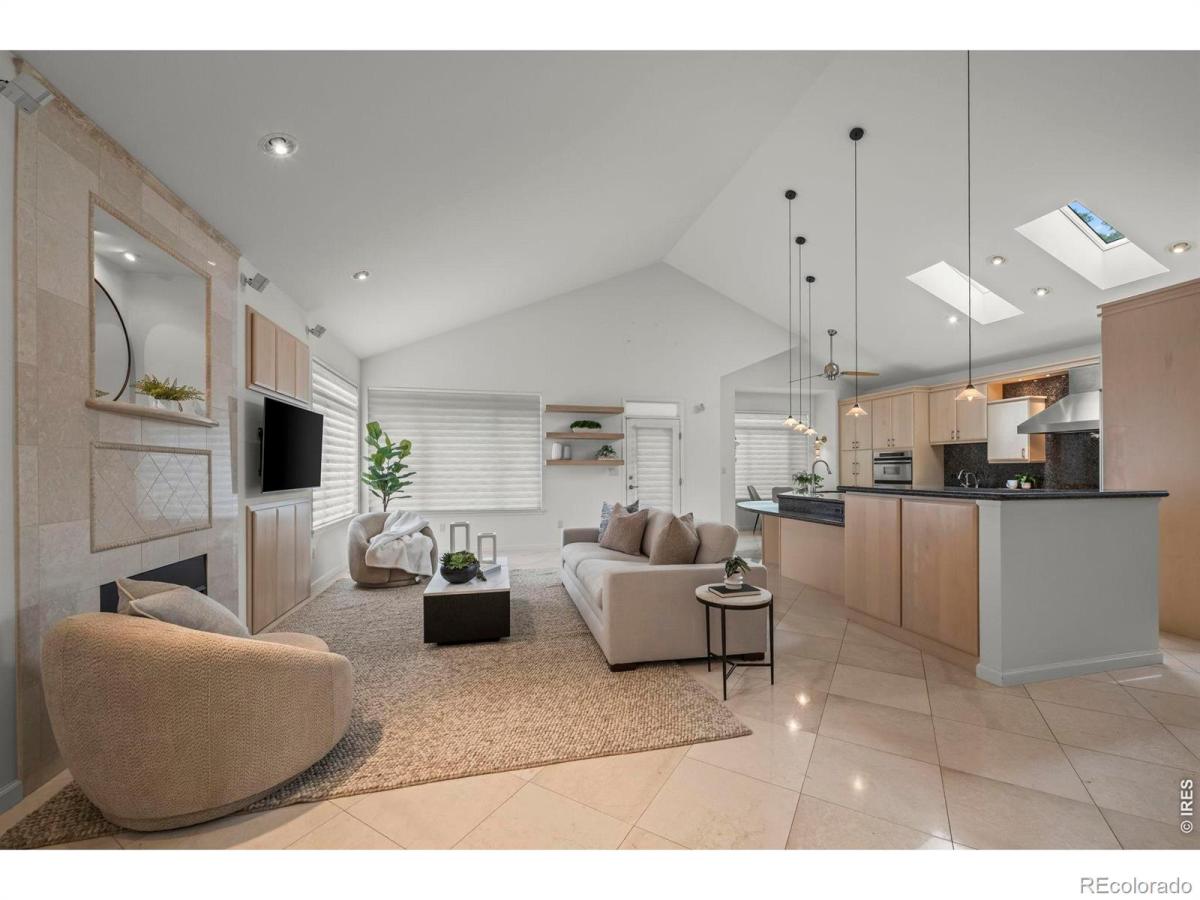
Experience luxury living with low-maintenance convenience in this exceptional 2-story patio home near the Boulder Country Club and backing to lush greenbelts & walking paths. Thoughtfully designed & extensively updated, this elegant patio home offers an open-concept floor plan with soaring ceilings, extensive marble flooring, and desirable MAIN-FLOOR PRIMARY SUITE. The gourmet kitchen is a true centerpiece, featuring custom cabinetry, slab granite countertops, a large center island with seating area, and premium stainless-steel appliances including a Sub-Zero refrigerator, Dacor 6-burner gas range with hood, wine fridge and warming drawer, and seamlessly connects to the spacious dining/living areas with gas fireplace. The main-floor primary suite offers a luxurious retreat with a spa-inspired 5-piece bath complete with a large walk-in steam shower, Japanese soaking tub w/ jets, custom vanities with abundant storage, and radiant heated floors. Upstairs, you’ll find 1 bedroom with attached Jack & Jill full bath and a flexible office space with French Doors and built-ins that could be also be a bedroom. The finished lower level is designed for entertaining and relaxation, showcasing a spacious recreation/family room with wet bar, ice maker, and refrigerator/freezer. A large guest suite with above-grade windows, walk-in closet, and bath provides excellent accommodations for family or guests. Step outside to the expansive back deck overlooking lush greenbelts, creating a peaceful outdoor retreat. Enjoy true Lock & Leave living with HOA-covered lawn maintenance and snow removal. A rare opportunity to enjoy luxury, comfort, and convenience in one of Boulder’s most desirable locations.

Property Details
Price:
$1,450,000
MLS #:
REC5343684
Status:
Active
Beds:
3
Baths:
4
Type:
Single Family
Structure:
Patio
Subdivision:
Buckingham Green
Finished Sq Ft:
3,404
Total Sq Ft:
3,769
Lot Size:
5,976 sqft / 0.14 acres (approx)
Year Built:
1993
ContemporaryGolfBuckingham GreenBoulder Valley Re 2HeatherwoodPlattFairview
Interior
Above Grade Finished Area
2381
Appliances
Bar Fridge, Dishwasher, Disposal, Dryer, Microwave, Oven, Refrigerator, Self Cleaning Oven, Washer
Bathrooms
2 Full Bathrooms, 1 Three Quarter Bathroom, 1 Half Bathroom
Below Grade Finished Area
1023
Below Grade Unfinished Area
365
Cooling
Ceiling Fan(s), Central Air
Flooring
Wood
Heating
Forced Air, Radiant
Interior Features
Eat-in Kitchen, Five Piece Bath, Kitchen Island, Open Floorplan, Pantry, Smart Thermostat, Vaulted Ceiling(s), Walk-In Closet(s)
Laundry Features
In Unit
Levels
Two
Main Level Bathrooms
2
Main Level Bedrooms
1
Exterior
Architectural Style
Contemporary
Association Amenities
Golf Course, Park, Trail(s)
Attached Garage YN
1
Construction Materials
Brick, Frame
Direction Faces
East
Garage Spaces
2
Lot Features
Corner Lot, Cul-De-Sac, Level, Open Space
Parking Spots
2
Parking Total
2
Patio And Porch Features
Deck
Roof
Composition
Spa Features
Bath
Window Features
Double Pane Windows, Skylight(s), Window Coverings
Schools
School District:
Boulder Valley RE 2
Elementary School:
Heatherwood
Middle School:
Platt
High School:
Fairview
Financial
HOA Fee
$415
HOA Fee Frequency
Monthly
HOA Includes
Reserves, Maintenance Grounds, Snow Removal, Trash
HOA Name
Buckingham Green HOA
HOA Phone
303-485-9818
Tax Year
2025
Taxes
$8,041

Need more info?

Ask a Question

Ready to go see it?

Schedule a Showing

Similar Listings

broker reciprocity
MLS# RECIR1065881broker reciprocity
6348 Swallow Lane
Boulder, CO

$1,845,000

4.1 miles away

broker reciprocity
MLS# REC9236944broker reciprocity
1341 N 95th Street
Lafayette, CO

$1,800,700

4.6 miles away

Share this Property

7358 Buckingham Court
Boulder, CO
Active

7358 Buckingham Court, Boulder, CO, 80301

Add
MLS #RECIR1070149 image #0MLS #RECIR1070149 image #1MLS #RECIR1070149 image #2MLS #RECIR1070149 image #3MLS #RECIR1070149 image #4MLS #RECIR1070149 image #5MLS #RECIR1070149 image #6MLS #RECIR1070149 image #7MLS #RECIR1070149 image #8MLS #RECIR1070149 image #9MLS #RECIR1070149 image #10MLS #RECIR1070149 image #11MLS #RECIR1070149 image #12MLS #RECIR1070149 image #13MLS #RECIR1070149 image #14MLS #RECIR1070149 image #15MLS #RECIR1070149 image #16MLS #RECIR1070149 image #17MLS #RECIR1070149 image #18MLS #RECIR1070149 image #19MLS #RECIR1070149 image #20MLS #RECIR1070149 image #21MLS #RECIR1070149 image #22MLS #RECIR1070149 image #23MLS #RECIR1070149 image #24MLS #RECIR1070149 image #25MLS #RECIR1070149 image #26MLS #RECIR1070149 image #27MLS #RECIR1070149 image #28MLS #RECIR1070149 image #29MLS #RECIR1070149 image #30MLS #RECIR1070149 image #31MLS #RECIR1070149 image #32MLS #RECIR1070149 image #33MLS #RECIR1070149 image #34MLS #RECIR1070149 image #35MLS #RECIR1070149 image #36MLS #RECIR1070149 image #37MLS #RECIR1070149 image #38MLS #RECIR1070149 image #39MLS #RECIR1070149 image #40MLS #RECIR1070149 image #41MLS #RECIR1070149 image #42MLS #RECIR1070149 image #43

Open House Oct 18, 2026
01:00 – 03:00

7358 Buckingham Court, Boulder, CO, 80301

3 Beds
4 Baths
3,769 SqFt
0.14 Acres

Listing Id

RECIR1070149
$1,450,000

Experience luxury living with low-maintenance convenience in this exceptional 2-story patio home near the Boulder Country Club and backing to lush greenbelts & walking paths. Thoughtfully designed & extensively updated, this elegant patio home offers an open-concept floor plan with soaring ceilings, extensive marble flooring, and desirable MAIN-FLOOR PRIMARY SUITE. The gourmet kitchen is a true centerpiece, featuring custom cabinetry, slab granite countertops, a large center island with seating area, and premium stainless-steel appliances including a Sub-Zero refrigerator, Dacor 6-burner gas range with hood, wine fridge and warming drawer, and seamlessly connects to the spacious dining/living areas with gas fireplace. The main-floor primary suite offers a luxurious retreat with a spa-inspired 5-piece bath complete with a large walk-in steam shower, Japanese soaking tub w/ jets, custom vanities with abundant storage, and radiant heated floors. Upstairs, you’ll find 1 bedroom with attached Jack & Jill full bath and a flexible office space with French Doors and built-ins that could be also be a bedroom. The finished lower level is designed for entertaining and relaxation, showcasing a spacious recreation/family room with wet bar, ice maker, and refrigerator/freezer. A large guest suite with above-grade windows, walk-in closet, and bath provides excellent accommodations for family or guests. Step outside to the expansive back deck overlooking lush greenbelts, creating a peaceful outdoor retreat. Enjoy true Lock & Leave living with HOA-covered lawn maintenance and snow removal. A rare opportunity to enjoy luxury, comfort, and convenience in one of Boulder’s most desirable locations.

Property Details
Price:
$1,450,000
MLS #:
RECIR1070149
Status:
Active
Beds:
3
Baths:
4
Type:
Single Family
Structure:
Patio
Subdivision:
Buckingham Green
Finished Sq Ft:
3,404
Total Sq Ft:
3,769
Lot Size:
5,976 sqft / 0.14 acres (approx)
Year Built:
1993
ContemporaryGolfBuckingham GreenBoulder Valley Re 2HeatherwoodPlattFairview
Interior
Above Grade Finished Area
2381
Appliances
Bar Fridge, Dishwasher, Disposal, Dryer, Microwave, Oven, Refrigerator, Self Cleaning Oven, Washer
Bathrooms
2 Full Bathrooms, 1 Three Quarter Bathroom, 1 Half Bathroom
Below Grade Finished Area
1023
Below Grade Unfinished Area
365
Cooling
Ceiling Fan(s), Central Air
Flooring
Wood
Heating
Forced Air, Radiant
Interior Features
Eat-in Kitchen, Five Piece Bath, Kitchen Island, Open Floorplan, Pantry, Smart Thermostat, Vaulted Ceiling(s), Walk-In Closet(s)
Laundry Features
In Unit
Levels
Two
Main Level Bathrooms
2
Main Level Bedrooms
1
Exterior
Architectural Style
Contemporary
Association Amenities
Golf Course, Park, Trail(s)
Attached Garage YN
1
Construction Materials
Brick, Frame
Direction Faces
East
Garage Spaces
2
Lot Features
Corner Lot, Cul-De-Sac, Level, Open Space
Parking Spots
2
Parking Total
2
Patio And Porch Features
Deck
Roof
Composition
Spa Features
Bath
Window Features
Double Pane Windows, Skylight(s), Window Coverings
Schools
School District:
Boulder Valley RE 2
Elementary School:
Heatherwood
Middle School:
Platt
High School:
Fairview
Financial
HOA Fee
$415
HOA Fee Frequency
Monthly
HOA Includes
Reserves, Maintenance Grounds, Snow Removal, Trash
HOA Name
Buckingham Green HOA
HOA Phone
303-485-9818
Tax Year
2025
Taxes
$8,041

Need more info?

Ask a Question

Ready to go see it?

Schedule a Showing

Similar Listings

broker reciprocity
MLS# RECIR1065881broker reciprocity
6348 Swallow Lane
Boulder, CO

$1,845,000

4.1 miles away

broker reciprocity
MLS# REC9236944broker reciprocity
1341 N 95th Street
Lafayette, CO

$1,800,700

4.6 miles away

Share this Property