There are multiple listings for this address:
Active

1189 Rembrandt Road, Boulder, CO, 80302
Add
MLS #REC7838116 image #0MLS #REC7838116 image #1MLS #REC7838116 image #2MLS #REC7838116 image #3MLS #REC7838116 image #4MLS #REC7838116 image #5MLS #REC7838116 image #6MLS #REC7838116 image #7MLS #REC7838116 image #8MLS #REC7838116 image #9MLS #REC7838116 image #10MLS #REC7838116 image #11MLS #REC7838116 image #12MLS #REC7838116 image #13MLS #REC7838116 image #14MLS #REC7838116 image #15MLS #REC7838116 image #16MLS #REC7838116 image #17MLS #REC7838116 image #18MLS #REC7838116 image #19MLS #REC7838116 image #20MLS #REC7838116 image #21MLS #REC7838116 image #22MLS #REC7838116 image #23MLS #REC7838116 image #24MLS #REC7838116 image #25MLS #REC7838116 image #26MLS #REC7838116 image #27MLS #REC7838116 image #28MLS #REC7838116 image #29MLS #REC7838116 image #30MLS #REC7838116 image #31MLS #REC7838116 image #32MLS #REC7838116 image #33MLS #REC7838116 image #34MLS #REC7838116 image #35MLS #REC7838116 image #36MLS #REC7838116 image #37MLS #REC7838116 image #38MLS #REC7838116 image #39MLS #REC7838116 image #40

1189 Rembrandt Road, Boulder, CO, 80302

4 Beds
5 Baths
7,825 SqFt
21.43 Acres

Listing Id

REC7838116
$3,295,000

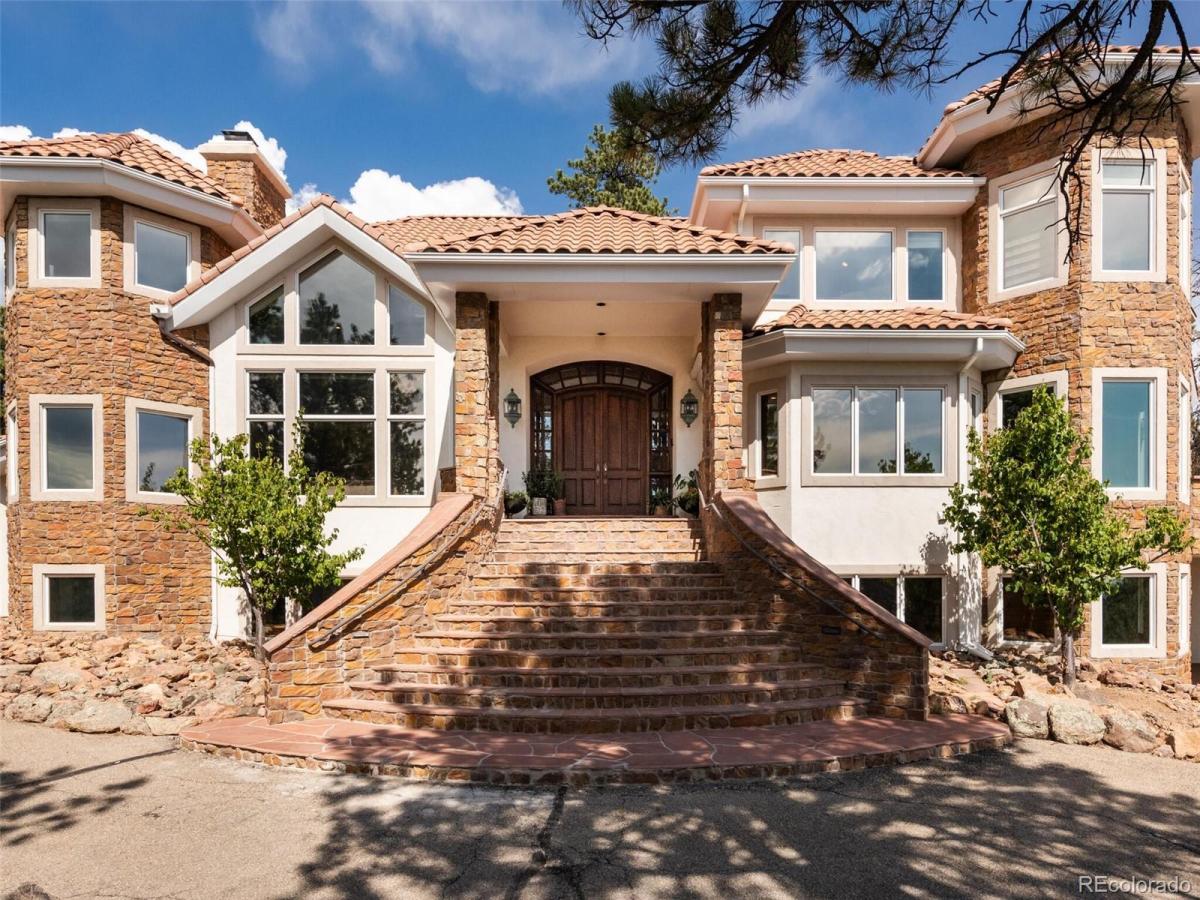
Nestled in Buckingham Hills, this exclusive luxury mountain estate is just 14 minutes from downtown Boulder. On 35 acres and bordering national forest, it offers stunning views and access to over 300 acres of private open space. A lighted private drive leads to a circular drive, blending natural beauty with refined living. Inside, the 7,825 sq.ft. custom home welcomes you with soaring ceilings and marble foyer. The formal living room features a fireplace, vaulted ceilings, and custom paneled walls. Adjacent, the circular library’s floor to ceiling windows frame the city’s twinkling lights. The formal dining room, with built-in cabinetry, seamlessly connects the family room and chef’s kitchen. An elegant European inspired gourmet kitchen boasts custom cabinetry with inserts, Wolf range with pot filler, Sub-Zero fridge, double wall ovens, granite surfaces, travertine flooring and a walk-in pantry. It opens to a wraparound flagstone patio with built-in BBQ. The connected family room has vaulted ceilings, walnut floors, fireplace, breakfast nook and wet bar, flowing out to the patio. A marble powder room and laundry complete the main level. The primary suite offers high ceilings, a reading library and views. It’s en-suite bath includes marble finishes, dual walk-in closets and vanities, a bidet, jetted tub and a large shower with body sprays. A peaceful private study is nearby with built-ins. An en-suite guest bedroom on it’s own level includes a cozy reading room with captivating views. Luxurious living continues on the lower level with a rec room complete with wet bar and fireplace, a media room with Murphy bed, a home gym and two ensuite guest bedrooms. Attached and heated 4 car garage with cabinetry. Flagstone patios, radiant floor heat, intercom system, central vacuum & new modern can lighting. World class hiking and biking just out your door. This estates blends nature, luxury and proximity to downtown making it an idyllic retreat for adventure and culture.

Property Details
Price:
$3,295,000
MLS #:
REC7838116
Status:
Active
Beds:
4
Baths:
5
Type:
Single Family
Structure:
House
Subdivision:
Buckingham Hills
Finished Sq Ft:
7,484
Total Sq Ft:
7,825
Lot Size:
933,327 sqft / 21.43 acres (approx)
Year Built:
1993
Community GatedBuckingham HillsBoulder Valley Re 2FoothillCentennialBoulder
Interior
Above Grade Finished Area
5038
Appliances
Bar Fridge, Dishwasher, Disposal, Double Oven, Dryer, Microwave, Oven, Range, Refrigerator, Washer, Water Purifier, Water Softener
Bathrooms
4 Full Bathrooms, 1 Half Bathroom
Below Grade Finished Area
2446
Below Grade Unfinished Area
341
Cooling
Air Conditioning-Room
Fireplaces Total
2
Flooring
Wood
Heating
Hot Water, Radiant
Interior Features
Central Vacuum, Eat-in Kitchen, Kitchen Island, Pantry, Vaulted Ceiling(s), Walk-In Closet(s), Wet Bar
Levels
Two
Main Level Bathrooms
1
Exterior
Architectural Style
Contemporary, Spanish
Association Amenities
Gated
Attached Garage YN
1
Construction Materials
Frame, Stone, Stucco, Wood Siding
Exterior Features
Gas Grill
Garage Spaces
4
Lot Features
Rock Outcropping, Rolling Slope
Parking Spots
4
Parking Total
4
Patio And Porch Features
Deck, Patio
Roof
Spanish Tile
Security Features
Smoke Detector(s)
Spa Features
Bath
View
City, Mountain(s), Valley
Window Features
Bay Window(s), Double Pane Windows, Window Coverings
Schools
School District:
Boulder Valley RE 2
Elementary School:
Foothill
Middle School:
Centennial
High School:
Boulder
Financial
HOA Fee
$4,880
HOA Fee Frequency
Annually
HOA Includes
Snow Removal
HOA Name
Buckinghame Hills HOA
HOA Phone
000-000-0000
Tax Year
2024
Taxes
$9,491

Need more info?

Ask a Question

Ready to go see it?

Schedule a Showing

Similar Listings

broker reciprocity
MLS# RECIR1057759broker reciprocity
1451 Rembrandt Road
Boulder, CO

$4,250,000

0.2 miles away

broker reciprocity
MLS# RECIR1062219broker reciprocity
2959 S Lakeridge Trail
Boulder, CO

$3,995,000

3.0 miles away

broker reciprocity
MLS# RECIR1063090broker reciprocity
1425 Upland Avenue
Boulder, CO

$3,900,000

3.9 miles away

Share this Property

1189 Rembrandt Road
Boulder, CO
Active

1189 Rembrandt Road, Boulder, CO, 80302

Add
MLS #RECIR1033424 image #0MLS #RECIR1033424 image #1MLS #RECIR1033424 image #2MLS #RECIR1033424 image #3MLS #RECIR1033424 image #4MLS #RECIR1033424 image #5MLS #RECIR1033424 image #6MLS #RECIR1033424 image #7MLS #RECIR1033424 image #8MLS #RECIR1033424 image #9MLS #RECIR1033424 image #10MLS #RECIR1033424 image #11MLS #RECIR1033424 image #12MLS #RECIR1033424 image #13MLS #RECIR1033424 image #14MLS #RECIR1033424 image #15MLS #RECIR1033424 image #16MLS #RECIR1033424 image #17MLS #RECIR1033424 image #18MLS #RECIR1033424 image #19MLS #RECIR1033424 image #20MLS #RECIR1033424 image #21MLS #RECIR1033424 image #22MLS #RECIR1033424 image #23MLS #RECIR1033424 image #24MLS #RECIR1033424 image #25MLS #RECIR1033424 image #26MLS #RECIR1033424 image #27MLS #RECIR1033424 image #28MLS #RECIR1033424 image #29MLS #RECIR1033424 image #30MLS #RECIR1033424 image #31MLS #RECIR1033424 image #32MLS #RECIR1033424 image #33MLS #RECIR1033424 image #34MLS #RECIR1033424 image #35MLS #RECIR1033424 image #36MLS #RECIR1033424 image #37MLS #RECIR1033424 image #38MLS #RECIR1033424 image #39MLS #RECIR1033424 image #40

1189 Rembrandt Road, Boulder, CO, 80302

4 Beds
5 Baths
7,825 SqFt
35 Acres

Listing Id

RECIR1033424
$3,295,000

Nestled in Buckingham Hills, this exclusive luxury mountain estate is just 14 minutes from downtown Boulder. On 35 acres and bordering national forest, it offers stunning views and access to over 300 acres of private open space. A lighted private drive leads to a circular drive, blending natural beauty with refined living. Inside, the 7,825 sq.ft. custom home welcomes you with soaring ceilings and marble foyer. The formal living room features a fireplace, vaulted ceilings, and custom paneled walls. Adjacent, the circular library’s floor to ceiling windows frame the city’s twinkling lights. The formal dining room, with built-in cabinetry, seamlessly connects the family room and chef’s kitchen. An elegant European inspired gourmet kitchen boasts custom cabinetry with inserts, Wolf range with pot filler, Sub-Zero fridge, double wall ovens, granite surfaces, travertine flooring and a walk-in pantry. It opens to a wraparound flagstone patio with built-in BBQ. The connected family room has vaulted ceilings, walnut floors, fireplace, breakfast nook and wet bar, flowing out to the patio. A marble powder room and laundry complete the main level. The primary suite offers high ceilings, a reading library and views. It’s en-suite bath includes marble finishes, dual walk-in closets and vanities, a bidet, jetted tub and a large shower with body sprays. A peaceful private study is nearby with built-ins. An en-suite guest bedroom on it’s own level includes a cozy reading room with captivating views. Luxurious living continues on the lower level with a rec room complete with wet bar and fireplace, a media room with Murphy bed, a home gym and two ensuite guest bedrooms. Attached and heated 4 car garage with cabinetry. Flagstone patios, radiant floor heat, intercom system, central vacuum & new modern can lighting. World class hiking and biking just out your door. This estates blends nature, luxury and proximity to downtown making it an idyllic retreat for adventure and culture.

Property Details
Price:
$3,295,000
MLS #:
RECIR1033424
Status:
Active
Beds:
4
Baths:
5
Type:
Single Family
Structure:
House
Subdivision:
Buckingham Hills
Finished Sq Ft:
7,484
Total Sq Ft:
7,825
Lot Size:
1,524,600 sqft / 35.00 acres (approx)
Year Built:
1993
Community GatedBuckingham HillsBoulder Valley Re 2FoothillCentennialBoulder
Interior
Above Grade Finished Area
5038
Appliances
Bar Fridge, Dishwasher, Disposal, Double Oven, Dryer, Microwave, Oven, Range, Refrigerator, Washer, Water Purifier, Water Softener
Bathrooms
4 Full Bathrooms, 1 Half Bathroom
Below Grade Finished Area
2446
Below Grade Unfinished Area
341
Cooling
Air Conditioning-Room
Fireplaces Total
2
Flooring
Wood
Heating
Hot Water, Radiant
Interior Features
Central Vacuum, Eat-in Kitchen, Kitchen Island, Pantry, Vaulted Ceiling(s), Walk-In Closet(s), Wet Bar
Levels
Two
Main Level Bathrooms
1
Exterior
Architectural Style
Contemporary, Spanish
Association Amenities
Gated
Attached Garage YN
1
Construction Materials
Frame, Stone, Stucco, Wood Siding
Exterior Features
Gas Grill
Garage Spaces
4
Lot Features
Rock Outcropping, Rolling Slope
Parking Spots
4
Parking Total
4
Patio And Porch Features
Deck, Patio
Roof
Spanish Tile
Security Features
Smoke Detector(s)
Spa Features
Bath
View
City, Mountain(s), Valley
Window Features
Bay Window(s), Double Pane Windows, Window Coverings
Schools
School District:
Boulder Valley RE 2
Elementary School:
Foothill
Middle School:
Centennial
High School:
Boulder
Financial
HOA Fee
$4,880
HOA Fee Frequency
Annually
HOA Includes
Snow Removal
HOA Name
Buckinghame Hills HOA
HOA Phone
000-000-0000
Tax Year
2024
Taxes
$9,491

Need more info?

Ask a Question

Ready to go see it?

Schedule a Showing

Similar Listings

broker reciprocity
MLS# RECIR1057759broker reciprocity
1451 Rembrandt Road
Boulder, CO

$4,250,000

0.2 miles away

broker reciprocity
MLS# RECIR1062219broker reciprocity
2959 S Lakeridge Trail
Boulder, CO

$3,995,000

3.0 miles away

broker reciprocity
MLS# RECIR1063090broker reciprocity
1425 Upland Avenue
Boulder, CO

$3,900,000

3.9 miles away

Share this Property