There are multiple listings for this address:
Active

3979 Springleaf Lane, Boulder, CO, 80304
Add
MLS #REC9293782 image #0MLS #REC9293782 image #1MLS #REC9293782 image #2MLS #REC9293782 image #3MLS #REC9293782 image #4MLS #REC9293782 image #5MLS #REC9293782 image #6MLS #REC9293782 image #7MLS #REC9293782 image #8MLS #REC9293782 image #9MLS #REC9293782 image #10MLS #REC9293782 image #11MLS #REC9293782 image #12MLS #REC9293782 image #13MLS #REC9293782 image #14MLS #REC9293782 image #15MLS #REC9293782 image #16MLS #REC9293782 image #17MLS #REC9293782 image #18MLS #REC9293782 image #19MLS #REC9293782 image #20MLS #REC9293782 image #21MLS #REC9293782 image #22MLS #REC9293782 image #23MLS #REC9293782 image #24MLS #REC9293782 image #25MLS #REC9293782 image #26MLS #REC9293782 image #27MLS #REC9293782 image #28MLS #REC9293782 image #29MLS #REC9293782 image #30MLS #REC9293782 image #31MLS #REC9293782 image #32MLS #REC9293782 image #33MLS #REC9293782 image #34MLS #REC9293782 image #35MLS #REC9293782 image #36MLS #REC9293782 image #37MLS #REC9293782 image #38MLS #REC9293782 image #39MLS #REC9293782 image #40MLS #REC9293782 image #41MLS #REC9293782 image #42MLS #REC9293782 image #43MLS #REC9293782 image #44MLS #REC9293782 image #45MLS #REC9293782 image #46MLS #REC9293782 image #47MLS #REC9293782 image #48

3979 Springleaf Lane, Boulder, CO, 80304

5 Beds
4 Baths
3,926 SqFt
0.11 Acres

Listing Id

REC9293782
$2,250,000

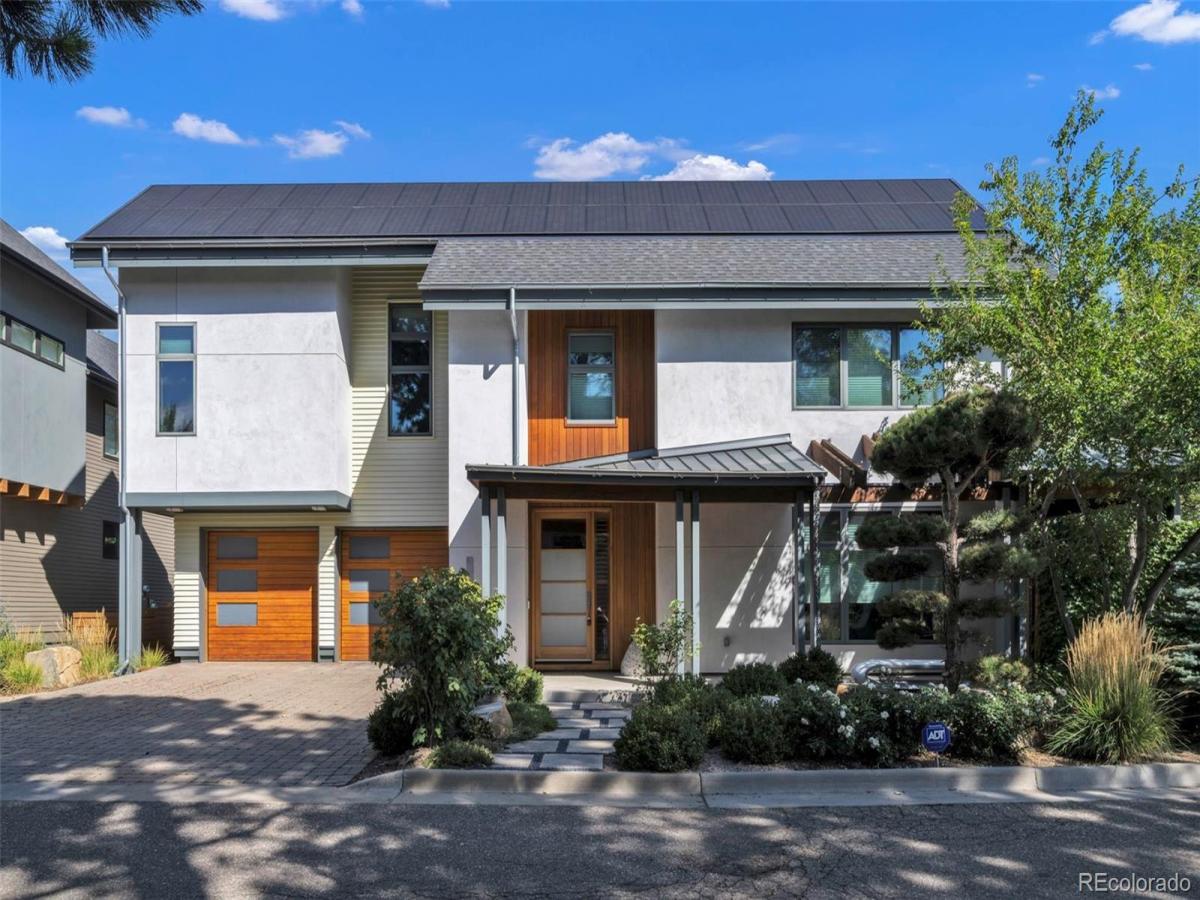
Discover a turnkey residence in North Boulder’s coveted Wonderland Hills, where thoughtful design meets award-winning sustainability. Positioned on a quiet cul-de-sac, this Platinum LEED-certified home offers luxury, energy efficiency, and an exceptional location just moments from Wonderland Lake, open space trails, Lucky’s Market, Broadway, community tennis and pickleball courts, and some of Boulder’s best dining and recreation. This home was constructed with sustainable, locally sourced, eco-friendly, non-toxic materials and is powered by geothermal heating and cooling, along with solar energy. A stone walkway leading to a covered front porch welcomes you into a light-filled floor plan with oversized windows, soaring ceilings, and hardwood floors. Designer lighting, painted interior doors and trim, and a wood, steel, and glass staircase add a modern touch throughout. The chef’s kitchen features marble and quartz countertops, custom wood cabinetry, premium Bosch appliances, and a spacious center island. A built-in dining banquette framed by a large picture window adjoins the dining area and opens to a private outdoor retreat. Surrounded by mature trees, ivy-covered walls, gorgeous new landscaping and xeriscaping, the backyard offers a secluded patio and a wood deck area for relaxing and entertaining. Upstairs, four bedrooms feature vaulted ceilings and abundant natural light. The primary suite includes a spacious walk-in closet and a five-piece bath with custom wood cabinetry, marble counters, Hans Grohe fixtures, a soaking tub, and a Euro-glass shower. The finished lower level provides flexible living space filled with natural light. Additional luxury features include a paver driveway, custom Hunter Douglass window treatments, epoxy-coated garage floors, Elfa storage systems in many closets, half-round gutters, and numerous quality upgrades. HOA-maintained landscaping and snow removal complete the ease of this lock-and-leave lifestyle!

Property Details
Price:
$2,250,000
MLS #:
REC9293782
Status:
Active
Beds:
5
Baths:
4
Type:
Single Family
Structure:
House
Subdivision:
Forest Glen 2
Finished Sq Ft:
3,635
Total Sq Ft:
3,926
Lot Size:
4,761 sqft / 0.11 acres (approx)
Year Built:
2008
ContemporaryTennisForest Glen 2Boulder Valley Re 2FoothillCentennialBoulderMountain(s)
Interior
Above Grade Finished Area
2786
Appliances
Cooktop, Dishwasher, Disposal, Dryer, Microwave, Oven, Refrigerator, Washer
Bathrooms
3 Full Bathrooms, 1 Half Bathroom
Below Grade Finished Area
849
Below Grade Unfinished Area
291
Cooling
Central Air
Flooring
Carpet, Wood
Heating
Heat Pump, Radiant, Solar
Interior Features
Eat-in Kitchen, Five Piece Bath, Open Floorplan, Vaulted Ceiling(s)
Levels
Two
Main Level Bathrooms
1
Exterior
Architectural Style
Contemporary
Association Amenities
Clubhouse, Park, Tennis Court(s)
Attached Garage YN
1
Construction Materials
Frame, Stucco
Direction Faces
South
Exterior Features
Private Yard
Fencing
Partial
Garage Spaces
2
Green Energy Efficient
Thermostat
Lot Features
Corner Lot, Level, Sprinklers In Front, Sprinklers In Rear
Parking Features
Oversized
Parking Spots
2
Parking Total
2
Patio And Porch Features
Patio
Roof
Composition
View
Mountain(s)
Window Features
Triple Pane Windows
Schools
School District:
Boulder Valley RE 2
Elementary School:
Foothill
Middle School:
Centennial
High School:
Boulder
Financial
HOA Fee
$323
HOA Fee 2
$280
HOA Fee 2 Frequency
Annually
HOA Fee Frequency
Monthly
HOA Includes
Snow Removal
HOA Name
Springleaf
HOA Name 2
Forest Glen Recreational Asso
HOA Phone
000-000-0000
HOA Phone 2
000-000-0000
Tax Year
2025
Taxes
$12,513

Need more info?

Ask a Question

Ready to go see it?

Schedule a Showing

Similar Listings

broker reciprocity
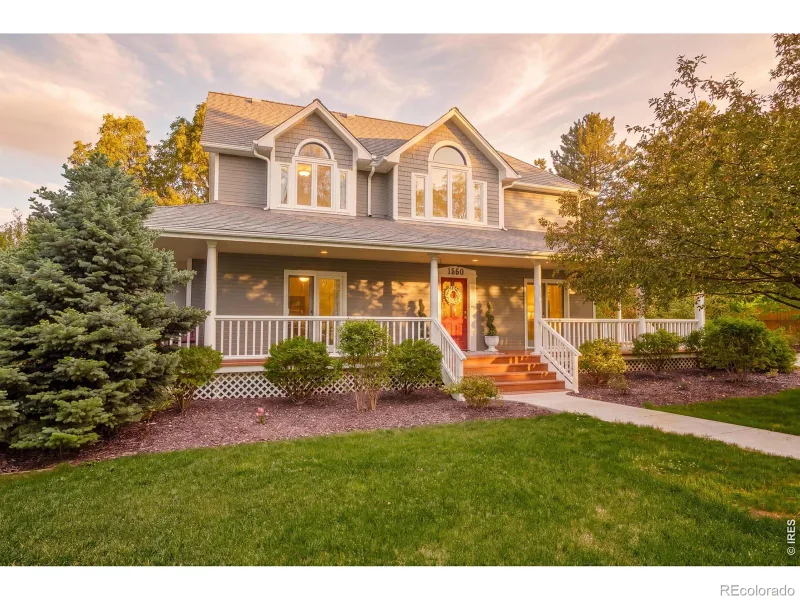
MLS# RECIR1066515broker reciprocity
1550 Poplar Avenue
Boulder, CO

$2,895,000

0.2 miles away

broker reciprocity
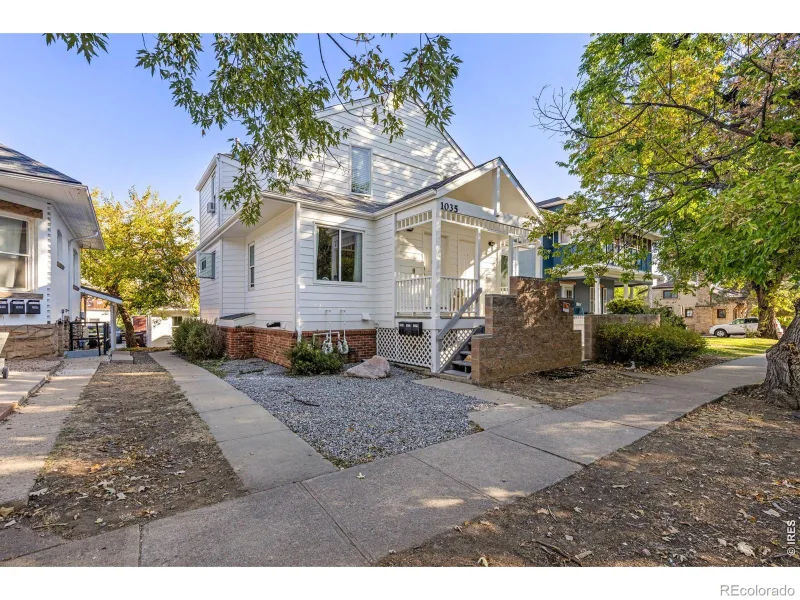
MLS# RECIR1070573broker reciprocity
1033 Pennsylvania Avenue
Boulder, CO

$2,895,000

2.7 miles away

broker reciprocity
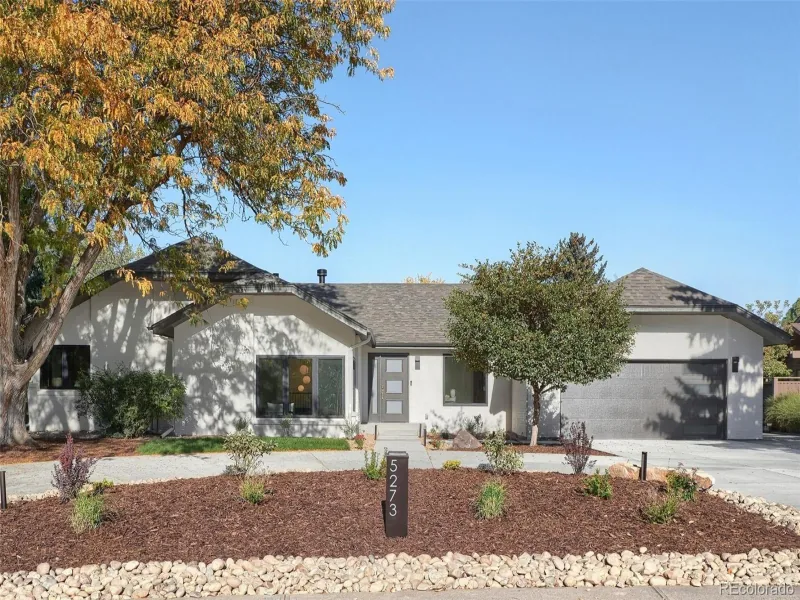
MLS# REC4195998broker reciprocity
5273 Idylwild Trail
Boulder, CO

$2,888,000

4.9 miles away

Share this Property

3979 Springleaf Lane
Boulder, CO
Active

3979 Springleaf Lane, Boulder, CO, 80304

Add
MLS #RECIR1069421 image #0MLS #RECIR1069421 image #1MLS #RECIR1069421 image #2MLS #RECIR1069421 image #3MLS #RECIR1069421 image #4MLS #RECIR1069421 image #5MLS #RECIR1069421 image #6MLS #RECIR1069421 image #7MLS #RECIR1069421 image #8MLS #RECIR1069421 image #9MLS #RECIR1069421 image #10MLS #RECIR1069421 image #11MLS #RECIR1069421 image #12MLS #RECIR1069421 image #13MLS #RECIR1069421 image #14MLS #RECIR1069421 image #15MLS #RECIR1069421 image #16MLS #RECIR1069421 image #17MLS #RECIR1069421 image #18MLS #RECIR1069421 image #19MLS #RECIR1069421 image #20MLS #RECIR1069421 image #21MLS #RECIR1069421 image #22MLS #RECIR1069421 image #23MLS #RECIR1069421 image #24MLS #RECIR1069421 image #25MLS #RECIR1069421 image #26MLS #RECIR1069421 image #27MLS #RECIR1069421 image #28MLS #RECIR1069421 image #29MLS #RECIR1069421 image #30MLS #RECIR1069421 image #31MLS #RECIR1069421 image #32MLS #RECIR1069421 image #33MLS #RECIR1069421 image #34MLS #RECIR1069421 image #35MLS #RECIR1069421 image #36MLS #RECIR1069421 image #37MLS #RECIR1069421 image #38MLS #RECIR1069421 image #39MLS #RECIR1069421 image #40MLS #RECIR1069421 image #41MLS #RECIR1069421 image #42MLS #RECIR1069421 image #43MLS #RECIR1069421 image #44MLS #RECIR1069421 image #45MLS #RECIR1069421 image #46MLS #RECIR1069421 image #47MLS #RECIR1069421 image #48

3979 Springleaf Lane, Boulder, CO, 80304

5 Beds
4 Baths
3,926 SqFt
0.11 Acres

Listing Id

RECIR1069421
$2,250,000

Discover a turnkey residence in North Boulder’s coveted Wonderland Hills, where thoughtful design meets award-winning sustainability. Positioned on a quiet cul-de-sac, this Platinum LEED-certified home offers luxury, energy efficiency, and an exceptional location just moments from Wonderland Lake, open space trails, Lucky’s Market, Broadway, community tennis and pickleball courts, and some of Boulder’s best dining and recreation. This home was constructed with sustainable, locally sourced, eco-friendly, non-toxic materials and is powered by geothermal heating and cooling, along with solar energy. A stone walkway leading to a covered front porch welcomes you into a light-filled floor plan with oversized windows, soaring ceilings, and hardwood floors. Designer lighting, painted interior doors and trim, and a wood, steel, and glass staircase add a modern touch throughout. The chef’s kitchen features marble and quartz countertops, custom wood cabinetry, premium Bosch appliances, and a spacious center island. A built-in dining banquette framed by a large picture window adjoins the dining area and opens to a private outdoor retreat. Surrounded by mature trees, ivy-covered walls, gorgeous new landscaping and xeriscaping, the backyard offers a secluded patio and a wood deck area for relaxing and entertaining. Upstairs, four bedrooms feature vaulted ceilings and abundant natural light. The primary suite includes a spacious walk-in closet and a five-piece bath with custom wood cabinetry, marble counters, Hans Grohe fixtures, a soaking tub, and a Euro-glass shower. The finished lower level provides flexible living space filled with natural light. Additional luxury features include a paver driveway, custom Hunter Douglass window treatments, epoxy-coated garage floors, Elfa storage systems in many closets, half-round gutters, and numerous quality upgrades. HOA-maintained landscaping and snow removal complete the ease of this lock-and-leave lifestyle!

Property Details
Price:
$2,250,000
MLS #:
RECIR1069421
Status:
Active
Beds:
5
Baths:
4
Type:
Single Family
Structure:
House
Subdivision:
Forest Glen 2
Finished Sq Ft:
3,635
Total Sq Ft:
3,926
Lot Size:
4,761 sqft / 0.11 acres (approx)
Year Built:
2008
ContemporaryTennisForest Glen 2Boulder Valley Re 2FoothillCentennialBoulderMountain(s)
Interior
Above Grade Finished Area
2786
Appliances
Cooktop, Dishwasher, Disposal, Dryer, Microwave, Oven, Refrigerator, Washer
Bathrooms
3 Full Bathrooms, 1 Half Bathroom
Below Grade Finished Area
849
Below Grade Unfinished Area
291
Cooling
Central Air
Flooring
Carpet, Wood
Heating
Heat Pump, Radiant, Solar
Interior Features
Eat-in Kitchen, Five Piece Bath, Open Floorplan, Vaulted Ceiling(s)
Levels
Two
Main Level Bathrooms
1
Exterior
Architectural Style
Contemporary
Association Amenities
Clubhouse, Park, Tennis Court(s)
Attached Garage YN
1
Construction Materials
Frame, Stucco
Direction Faces
South
Exterior Features
Private Yard
Fencing
Partial
Garage Spaces
2
Green Energy Efficient
Thermostat
Lot Features
Corner Lot, Level, Sprinklers In Front, Sprinklers In Rear
Parking Features
Oversized
Parking Spots
2
Parking Total
2
Patio And Porch Features
Patio
Roof
Composition
View
Mountain(s)
Window Features
Triple Pane Windows
Schools
School District:
Boulder Valley RE 2
Elementary School:
Foothill
Middle School:
Centennial
High School:
Boulder
Financial
HOA Fee
$323
HOA Fee 2
$280
HOA Fee 2 Frequency
Annually
HOA Fee Frequency
Monthly
HOA Includes
Snow Removal
HOA Name
Springleaf
HOA Name 2
Forest Glen Recreational Asso
HOA Phone
000-000-0000
HOA Phone 2
000-000-0000
Tax Year
2025
Taxes
$12,513

Need more info?

Ask a Question

Ready to go see it?

Schedule a Showing

Similar Listings

broker reciprocity
MLS# RECIR1066515broker reciprocity
1550 Poplar Avenue
Boulder, CO

$2,895,000

0.2 miles away

broker reciprocity
MLS# RECIR1070573broker reciprocity
1033 Pennsylvania Avenue
Boulder, CO

$2,895,000

2.6 miles away

broker reciprocity
MLS# REC4195998broker reciprocity
5273 Idylwild Trail
Boulder, CO

$2,888,000

4.9 miles away

Share this Property