Active

5273 Idylwild Trail, Boulder, CO, 80301
Add
MLS #4195998 image #0MLS #4195998 image #1MLS #4195998 image #2MLS #4195998 image #3MLS #4195998 image #4MLS #4195998 image #5MLS #4195998 image #6MLS #4195998 image #7MLS #4195998 image #8MLS #4195998 image #9MLS #4195998 image #10MLS #4195998 image #11MLS #4195998 image #12MLS #4195998 image #13MLS #4195998 image #14MLS #4195998 image #15MLS #4195998 image #16MLS #4195998 image #17MLS #4195998 image #18MLS #4195998 image #19MLS #4195998 image #20MLS #4195998 image #21MLS #4195998 image #22MLS #4195998 image #23MLS #4195998 image #24MLS #4195998 image #25MLS #4195998 image #26MLS #4195998 image #27MLS #4195998 image #28MLS #4195998 image #29MLS #4195998 image #30MLS #4195998 image #31MLS #4195998 image #32MLS #4195998 image #33MLS #4195998 image #34MLS #4195998 image #35MLS #4195998 image #36MLS #4195998 image #37MLS #4195998 image #38MLS #4195998 image #39MLS #4195998 image #40MLS #4195998 image #41

Open House Nov 07, 2026
11:00 – 01:00
Open House Nov 08, 2026
11:00 – 01:00

5273 Idylwild Trail, Boulder, CO, 80301

4 Beds
4 Baths
3,569 SqFt
0.33 Acres

Listing Id

4195998
$2,549,000

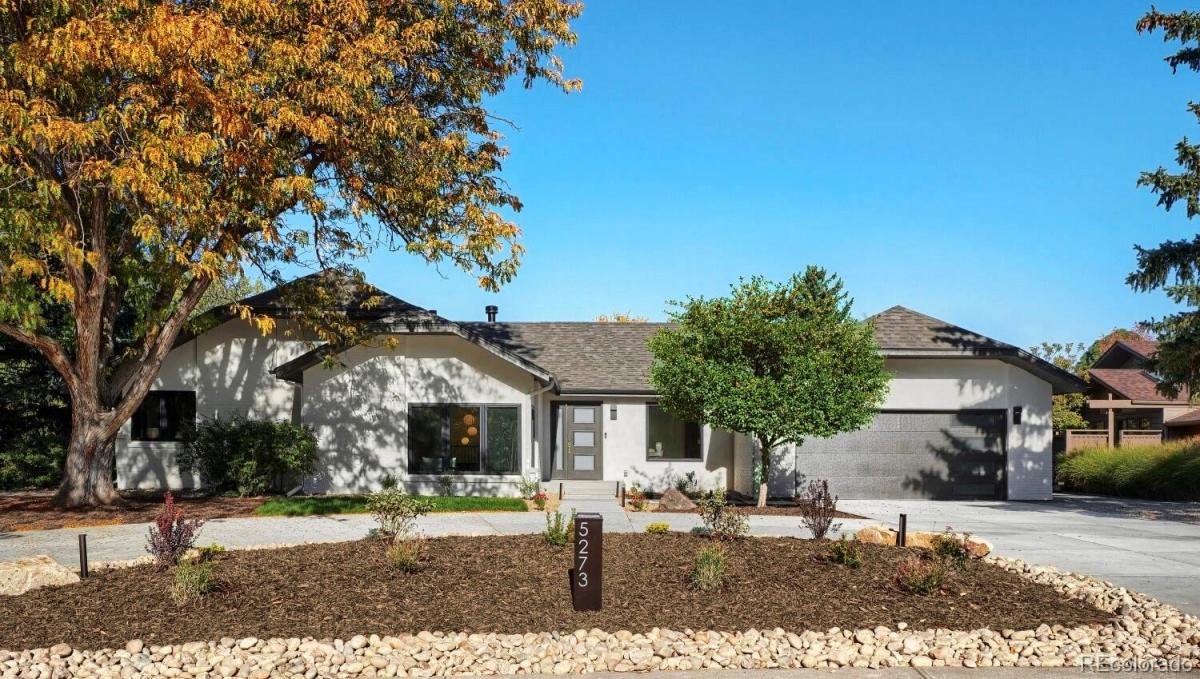
New Price and Incredible Location!! An opportunity that rarely comes to market; fully permitted and renovated mid-century ranch home on the golf course at Boulder Country Club. Situated on the 7th hole with stunning mountain views, this private and spacious ranch plan offers 4 bed, 3.5 bath, 2-car garage plus a separate golf cart garage. The newly imagined layout and thoughtfully curated home showcases nearly 2700 sq ft on the main level, designed for both comfort and refined living. An open concept kitchen, dining and living room features newly vaulted ceilings, a cozy gas fireplace with Venetian plaster, 4 panel glass sliding doors for tons of natural light and seamless indoor-outdoor living. The chef’s kitchen features a walk-in butler’s pantry complete with wet bar and wine cooler, Thermador appliance package including a 48″ dual fuel range, custom hood, paneled column refrigerator/freezer and large center island. The new design also offers a main floor study, convenient mud room and a great room. The owner’s suite highlights an expansive spa-like zero entry wet room, custom walk-in closet and a sliding glass door leading to your new Timbertech deck. Outdoor living at it’s best with a new spacious concrete patio, raised patio cover featuring a rich hemlock T&G ceiling, plus a gas stub for a future outdoor grill and firepit. Imagine relaxing in this peaceful outdoor space with golf and mountain views. The garden level basement offers an additional bonus room, 4th bedroom and 3/4 bath. Both front/back yard have been re-landscaped with low maintenance living in mind. Additional updates that add significant value include new energy efficient electric heat pumps, modern recessed lighting and low-voltage accent lighting, all new windows, doors, gutters, stucco with fine sand finish, concrete driveway/walkway/back patio and new underground plumbing and sewer line for your piece of mind. Ideally located near Boulder’s vibrant center and County Club amenities.

Property Details
Price:
$2,549,000
MLS #:
4195998
Status:
Active
Beds:
4
Baths:
4
Type:
Single Family
Subtype:
Single Family Residence
Subdivision:
Gunbarrel Green
Finished Sq Ft:
3,569
Lot Size:
14,387 sqft / 0.33 acres (approx)
Year Built:
1970
GolfGunbarrel GreenBoulder Valley Re 2HeatherwoodPlattFairview
Interior
Appliances
Convection Oven, Dishwasher, Disposal, Gas Water Heater, Microwave, Oven, Range, Range Hood, Refrigerator, Self Cleaning Oven, Smart Appliances, Wine Cooler
Bathrooms
1 Full Bathroom, 2 Three Quarter Bathrooms, 1 Half Bathroom
Cooling
Central Air
Fireplaces Total
1
Flooring
Carpet, Tile, Wood
Heating
Electric, Forced Air, Heat Pump
Interior Features
Ceiling Fan(s), Entrance Foyer, Five Piece Bath, High Ceilings, Kitchen Island, Open Floorplan, Pantry, Primary Suite, Quartz Counters, Smart Thermostat, Utility Sink, Vaulted Ceiling(s), Walk-In Closet(s)
Levels
One
Exterior
Architectural Style
Contemporary, Mid-Century Modern
Association Amenities
Golf Course
Attached Garage YN
1
Construction Materials
Brick, Frame, Stucco
Exterior Features
Gas Valve, Lighting, Rain Gutters, Smart Irrigation
Fencing
None
Garage Spaces
2
Lot Features
Fire Mitigation, Landscaped, On Golf Course, Sprinklers In Front, Sprinklers In Rear
Parking Features
Circular Driveway, Concrete, Dry Walled, Exterior Access Door, Floor Coating, Lighted
Patio And Porch Features
Covered, Deck, Patio
Roof
Composition
View
Golf Course, Mountain(s)
Window Features
Double Pane Windows
Schools
School District:
Boulder Valley RE 2
Elementary School:
Heatherwood
Middle School:
Platt
High School:
Fairview
Financial
HOA Fee
$100
HOA Fee Frequency
Annually
Taxes
$8,828

Need more info?

Ask a Question

Ready to go see it?

Schedule a Showing

Similar Listings

broker reciprocity
MLS# 5840706broker reciprocity
1090 Locust Avenue
Boulder, CO

$3,305,700

4.9 miles away

broker reciprocity
MLS# IR1070235broker reciprocity
3796 63rd Street
Boulder, CO

$3,300,000

2.0 miles away

broker reciprocity
MLS# IR1070294broker reciprocity
855 Union Avenue
Boulder, CO

$3,100,000

5.0 miles away

Share this Property

5273 Idylwild Trail
Boulder, CO