Active

855 Union Avenue, Boulder, CO, 80304
Add
MLS #RECIR1070294 image #0MLS #RECIR1070294 image #1MLS #RECIR1070294 image #2MLS #RECIR1070294 image #3MLS #RECIR1070294 image #4MLS #RECIR1070294 image #5MLS #RECIR1070294 image #6MLS #RECIR1070294 image #7MLS #RECIR1070294 image #8MLS #RECIR1070294 image #9MLS #RECIR1070294 image #10MLS #RECIR1070294 image #11MLS #RECIR1070294 image #12MLS #RECIR1070294 image #13MLS #RECIR1070294 image #14MLS #RECIR1070294 image #15MLS #RECIR1070294 image #16MLS #RECIR1070294 image #17MLS #RECIR1070294 image #18MLS #RECIR1070294 image #19MLS #RECIR1070294 image #20MLS #RECIR1070294 image #21MLS #RECIR1070294 image #22MLS #RECIR1070294 image #23MLS #RECIR1070294 image #24MLS #RECIR1070294 image #25MLS #RECIR1070294 image #26MLS #RECIR1070294 image #27MLS #RECIR1070294 image #28MLS #RECIR1070294 image #29MLS #RECIR1070294 image #30MLS #RECIR1070294 image #31MLS #RECIR1070294 image #32MLS #RECIR1070294 image #33MLS #RECIR1070294 image #34MLS #RECIR1070294 image #35MLS #RECIR1070294 image #36MLS #RECIR1070294 image #37MLS #RECIR1070294 image #38MLS #RECIR1070294 image #39MLS #RECIR1070294 image #40MLS #RECIR1070294 image #41MLS #RECIR1070294 image #42MLS #RECIR1070294 image #43MLS #RECIR1070294 image #44MLS #RECIR1070294 image #45MLS #RECIR1070294 image #46MLS #RECIR1070294 image #47MLS #RECIR1070294 image #48MLS #RECIR1070294 image #49

Open House Oct 16, 2026
04:00 – 06:00
Open House Oct 18, 2026
11:00 – 01:00

855 Union Avenue, Boulder, CO, 80304

5 Beds
5 Baths
4,477 SqFt
0.17 Acres

Listing Id

RECIR1070294
$3,100,000

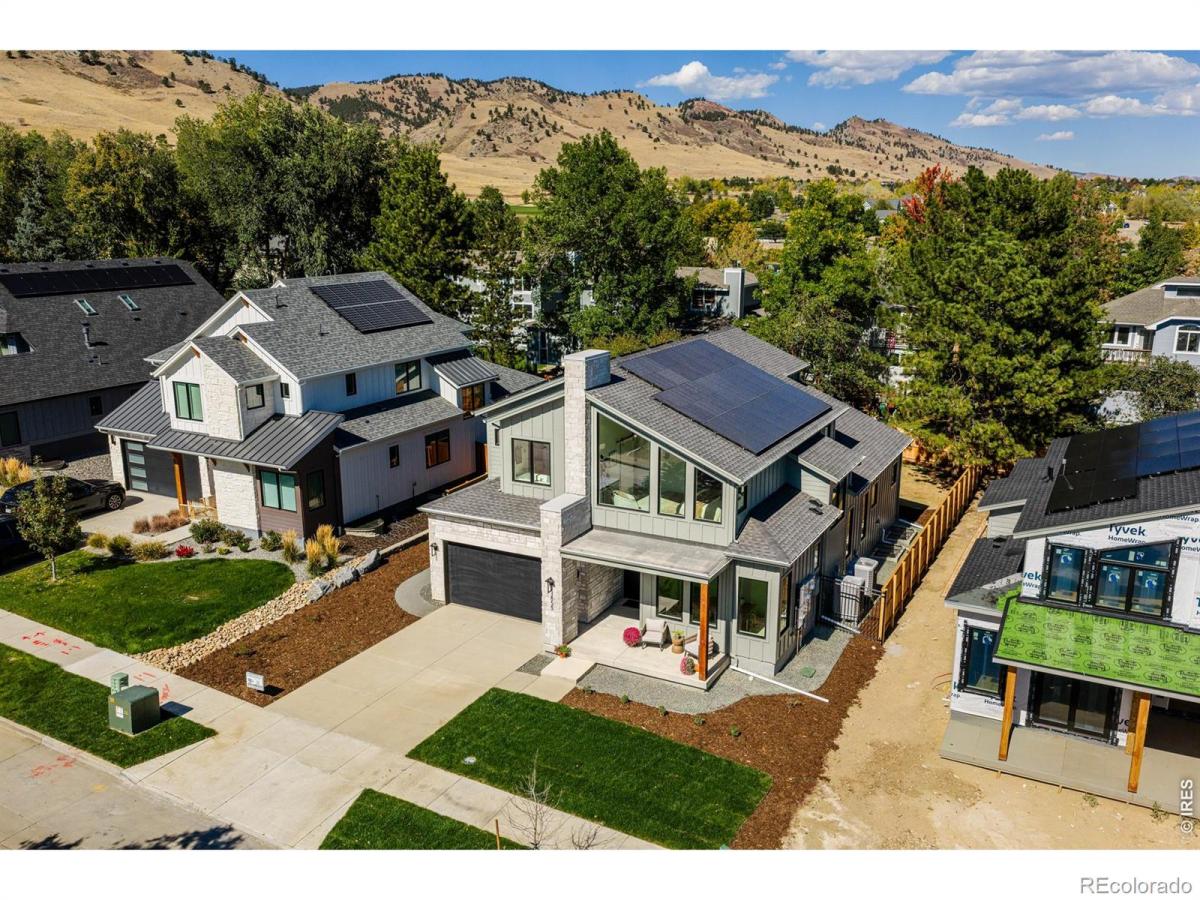
OPEN HOUSES FRI 10/16 4-6PM + SUN 10/18 11-1PM! Striking new modern farmhouse in coveted North Boulder, steps from Wonderland Lake, open space, trails + bike paths, minutes to Lucky’s Market, cafes, restaurants + thriving NoBo Art District. Designed by Osmosis Architecture + built by Porchfront Homes, this 5-bed, 5-bath residence blends sophisticated architecture, curated finishes + exceptional energy efficiency. Designed to achieve Net-Zero HERS performance, w/high-performance construction, 15.2 kW solar system designed to offset annual energy consumption + 220V garage outlet for EV charging. Compare the possibilities: distinctive architecture, generous finished SF + an established neighborhood free from ongoing construction-all at a compelling price per SF relative to nearby luxury new homes. Soaring ceilings, expansive windows + wide-plank oak floors create light-filled interiors w/effortless flow between living, dining + entertaining spaces. Dramatic fireplace anchors the great room. Chef’s kitchen features rift-cut cabinetry, contrasting black island, waterfall-edge Calacatta quartz, champagne bronze accents + Thermador appliances including 36″ induction range. LaCantina folding kitchen windows open to a patio bar, creating seamless indoor-outdoor living. Walk-in pantry + mudroom w/custom built-ins add everyday functionality. Main-floor office w/adjacent 3/4 bath offers flexibility. Upstairs, 3 bedrooms + 3 baths include a serene primary suite w/custom walk-in closet + spa-inspired bath featuring soaking tub + oversized steam shower. Versatile loft for lounging or working from home + convenient upper-level laundry w/folding counter + cabinetry. Finished lower level offers exceptional guest + entertaining space w/expansive rec room, custom wet bar w/full-size refrigerator + dishwasher, 2 bedrooms + 3/4 bath. An additional 445 SF of dedicated basement storage for gear, outdoor equipment + household essentials. Landscaped grounds w/irrigation + fully fenced yard.

Property Details
Price:
$3,100,000
MLS #:
RECIR1070294
Status:
Active
Beds:
5
Baths:
5
Type:
Single Family
Structure:
House
Subdivision:
Paris Sub
Finished Sq Ft:
4,032
Total Sq Ft:
4,477
Lot Size:
7,216 sqft / 0.17 acres (approx)
Year Built:
2026
NewconstructionParis SubBoulder Valley Re 2FoothillCentennialBoulderMountain(s)
Interior
Above Grade Finished Area
4032
Appliances
Bar Fridge, Dishwasher, Disposal, Double Oven, Microwave, Oven, Refrigerator
Bathrooms
2 Full Bathrooms, 3 Three Quarter Bathrooms
Below Grade Unfinished Area
445
Cooling
Ceiling Fan(s), Central Air
Flooring
Tile, Wood
Heating
Forced Air, Heat Pump
Interior Features
Five Piece Bath, Kitchen Island, Open Floorplan, Pantry, Radon Mitigation System, Vaulted Ceiling(s), Walk-In Closet(s), Wet Bar
Laundry Features
In Unit
Levels
Two
Main Level Bathrooms
1
Exterior
Architectural Style
Contemporary, Rustic
Attached Garage YN
1
Construction Materials
Frame
Direction Faces
North
Fencing
Fenced
Garage Spaces
2
Lot Features
Sprinklers In Front
Parking Spots
2
Parking Total
2
Patio And Porch Features
Patio
Roof
Composition, Membrane
Security Features
Fire Sprinkler System, Smoke Detector(s)
View
Mountain(s)
Schools
School District:
Boulder Valley RE 2
Elementary School:
Foothill
Middle School:
Centennial
High School:
Boulder
Financial
Tax Year
2025

Need more info?

Ask a Question

Ready to go see it?

Schedule a Showing

Similar Listings

broker reciprocity
MLS# RECIR1070350broker reciprocity
266 Old Whiskey Road
Nederland, CO

$4,000,000

5.0 miles away

broker reciprocity
MLS# RECIR1068967broker reciprocity
6553 Sunshine Canyon Drive
Boulder, CO

$3,995,000

4.7 miles away

broker reciprocity
MLS# RECIR1057759broker reciprocity
1451 Rembrandt Road
Boulder, CO

$3,950,000

3.8 miles away

Share this Property

855 Union Avenue
Boulder, CO