There are multiple listings for this address:
Active

2881 N Lakeridge Trail, Boulder, CO, 80302
Add
MLS #7989845 image #0MLS #7989845 image #1MLS #7989845 image #2MLS #7989845 image #3MLS #7989845 image #4MLS #7989845 image #5MLS #7989845 image #6MLS #7989845 image #7MLS #7989845 image #8MLS #7989845 image #9MLS #7989845 image #10MLS #7989845 image #11MLS #7989845 image #12MLS #7989845 image #13MLS #7989845 image #14MLS #7989845 image #15MLS #7989845 image #16MLS #7989845 image #17MLS #7989845 image #18MLS #7989845 image #19MLS #7989845 image #20MLS #7989845 image #21MLS #7989845 image #22MLS #7989845 image #23MLS #7989845 image #24MLS #7989845 image #25MLS #7989845 image #26MLS #7989845 image #27MLS #7989845 image #28MLS #7989845 image #29MLS #7989845 image #30MLS #7989845 image #31MLS #7989845 image #32MLS #7989845 image #33MLS #7989845 image #34MLS #7989845 image #35MLS #7989845 image #36MLS #7989845 image #37MLS #7989845 image #38MLS #7989845 image #39MLS #7989845 image #40MLS #7989845 image #41MLS #7989845 image #42MLS #7989845 image #43MLS #7989845 image #44MLS #7989845 image #45MLS #7989845 image #46MLS #7989845 image #47MLS #7989845 image #48MLS #7989845 image #49

Open House Nov 07, 2026
01:00 – 03:00

2881 N Lakeridge Trail, Boulder, CO, 80302

4 Beds
6 Baths
5,527 SqFt
1.45 Acres

Listing Id

7989845
$3,450,000

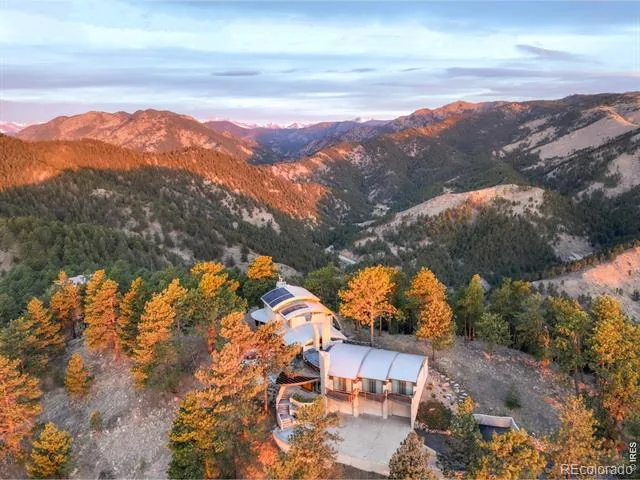
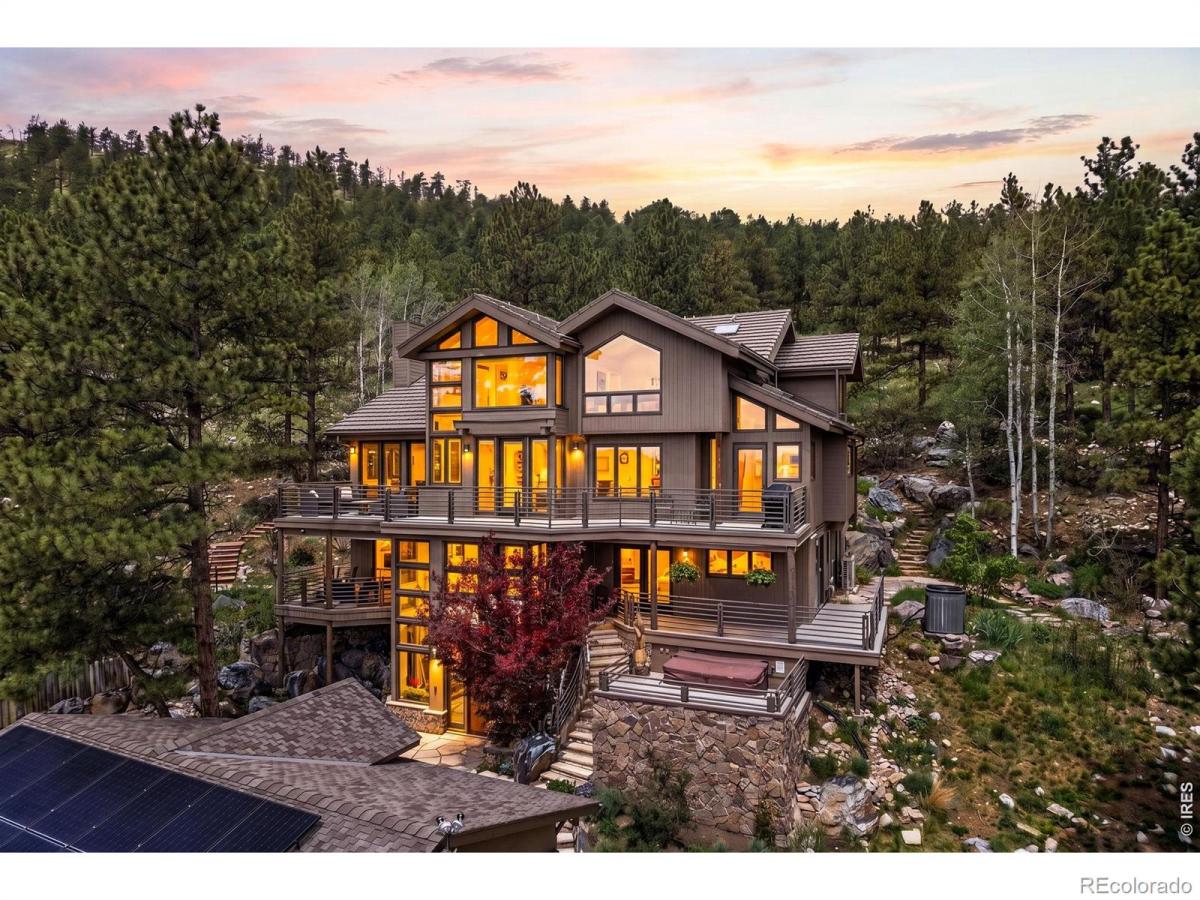
The Serene Estate. Tucked within the coveted Lake of the Pines, this rare lake sanctuary brings privacy, tranquility, and nature together. Its private setting captures sweeping lake and Front Range views stretching from Golden to Pikes Peak, as well as the eastern plains to DIA and beyond. This four-level residence feels secluded yet offers access to the community’s private lake, swim beach, and recreation area, inviting days of motor boating, paddleboarding, kitesurfing, and lakeside relaxation. Arrive via elevator and ascend to stunning lake views. The main living level features a formal dining room with a built-in hutch, living room, and stunning family room framed by a wall of glass overlooking a magical outdoor retreat. California Gold slate, a cascading waterfall, gas firepit, covered entertaining area, and lush landscaping create a haven of privacy and calm. The chef’s kitchen boasts a Sub-Zero refrigerator, Dacor six-burner range, double ovens, and Bosch dishwasher. Solar panels enhance efficiency, while southern exposure fills the home with sunlight. A Lutron whole-house system controls heating and lighting. The upper level hosts a luxurious primary suite with waterfall views, private terrace, two walk-in closets, including an enviable dressing room converted from a former bedroom, and a five-piece bath with jetted tub. An office with custom-built-ins and captivating lake views completes the level. The second floor offers two bedrooms, another family room, and a wet bar with dishwasher, microwave, and refrigerator. Expansive terraces invite indoor-outdoor living, including the iconic hot tub terrace where handcrafted Blue Heron carvings overlook the lake. A detached studio pavilion offers a powder room, wet bar, gas stove, mini-split climate control, and abundant skylights, ideal for a creative studio, guest retreat, wellness space, or office. A singular offering where water, nature, and architecture create an unforgettable living experience.

Property Details
Price:
$3,450,000
MLS #:
7989845
Status:
Active
Beds:
4
Baths:
6
Type:
Single Family
Subtype:
Single Family Residence
Subdivision:
Lake Of The Pines
Finished Sq Ft:
5,527
Lot Size:
63,251 sqft / 1.45 acres (approx)
Year Built:
1983
ContemporaryLake Of The PinesSt. Vrain Valley Re-1jEagle CrestAltonaSilver Creek
Interior
Appliances
Bar Fridge, Dishwasher, Disposal, Double Oven, Dryer, Microwave, Oven, Refrigerator, Washer
Bathrooms
3 Full Bathrooms, 1 Three Quarter Bathroom, 2 Half Bathrooms
Cooling
Ceiling Fan(s), Central Air
Flooring
Tile, Wood
Heating
Baseboard, Radiant
Interior Features
Eat-in Kitchen, Five Piece Bath, Jet Action Tub, Kitchen Island, Open Floorplan, Pantry, Walk-In Closet(s), Wet Bar
Levels
Three Or More
Exterior
Architectural Style
Contemporary
Association Amenities
Park, Playground
Construction Materials
Wood Frame, Wood Siding
Direction Faces
South
Exterior Features
Balcony, Spa/Hot Tub
Garage Spaces
2
Lot Features
Rock Outcropping, Rolling Slope, Sprinklers In Front
Patio And Porch Features
Deck, Patio
Roof
Composition, Metal
View
Mountain(s), Plains, Water
Window Features
Skylight(s), Window Coverings
Schools
School District:
St. Vrain Valley RE-1J
Elementary School:
Eagle Crest
Middle School:
Altona
High School:
Silver Creek
Financial
HOA Fee
$725
HOA Fee Frequency
Quarterly
HOA Includes
Reserve Fund, Security, Snow Removal
Taxes
$21,156

Need more info?

Ask a Question

Ready to go see it?

Schedule a Showing

Similar Listings

broker reciprocity
MLS# IR1057759broker reciprocity
1451 Rembrandt Road
Boulder, CO

$3,950,000

2.8 miles away

broker reciprocity
MLS# IR1068160broker reciprocity
5354 2nd Street
Boulder, CO

$3,495,000

4.9 miles away

Share this Property

2881 N Lakeridge Trail
Boulder, CO
Active

2881 N Lakeridge Trail, Boulder, CO, 80302

Add
MLS #IR1070797 image #0MLS #IR1070797 image #1MLS #IR1070797 image #2MLS #IR1070797 image #3MLS #IR1070797 image #4MLS #IR1070797 image #5MLS #IR1070797 image #6MLS #IR1070797 image #7MLS #IR1070797 image #8MLS #IR1070797 image #9MLS #IR1070797 image #10MLS #IR1070797 image #11MLS #IR1070797 image #12MLS #IR1070797 image #13MLS #IR1070797 image #14MLS #IR1070797 image #15MLS #IR1070797 image #16MLS #IR1070797 image #17MLS #IR1070797 image #18MLS #IR1070797 image #19MLS #IR1070797 image #20MLS #IR1070797 image #21MLS #IR1070797 image #22MLS #IR1070797 image #23MLS #IR1070797 image #24MLS #IR1070797 image #25MLS #IR1070797 image #26MLS #IR1070797 image #27MLS #IR1070797 image #28MLS #IR1070797 image #29MLS #IR1070797 image #30MLS #IR1070797 image #31MLS #IR1070797 image #32MLS #IR1070797 image #33MLS #IR1070797 image #34MLS #IR1070797 image #35MLS #IR1070797 image #36MLS #IR1070797 image #37MLS #IR1070797 image #38MLS #IR1070797 image #39MLS #IR1070797 image #40MLS #IR1070797 image #41MLS #IR1070797 image #42MLS #IR1070797 image #43MLS #IR1070797 image #44MLS #IR1070797 image #45MLS #IR1070797 image #46MLS #IR1070797 image #47MLS #IR1070797 image #48MLS #IR1070797 image #49

Open House Nov 07, 2026
01:00 – 03:00

2881 N Lakeridge Trail, Boulder, CO, 80302

4 Beds
6 Baths
5,527 SqFt
1.45 Acres

Listing Id

IR1070797
$3,450,000

The Serene Estate. Tucked within the coveted Lake of the Pines, this rare lake sanctuary brings privacy, tranquility, and nature together. Its private setting captures sweeping lake and Front Range views stretching from Golden to Pikes Peak, as well as the eastern plains to DIA and beyond. This four-level residence feels secluded yet offers access to the community’s private lake, swim beach, and recreation area, inviting days of motor boating, paddleboarding, kitesurfing, and lakeside relaxation. Arrive via elevator and ascend to stunning lake views. The main living level features a formal dining room with a built-in hutch, living room, and stunning family room framed by a wall of glass overlooking a magical outdoor retreat. California Gold slate, a cascading waterfall, gas firepit, covered entertaining area, and lush landscaping create a haven of privacy and calm. The chef’s kitchen boasts a Sub-Zero refrigerator, Dacor six-burner range, double ovens, and Bosch dishwasher. Solar panels enhance efficiency, while southern exposure fills the home with sunlight. A Lutron whole-house system controls heating and lighting. The upper level hosts a luxurious primary suite with waterfall views, private terrace, two walk-in closets, including an enviable dressing room converted from a former bedroom, and a five-piece bath with jetted tub. An office with custom-built-ins and captivating lake views completes the level. The second floor offers two bedrooms, another family room, and a wet bar with dishwasher, microwave, and refrigerator. Expansive terraces invite indoor-outdoor living, including the iconic hot tub terrace where handcrafted Blue Heron carvings overlook the lake. A detached studio pavilion offers a powder room, wet bar, gas stove, mini-split climate control, and abundant skylights, ideal for a creative studio, guest retreat, wellness space, or office. A singular offering where water, nature, and architecture create an unforgettable living experience.

Property Details
Price:
$3,450,000
MLS #:
IR1070797
Status:
Active
Beds:
4
Baths:
6
Type:
Single Family
Subtype:
Single Family Residence
Subdivision:
Lake Of The Pines
Finished Sq Ft:
5,527
Lot Size:
63,251 sqft / 1.45 acres (approx)
Year Built:
1983
ContemporaryLake Of The PinesSt. Vrain Valley Re-1jEagle CrestAltonaSilver Creek
Interior
Appliances
Bar Fridge, Dishwasher, Disposal, Double Oven, Dryer, Microwave, Oven, Refrigerator, Washer
Bathrooms
3 Full Bathrooms, 1 Three Quarter Bathroom, 2 Half Bathrooms
Cooling
Ceiling Fan(s), Central Air
Flooring
Tile, Wood
Heating
Baseboard, Radiant
Interior Features
Eat-in Kitchen, Five Piece Bath, Jet Action Tub, Kitchen Island, Open Floorplan, Pantry, Walk-In Closet(s), Wet Bar
Levels
Three Or More
Exterior
Architectural Style
Contemporary
Association Amenities
Park, Playground
Construction Materials
Wood Frame, Wood Siding
Direction Faces
South
Exterior Features
Balcony, Spa/Hot Tub
Garage Spaces
2
Lot Features
Rock Outcropping, Rolling Slope, Sprinklers In Front
Patio And Porch Features
Deck, Patio
Roof
Composition, Metal
View
Mountain(s), Plains, Water
Window Features
Skylight(s), Window Coverings
Schools
School District:
St. Vrain Valley RE-1J
Elementary School:
Eagle Crest
Middle School:
Altona
High School:
Silver Creek
Financial
HOA Fee
$725
HOA Fee Frequency
Quarterly
HOA Includes
Reserve Fund, Security, Snow Removal
Taxes
$21,156

Need more info?

Ask a Question

Ready to go see it?

Schedule a Showing

Similar Listings

broker reciprocity
MLS# IR1057759broker reciprocity
1451 Rembrandt Road
Boulder, CO

$3,950,000

2.8 miles away

broker reciprocity
MLS# IR1068160broker reciprocity
5354 2nd Street
Boulder, CO

$3,495,000

4.9 miles away

Share this Property