Active

8929 Tahoe Lane, Boulder, CO, 80301
Add
MLS #RECIR1062880 image #0MLS #RECIR1062880 image #1MLS #RECIR1062880 image #2MLS #RECIR1062880 image #3MLS #RECIR1062880 image #4MLS #RECIR1062880 image #5MLS #RECIR1062880 image #6MLS #RECIR1062880 image #7MLS #RECIR1062880 image #8MLS #RECIR1062880 image #9MLS #RECIR1062880 image #10MLS #RECIR1062880 image #11MLS #RECIR1062880 image #12MLS #RECIR1062880 image #13MLS #RECIR1062880 image #14MLS #RECIR1062880 image #15MLS #RECIR1062880 image #16MLS #RECIR1062880 image #17MLS #RECIR1062880 image #18MLS #RECIR1062880 image #19MLS #RECIR1062880 image #20MLS #RECIR1062880 image #21MLS #RECIR1062880 image #22MLS #RECIR1062880 image #23MLS #RECIR1062880 image #24MLS #RECIR1062880 image #25MLS #RECIR1062880 image #26MLS #RECIR1062880 image #27MLS #RECIR1062880 image #28MLS #RECIR1062880 image #29MLS #RECIR1062880 image #30MLS #RECIR1062880 image #31MLS #RECIR1062880 image #32MLS #RECIR1062880 image #33MLS #RECIR1062880 image #34MLS #RECIR1062880 image #35MLS #RECIR1062880 image #36MLS #RECIR1062880 image #37MLS #RECIR1062880 image #38MLS #RECIR1062880 image #39MLS #RECIR1062880 image #40MLS #RECIR1062880 image #41MLS #RECIR1062880 image #42MLS #RECIR1062880 image #43MLS #RECIR1062880 image #44MLS #RECIR1062880 image #45MLS #RECIR1062880 image #46MLS #RECIR1062880 image #47MLS #RECIR1062880 image #48MLS #RECIR1062880 image #49

8929 Tahoe Lane, Boulder, CO, 80301

3 Beds
3 Baths
3,763 SqFt
0.73 Acres

Listing Id

RECIR1062880
$2,345,000

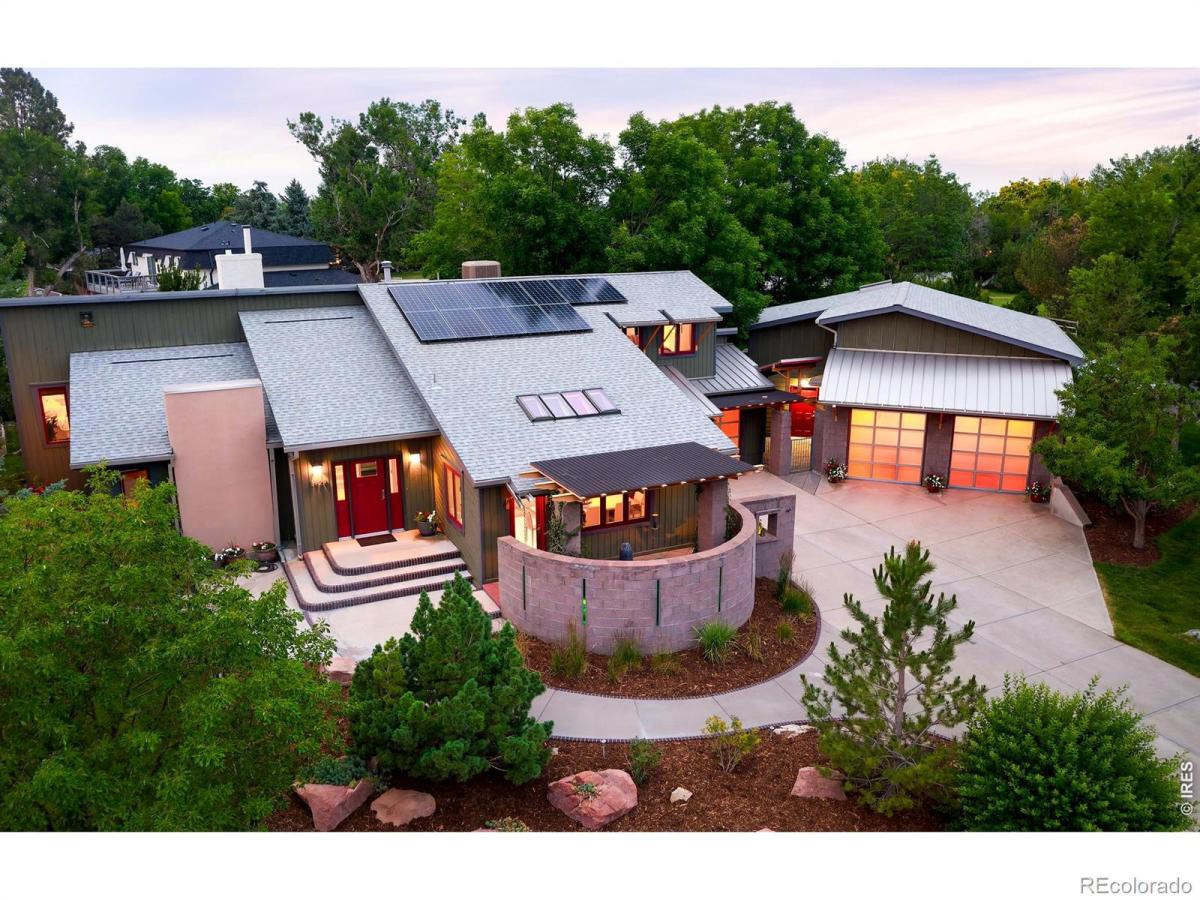
New refreshed price!! Indulge in resort-style living in Park Lake – one of Boulder County’s most coveted & iconic enclaves – just three miles from Boulder yet offering a serene, world-away ambiance. This exceptional contemporary home blends eco-modern architecture with upscale finishes, including metal roofing accents, an integrated solar array, artfully mixed-material siding & masonry, bold architectural color palettes, & beautifully clean, sculptural lines. Light & airy with vaulted ceilings & skylights, the residence has been thoughtfully updated with refined, designer-level finishes. Large-format marble tile floors, art-niche built-ins, steel & cable railings, hardwood floors, & curated lighting create a sophisticated, gallery-like ambiance. The gourmet kitchen impresses with 42-inch custom cabinets, granite countertops, & high-end Viking & Dacor appliances, seamlessly adjoining the formal dining area for entertaining. The primary suite offers a quiet retreat with a beautifully remodeled bath featuring dual a dual sink vanity, zero-edge walk-in shower, & generous closet spaces. Additional bedrooms enjoy their own large walk-in closets, while the lower level expands the living experience with a spacious family room, recreation room, & a climate-controlled wine-tasting room. A true haven for car enthusiasts, the property includes an attached 1-car garage plus an impressive 1,458 sq ft detached garage & workshop complete with a huge storage loft, hoist, car lift, compressor, & dedicated work areas. Surrounded by lush lawn & mature trees, the property’s outdoor oasis centers around an impressive swimming pool with hot tub and a charming pool house offering a snack bar, separate locker rooms, & patio spaces ideal for gatherings & summer relaxation. Set in an exceptional location, Park Lake is surrounded by Teller Farms Open Space with direct access to trails, the neighborhood lake, BBQ areas, & picnic spots – an extraordinary property in a truly remarkable setting!!

Property Details
Price:
$2,345,000
MLS #:
RECIR1062880
Status:
Active
Beds:
3
Baths:
3
Type:
Single Family
Structure:
House
Subdivision:
Park Lake
Finished Sq Ft:
3,763
Total Sq Ft:
3,763
Lot Size:
31,770 sqft / 0.73 acres (approx)
Year Built:
1978
ContemporaryPark LakeBoulder Valley Re 2DouglassPlattCentaurusMountain(s)
Interior
Above Grade Finished Area
3399
Appliances
Bar Fridge, Dishwasher, Disposal, Double Oven, Dryer, Freezer, Microwave, Oven, Refrigerator, Self Cleaning Oven, Washer
Bathrooms
1 Full Bathroom, 2 Three Quarter Bathrooms
Below Grade Finished Area
364
Cooling
Ceiling Fan(s), Evaporative Cooling
Flooring
Vinyl, Wood
Heating
Baseboard, Hot Water
Interior Features
Eat-in Kitchen, Kitchen Island, Open Floorplan, Pantry, Vaulted Ceiling(s), Walk-In Closet(s)
Laundry Features
In Unit
Levels
Three Or More
Exterior
Architectural Style
Contemporary
Association Amenities
Park, Trail(s)
Construction Materials
Block, Brick, Frame
Direction Faces
South
Fencing
Fenced
Garage Spaces
5
Lot Features
Corner Lot, Level, Sprinklers In Front
Parking Features
Heated Garage, Oversized, RV Access/Parking, Tandem
Parking Spots
5
Parking Total
5
Patio And Porch Features
Patio
Roof
Composition, Metal
Security Features
Fire Sprinkler System, Smoke Detector(s)
View
Mountain(s)
Window Features
Double Pane Windows, Skylight(s), Window Coverings
Schools
School District:
Boulder Valley RE 2
Elementary School:
Douglass
Middle School:
Platt
High School:
Centaurus
Financial
HOA Fee
$300
HOA Fee Frequency
Annually
HOA Includes
Reserves
HOA Name
Park Lake HOA
Tax Year
2025
Taxes
$11,295

Need more info?

Ask a Question

Ready to go see it?

Schedule a Showing

Similar Listings

broker reciprocity
MLS# RECIR1062049broker reciprocity
871 Bluebird Lane
Lafayette, CO

$2,950,000

1.2 miles away

broker reciprocity
MLS# RECIR1051150broker reciprocity
839 Latigo Loop
Lafayette, CO

$2,950,000

1.9 miles away

broker reciprocity
MLS# RECIR1064868broker reciprocity
1563 Spring Creek Crossing
Lafayette, CO

$2,850,000

1.5 miles away

Share this Property

8929 Tahoe Lane
Boulder, CO