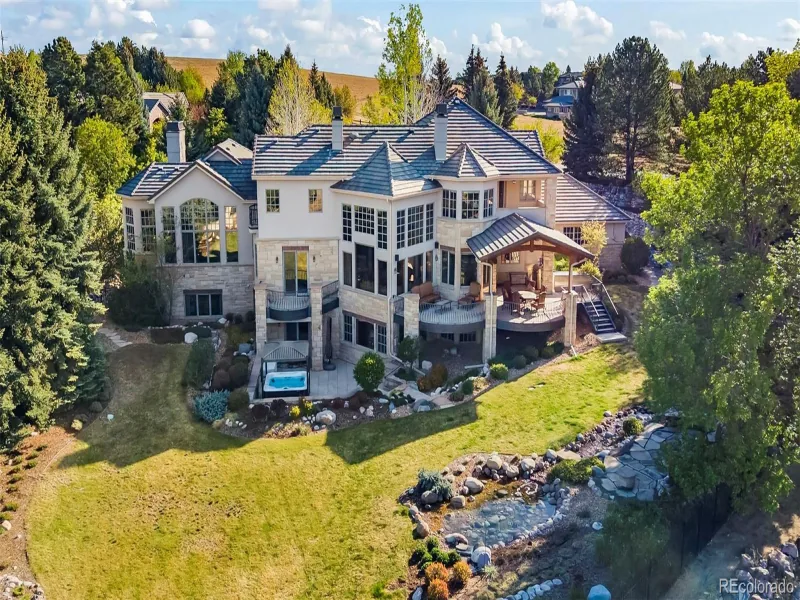
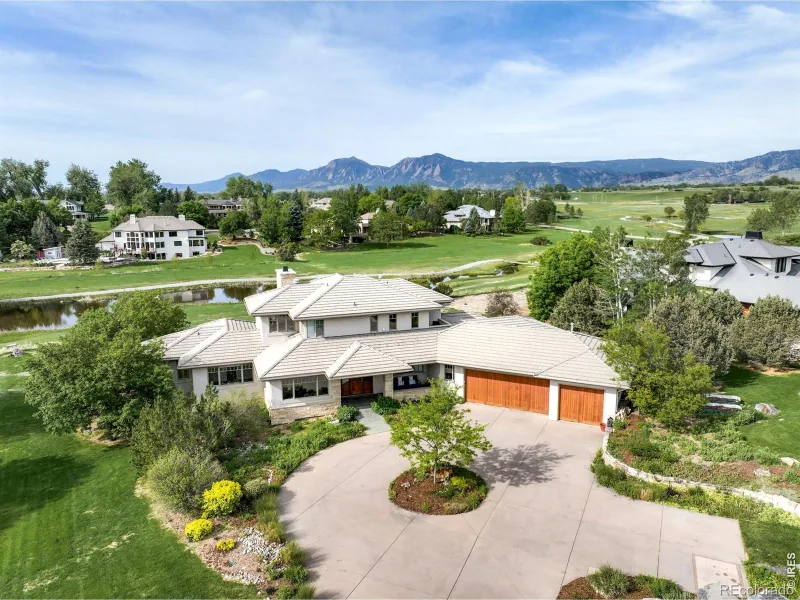
There are multiple listings for this address:
Pending

5292 Sun Dial Place, Boulder, CO, 80301
Add
MLS #REC2451033 image #0

5292 Sun Dial Place, Boulder, CO, 80301

3 Beds
4 Baths
3,256 SqFt
0.33 Acres

Listing Id

REC2451033
$2,845,000

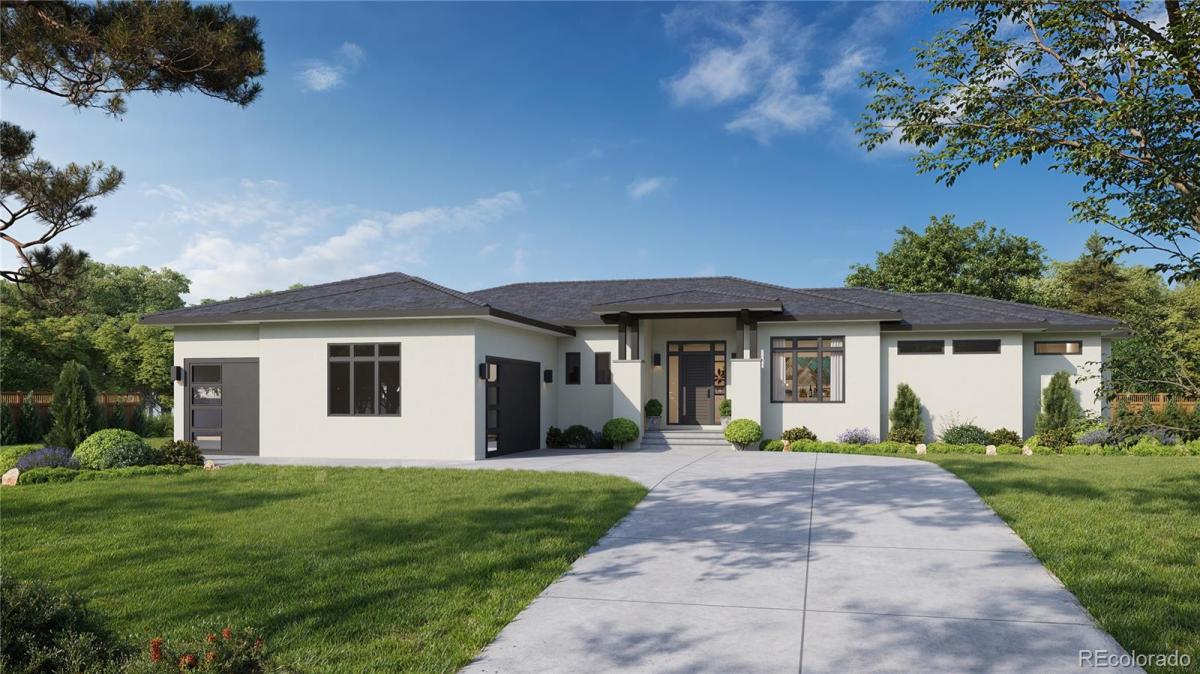
TO BE BUILT, BRAND NEW CUSTOM HOME by Sopris Homes is coming soon to one of Boulder County’s most coveted neighborhoods, just moments from the Boulder Country Club. This to-be-built, Net-Zero ranch-style residence is designed for effortless single-level living, offering over 3,200 square feet of thoughtfully curated space. Set back on an expansive 14,000-square-foot homesite, the property features an oversized 3-Car Garage and generous covered patios-perfect for year-round outdoor living and entertaining. Inside, a flowing open-concept floor plan balances comfort and sophistication, complete with a dedicated study. The gourmet kitchen is the heart of the home, showcasing a large center island, quartz countertops, premium Thermador appliance package, large walk-in pantry, and an additional back kitchen with a sink, beverage center and dishwasher. The kitchen seamlessly connects to the dining area and an inviting great room highlighted by a stylish stacked-stone gas fireplace. The private primary suite offers a true retreat, featuring a luxurious five-piece bath with soaking tub, curbless walk-in shower, generous walk-in closet with an island dresser, and separate dressing room. Two additional bedrooms each include en-suite baths, while a versatile retreat room/optional 4th bedroom provides flexibility for guests, hobbies, or multi-generational living. Refined finishes and high-performance systems elevate the home, including engineered white oak flooring, designer lighting, a tankless on-demand water heater, high-efficiency furnace with Nest smart thermostat, and a roof-mounted photovoltaic solar system designed to achieve 100% Net-Zero energy efficiency. A lower level with full standing-height areas adds valuable below-grade storage. Enjoy convenient access to Gunbarrel’s vibrant amenities, including an extensive trail network, local shops, restaurants and craft breweries-bringing together luxury living and an exceptional Boulder County lifestyle.

Property Details
Price:
$2,845,000
MLS #:
REC2451033
Status:
Pending
Beds:
3
Baths:
4
Type:
Single Family
Structure:
House
Subdivision:
Gunbarrel Green
Finished Sq Ft:
3,256
Total Sq Ft:
3,256
Lot Size:
14,324 sqft / 0.33 acres (approx)
Year Built:
2026
ContemporaryNewconstructionGunbarrel GreenBoulder Valley Re 2HeatherwoodPlattFairview
Interior
Above Grade Finished Area
3256
Appliances
Bar Fridge, Cooktop, Dishwasher, Disposal, Double Oven, Humidifier, Microwave, Oven, Range, Range Hood, Refrigerator, Self Cleaning Oven, Tankless Water Heater
Bathrooms
2 Full Bathrooms, 1 Three Quarter Bathroom, 1 Half Bathroom
Cooling
Central Air
Fireplaces Total
1
Flooring
Carpet, Wood
Heating
Forced Air, Natural Gas
Interior Features
Eat-in Kitchen, Entrance Foyer, Five Piece Bath, High Ceilings, High Speed Internet, Kitchen Island, No Stairs, Open Floorplan, Pantry, Primary Suite, Quartz Counters, Radon Mitigation System, Smoke Free, Solid Surface Counters, Vaulted Ceiling(s), Walk-In Closet(s), Wet Bar
Laundry Features
Sink, In Unit
Levels
One
Main Level Bathrooms
4
Main Level Bedrooms
3
Exterior
Architectural Style
Contemporary
Attached Garage YN
1
Construction Materials
Frame, Stucco
Exterior Features
Private Yard
Fencing
Partial
Garage Spaces
3
Lot Features
Level, Many Trees, Sprinklers In Front, Sprinklers In Rear
Parking Features
Oversized
Parking Spots
3
Parking Total
3
Patio And Porch Features
Covered, Patio
Roof
Composition
Security Features
Carbon Monoxide Detector(s), Radon Detector, Smoke Detector(s)
Schools
School District:
Boulder Valley RE 2
Elementary School:
Heatherwood
Middle School:
Platt
High School:
Fairview
Financial
HOA Fee
$100
HOA Fee Frequency
Annually
HOA Name
Gunbarrel Green HOA
HOA Phone
720-443-3471
Tax Year
2025
Taxes
$5,401

Need more info?

Ask a Question

Ready to go see it?

Schedule a Showing

Similar Listings

broker reciprocity
MLS# RECIR1030761broker reciprocity
5196 Oxford Road
Longmont, CO

$3,695,000

3.8 miles away

broker reciprocity
MLS# REC9491651broker reciprocity
6303 Snowberry Lane
Niwot, CO

$3,650,000

2.4 miles away

Share this Property

5292 Sun Dial Place
Boulder, CO
Active Under Contract

5292 Sun Dial Place, Boulder, CO, 80301

Add
MLS #RECIR1051641 image #0

5292 Sun Dial Place, Boulder, CO, 80301

3 Beds
4 Baths
3,256 SqFt
0.33 Acres

Listing Id

RECIR1051641
$2,845,000

TO BE BUILT, BRAND NEW CUSTOM HOME by Sopris Homes is coming soon to one of Boulder County’s most coveted neighborhoods, just moments from the Boulder Country Club. This to-be-built, Net-Zero ranch-style residence is designed for effortless single-level living, offering over 3,200 square feet of thoughtfully curated space. Set back on an expansive 14,000-square-foot homesite, the property features an oversized 3-Car Garage and generous covered patios-perfect for year-round outdoor living and entertaining. Inside, a flowing open-concept floor plan balances comfort and sophistication, complete with a dedicated study. The gourmet kitchen is the heart of the home, showcasing a large center island, quartz countertops, premium Thermador appliance package, large walk-in pantry, and an additional back kitchen with a sink, beverage center and dishwasher. The kitchen seamlessly connects to the dining area and an inviting great room highlighted by a stylish stacked-stone gas fireplace. The private primary suite offers a true retreat, featuring a luxurious five-piece bath with soaking tub, curbless walk-in shower, generous walk-in closet with an island dresser, and separate dressing room. Two additional bedrooms each include en-suite baths, while a versatile retreat room/optional 4th bedroom provides flexibility for guests, hobbies, or multi-generational living. Refined finishes and high-performance systems elevate the home, including engineered white oak flooring, designer lighting, a tankless on-demand water heater, high-efficiency furnace with Nest smart thermostat, and a roof-mounted photovoltaic solar system designed to achieve 100% Net-Zero energy efficiency. A lower level with full standing-height areas adds valuable below-grade storage. Enjoy convenient access to Gunbarrel’s vibrant amenities, including an extensive trail network, local shops, restaurants and craft breweries-bringing together luxury living and an exceptional Boulder County lifestyle.

Property Details
Price:
$2,845,000
MLS #:
RECIR1051641
Status:
Active Under Contract
Beds:
3
Baths:
4
Type:
Single Family
Structure:
House
Subdivision:
Gunbarrel Green
Finished Sq Ft:
3,256
Total Sq Ft:
3,256
Lot Size:
14,324 sqft / 0.33 acres (approx)
Year Built:
2026
ContemporaryNewconstructionGunbarrel GreenBoulder Valley Re 2HeatherwoodPlattFairview
Interior
Above Grade Finished Area
3256
Appliances
Bar Fridge, Cooktop, Dishwasher, Disposal, Double Oven, Humidifier, Microwave, Oven, Range, Range Hood, Refrigerator, Self Cleaning Oven, Tankless Water Heater
Bathrooms
2 Full Bathrooms, 1 Three Quarter Bathroom, 1 Half Bathroom
Cooling
Central Air
Fireplaces Total
1
Flooring
Carpet, Wood
Heating
Forced Air, Natural Gas
Interior Features
Eat-in Kitchen, Entrance Foyer, Five Piece Bath, High Ceilings, High Speed Internet, Kitchen Island, No Stairs, Open Floorplan, Pantry, Primary Suite, Quartz Counters, Radon Mitigation System, Smoke Free, Solid Surface Counters, Vaulted Ceiling(s), Walk-In Closet(s), Wet Bar
Laundry Features
Sink, In Unit
Levels
One
Main Level Bathrooms
4
Main Level Bedrooms
3
Exterior
Architectural Style
Contemporary
Attached Garage YN
1
Construction Materials
Frame, Stucco
Exterior Features
Private Yard
Fencing
Partial
Garage Spaces
3
Lot Features
Level, Many Trees, Sprinklers In Front, Sprinklers In Rear
Parking Features
Oversized
Parking Spots
3
Parking Total
3
Patio And Porch Features
Covered, Patio
Roof
Composition
Security Features
Carbon Monoxide Detector(s), Radon Detector, Smoke Detector(s)
Schools
School District:
Boulder Valley RE 2
Elementary School:
Heatherwood
Middle School:
Platt
High School:
Fairview
Financial
HOA Fee
$100
HOA Fee Frequency
Annually
HOA Name
Gunbarrel Green HOA
HOA Phone
720-443-3471
Tax Year
2025
Taxes
$5,401

Need more info?

Ask a Question

Ready to go see it?

Schedule a Showing

Similar Listings

broker reciprocity
MLS# RECIR1030761broker reciprocity
5196 Oxford Road
Longmont, CO

$3,695,000

3.9 miles away

broker reciprocity
MLS# REC9491651broker reciprocity
6303 Snowberry Lane
Niwot, CO

$3,650,000

2.4 miles away

Share this Property