Active

7372 Olde Stage Road, Boulder, CO, 80302
Add
MLS #RECIR1067515 image #0MLS #RECIR1067515 image #1MLS #RECIR1067515 image #2MLS #RECIR1067515 image #3MLS #RECIR1067515 image #4MLS #RECIR1067515 image #5MLS #RECIR1067515 image #6MLS #RECIR1067515 image #7MLS #RECIR1067515 image #8MLS #RECIR1067515 image #9MLS #RECIR1067515 image #10MLS #RECIR1067515 image #11MLS #RECIR1067515 image #12MLS #RECIR1067515 image #13MLS #RECIR1067515 image #14MLS #RECIR1067515 image #15MLS #RECIR1067515 image #16MLS #RECIR1067515 image #17MLS #RECIR1067515 image #18MLS #RECIR1067515 image #19MLS #RECIR1067515 image #20MLS #RECIR1067515 image #21MLS #RECIR1067515 image #22MLS #RECIR1067515 image #23MLS #RECIR1067515 image #24MLS #RECIR1067515 image #25MLS #RECIR1067515 image #26MLS #RECIR1067515 image #27MLS #RECIR1067515 image #28MLS #RECIR1067515 image #29MLS #RECIR1067515 image #30MLS #RECIR1067515 image #31MLS #RECIR1067515 image #32MLS #RECIR1067515 image #33MLS #RECIR1067515 image #34MLS #RECIR1067515 image #35MLS #RECIR1067515 image #36MLS #RECIR1067515 image #37MLS #RECIR1067515 image #38MLS #RECIR1067515 image #39MLS #RECIR1067515 image #40MLS #RECIR1067515 image #41MLS #RECIR1067515 image #42MLS #RECIR1067515 image #43MLS #RECIR1067515 image #44MLS #RECIR1067515 image #45MLS #RECIR1067515 image #46

7372 Olde Stage Road, Boulder, CO, 80302
3 Beds
4 Baths
4,665 SqFt
37.27 Acres

Listing Id

RECIR1067515
$2,300,000

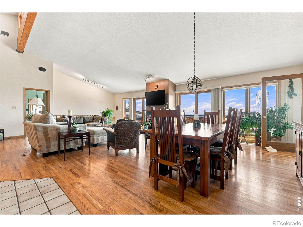
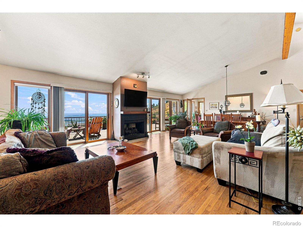
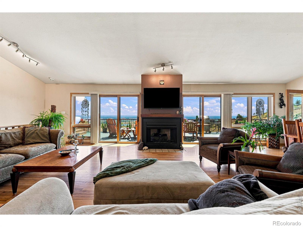
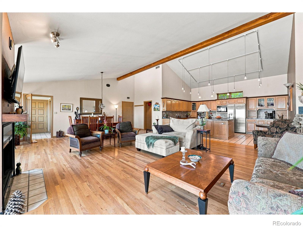
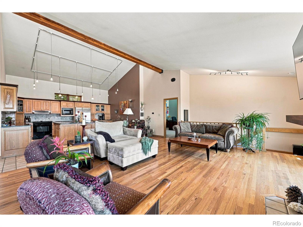
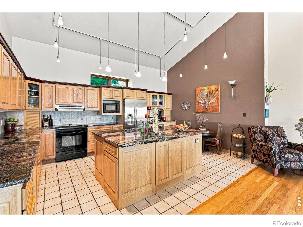
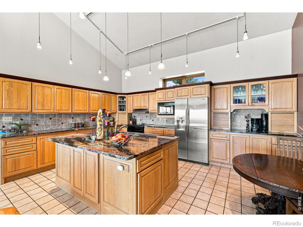
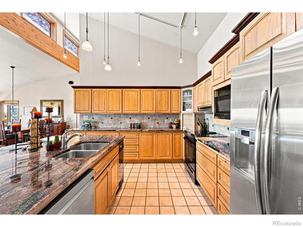
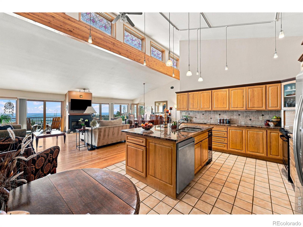
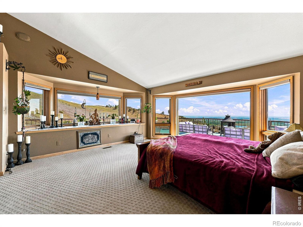
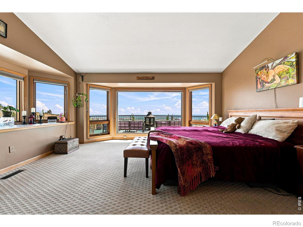
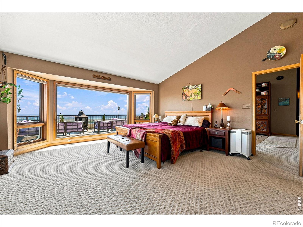
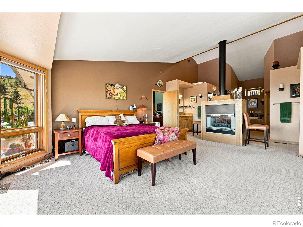
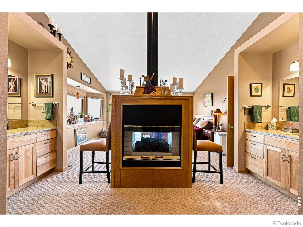
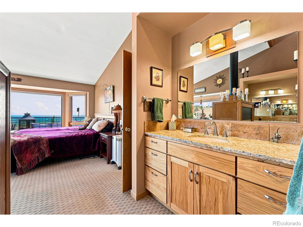
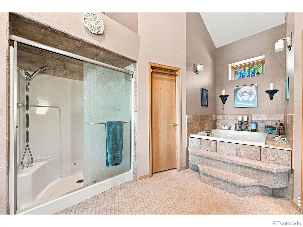
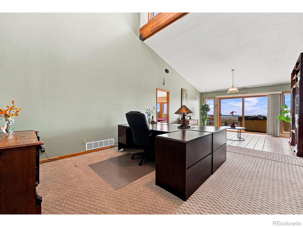
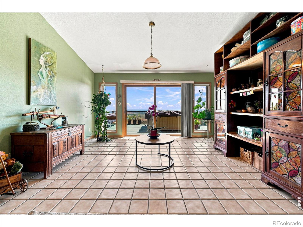
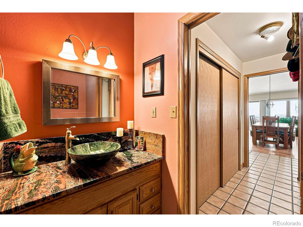
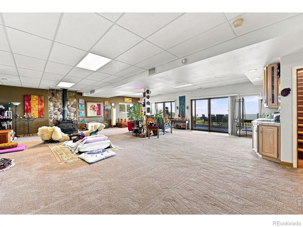
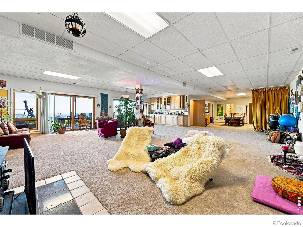
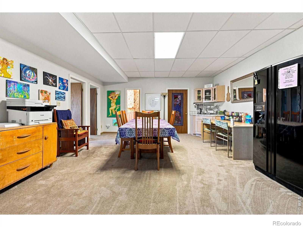
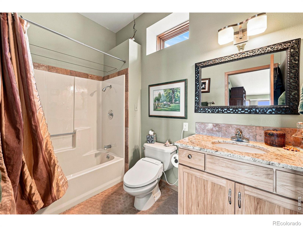
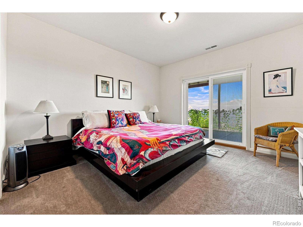
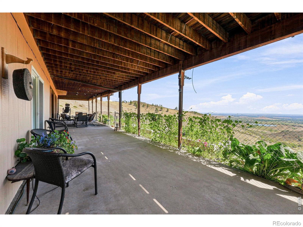
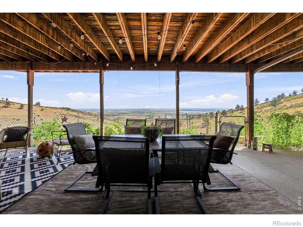
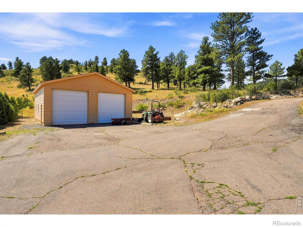
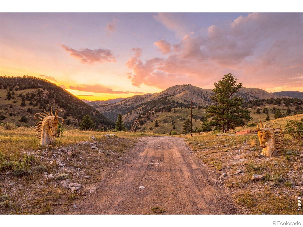
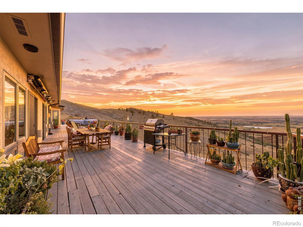
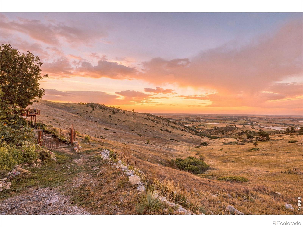
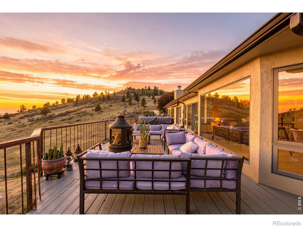
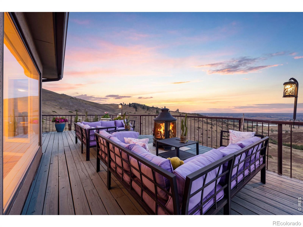
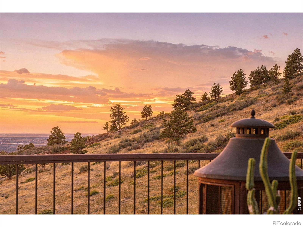
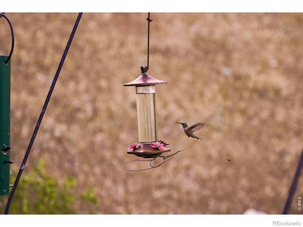
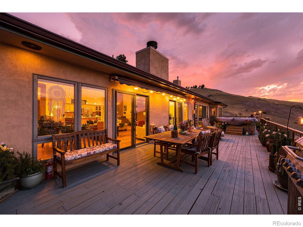
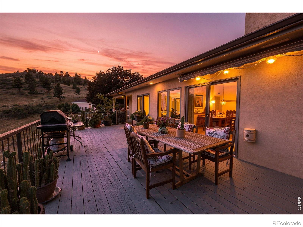
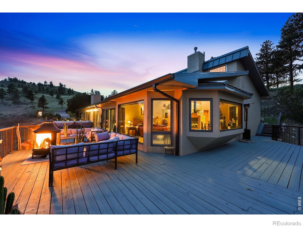
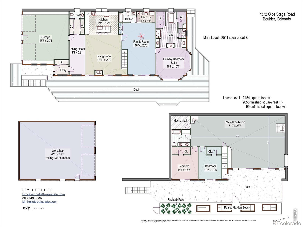
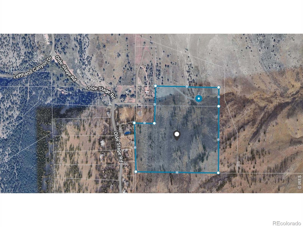
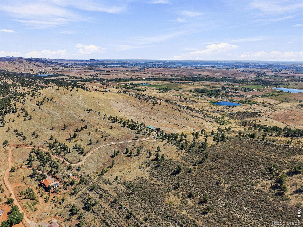
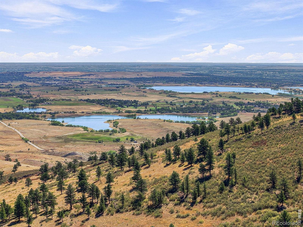
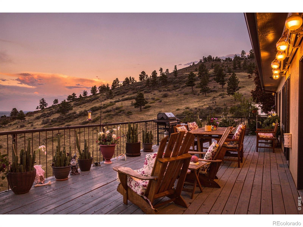
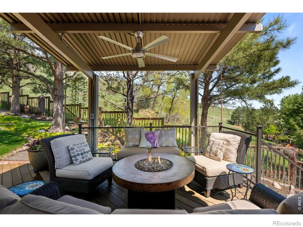
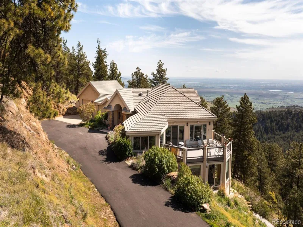
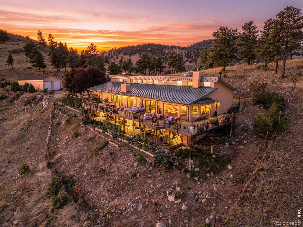
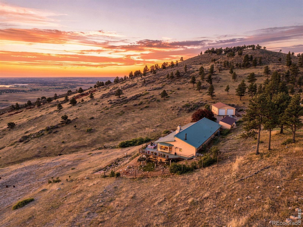
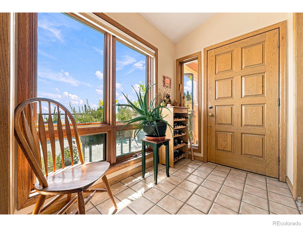
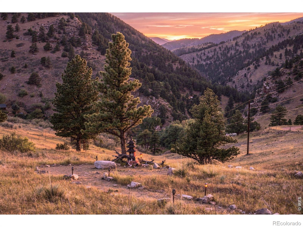
In the foothills of Boulder County lies a unique 37-acre sanctuary where natural beauty meets modern comfort. With no neighbors in sight, over 30 acres permanently protected by a conservation easement, Boulder Co. open space and Joder Ranch surround the property. Tucked away from the hum and clamor, it is convenient to Boulder and Estes Park, gateway to RMNP. Nature sets the rhythm of this home: morning light moves across the hills, deer wander through protected habitat, eagles soar overhead, and sunsets aglow before darkness reveals an endless sky of stars. Every room opens to magnificent views across the surrounding landscape. The heart of the upper walk-in level is the grand room where kitchen, living, and dining areas come together beneath vaulted ceilings and walls of windows with half bath and garage access. Designed for connection, this light-filled space invites conversation, celebration, and quiet evenings beside the gas fireplace. This cook’s kitchen features striking green granite countertops and exceptional storage, while the open floor plan flows onto a full-length deck overlooking changing seasons. Main-level primary suite offers two walk-in closets, dual vanities, expansive windows, and a two-sided gas fireplace shared with a deep soaking tub. Downstairs, a garden-level walkout with a wood-burning fireplace, two additional bedrooms, and a full bath provides flexible space for guests or retreat. A three-car-attached garage and 35 x 40-foot barn offer abundant room for vehicles, RVs, equipment, outdoor gear and creative space. Recent improvements include a new metal roof in 2024, new HVAC and water filtration in 2025. Olde Stage Water District and city-supplied natural gas provide uncommon convenience for a rural foothills home. Rich with Indigenous and geological history, this ancient landscape invites reverence and connection. More than a home, this is a private ecosystem, a sacred refuge, and a legacy property held in beauty for generations to come.

Property Details
Price:
$2,300,000
MLS #:
RECIR1067515
Status:
Active
Beds:
3
Baths:
4
Type:
Single Family
Structure:
House
Subdivision:
Rice Estates
Finished Sq Ft:
4,566
Total Sq Ft:
4,665
Lot Size:
1,623,481 sqft / 37.27 acres (approx)
Year Built:
1990
Community EquestrianRice EstatesSt. Vrain Valley Re-1jBlue MountainAltonaSilver Creek
Interior
Above Grade Finished Area
2511
Appliances
Dishwasher, Dryer, Microwave, Oven, Refrigerator, Washer
Bathrooms
3 Full Bathrooms, 1 Half Bathroom
Below Grade Finished Area
2055
Below Grade Unfinished Area
99
Cooling
Central Air
Flooring
Carpet, Wood
Heating
Forced Air
Interior Features
Five Piece Bath, Kitchen Island, Open Floorplan, Vaulted Ceiling(s), Walk-In Closet(s), Wet Bar
Laundry Features
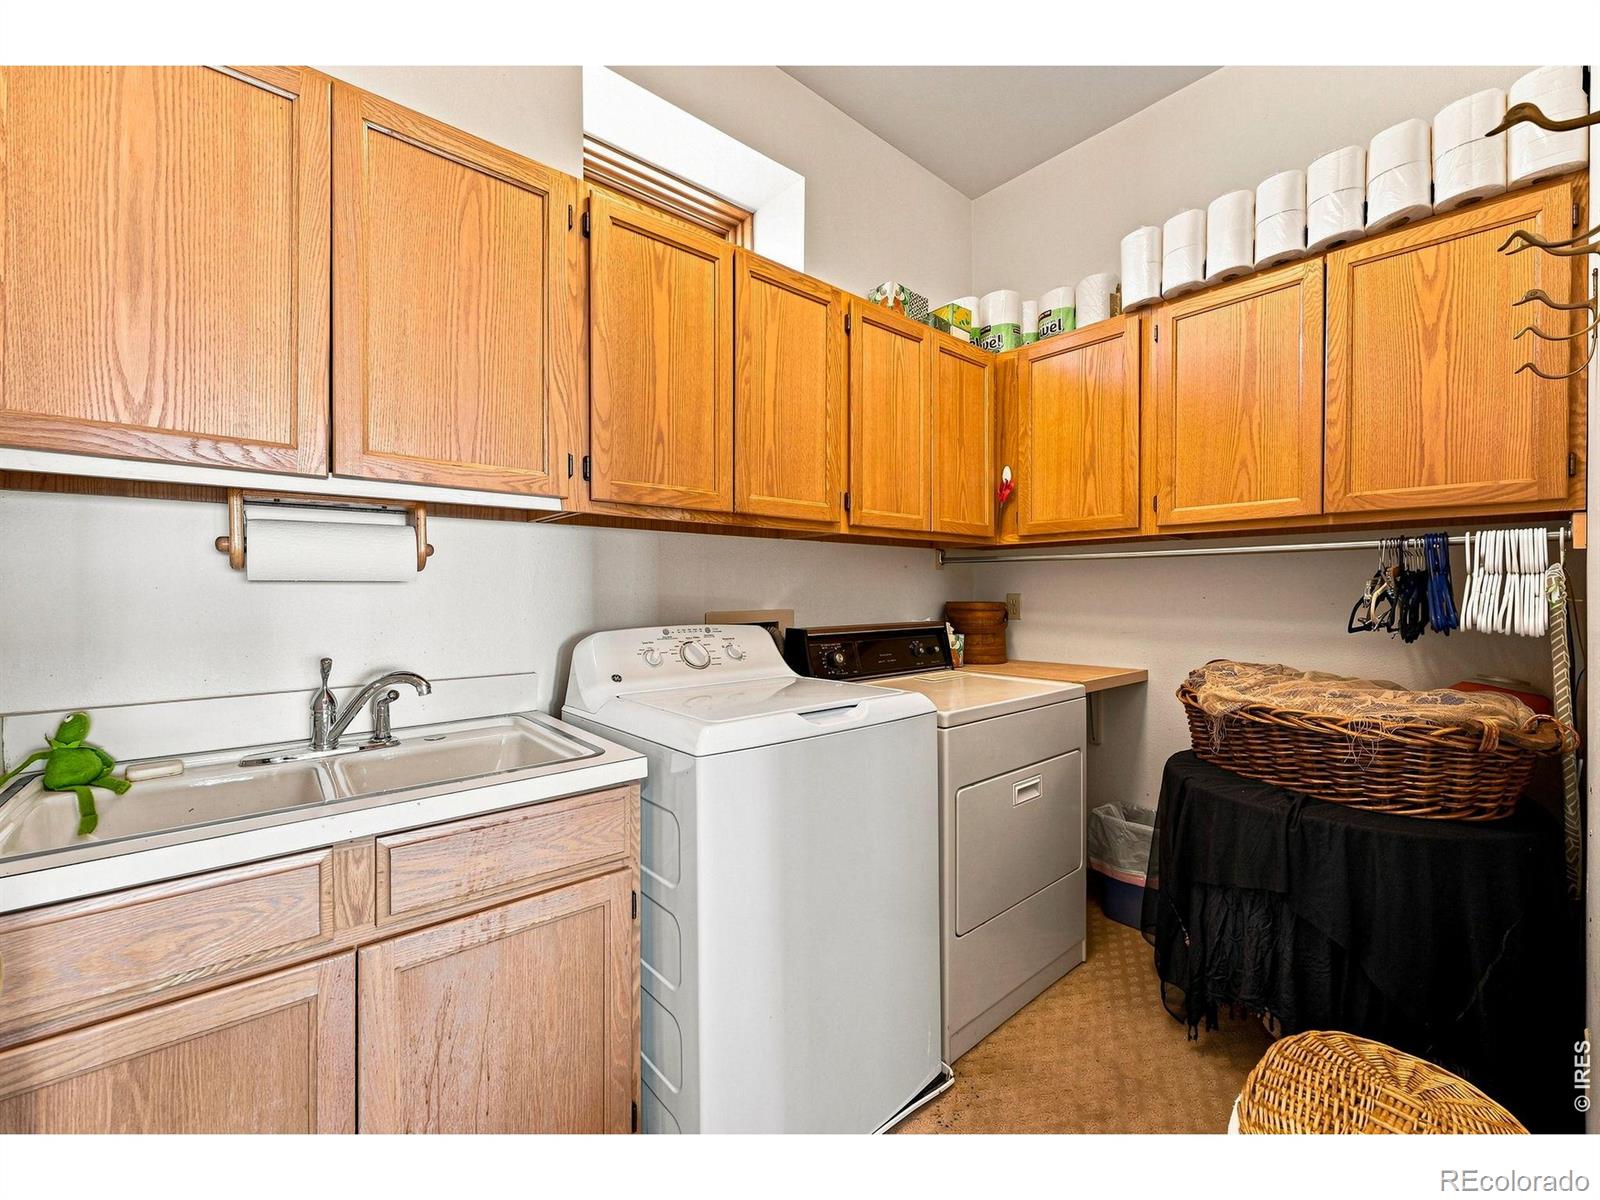
In Unit
Levels
One
Main Level Bathrooms
3
Main Level Bedrooms
1
Exterior
Attached Garage YN
1
Construction Materials
Stucco
Direction Faces
East
Exterior Features
Spa/Hot Tub
Fencing
Partial
Garage Spaces
3
Lot Features
Steep Slope
Parking Features
Oversized, Oversized Door, RV Access/Parking, Tandem
Parking Spots
3
Parking Total
3
Patio And Porch Features
Deck, Patio
Roof
Composition, Metal
Security Features
Smoke Detector(s)
View
City, Plains, Water
Window Features
Bay Window(s), Double Pane Windows, Skylight(s), Window Coverings
Schools
School District:
St. Vrain Valley RE-1J
Elementary School:
Blue Mountain
Middle School:
Altona
High School:
Silver Creek
Financial
Tax Year
2025
Taxes
$11,035

Need more info?

Ask a Question

Ready to go see it?

Schedule a Showing

Similar Listings

broker reciprocity
MLS# REC1648872broker reciprocity
2512 Premier Place
Boulder, CO

$2,950,000

4.7 miles away

broker reciprocity
MLS# RECIR1049021broker reciprocity
3945 Promontory Court
Boulder, CO

$2,875,000

4.3 miles away

broker reciprocity
MLS# REC6481690broker reciprocity
1426 Rembrandt Road
Boulder, CO

$2,850,000

0.6 miles away

Share this Property

7372 Olde Stage Road
Boulder, CO