Active Under Contract

778 13th Street, Boulder, CO, 80302
Add
MLS #RECIR1062611 image #0MLS #RECIR1062611 image #1MLS #RECIR1062611 image #2MLS #RECIR1062611 image #3MLS #RECIR1062611 image #4MLS #RECIR1062611 image #5MLS #RECIR1062611 image #6MLS #RECIR1062611 image #7MLS #RECIR1062611 image #8MLS #RECIR1062611 image #9MLS #RECIR1062611 image #10MLS #RECIR1062611 image #11MLS #RECIR1062611 image #12MLS #RECIR1062611 image #13MLS #RECIR1062611 image #14MLS #RECIR1062611 image #15MLS #RECIR1062611 image #16MLS #RECIR1062611 image #17MLS #RECIR1062611 image #18MLS #RECIR1062611 image #19MLS #RECIR1062611 image #20MLS #RECIR1062611 image #21MLS #RECIR1062611 image #22MLS #RECIR1062611 image #23MLS #RECIR1062611 image #24MLS #RECIR1062611 image #25MLS #RECIR1062611 image #26MLS #RECIR1062611 image #27MLS #RECIR1062611 image #28MLS #RECIR1062611 image #29MLS #RECIR1062611 image #30MLS #RECIR1062611 image #31MLS #RECIR1062611 image #32MLS #RECIR1062611 image #33MLS #RECIR1062611 image #34MLS #RECIR1062611 image #35MLS #RECIR1062611 image #36MLS #RECIR1062611 image #37MLS #RECIR1062611 image #38MLS #RECIR1062611 image #39MLS #RECIR1062611 image #40MLS #RECIR1062611 image #41MLS #RECIR1062611 image #42MLS #RECIR1062611 image #43MLS #RECIR1062611 image #44MLS #RECIR1062611 image #45MLS #RECIR1062611 image #46MLS #RECIR1062611 image #47MLS #RECIR1062611 image #48

778 13th Street, Boulder, CO, 80302

4 Beds
3 Baths
2,770 SqFt
0.21 Acres

Listing Id

RECIR1062611
$2,050,000

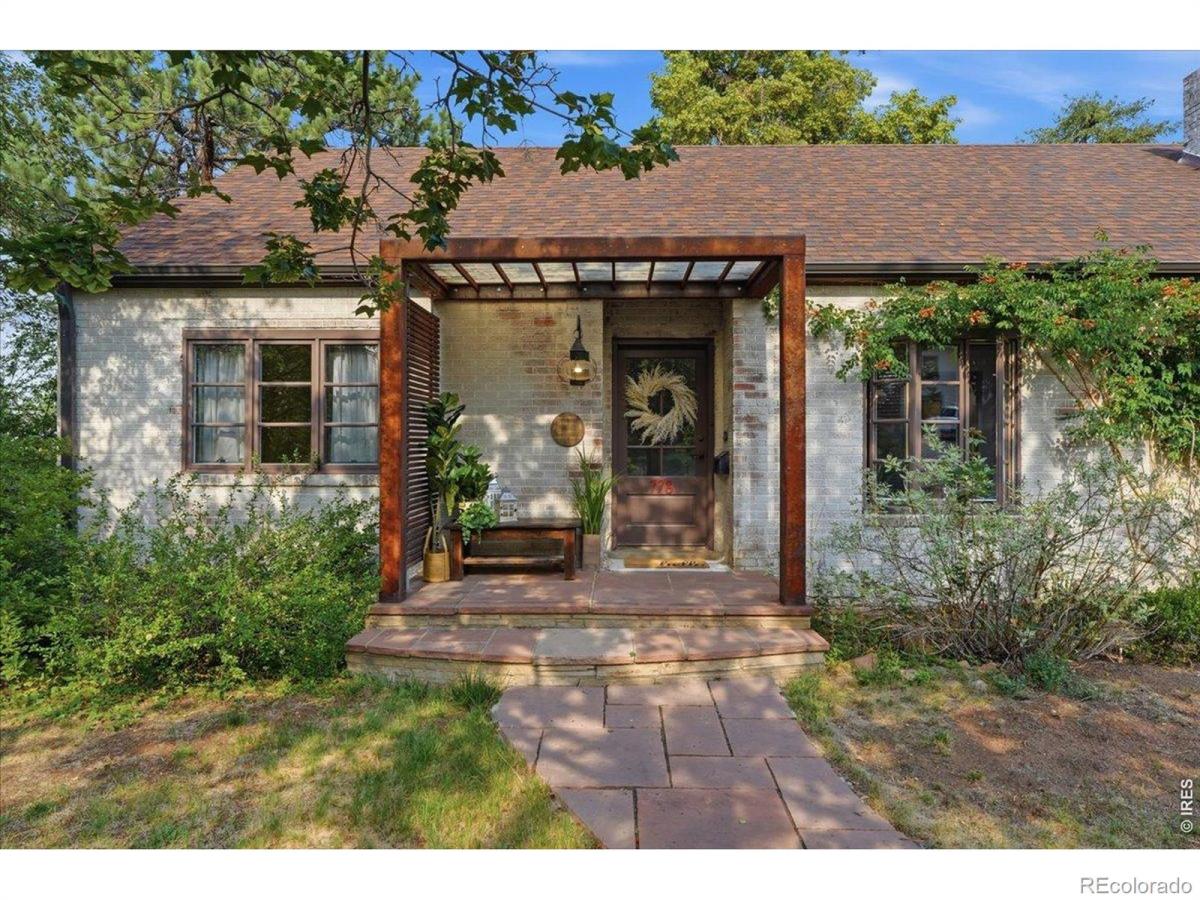
Chateau Chautauqua & The Loft create a property that is far more than a home – it is a rare legacy opportunity in Boulder’s coveted Chautauqua/University Place neighborhood. Set on an exceptional 75-foot-wide, 9,200 sq. ft. lot, blocks from Chautauqua Park, this enchanting property blends timeless character, flexibility, and income potential. The main residence, Chateau Chautauqua, features 4 bedrooms, 2 bathrooms, great room/living room, and one-level living with a spacious upper-level flex room ideal as a bedroom, office or play area. Exposed beams, distressed hardwood floors, built-in bookshelves, French doors, abundant natural light, and a cozy fireplace create a warm and inviting atmosphere. The distinctive kitchen is appointed with stainless steel countertops and a Viking gas range. A studio/mudroom and two laundry areas add convenience and versatility. Adding tremendous value is The Loft, an approximately 465 sq. ft. ADU above the detached two-car garage with paved alley access. Perfect as a guest house, rental, artist’s retreat, home office, or short-term rental during Boulder’s many festivals and special events, this flexible space expands the property’s possibilities and appeal. Designed to embrace Boulder’s celebrated indoor-outdoor lifestyle, the grounds are a private sanctuary with mature landscaping, fruit trees, and multiple outdoor living spaces for entertaining, relaxing, and rejuvenating. A hidden spiral staircase leads to a rooftop nook, creating a magical setting for stargazing and quiet reflection. Stroll to historic Chautauqua for dining, live music, hiking trails, and iconic Flatiron views. Rarely does a property combine such architectural charm, generous grounds, income potential, and an irreplaceable location. Chateau Chautauqua & The Loft offer an extraordinary opportunity to own a truly one-of-a-kind property. Contact to tour. Be sure to view all attached video, floor plans, and 3-D tour.

Property Details
Price:
$2,050,000
MLS #:
RECIR1062611
Status:
Active Under Contract
Beds:
4
Baths:
3
Type:
Single Family
Structure:
House
Subdivision:
University Place / Chautauqua
Finished Sq Ft:
2,770
Total Sq Ft:
2,770
Lot Size:
9,200 sqft / 0.21 acres (approx)
Year Built:
1948
ContemporaryUniversity Place / ChautauquaBoulder Valley Re 2FlatironsManhattanBoulder
Interior
Above Grade Finished Area
2770
Appliances
Dishwasher, Disposal, Oven, Refrigerator
Bathrooms
1 Full Bathroom, 2 Three Quarter Bathrooms
Cooling
Attic Fan, Ceiling Fan(s)
Flooring
Wood
Heating
Heat Pump
Interior Features
Eat-in Kitchen, In-Law Floorplan, Kitchen Island, Open Floorplan, Pantry
Laundry Features
In Unit
Levels
Two
Main Level Bathrooms
2
Main Level Bedrooms
3
Exterior
Architectural Style
Contemporary
Association Amenities
Trail(s)
Construction Materials
Brick
Direction Faces
West
Garage Spaces
2
Lot Features
Historical District, Level
Parking Spots
2
Parking Total
2
Roof
Composition, Membrane
Security Features
Fire Alarm, Smoke Detector(s)
Window Features
Bay Window(s), Skylight(s), Window Coverings
Schools
School District:
Boulder Valley RE 2
Elementary School:
Flatirons
Middle School:
Manhattan
High School:
Boulder
Financial
Tax Year
2025
Taxes
$13,909

Need more info?

Ask a Question

Ready to go see it?

Schedule a Showing

Similar Listings

broker reciprocity
MLS# RECIR1056710broker reciprocity
738 Wagonwheel Gap Road
Boulder, CO

$2,600,000

4.8 miles away

broker reciprocity
MLS# REC7670283broker reciprocity
1332 Lark Court
Boulder, CO

$2,599,000

3.6 miles away

broker reciprocity
MLS# RECIR1053687broker reciprocity
5097 Flagstaff Road
Boulder, CO

$2,595,000

2.4 miles away

Share this Property

778 13th Street
Boulder, CO