
Active

44 Burntwood LANE, Breckenridge, CO, 80424
Add
MLS #S1071730 image #0MLS #S1071730 image #1MLS #S1071730 image #2MLS #S1071730 image #3MLS #S1071730 image #4MLS #S1071730 image #5MLS #S1071730 image #6MLS #S1071730 image #7MLS #S1071730 image #8MLS #S1071730 image #9MLS #S1071730 image #10MLS #S1071730 image #11MLS #S1071730 image #12MLS #S1071730 image #13MLS #S1071730 image #14MLS #S1071730 image #15MLS #S1071730 image #16MLS #S1071730 image #17MLS #S1071730 image #18MLS #S1071730 image #19MLS #S1071730 image #20MLS #S1071730 image #21MLS #S1071730 image #22MLS #S1071730 image #23MLS #S1071730 image #24MLS #S1071730 image #25MLS #S1071730 image #26MLS #S1071730 image #27MLS #S1071730 image #28MLS #S1071730 image #29MLS #S1071730 image #30MLS #S1071730 image #31MLS #S1071730 image #32MLS #S1071730 image #33MLS #S1071730 image #34MLS #S1071730 image #35MLS #S1071730 image #36MLS #S1071730 image #37MLS #S1071730 image #38MLS #S1071730 image #39MLS #S1071730 image #40MLS #S1071730 image #41MLS #S1071730 image #42MLS #S1071730 image #43MLS #S1071730 image #44MLS #S1071730 image #45MLS #S1071730 image #46MLS #S1071730 image #47MLS #S1071730 image #48

44 Burntwood LANE, Breckenridge, CO, 80424

4 Beds
3 Baths
3,449 SqFt
0.54 Acres

Listing Id

S1071730
$2,249,000

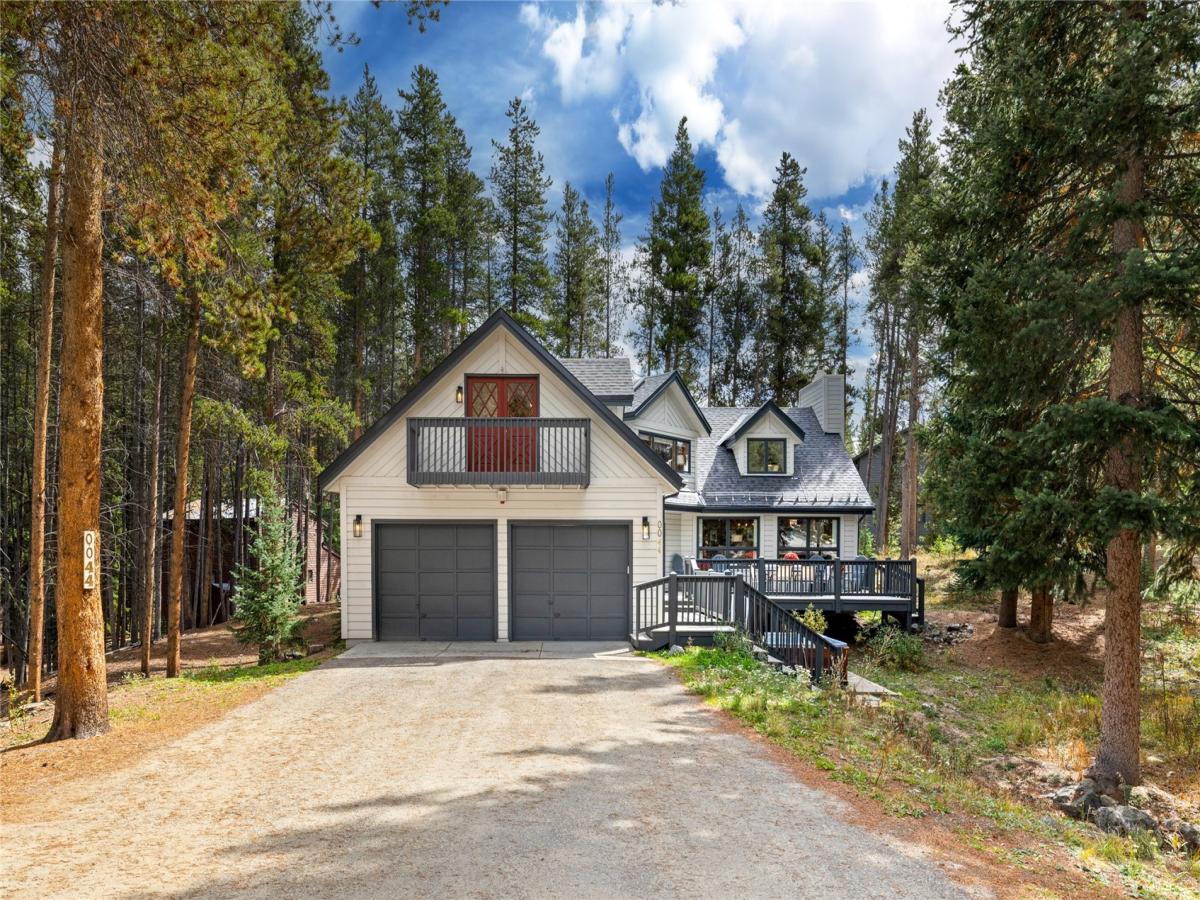
Just 2 miles from Main St Breck and a 2-min walk to Goose Pasture Tarn, 44 Burntwood offers the best of both worlds with exceptional convenience, space and mountain living in the upscale Lakeshore neighborhood. Enjoy easy access to world-class skiing, dining and shopping, then retreat to one of two neighborhoods directly on the Tarn, with fishing and non-motorized recreation steps away.
The heart of the home is a spectacular great room with beautiful wood molding and soaring vaulted ceilings. Anchored by a dramatic whitewashed fireplace, the space is bathed in light from surrounding windows and skylights, and features updated lighting, fresh paint and new designer luxury vinyl plank flooring perfect for winter wear and tear.
The thoughtful floorplan easily entertains large groups with multiple dining areas, expansive great room and cozy garden-level family/game room. The refreshed kitchen with all-new stainless-steel appliances and new backsplash easily flows into the gathering spaces.
Upstairs, a spacious primary suite features an ensuite bath and French doors overlooking the great room, a wood-planked nonconforming bedroom boasts skylights and glass pocket doors, and an oversized dual-queen bedroom is tucked over the garage with its own staircase and balcony—a great bunk room or private guest retreat. Two more private bedrooms are on the mainfloor.
Extensive 2026 improvements include a new asphalt shingle roof with new gutters, snow fence and heat tape, new boiler system, fresh exterior paint and updated lighting. The sprawling deck offers plenty of room to dine and relax, with an 8-person hot tub just below.
Nervous about I-70 traffic? On Breck’s south end, US-285 offers an alternative route to Denver. Add a shuttle stop opposite the neighborhood entrance, ample off-street parking, option to purchase fully furnished and excellent short-term rental history, and 44 Burntwood is equally compelling as a mountain retreat, primary residence or investment property.

Property Details
Price:
$2,249,000
MLS #:
S1071730
Status:
Active
Beds:
4
Baths:
3
Type:
Single Family
Subtype:
SingleFamilyResidence
Subdivision:
LAKESHORE SUB
Neighborhood:
breckenridge
Listed Date:
Sep 24, 2026
Finished Sq Ft:
3,449
Total Sq Ft:
3,449
Lot Size:
23,522 sqft / 0.54 acres (approx)
Year Built:
1981
BreckenridgeBreckenridgeLakeshore SubBreckenridgeSummitSummitSouthernexposure
Interior
Appliances
Built In Oven, Double Oven, Dishwasher, Electric Cooktop, Disposal, Microwave, Refrigerator, Range Hood, Self Cleaning Oven, Some Electric Appliances, Dryer, Washer
Bathrooms
1 Full Bathroom, 2 Three Quarter Bathrooms
Fireplaces Total
1
Flooring
Carpet, Luxury Vinyl, Luxury Vinyl Tile, Tile
Heating
Baseboard, Central, Hot Water
Interior Features
Ceiling Fans, Entrance Foyer, Eat In Kitchen, Fireplace, Granite Counters, High Ceilings, High Speed Internet, Hot Tub Spa, Kitchen Island, Primary Suite, Open Floorplan, Skylights, Cable Tv, Utility Sink, Vaulted Ceilings, Walk In Closets
Laundry Features
Main Level
Levels
Three Or More, Multi Split
Exterior
Building Features
Not Applicable
Community Features
Trails Paths
Construction Materials
Frame, Wood Siding
Garage Spaces
2
Lot Features
Near Ski Area, Many Trees, See Remarks
Parking Features
Finished Garage, Garage, Heated Garage, Lighted, Off Street, Parking Pad
Patio And Porch Features
Deck
Roof
Asphalt
Spa Features
Hot Tub
View
Southern Exposure
Window Features
Skylights
Schools
Elementary School:
Breckenridge
Middle School:
Summit
High School:
Summit
Financial
Tax Year
2025
Taxes
$7,607

Need more info?

Ask a Question

Ready to go see it?

Schedule a Showing

Similar Listings

broker reciprocity
MLS# S1069295broker reciprocity
123 Westerman ROAD
Breckenridge, CO

$2,899,000

4.3 miles away

broker reciprocity
MLS# S1071509broker reciprocity
183 County Road 534
Breckenridge, CO

$2,890,000

1.3 miles away

Share this Property

44 Burntwood LANE
Breckenridge, CO