Active

10981 E 166th Avenue, Brighton, CO, 80602

Add
MLS #7691970 image #0MLS #7691970 image #1MLS #7691970 image #2MLS #7691970 image #3MLS #7691970 image #4MLS #7691970 image #5MLS #7691970 image #6MLS #7691970 image #7MLS #7691970 image #8MLS #7691970 image #9MLS #7691970 image #10MLS #7691970 image #11MLS #7691970 image #12MLS #7691970 image #13MLS #7691970 image #14MLS #7691970 image #15MLS #7691970 image #16MLS #7691970 image #17MLS #7691970 image #18MLS #7691970 image #19MLS #7691970 image #20MLS #7691970 image #21MLS #7691970 image #22MLS #7691970 image #23MLS #7691970 image #24MLS #7691970 image #25MLS #7691970 image #26MLS #7691970 image #27MLS #7691970 image #28MLS #7691970 image #29MLS #7691970 image #30MLS #7691970 image #31MLS #7691970 image #32MLS #7691970 image #33MLS #7691970 image #34MLS #7691970 image #35MLS #7691970 image #36MLS #7691970 image #37MLS #7691970 image #38MLS #7691970 image #39MLS #7691970 image #40

10981 E 166th Avenue, Brighton, CO, 80602

5 Beds
3 Baths
3,900 SqFt
1.1 Acres

Listing Id

7691970
$999,950

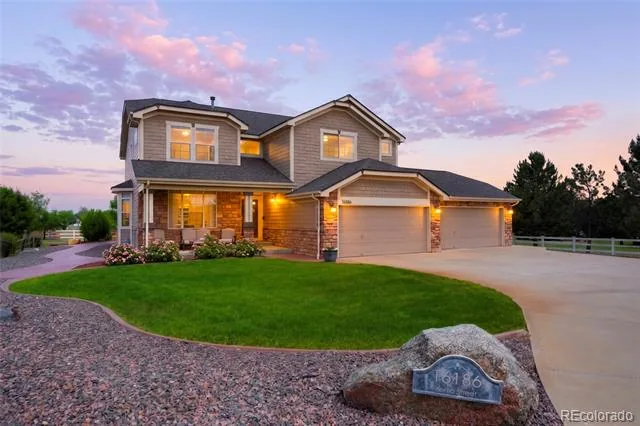
Welcome home to over an acre lot in the sought-after Baseline Lakes at Todd Creek. This thoughtfully updated ranch-style home is an exceptional residence offering rare privacy and the very best of Colorado living. The welcome foyer with custom built-ins opens to a spacious floor plan featuring wide-plank hickory hardwood floors, abundant natural light, and a welcoming great room with a gas fireplace. The heart of this home is the well-appointed kitchen, featuring black granite counters, a stainless-steel appliance suite, a sizeable breakfast bar with seating, and a pantry. Step outside to your backyard oasis. Dozens of mature trees provide added privacy, complementing the sweeping views and stunning sunsets from the covered deck and lower patio. The raised garden beds produce a bounty of summer fruits and vegetables. Retreat to the main-level primary suite, a serene space featuring a large walk-in closet with a custom closet system and a 5-piece bath. The finished lower level is ideal for entertaining, and the wet bar in the den is great for home movie nights. Two generously sized secondary bedrooms (1installed with soundproofing – a great flex space, music studio, or home theater), a fully renovated bath, and a bonus wine cellar or tornado shelter, round out the lower level. A new HVAC, water heater, and furnace (all installed in 2022), a main-floor home office with custom walnut cabinetry, a laundry/mud room, and an attached 3-car garage are anchors of this home. The architectural plans for a future outbuilding will provide ample space to house all your tools and toys. Baseline Lakes is an established family-friendly community near Stouffer Reservoirs, community schools, shopping, and major roadways, offering the perfect blend of seclusion and access to all Brighton has to offer.

Property Details
Price:
$999,950
MLS #:
7691970
Status:
Active
Beds:
5
Baths:
3
Type:
Single Family
Subtype:
Single Family Residence
Subdivision:
Baseline Lakes
Finished Sq Ft:
3,900
Lot Size:
47,916 sqft / 1.10 acres (approx)
Year Built:
2013
ContemporaryBaseline LakesSchool District 27-jNorthOverland TrailBrighton
Interior
Appliances
Dishwasher, Disposal, Double Oven, Dryer, Microwave, Oven, Refrigerator, Self Cleaning Oven, Sump Pump, Washer, Wine Cooler
Bathrooms
2 Full Bathrooms, 1 Three Quarter Bathroom
Cooling
Central Air
Fireplaces Total
1
Flooring
Carpet, Tile, Wood
Heating
Forced Air, Natural Gas
Interior Features
Breakfast Nook, Built-in Features, Ceiling Fan(s), Entrance Foyer, Five Piece Bath, Granite Counters, High Ceilings, Open Floorplan, Pantry, Primary Suite, Smoke Free, Walk-In Closet(s), Wet Bar
Laundry Features
In Unit
Levels
One
Exterior
Architectural Style
Contemporary
Attached Garage YN
1
Construction Materials
Concrete, Frame, Rock, Stucco
Direction Faces
South
Exterior Features
Garden, Private Yard, Rain Gutters
Fencing
Full
Garage Spaces
3
Lot Features
Landscaped, Level, Many Trees, Master Planned, Sprinklers In Front, Sprinklers In Rear
Parking Features
Concrete, Dry Walled
Patio And Porch Features
Deck, Front Porch, Patio
Roof
Composition
View
Mountain(s), Plains
Window Features
Double Pane Windows, Egress Windows, Window Coverings, Window Treatments
Schools
School District:
School District 27-J
Elementary School:
North
Middle School:
Overland Trail
High School:
Brighton
Financial
HOA Fee
$100
HOA Fee Frequency
Quarterly
HOA Includes
Snow Removal
Taxes
$7,011

Need more info?

Ask a Question

Ready to go see it?

Schedule a Showing

Similar Listings

broker reciprocity
MLS# 7614663broker reciprocity
16186 Xenia Street
Brighton, CO

$1,249,000

1.5 miles away

Share this Property

10981 E 166th Avenue
Brighton, CO