Active

9540 E 151st Place, Brighton, CO, 80602
Add
MLS #7631675 image #0MLS #7631675 image #1MLS #7631675 image #2MLS #7631675 image #3MLS #7631675 image #4MLS #7631675 image #5MLS #7631675 image #6MLS #7631675 image #7MLS #7631675 image #8MLS #7631675 image #9MLS #7631675 image #10MLS #7631675 image #11MLS #7631675 image #12MLS #7631675 image #13MLS #7631675 image #14MLS #7631675 image #15MLS #7631675 image #16MLS #7631675 image #17MLS #7631675 image #18MLS #7631675 image #19MLS #7631675 image #20MLS #7631675 image #21MLS #7631675 image #22MLS #7631675 image #23MLS #7631675 image #24MLS #7631675 image #25MLS #7631675 image #26MLS #7631675 image #27MLS #7631675 image #28MLS #7631675 image #29MLS #7631675 image #30MLS #7631675 image #31MLS #7631675 image #32MLS #7631675 image #33MLS #7631675 image #34MLS #7631675 image #35MLS #7631675 image #36MLS #7631675 image #37MLS #7631675 image #38MLS #7631675 image #39MLS #7631675 image #40MLS #7631675 image #41MLS #7631675 image #42MLS #7631675 image #43MLS #7631675 image #44MLS #7631675 image #45MLS #7631675 image #46MLS #7631675 image #47MLS #7631675 image #48

9540 E 151st Place, Brighton, CO, 80602

4 Beds
4 Baths
3,181 SqFt
1.81 Acres

Listing Id

7631675
$1,049,000

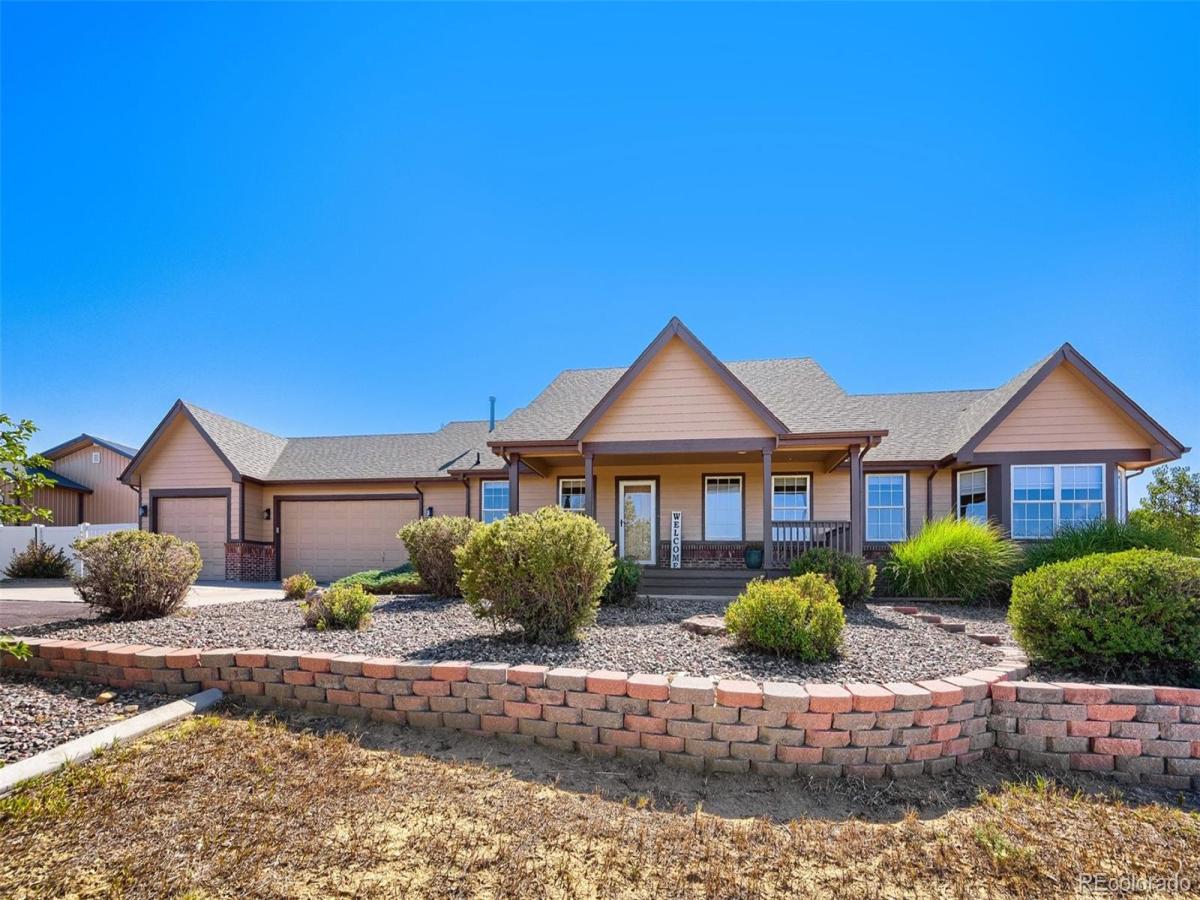
Welcome home to this beautifully remodeled ranch nestled in the highly sought-after Todd Creek Farms community. Situated on a sprawling 1.81-acre lot, this exceptional property seamlessly blends modern luxury with expansive outdoor living, featuring a massive 1,984-square-foot outbuilding alongside an attached 3-car garage—perfect for all your recreational toys, hobbies, or workshop needs. 

Inside, the bright and airy main level boasts high vaulted ceilings and a cozy gas fireplace in the living room. The formal dining room flows effortlessly into a gorgeous kitchen, fully updated with stainless steel appliances, striking leathered granite countertops, and a sunny breakfast nook overlooking the massive backyard. Retreat to the private primary suite, which showcases a show-stopping custom walk-in closet with premium built-ins. The spa-like primary bath features a deep soaking tub and a sleek double vanity. A spacious secondary bedroom sits just across the hall from a convenient full bathroom. 

The fully finished, recently updated basement offers incredible versatility with fresh paint and stylish new flooring. It features a dedicated office behind elegant glass French doors (easily a 5th bedroom) and a private bedroom suite with a beautifully designed, modern en-suite bath. A third spacious bedroom, an additional full bathroom with a stunning contemporary vanity, and a large, discrete storage room complete this lower level. 

From the multiple outdoor seating areas and custom playground to the immaculate, turnkey interior, absolutely everything is newer and move-in ready. The exterior was just painted, a new roof will be installed prior to closing and the buyer will receive a Platinum Select Home Warranty for one year after closing! Schedule your tour today before this rare Todd Creek Farms gem is gone!

Property Details
Price:
$1,049,000
MLS #:
7631675
Status:
Active
Beds:
4
Baths:
4
Type:
Single Family
Subtype:
Single Family Residence
Subdivision:
Todd Creek Farms
Finished Sq Ft:
3,181
Lot Size:
78,844 sqft / 1.81 acres (approx)
Year Built:
2001
Todd Creek FarmsSchool District 27-jBrantnerRoger QuistRiverdale RidgeMountain(s)
Interior
Appliances
Convection Oven, Dishwasher, Disposal, Gas Water Heater, Microwave, Oven, Refrigerator, Self Cleaning Oven
Bathrooms
3 Full Bathrooms, 1 Three Quarter Bathroom
Cooling
Central Air
Fireplaces Total
1
Flooring
Carpet, Laminate, Tile
Heating
Forced Air
Interior Features
Breakfast Nook, Ceiling Fan(s), Eat-in Kitchen, Five Piece Bath, Granite Counters, High Ceilings, High Speed Internet, Kitchen Island, Laminate Counters, Open Floorplan, Pantry, Primary Suite, Smart Thermostat, Smoke Free, Solid Surface Counters, Tile Counters, Vaulted Ceiling(s), Walk-In Closet(s)
Levels
One
Exterior
Attached Garage YN
1
Construction Materials
Brick, Frame, Wood Siding
Direction Faces
Northeast
Exterior Features
Garden, Playground, Private Yard, Rain Gutters, Water Feature
Fencing
Full
Garage Spaces
3
Lot Features
Corner Lot, Irrigated, Landscaped, Sprinklers In Front, Sprinklers In Rear
Parking Features
Asphalt, Concrete, Heated Garage, Insulated, Lighted
Patio And Porch Features
Covered, Front Porch, Patio
Roof
Composition
View
Mountain(s)
Window Features
Bay Window(s), Double Pane Windows, Egress Windows, Window Coverings
Schools
School District:
School District 27-J
Elementary School:
Brantner
Middle School:
Roger Quist
High School:
Riverdale Ridge
Financial
HOA Fee
$193
HOA Fee Frequency
Quarterly
HOA Includes
Trash
Taxes
$6,109

Need more info?

Ask a Question

Ready to go see it?

Schedule a Showing

Similar Listings

broker reciprocity
MLS# 5618405broker reciprocity
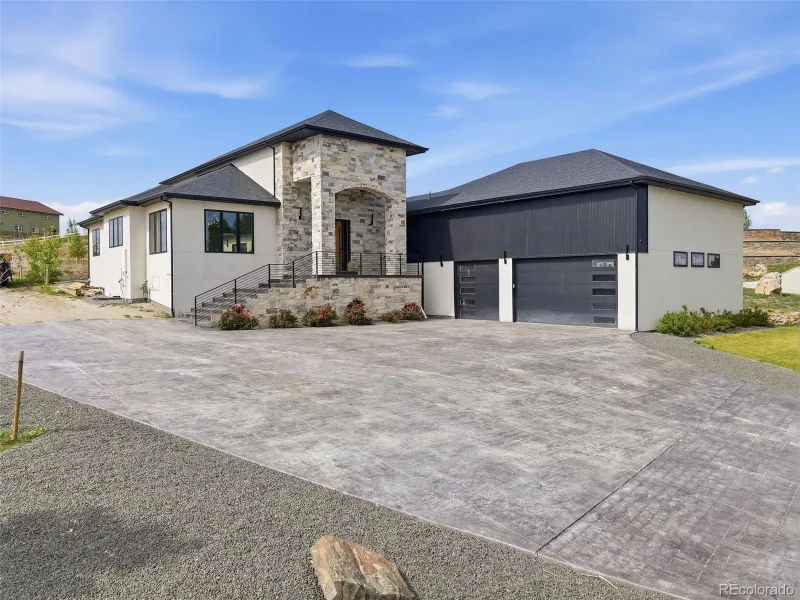
10291 E 142nd Avenue
Brighton, CO

$1,349,000

1.2 miles away

broker reciprocity
MLS# 7614663broker reciprocity
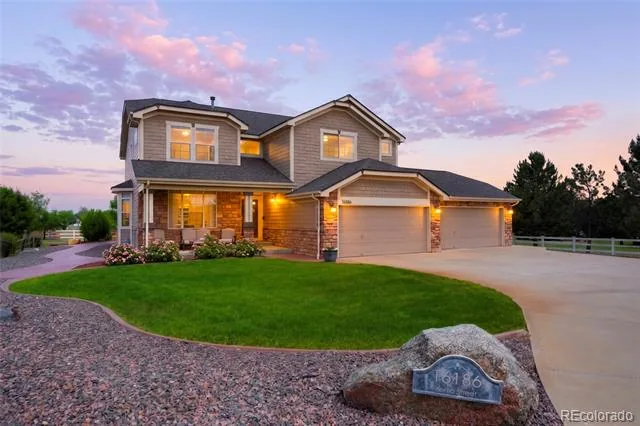
16186 Xenia Street
Brighton, CO

$1,249,000

1.4 miles away

Share this Property

9540 E 151st Place
Brighton, CO