Active Under Contract

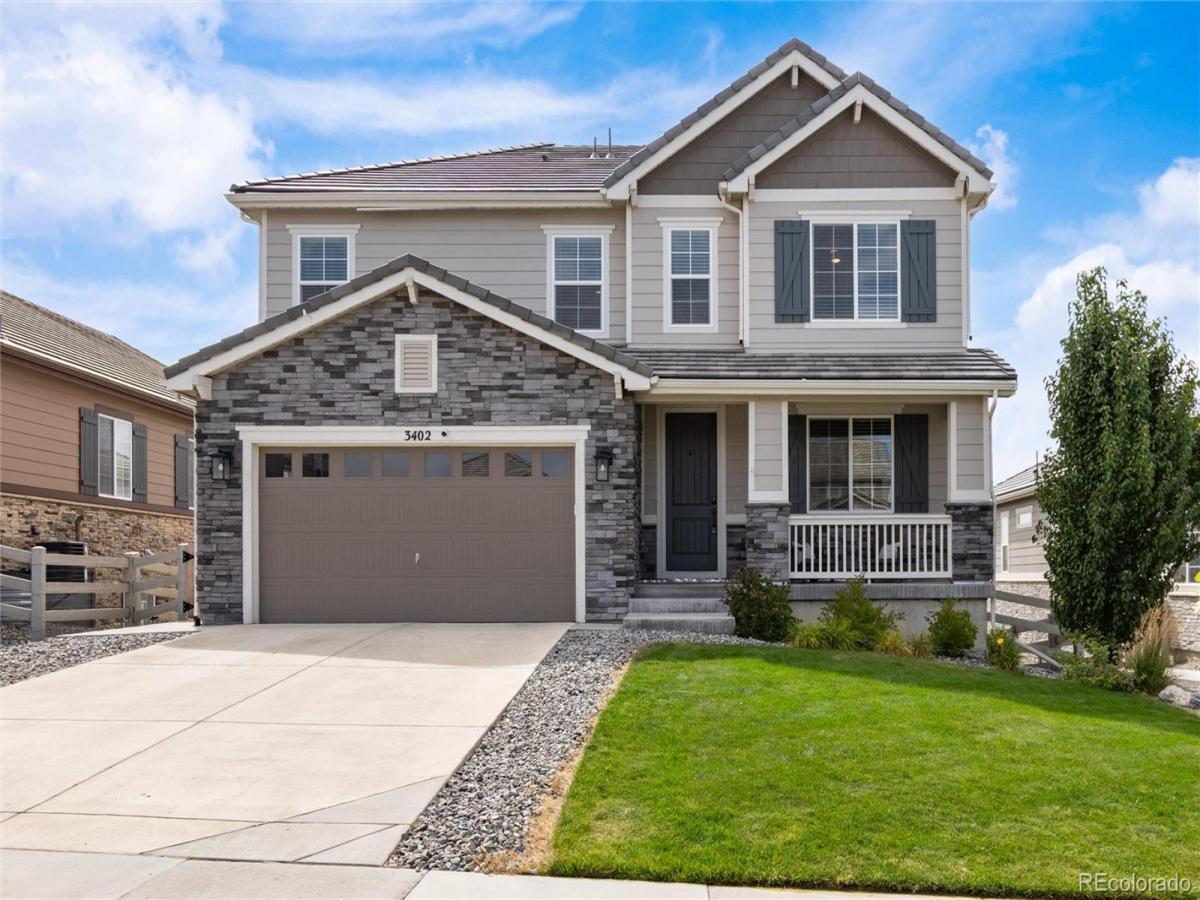
3402 Grizzly Peak Drive, Broomfield, CO, 80023
Add
MLS #9917305 image #0MLS #9917305 image #1MLS #9917305 image #2MLS #9917305 image #3MLS #9917305 image #4MLS #9917305 image #5MLS #9917305 image #6MLS #9917305 image #7MLS #9917305 image #8MLS #9917305 image #9MLS #9917305 image #10MLS #9917305 image #11MLS #9917305 image #12MLS #9917305 image #13MLS #9917305 image #14MLS #9917305 image #15MLS #9917305 image #16MLS #9917305 image #17MLS #9917305 image #18MLS #9917305 image #19MLS #9917305 image #20MLS #9917305 image #21MLS #9917305 image #22MLS #9917305 image #23MLS #9917305 image #24MLS #9917305 image #25MLS #9917305 image #26MLS #9917305 image #27MLS #9917305 image #28MLS #9917305 image #29MLS #9917305 image #30MLS #9917305 image #31MLS #9917305 image #32MLS #9917305 image #33MLS #9917305 image #34MLS #9917305 image #35MLS #9917305 image #36MLS #9917305 image #37MLS #9917305 image #38MLS #9917305 image #39MLS #9917305 image #40MLS #9917305 image #41MLS #9917305 image #42MLS #9917305 image #43MLS #9917305 image #44MLS #9917305 image #45MLS #9917305 image #46MLS #9917305 image #47MLS #9917305 image #48MLS #9917305 image #49

3402 Grizzly Peak Drive, Broomfield, CO, 80023

5 Beds
4 Baths
3,820 SqFt
0.18 Acres

Listing Id

9917305
$1,035,000

***Preferred lender offering up to a 1% lender credit on loan amount for qualified buyers. This can be used for temporary buydown, closing costs, permanent rate buydown, etc.***Welcome to this beautifully upgraded 5-bedroom, 4-bath home in sought-after Anthem Highlands, where breathtaking mountain views and thoughtful design create an exceptional Colorado lifestyle. The main level features a private office, upgraded lighting, a designer stair railing and a spacious family room with a cozy fireplace. The gorgeous kitchen opens to a deck—perfect for enjoying the incredible views, entertaining or relaxing at sunset. Upstairs, you’ll find four bedrooms, including a spacious primary suite with an en-suite bath, two bathrooms and a large loft offering flexible living space. Custom built-in closet shelving provides stylish, functional storage throughout. The finished walkout basement expands the home’s versatility with a generous recreation room, workout room, fifth bedroom and full bath—ideal for guests or multigenerational living. Smart blinds, whole-house water filtration with reverse osmosis, upgraded lighting, year round extereior holiday lighting, a designer stair railing and surround sound upstairs and downstairs add comfort and convenience. The workout room and outdoor spaces are also wired for sound. Step outside to beautifully landscaped grounds featuring a fire pit and unforgettable mountain views. Located in Anthem Highlands, residents enjoy access to outstanding community amenities, including pools, parks, trails, recreation facilities and year-round neighborhood activities. This is Colorado living at its finest!

Property Details
Price:
$1,035,000
MLS #:
9917305
Status:
Active Under Contract
Beds:
5
Baths:
4
Type:
Single Family
Subtype:
Single Family Residence
Subdivision:
Anthem Highlands
Finished Sq Ft:
3,820
Lot Size:
7,837 sqft / 0.18 acres (approx)
Year Built:
2021
TennisAnthem HighlandsAdams 12 5 Star SchlThunder VistaThunder VistaLegacy
Interior
Appliances
Convection Oven, Dishwasher, Dryer, Gas Water Heater, Humidifier, Microwave, Range, Range Hood, Refrigerator, Washer, Water Purifier
Bathrooms
3 Full Bathrooms, 1 Half Bathroom
Cooling
Central Air
Fireplaces Total
1
Flooring
Carpet, Vinyl, Wood
Heating
Forced Air
Interior Features
Breakfast Nook, Built-in Features, Ceiling Fan(s), Eat-in Kitchen, Entrance Foyer, Five Piece Bath, High Speed Internet, Kitchen Island, Open Floorplan, Pantry, Primary Suite, Quartz Counters, Smart Window Coverings, Smoke Free, Sound System, Walk-In Closet(s)
Levels
Two
Exterior
Association Amenities
Clubhouse, Fitness Center, Park, Playground, Pond Seasonal, Pool, Tennis Court(s), Trail(s)
Attached Garage YN
1
Construction Materials
Other
Direction Faces
North
Exterior Features
Balcony, Fire Pit, Gas Valve, Lighting, Rain Gutters, Smart Irrigation
Fencing
Full
Garage Spaces
2
Lot Features
Landscaped
Patio And Porch Features
Covered, Deck, Patio
Roof
Composition
Schools
School District:
Adams 12 5 Star Schl
Elementary School:
Thunder Vista
Middle School:
Thunder Vista
High School:
Legacy
Financial
HOA Fee
$543
HOA Fee Frequency
Quarterly
HOA Includes
Reserve Fund, Maintenance Grounds, Recycling, Snow Removal, Trash
Taxes
$8,235

Need more info?

Ask a Question

Ready to go see it?

Schedule a Showing

Similar Listings

broker reciprocity
MLS# 7410808broker reciprocity
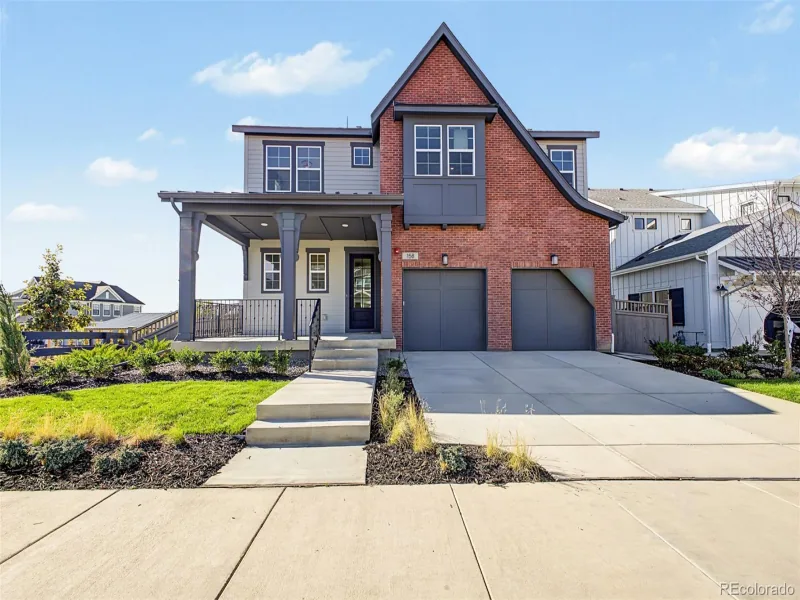
158 State Street
Erie, CO

$1,329,685

3.7 miles away

broker reciprocity
MLS# 9317371broker reciprocity
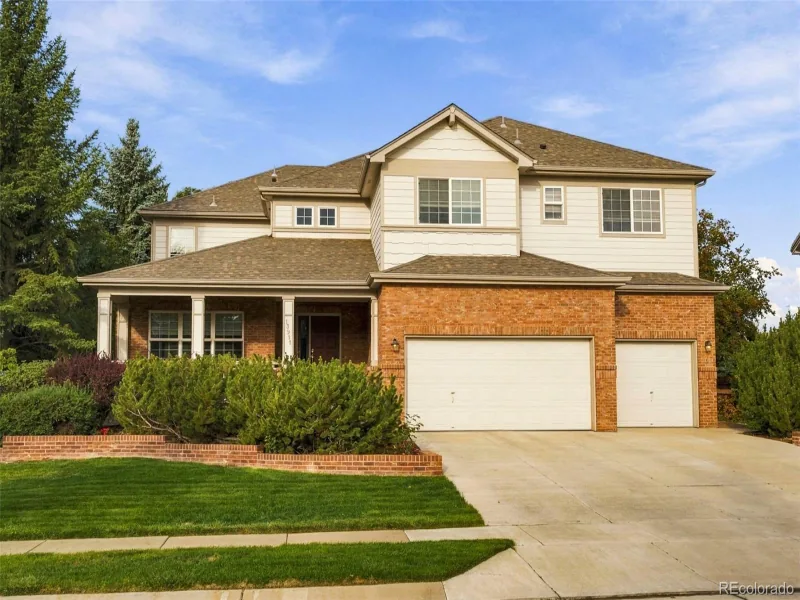
13911 Quail Ridge Drive
Broomfield, CO

$1,325,000

3.2 miles away

Share this Property

3402 Grizzly Peak Drive
Broomfield, CO