Active

13911 Quail Ridge Drive, Broomfield, CO, 80020
Add
MLS #REC9317371 image #0MLS #REC9317371 image #1MLS #REC9317371 image #2MLS #REC9317371 image #3MLS #REC9317371 image #4MLS #REC9317371 image #5MLS #REC9317371 image #6MLS #REC9317371 image #7MLS #REC9317371 image #8MLS #REC9317371 image #9MLS #REC9317371 image #10MLS #REC9317371 image #11MLS #REC9317371 image #12MLS #REC9317371 image #13MLS #REC9317371 image #14MLS #REC9317371 image #15MLS #REC9317371 image #16MLS #REC9317371 image #17MLS #REC9317371 image #18MLS #REC9317371 image #19MLS #REC9317371 image #20MLS #REC9317371 image #21MLS #REC9317371 image #22MLS #REC9317371 image #23MLS #REC9317371 image #24MLS #REC9317371 image #25MLS #REC9317371 image #26MLS #REC9317371 image #27MLS #REC9317371 image #28MLS #REC9317371 image #29MLS #REC9317371 image #30MLS #REC9317371 image #31MLS #REC9317371 image #32MLS #REC9317371 image #33MLS #REC9317371 image #34MLS #REC9317371 image #35MLS #REC9317371 image #36MLS #REC9317371 image #37MLS #REC9317371 image #38MLS #REC9317371 image #39MLS #REC9317371 image #40MLS #REC9317371 image #41MLS #REC9317371 image #42MLS #REC9317371 image #43MLS #REC9317371 image #44MLS #REC9317371 image #45MLS #REC9317371 image #46MLS #REC9317371 image #47MLS #REC9317371 image #48MLS #REC9317371 image #49

13911 Quail Ridge Drive, Broomfield, CO, 80020

5 Beds
5 Baths
5,642 SqFt
0.27 Acres

Listing Id

REC9317371
$1,397,000

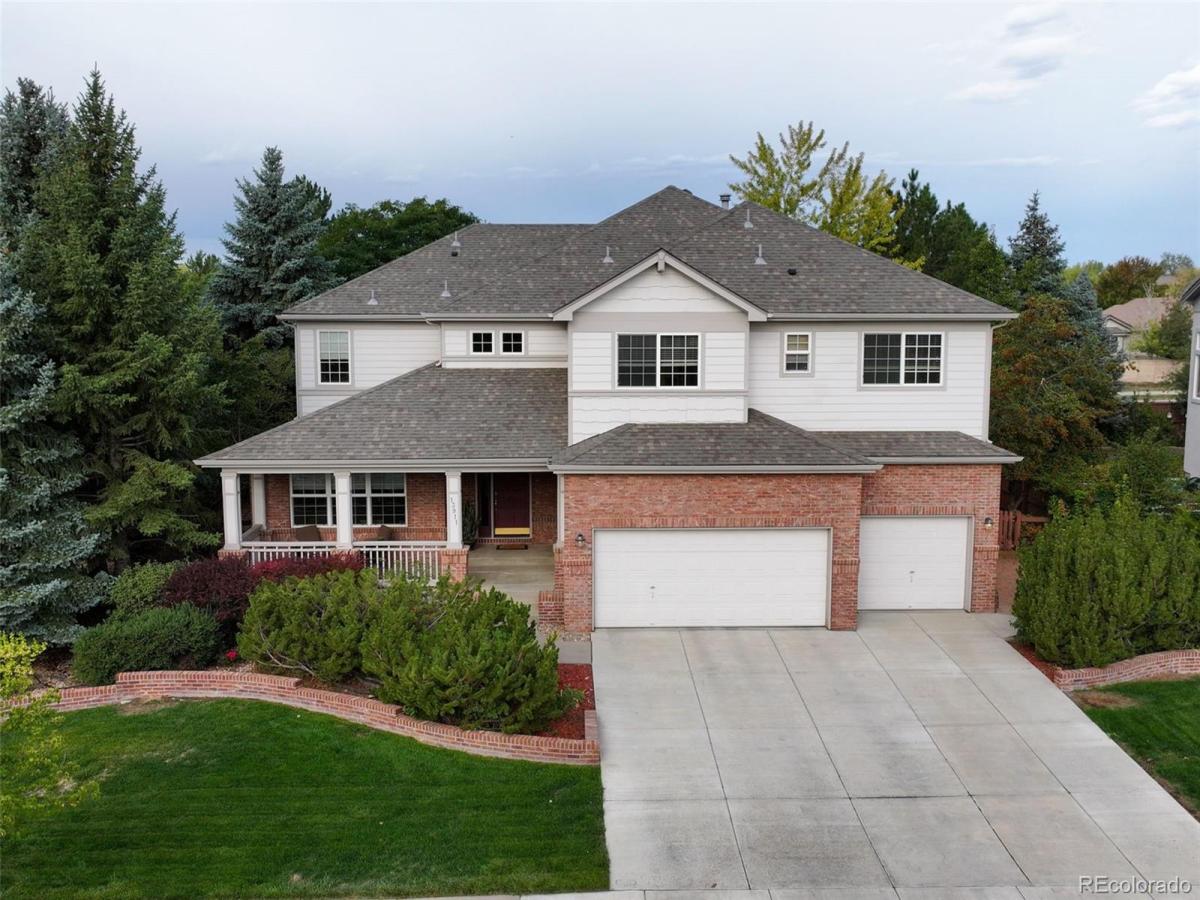
Immaculate former model home in Broomfield’s Aspen Creek. Offered by it’s original owner, this 5 bedroom, 5 bath residence features many builder upgrades, a beautiful community pool, and with no metro district taxes, it offers an outstanding combination of comfort, lifestyle, and value.
Gourmet chef’s kitchen features a Butler’s Pantry/Dry Bar and a spacious walk-in pantry, keeping supplies organized and entertaining effortless, and the slab granite, double ovens, expansive island can accommodate a crowd. Gather in the formal dining room for special occasions or enjoy conversation and relaxation in the comfortable formal living room. The family room features a cozy fireplace, vaulted ceiling and built-in shelving. A large main-level study offers a dedicated space for working from home. The upstairs loft adds flexible space for a reading lounge, homework area, or relaxing retreat.
The finished basement features a full kitchen, spacious bedroom, full bath, and expansive living area—an ideal setup for multigenerational living or extended guest stays. From game nights to quiet evenings, this large versatile space offers comfort, privacy, and plenty of room to unwind.

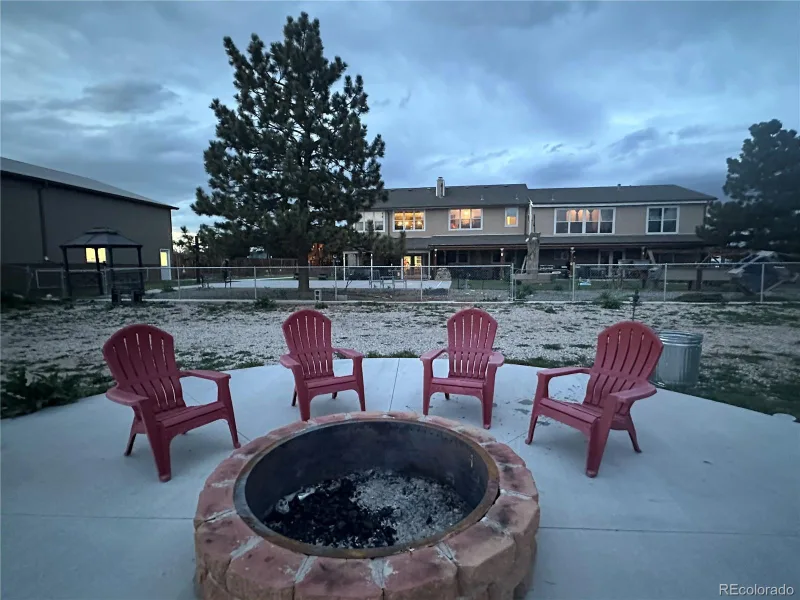
Step outside to the stamped concrete patio, an inviting setting for outdoor dining, morning coffee, and quiet Colorado evenings. With no neighbors directly behind you, the backyard provides a welcome sense of privacy.
Recent improvements include a roof (4yo), water heater (4yo), and furnace (6yo).
Located approximately a 5 minute walk from Aspen Creek K–8 in the Boulder Valley School District, this home offers convenient access to Boulder and Denver, with nearby Northwest Parkway connecting to E-470 for travel to Denver International Airport. Set in a city recognized among Money’s Best Places to Live in 2020, this Aspen Creek residence brings together generous living space, inviting community amenities, and the distinctive appeal of an original-owner former model home. Showings begin Friday, 10/2

Property Details
Price:
$1,397,000
MLS #:
REC9317371
Status:
Active
Beds:
5
Baths:
5
Type:
Single Family
Structure:
House
Subdivision:
Aspen Creek
Finished Sq Ft:
5,068
Total Sq Ft:
5,642
Lot Size:
11,928 sqft / 0.27 acres (approx)
Year Built:
2002
Aspen CreekBoulder Valley Re 2Aspen Creek K-8Aspen Creek K-8Broomfield
Interior
Above Grade Finished Area
3818
Appliances
Dishwasher, Disposal, Double Oven, Microwave, Sump Pump
Bathrooms
4 Full Bathrooms, 1 One Quarter Bathroom
Below Grade Finished Area
1250
Below Grade Unfinished Area
574
Cooling
Central Air
Fireplaces Total
1
Flooring
Carpet, Wood
Heating
Forced Air
Interior Features
Breakfast Bar, Built-in Features, Eat-in Kitchen, Entrance Foyer, Granite Counters, High Ceilings, Jack & Jill Bathroom, Kitchen Island, Open Floorplan, Pantry, Primary Suite, Radon Mitigation System, Smoke Free, Vaulted Ceiling(s)
Levels
Two
Main Level Bathrooms
1
Exterior
Association Amenities
Pool
Attached Garage YN
1
Construction Materials
Frame
Exterior Features
Private Yard
Fencing
Full
Garage Spaces
3
Lot Features
Sprinklers In Front, Sprinklers In Rear
Parking Spots
3
Parking Total
3
Patio And Porch Features
Covered, Front Porch, Patio
Roof
Composition
Security Features
Radon Detector
Schools
School District:
Boulder Valley RE 2
Elementary School:
Aspen Creek K-8
Middle School:
Aspen Creek K-8
High School:
Broomfield
Financial
HOA Fee
$65
HOA Fee Frequency
Monthly
HOA Name
Keystone Pacific Property Mgmt
HOA Phone
303-429-2611
Tax Year
2025
Taxes
$7,231

Need more info?

Ask a Question

Ready to go see it?

Schedule a Showing

Similar Listings

broker reciprocity
MLS# REC1551787broker reciprocity
10427 Ammons Street
Broomfield, CO

$1,649,000

4.6 miles away

broker reciprocity
MLS# REC7150867broker reciprocity
625 Lombardi Circle
Louisville, CO

$1,599,000

4.0 miles away

broker reciprocity
MLS# REC1566501broker reciprocity
1610 Tiverton Avenue
Broomfield, CO

$1,595,000

3.0 miles away

Share this Property

13911 Quail Ridge Drive
Broomfield, CO