Active

3533 Parkside Center Drive, Broomfield, CO, 80023
Add
MLS #REC2352821 image #0MLS #REC2352821 image #1MLS #REC2352821 image #2MLS #REC2352821 image #3MLS #REC2352821 image #4MLS #REC2352821 image #5MLS #REC2352821 image #6MLS #REC2352821 image #7MLS #REC2352821 image #8MLS #REC2352821 image #9MLS #REC2352821 image #10MLS #REC2352821 image #11MLS #REC2352821 image #12MLS #REC2352821 image #13MLS #REC2352821 image #14MLS #REC2352821 image #15MLS #REC2352821 image #16MLS #REC2352821 image #17MLS #REC2352821 image #18MLS #REC2352821 image #19MLS #REC2352821 image #20MLS #REC2352821 image #21MLS #REC2352821 image #22MLS #REC2352821 image #23MLS #REC2352821 image #24MLS #REC2352821 image #25MLS #REC2352821 image #26MLS #REC2352821 image #27MLS #REC2352821 image #28MLS #REC2352821 image #29MLS #REC2352821 image #30MLS #REC2352821 image #31MLS #REC2352821 image #32MLS #REC2352821 image #33MLS #REC2352821 image #34MLS #REC2352821 image #35MLS #REC2352821 image #36MLS #REC2352821 image #37MLS #REC2352821 image #38MLS #REC2352821 image #39MLS #REC2352821 image #40MLS #REC2352821 image #41MLS #REC2352821 image #42MLS #REC2352821 image #43MLS #REC2352821 image #44MLS #REC2352821 image #45MLS #REC2352821 image #46MLS #REC2352821 image #47MLS #REC2352821 image #48MLS #REC2352821 image #49

3533 Parkside Center Drive, Broomfield, CO, 80023

6 Beds
3 Baths
4,190 SqFt
0.23 Acres

Listing Id

REC2352821
$815,000

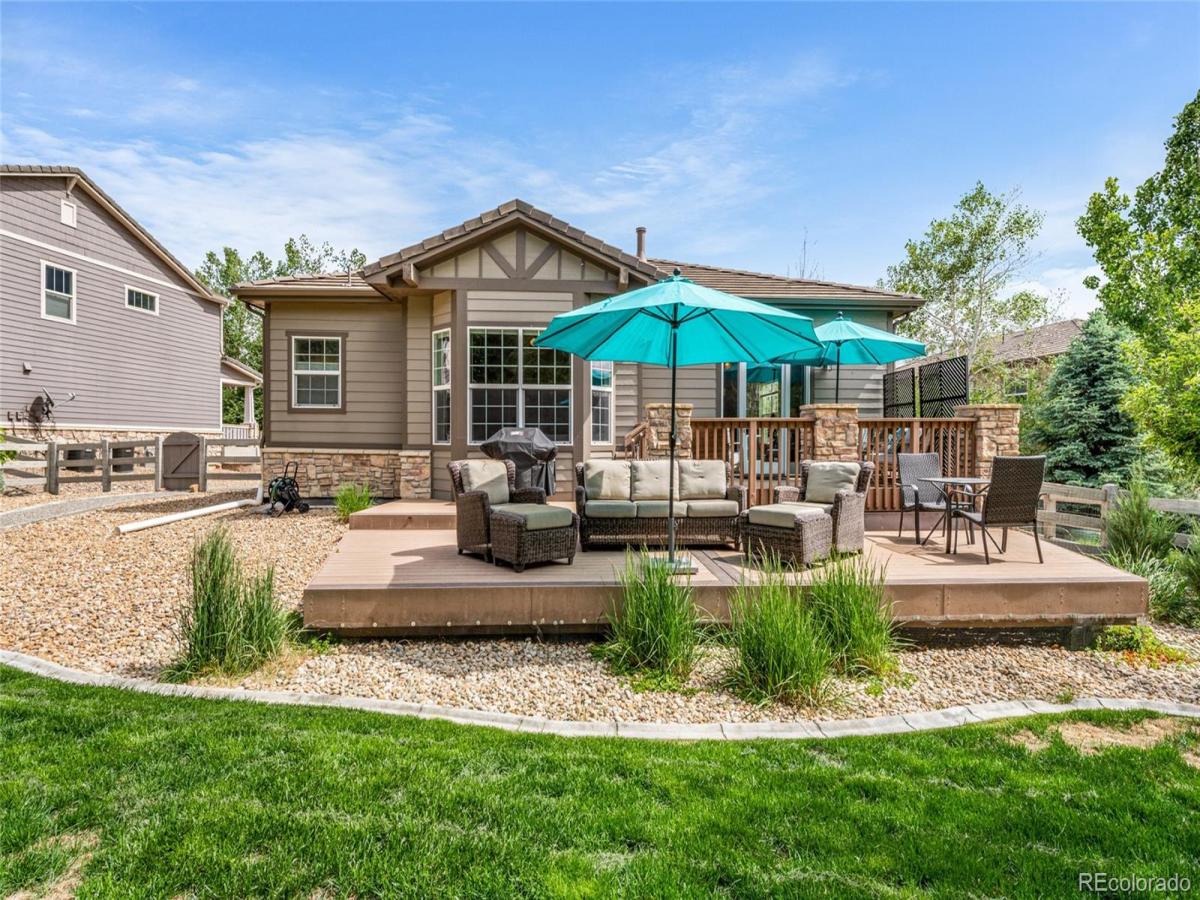
Discover your dream ranch, a true sanctuary of light and comfort, nestled in the heart of the highly sought after Anthem Highlands neighborhood. This Anthem Highlands stunner features 6 Beds/3 Baths, 4190 Sq. Ft., 2 car garage, 9′ ceilings throughout, and a finished basement. Enjoy updated lighting throughout, engineered hardwood floors, and a prime location just steps from the playground, sand volleyball court, seasonal pond w/fishing, and neighborhood rec center-the PCC. Upon entry you are greeted by the front dining and flex areas offering a wonderful entertaining space. The open kitchen is complete with granite counters, stainless steel appliances, oven/stove/cooktop, tile backsplash, and under cabinet lighting. The kitchen opens directly to the dining area, spacious living room with inviting gas fireplace, dual side lights-great for easy fresh air, and back yard retreat. Just off of the main living space you’ll find the incredible primary suite boasting a walk-in closet and 5 piece ensuite bath with relaxing steam shower, soaker tub and dual vanities. Two additional bedrooms with ample closet space and shared full hallway bathroom along with convenient laundry room and mudroom space complete the main level. The fully finished basement offers a spacious rec/game/living room wired for surround sound, 3 additional bedrooms, and a 3/4 bathroom. Each basement bedroom features a spacious walk-in closet and one bedroom boasts a 3/4 ensuite bath and generous living space. It is also nestled equal distance from Denver & Boulder and just 30 minutes from DIA. The resort-like master-planned community features a 32,000 sq. ft. Rec/Fitness Center, 22 parks, 2 pools, 48 miles of trails, tennis/basketball courts, neighborhood events, & two highly ranked Adams 12 schools including PRA and the P-8 public school, Thunder Vista, both within walking distance. Don’t miss your opportunity to own this incredible Anthem home, schedule your showing today!

Property Details
Price:
$815,000
MLS #:
REC2352821
Status:
Active
Beds:
6
Baths:
3
Type:
Single Family
Structure:
House
Subdivision:
Anthem Highlands
Finished Sq Ft:
3,704
Total Sq Ft:
4,190
Lot Size:
9,876 sqft / 0.23 acres (approx)
Year Built:
2007
TraditionalTennisAnthem HighlandsAdams 12 5 Star SchlThunder VistaThunder VistaLegacyMountain(s)
Interior
Above Grade Finished Area
2104
Appliances
Dishwasher, Disposal, Dryer, Gas Water Heater, Microwave, Oven, Refrigerator, Sump Pump, Washer
Bathrooms
2 Full Bathrooms, 1 Three Quarter Bathroom
Below Grade Finished Area
1600
Below Grade Unfinished Area
486
Cooling
Central Air
Fireplaces Total
1
Flooring
Carpet, Concrete, Tile, Wood
Heating
Forced Air
Interior Features
Breakfast Bar, Built-in Features, Ceiling Fan(s), Eat-in Kitchen, Five Piece Bath, Granite Counters, High Ceilings, Kitchen Island, Open Floorplan, Pantry, Primary Suite, Radon Mitigation System, Smoke Free, Walk-In Closet(s)
Levels
One
Main Level Bathrooms
2
Main Level Bedrooms
3
Exterior
Architectural Style
Traditional
Association Amenities
Clubhouse, Fitness Center, Park, Playground, Pond Seasonal, Pool, Tennis Court(s), Trail(s)
Attached Garage YN
1
Construction Materials
Frame, Stucco
Direction Faces
Southeast
Exterior Features
Private Yard, Rain Gutters
Fencing
Full
Garage Spaces
2
Lot Features
Landscaped, Level, Many Trees, Sprinklers In Front, Sprinklers In Rear
Parking Features
Concrete, Dry Walled
Parking Spots
2
Parking Total
2
Patio And Porch Features
Covered, Deck, Front Porch
Roof
Concrete
Security Features
Carbon Monoxide Detector(s), Smart Locks, Smoke Detector(s), Video Doorbell
View
Mountain(s)
Window Features
Double Pane Windows, Egress Windows
Schools
School District:
Adams 12 5 Star Schl
Elementary School:
Thunder Vista
Middle School:
Thunder Vista
High School:
Legacy
Financial
HOA Fee
$185
HOA Fee Frequency
Monthly
HOA Includes
Reserves, Maintenance Grounds, Recycling, Snow Removal, Trash
HOA Name
Anthem Highlands Community
HOA Phone
303-665-2693
Tax Year
2025
Taxes
$7,746

Need more info?

Ask a Question

Ready to go see it?

Schedule a Showing

Similar Listings

broker reciprocity
MLS# RECIR1065028broker reciprocity
1413 Lyons Lane
Erie, CO

$1,050,000

3.3 miles away

broker reciprocity
MLS# REC7079210broker reciprocity
3503 Princeton Place
Broomfield, CO

$1,050,000

0.7 miles away

broker reciprocity
MLS# RECIR1065530broker reciprocity
1555 Chestnut Avenue
Erie, CO

$1,049,000

3.1 miles away

Share this Property

3533 Parkside Center Drive
Broomfield, CO