Active

1555 Chestnut Avenue, Erie, CO, 80516

Add
MLS #RECIR1065530 image #0MLS #RECIR1065530 image #1MLS #RECIR1065530 image #2MLS #RECIR1065530 image #3MLS #RECIR1065530 image #4MLS #RECIR1065530 image #5MLS #RECIR1065530 image #6MLS #RECIR1065530 image #7MLS #RECIR1065530 image #8MLS #RECIR1065530 image #9MLS #RECIR1065530 image #10MLS #RECIR1065530 image #11MLS #RECIR1065530 image #12MLS #RECIR1065530 image #13MLS #RECIR1065530 image #14MLS #RECIR1065530 image #15MLS #RECIR1065530 image #16MLS #RECIR1065530 image #17MLS #RECIR1065530 image #18MLS #RECIR1065530 image #19MLS #RECIR1065530 image #20MLS #RECIR1065530 image #21MLS #RECIR1065530 image #22MLS #RECIR1065530 image #23MLS #RECIR1065530 image #24MLS #RECIR1065530 image #25MLS #RECIR1065530 image #26MLS #RECIR1065530 image #27MLS #RECIR1065530 image #28MLS #RECIR1065530 image #29MLS #RECIR1065530 image #30MLS #RECIR1065530 image #31MLS #RECIR1065530 image #32MLS #RECIR1065530 image #33MLS #RECIR1065530 image #34MLS #RECIR1065530 image #35MLS #RECIR1065530 image #36MLS #RECIR1065530 image #37MLS #RECIR1065530 image #38MLS #RECIR1065530 image #39MLS #RECIR1065530 image #40MLS #RECIR1065530 image #41MLS #RECIR1065530 image #42MLS #RECIR1065530 image #43MLS #RECIR1065530 image #44MLS #RECIR1065530 image #45MLS #RECIR1065530 image #46MLS #RECIR1065530 image #47MLS #RECIR1065530 image #48MLS #RECIR1065530 image #49

1555 Chestnut Avenue, Erie, CO, 80516

4 Beds
5 Baths
4,570 SqFt
0.16 Acres

Listing Id

RECIR1065530
$1,049,000

Welcome to Westerly, an exceptional 800-acre resort-style community where everyday living feels like a vacation. Residents enjoy an incredible clubhouse, resort-style pool, playgrounds, fire pits, and miles of scenic trails, all designed to bring neighbors together and make the most of Colorado living. Perfectly situated on a highly desirable corner lot, this beautifully maintained home offers outstanding curb appeal and additional space, privacy, and presence. From the moment you arrive, you’ll fall in love with the charming wraparound front porch, a welcoming space to enjoy your morning coffee, visit with neighbors, or relax after a long day. Out back, you’ll discover one of the home’s most impressive features: an expansive patio built for entertaining. Whether you’re hosting summer BBQs, gathering with family and friends, or enjoying a quiet Colorado evening around the fire pit, this backyard was designed to create lasting memories. Inside, this thoughtfully designed home offers 4 bedrooms and 5 bathrooms with a spacious, functional layout that perfectly blends comfort and style. The luxurious primary suite features stunning vaulted ceilings, creating a peaceful retreat at the end of the day. A main-floor guest suite provides privacy and convenience for visitors, while the versatile bonus room just off the front entry can easily serve as a home office, playroom, wine room, or cozy sitting area to fit your lifestyle. An unfinished basement provides valuable storage today and offers the flexibility to customize additional living space in the future to suit your needs. Whether you’re entertaining in your exceptional indoor and outdoor living spaces, exploring everything Westerly has to offer, or simply relaxing in your beautiful home, you’ll quickly understand why this community is one of the most sought-after places to live. Meticulously maintained and truly move-in ready, this exceptional home is ready to welcome its next owners.

Property Details
Price:
$1,049,000
MLS #:
RECIR1065530
Status:
Active
Beds:
4
Baths:
5
Type:
Single Family
Structure:
House
Subdivision:
Westerly Fg1
Finished Sq Ft:
3,157
Total Sq Ft:
4,570
Lot Size:
6,899 sqft / 0.16 acres (approx)
Year Built:
2023
Westerly Fg1St. Vrain Valley Re-1jBlack RockErieErieMountain(s)
Interior
Above Grade Finished Area
3157
Appliances
Dishwasher, Disposal, Dryer, Microwave, Oven, Refrigerator, Washer
Bathrooms
3 Full Bathrooms, 1 Three Quarter Bathroom, 1 Half Bathroom
Below Grade Unfinished Area
1413
Cooling
Central Air
Heating
Forced Air
Interior Features
Eat-in Kitchen, Five Piece Bath, Kitchen Island, Open Floorplan, Walk-In Closet(s)
Laundry Features
In Unit
Levels
Two
Main Level Bathrooms
2
Main Level Bedrooms
1
Exterior
Association Amenities
Business Center, Clubhouse, Park, Pool, Trail(s)
Attached Garage YN
1
Construction Materials
Frame
Garage Spaces
3
Lot Features
Corner Lot, Sprinklers In Front
Parking Spots
3
Parking Total
3
Patio And Porch Features
Patio
Roof
Composition
Security Features
Smoke Detector(s)
View
Mountain(s)
Window Features
Window Coverings
Schools
School District:
St. Vrain Valley RE-1J
Elementary School:
Black Rock
Middle School:
Erie
High School:
Erie
Financial
HOA Fee
$93
HOA Fee Frequency
Monthly
HOA Includes
Reserves
HOA Name
Westerly Community
HOA Phone
720-779-1612
Tax Year
2025
Taxes
$11,202

Need more info?

Ask a Question

Ready to go see it?

Schedule a Showing

Similar Listings

broker reciprocity
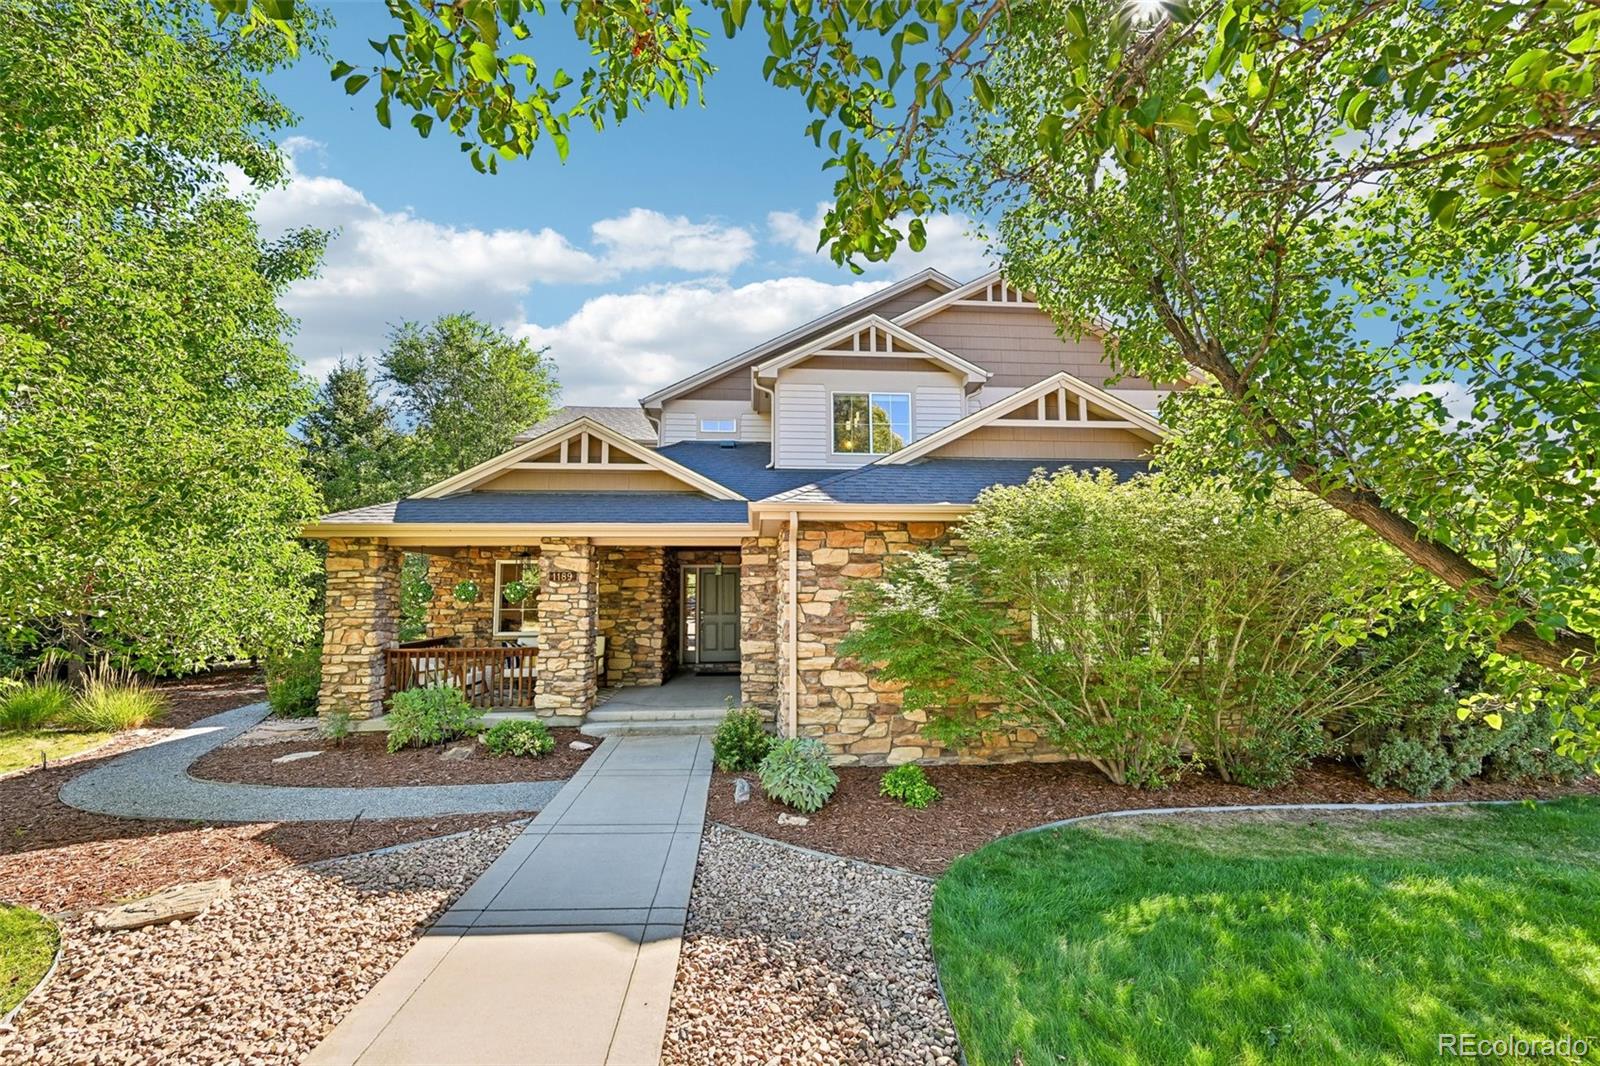
MLS# REC5102375broker reciprocity
1189 Hawk Ridge Road
Lafayette, CO

$1,350,000

4.1 miles away

broker reciprocity
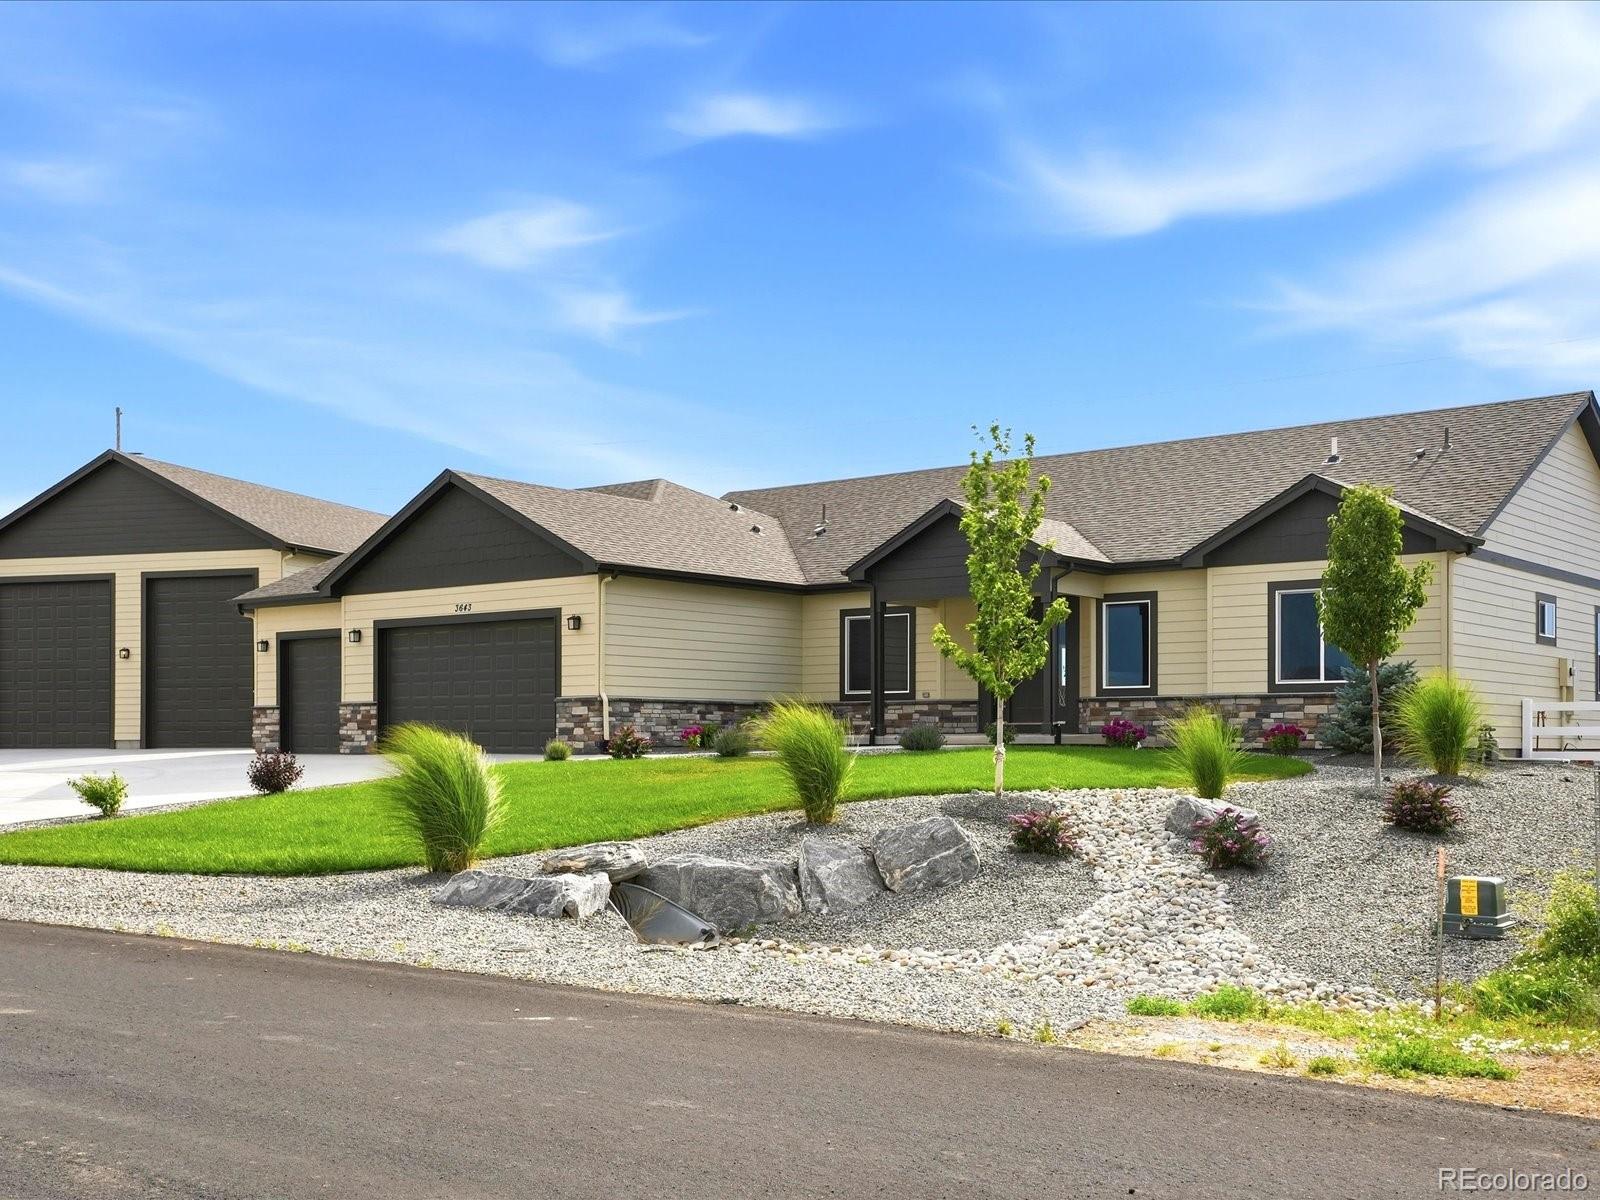
MLS# REC2515155broker reciprocity
3643 Crested Owl Court
Dacono, CO

$1,299,000

3.1 miles away

broker reciprocity
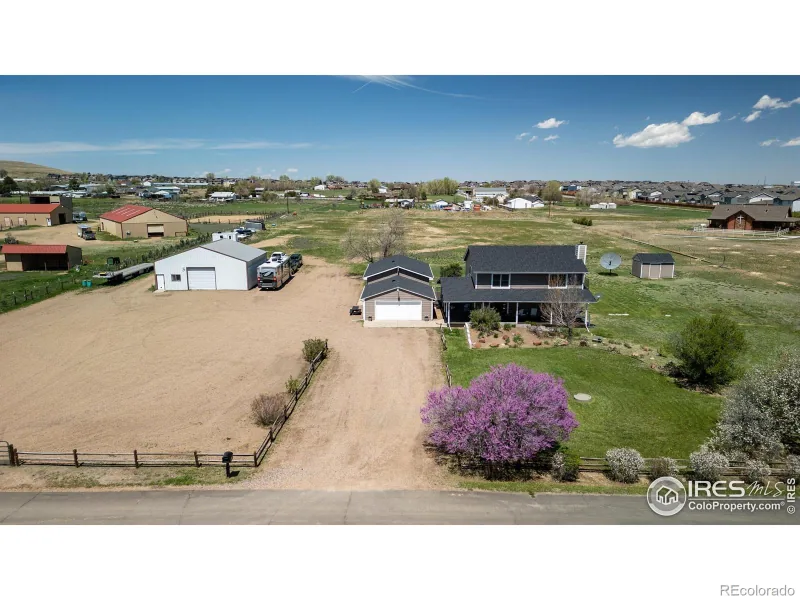
MLS# RECIR1062276broker reciprocity
3363 Lowell Lane
Erie, CO

$1,295,000

2.5 miles away

Share this Property

1555 Chestnut Avenue
Erie, CO