

Active

3643 Crested Owl Court, Dacono, CO, 80514
Add
MLS #2515155 image #0MLS #2515155 image #1MLS #2515155 image #2MLS #2515155 image #3MLS #2515155 image #4MLS #2515155 image #5MLS #2515155 image #6MLS #2515155 image #7MLS #2515155 image #8MLS #2515155 image #9MLS #2515155 image #10MLS #2515155 image #11MLS #2515155 image #12MLS #2515155 image #13MLS #2515155 image #14MLS #2515155 image #15MLS #2515155 image #16MLS #2515155 image #17MLS #2515155 image #18MLS #2515155 image #19MLS #2515155 image #20MLS #2515155 image #21MLS #2515155 image #22MLS #2515155 image #23MLS #2515155 image #24MLS #2515155 image #25MLS #2515155 image #26MLS #2515155 image #27MLS #2515155 image #28MLS #2515155 image #29MLS #2515155 image #30MLS #2515155 image #31MLS #2515155 image #32MLS #2515155 image #33

3643 Crested Owl Court, Dacono, CO, 80514

5 Beds
3 Baths
4,668 SqFt
0.56 Acres

Listing Id

2515155
$1,299,000

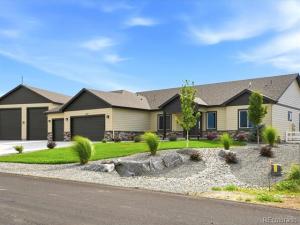
Welcome to the Colorado lifestyle you’ve been looking for in the highly sought-after Eagle Meadow Estates. Situated on just over a 1/2 acre of land, this exceptional 5-bed, 3-bath home offers privacy and flexibility just minutes from downtown Erie, Baseline Broomfield, TopGolf & Costco ALL conveniently off the I-25 corridor with easy commute to Denver metro, Boulder and FOCO. Step inside to a welcoming foyer that creates a warm first impression. Soaring ceilings, oversized windows and a thoughtfully designed layout fill the home with natural light. The living room is anchored with a sleek fireplace and flows seamlessly into the kitchen, creating one cohesive gathering space with direct access to the large backyard patio….the PERFECT place to take a seat and enjoy the Colorado front range mountain views or sunsets. The chef’s kitchen features quartz countertops, double ovens, abundant cabinetry, oversized center island and all appliances are stainless. The custom ranch continues to flow seamlessly off the main living space, offering a good size “at home” office/or fifth bedroom, two additional secondary bedrooms and second bath. The spacious PRIMARY suite is tucked away just beyond the kitchen and main floor laundry room. The PRIMARY has mountain views, and oversized walk-in closet and luxurious five-piece ensuite with the stand alone tub being the visual highlight. The finished basement is doubly as wonderful with square footage to match the upstairs, an entertainers dream, many options for all kinds of living scenarios AND a “safe” room like no other! Did we mention the detached shop not including the 4 car garage??? Toy lovers, you won’t believe-your wildest storage hopes have come true……boats, side by sides, RV’s……BRING them cuz they will fit! Schedule your private showing today!! Also advertised and open most weekends.

Property Details
Price:
$1,299,000
MLS #:
2515155
Status:
Active
Beds:
5
Baths:
3
Type:
Single Family
Subtype:
Single Family Residence
Subdivision:
Eagle Meadow Estates
Finished Sq Ft:
4,668
Lot Size:
24,394 sqft / 0.56 acres (approx)
Year Built:
2024
ContemporaryEagle Meadow EstatesWeld County Re-8Kenneth HomyakKenneth HomyakFort Lupton
Interior
Appliances
Cooktop, Dishwasher, Disposal, Double Oven, Microwave, Range Hood, Refrigerator, Self Cleaning Oven, Smart Appliances
Bathrooms
3 Full Bathrooms
Cooling
Central Air
Fireplaces Total
1
Flooring
Wood
Heating
Forced Air
Interior Features
Ceiling Fan(s), Eat-in Kitchen, Entrance Foyer, Five Piece Bath, High Ceilings, In-Law Floorplan, Kitchen Island, Open Floorplan, Pantry, Primary Suite, Quartz Counters, Smoke Free, Vaulted Ceiling(s), Walk-In Closet(s)
Laundry Features
Laundry Closet
Levels
One
Exterior
Architectural Style
Contemporary
Attached Garage YN
1
Construction Materials
Concrete, Frame, Stone, Wood Siding
Direction Faces
East
Exterior Features
Private Yard, Rain Gutters, Smart Irrigation
Fencing
Full
Garage Spaces
4
Lot Features
Cul-De-Sac, Landscaped, Master Planned, Meadow, Open Lot, Sprinklers In Front, Sprinklers In Rear
Parking Features
Concrete, Finished, Insulated, Oversized, RV Garage, Tandem
Patio And Porch Features
Covered, Front Porch
Roof
Composition
View
Mountain(s), Plains
Window Features
Double Pane Windows
Schools
School District:
Weld County RE-8
Elementary School:
Kenneth Homyak
Middle School:
Kenneth Homyak
High School:
Fort Lupton
Financial
HOA Fee
$240
HOA Fee Frequency
Quarterly
HOA Includes
Reserve Fund, Maintenance Grounds
Taxes
$2,958

Need more info?

Ask a Question

Ready to go see it?

Schedule a Showing

Similar Listings

broker reciprocity
MLS# IR1067564broker reciprocity
836 Kattell Court
Erie, CO

$1,500,000

4.5 miles away

broker reciprocity
MLS# 9863384broker reciprocity
155 State Street
Erie, CO

$1,499,900

2.7 miles away

broker reciprocity
MLS# IR1063816broker reciprocity
2305 Apple Street
Longmont, CO

$1,450,000

4.7 miles away

Share this Property

3643 Crested Owl Court
Dacono, CO


