

Active
2305 Apple Street, Longmont, CO, 80504


2305 Apple Street, Longmont, CO, 80504
5 Beds
5 Baths
5,000 SqFt
1.1 Acres
Listing Id
IR1063816$1,450,000
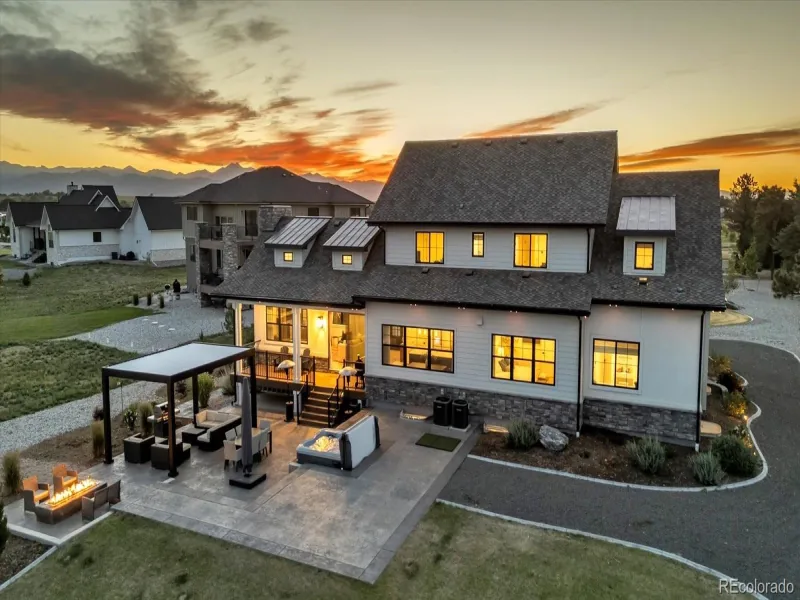
Exquisite practically new custom home on over an acre. Walk into an open layout with gorgeous fireplace, gourmet kitchen, large island & walk in pantry. Primary bedroom has luxurious 5-piece bath & huge walk in closet. Two additional bedrooms with own baths and walk in closet on main floor. Two bedrooms, full bath, plus expansive family room & wet bar on walkout level. Perfect for two family living or roommates. Horses and Accessory Dwelling Units allowed.
Property Details
Price:
$1,450,000
MLS #:
IR1063816
Status:
Active
Beds:
5
Baths:
5
Type:
Single Family
Subtype:
Single Family Residence
Subdivision:
Fox Chase
Finished Sq Ft:
5,000
Lot Size:
47,916 sqft / 1.10 acres (approx)
Year Built:
2023
Interior
Appliances
Dishwasher, Oven, Refrigerator
Bathrooms
4 Full Bathrooms, 1 Half Bathroom
Cooling
Central Air
Flooring
Tile
Heating
Forced Air, Propane
Interior Features
Five Piece Bath, Jet Action Tub, Kitchen Island, Open Floorplan, Walk-In Closet(s)
Laundry Features
In Unit
Levels
Two
Exterior
Architectural Style
Rustic Contemporary
Attached Garage YN
1
Construction Materials
Wood Frame
Direction Faces
South
Garage Spaces
2
Lot Features
Level, Sprinklers In Front
Parking Features
Oversized Door
Patio And Porch Features
Deck
Roof
Composition
View
Mountain(s)
Window Features
Double Pane Windows
Schools
School District:
St. Vrain Valley RE-1J
Elementary School:
Erie
Middle School:
Erie
High School:
Erie
Financial
HOA Fee
$600
HOA Fee Frequency
Annually
HOA Includes
Snow Removal
Taxes
$9,500

Similar Listings

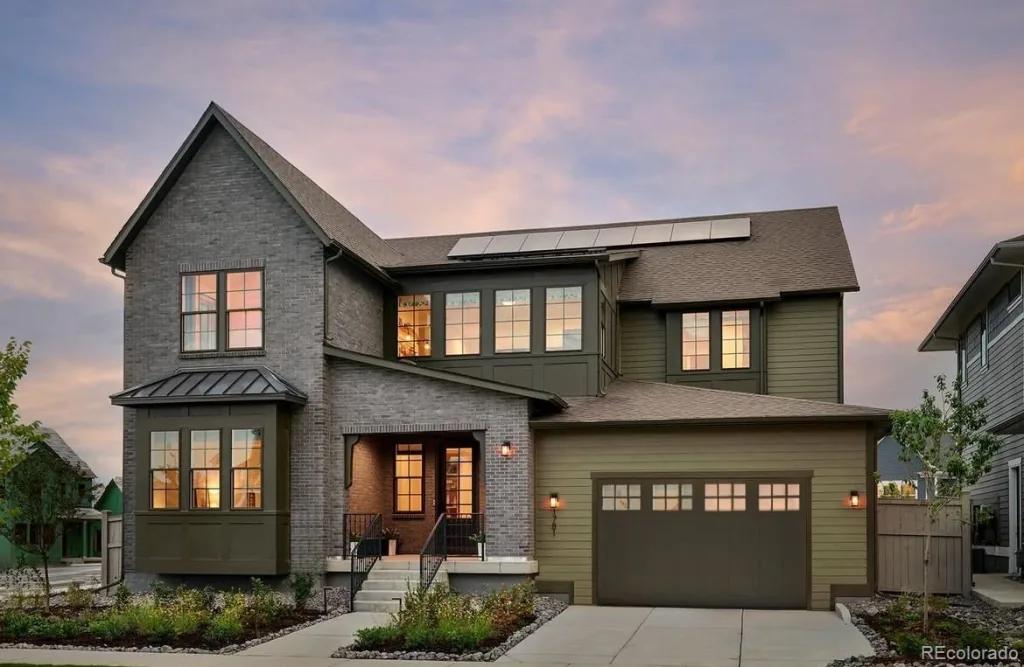


Copyright 2026. All rights reserved.
2305 Apple Street
Longmont, CO