Active

3630 Vestal Loop, Broomfield, CO, 80023
Add
MLS #REC3308028 image #0MLS #REC3308028 image #1MLS #REC3308028 image #2MLS #REC3308028 image #3MLS #REC3308028 image #4MLS #REC3308028 image #5MLS #REC3308028 image #6MLS #REC3308028 image #7MLS #REC3308028 image #8MLS #REC3308028 image #9MLS #REC3308028 image #10MLS #REC3308028 image #11MLS #REC3308028 image #12MLS #REC3308028 image #13MLS #REC3308028 image #14MLS #REC3308028 image #15MLS #REC3308028 image #16MLS #REC3308028 image #17MLS #REC3308028 image #18MLS #REC3308028 image #19MLS #REC3308028 image #20MLS #REC3308028 image #21MLS #REC3308028 image #22MLS #REC3308028 image #23MLS #REC3308028 image #24MLS #REC3308028 image #25MLS #REC3308028 image #26MLS #REC3308028 image #27MLS #REC3308028 image #28MLS #REC3308028 image #29MLS #REC3308028 image #30MLS #REC3308028 image #31MLS #REC3308028 image #32MLS #REC3308028 image #33MLS #REC3308028 image #34

Open House Oct 18, 2026
12:00 – 03:00

3630 Vestal Loop, Broomfield, CO, 80023

5 Beds
5 Baths
4,998 SqFt
0.4 Acres

Listing Id

REC3308028
$975,000

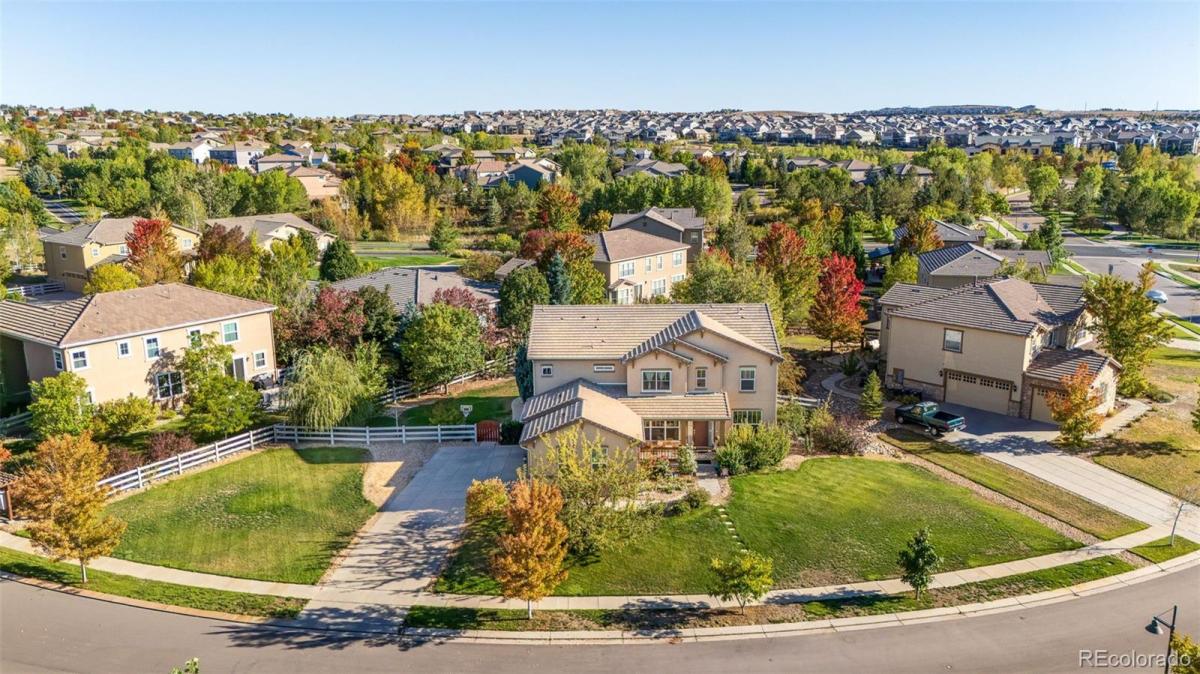
Step inside this beautiful 5-bedroom, 5-bath home and you’re greeted by an abundance of natural light, beautiful hardwood floors, and a spacious floor plan. A private main-floor office provides a dedicated workspace, while a main-floor bedroom with a full bath offers wonderful flexibility for guests or multigenerational living. The main level also features a welcoming living room and a comfortable family room that flows into the dining area and kitchen, where you’ll find granite countertops and ample cabinetry. Hardwood floors continue throughout much of the main level and up the staircase. Upstairs, the spacious primary suite offers a relaxing retreat with a 5-piece bath, large soaking tub, and walk-in closet. Three additional bedrooms provide plenty of space, with two sharing a Jack-and-Jill bath and the third featuring its own ensuite bath. A spacious loft creates another versatile living area, perfect for a second family room, playroom, or additional workspace, and upstairs laundry completes the upper level. The finished basement adds even more room to gather, entertain, or unwind with a wet bar, 3/4 bath, generous living space, and plenty of storage. Outside, enjoy a spacious backyard on a .40-acre lot, offering plenty of room to relax, entertain, and enjoy the outdoors, complete with a new Trex deck and beautiful patio with pergola. A 3-car garage provides plenty of room for vehicles, storage, and more. Additional improvements include a new upstairs furnace and A/C in 2024, new downstairs furnace and A/C in 2026, oven in 2020, dishwasher in 2021, a new sliding glass door, and replacement of most windows. Enjoy the Anthem lifestyle with a resort-style community center, pools, fitness center, parks, and miles of trails. Come see this amazing home!

Property Details
Price:
$975,000
MLS #:
REC3308028
Status:
Active
Beds:
5
Baths:
5
Type:
Single Family
Structure:
House
Subdivision:
Anthem Highlands
Finished Sq Ft:
4,649
Total Sq Ft:
4,998
Lot Size:
17,462 sqft / 0.40 acres (approx)
Year Built:
2007
TennisAnthem HighlandsAdams 12 5 Star SchlThunder VistaThunder VistaLegacy
Interior
Above Grade Finished Area
3328
Appliances
Dishwasher, Microwave, Oven, Range, Refrigerator
Bathrooms
4 Full Bathrooms, 1 Three Quarter Bathroom
Below Grade Finished Area
1321
Below Grade Unfinished Area
349
Cooling
Central Air
Fireplaces Total
1
Flooring
Carpet, Tile, Wood
Heating
Forced Air
Interior Features
Ceiling Fan(s), Entrance Foyer, Five Piece Bath, Granite Counters, Kitchen Island, Open Floorplan, Pantry, Primary Suite, Walk-In Closet(s)
Levels
Two
Main Level Bathrooms
1
Main Level Bedrooms
1
Exterior
Association Amenities
Clubhouse, Fitness Center, Park, Playground, Pond Seasonal, Pool, Tennis Court(s), Trail(s)
Attached Garage YN
1
Construction Materials
Frame
Fencing
Full
Garage Spaces
3
Parking Spots
3
Parking Total
3
Patio And Porch Features
Deck, Front Porch, Patio
Roof
Shake
Schools
School District:
Adams 12 5 Star Schl
Elementary School:
Thunder Vista
Middle School:
Thunder Vista
High School:
Legacy
Financial
HOA Fee
$555
HOA Fee Frequency
Quarterly
HOA Includes
Recycling, Trash
HOA Name
Anthem Highlands
HOA Phone
303-665-2693
Tax Year
2025
Taxes
$9,743

Need more info?

Ask a Question

Ready to go see it?

Schedule a Showing

Similar Listings

broker reciprocity
MLS# REC4134487broker reciprocity
1771 Chestnut Avenue
Erie, CO

$1,264,336

3.2 miles away

broker reciprocity
MLS# REC7163405broker reciprocity
14048 Downing Street
Brighton, CO

$1,250,000

4.7 miles away

broker reciprocity
MLS# REC6989666broker reciprocity
885 Delechant Drive
Erie, CO

$1,250,000

4.1 miles away

Share this Property

3630 Vestal Loop
Broomfield, CO