
Closed

7707 Buffalo Trail, Castle Pines, CO, 80108

Add
MLS #7693908 image #0MLS #7693908 image #1MLS #7693908 image #2MLS #7693908 image #3MLS #7693908 image #4MLS #7693908 image #5MLS #7693908 image #6MLS #7693908 image #7MLS #7693908 image #8MLS #7693908 image #9MLS #7693908 image #10MLS #7693908 image #11MLS #7693908 image #12MLS #7693908 image #13MLS #7693908 image #14MLS #7693908 image #15MLS #7693908 image #16MLS #7693908 image #17MLS #7693908 image #18MLS #7693908 image #19MLS #7693908 image #20MLS #7693908 image #21MLS #7693908 image #22MLS #7693908 image #23MLS #7693908 image #24MLS #7693908 image #25MLS #7693908 image #26MLS #7693908 image #27MLS #7693908 image #28MLS #7693908 image #29MLS #7693908 image #30MLS #7693908 image #31MLS #7693908 image #32MLS #7693908 image #33MLS #7693908 image #34MLS #7693908 image #35MLS #7693908 image #36MLS #7693908 image #37MLS #7693908 image #38MLS #7693908 image #39

7707 Buffalo Trail, Castle Pines, CO, 80108

5 Beds
5 Baths
5,907 SqFt
1.95 Acres

Listing Id

7693908
2,405,000

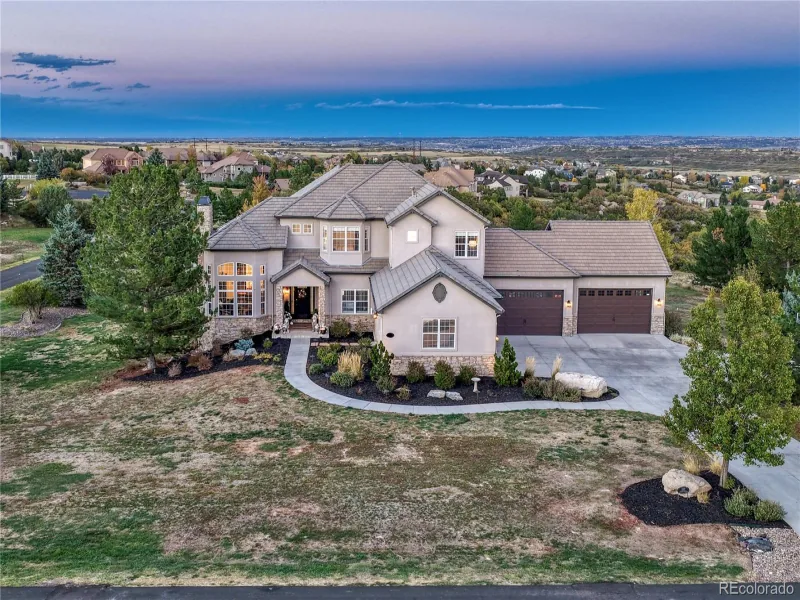
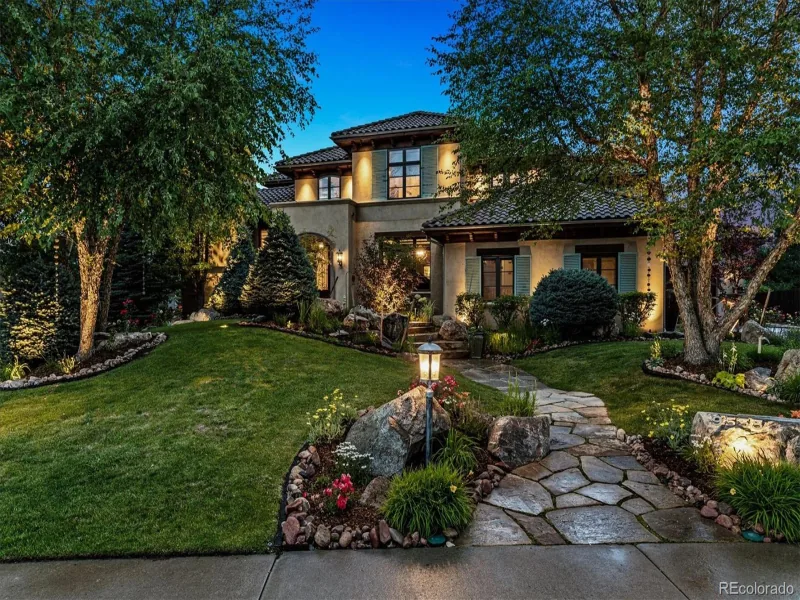
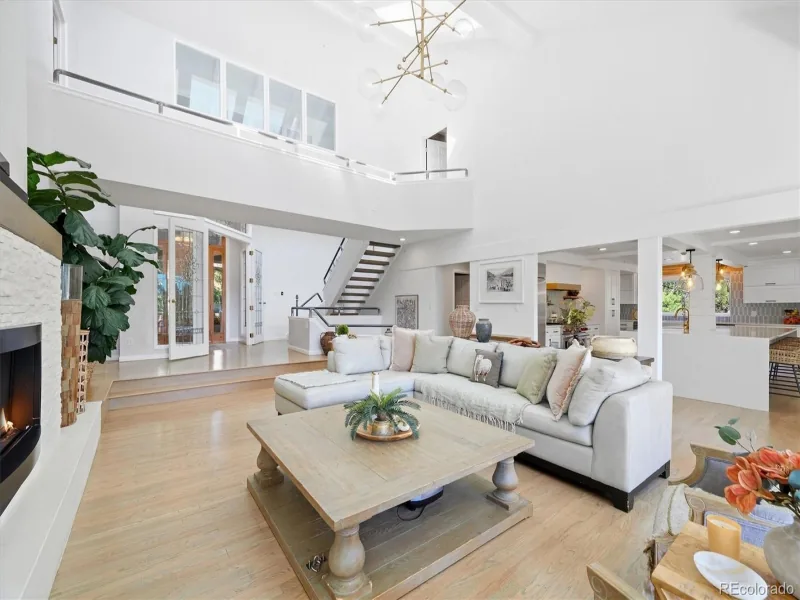
This custom home is a true gem, situated on a 1.95-acre lot with spectacular views of the mountains + open space that overlook Daniels Park. The ranch-style floor plan offers a grand entry looking out to the sensational western-facing views, setting the tone for the rest of the home. The home features a secure gate driveway with a heated, 3-car oversized garage. On the main floor, you will find the formal dining area, an office with French doors and closet, a powder bath, a kitchen, a breakfast nook, and a mudroom with direct access to the garage. The primary suite with views boasts a five-piece bath, a walk-in closet with built-ins, and a new closet nook. The 2nd and 3rd bedrooms have generous-sized closets, and there is a fully renovated 3/4 bathroom. Automated sensor lights on the main level stairs and stairs to the basement make navigating the home easier. In the basement, there is a recreation room/family room, two guest bedrooms with ample closets, a updated bathroom, a laundry room with cedar closet storage + built-in ironing board, a safe room/storage room, and a home gym with rubber flooring + glass doors. The gym bathroom includes a steam shower, urinal, toilet + vanity.
Notable improvements from 2021 to 2023 include new wide plan oak hardwood floors in the dining + living rooms, a new mudroom with benches and built-ins, glass shower doors for the primary + basement showers, a new dining room chandelier, kitchen chandelier, powder room, and primary bedroom closet nook, a basement bathroom update with new shower faucet, Hunter Douglas window coverings in the kitchen, 2 new sump pumps, a fully renovated main floor bathroom, crown molding in the 2nd and 3rd bedrooms and basement bedroom, and a brand new sport court/pickleball/basketball court. The home also has 2 new furnaces, 2 new water heaters, + a new AC unit. With a fabulous back patio featuring gas fireplace, covered and uncovered areas, and breathtaking Colorado sunsets, this home truly has it all.

Property Details
Price:
$2,425,000 / $2,405,000
MLS #:
7693908
Status:
Closed (Jan 18, 2024)
Beds:
5
Baths:
5
Type:
Single Family
Subtype:
Single Family Residence
Subdivision:
Castle Pines
Finished Sq Ft:
5,907
Lot Size:
84,942 sqft / 1.95 acres (approx)
Year Built:
2004
Castle PinesDouglas Re-1Timber TrailRocky HeightsRock Canyon
Interior
Appliances
Cooktop, Dishwasher, Disposal, Double Oven, Dryer, Humidifier, Range Hood, Refrigerator, Washer, Wine Cooler
Bathrooms
1 Full Bathroom, 3 Three Quarter Bathrooms, 1 Half Bathroom
Cooling
Central Air
Fireplaces Total
2
Flooring
Carpet, Stone, Tile, Wood
Heating
Forced Air, Natural Gas
Interior Features
Breakfast Nook, Built-in Features, Entrance Foyer, Five Piece Bath, Granite Counters, High Ceilings, Kitchen Island, Open Floorplan, Pantry, Primary Suite, Sauna, Smart Lights, Sound System, Utility Sink, Walk-In Closet(s), Wet Bar
Levels
One
Exterior
Attached Garage YN
1
Construction Materials
Frame, Stone, Stucco
Direction Faces
East
Exterior Features
Fire Pit, Private Yard, Rain Gutters
Garage Spaces
3
Lot Features
Landscaped, Level, Open Lot, Rock Outcropping, Sprinklers In Front, Sprinklers In Rear
Parking Features
Circular Driveway, Concrete, Dry Walled, Floor Coating, Heated Garage, Insulated, Oversized
Patio And Porch Features
Covered, Front Porch, Patio
Roof
Concrete
View
City, Golf Course, Mountain(s), Valley
Window Features
Window Coverings
Schools
School District:
Douglas RE-1
Elementary School:
Timber Trail
Middle School:
Rocky Heights
High School:
Rock Canyon
Financial
Taxes
$10,769

Need more info?

Ask a Question

Ready to go see it?

Schedule a Showing

Similar Listings

broker reciprocity
MLS# 6168382broker reciprocity
663 Sapphire Drive
Castle Rock, CO

$3,000,000

4.9 miles away

broker reciprocity
MLS# 6883700broker reciprocity
9555 Silent Hills Lane
Lone Tree, CO

$2,995,000

5.0 miles away

broker reciprocity
MLS# 5639900broker reciprocity
53 Glenalla Place
Castle Rock, CO

$2,995,000

2.9 miles away

Share this Property

7707 Buffalo Trail
Castle Pines, CO