Active

663 Sapphire Drive, Castle Rock, CO, 80108
Add
MLS #6168382 image #0MLS #6168382 image #1MLS #6168382 image #2MLS #6168382 image #3MLS #6168382 image #4MLS #6168382 image #5MLS #6168382 image #6MLS #6168382 image #7MLS #6168382 image #8MLS #6168382 image #9MLS #6168382 image #10MLS #6168382 image #11MLS #6168382 image #12MLS #6168382 image #13MLS #6168382 image #14MLS #6168382 image #15MLS #6168382 image #16MLS #6168382 image #17MLS #6168382 image #18MLS #6168382 image #19MLS #6168382 image #20MLS #6168382 image #21MLS #6168382 image #22MLS #6168382 image #23MLS #6168382 image #24MLS #6168382 image #25MLS #6168382 image #26MLS #6168382 image #27MLS #6168382 image #28MLS #6168382 image #29MLS #6168382 image #30MLS #6168382 image #31MLS #6168382 image #32MLS #6168382 image #33MLS #6168382 image #34MLS #6168382 image #35MLS #6168382 image #36MLS #6168382 image #37MLS #6168382 image #38MLS #6168382 image #39MLS #6168382 image #40MLS #6168382 image #41MLS #6168382 image #42MLS #6168382 image #43MLS #6168382 image #44MLS #6168382 image #45MLS #6168382 image #46MLS #6168382 image #47MLS #6168382 image #48MLS #6168382 image #49

663 Sapphire Drive, Castle Rock, CO, 80108

5 Beds
5 Baths
8,420 SqFt
1.45 Acres

Listing Id

6168382
$3,000,000

PRIVATE LUXURY ESTATE | 8,556 SQ FT | 7-CAR GARAGE | 1.45 ACRES | RESORT-STYLE ENTERTAINMENT

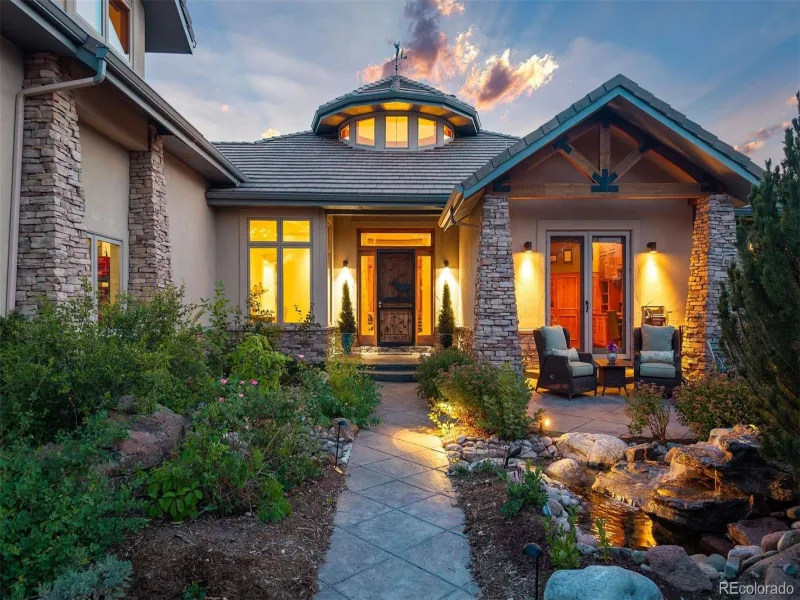
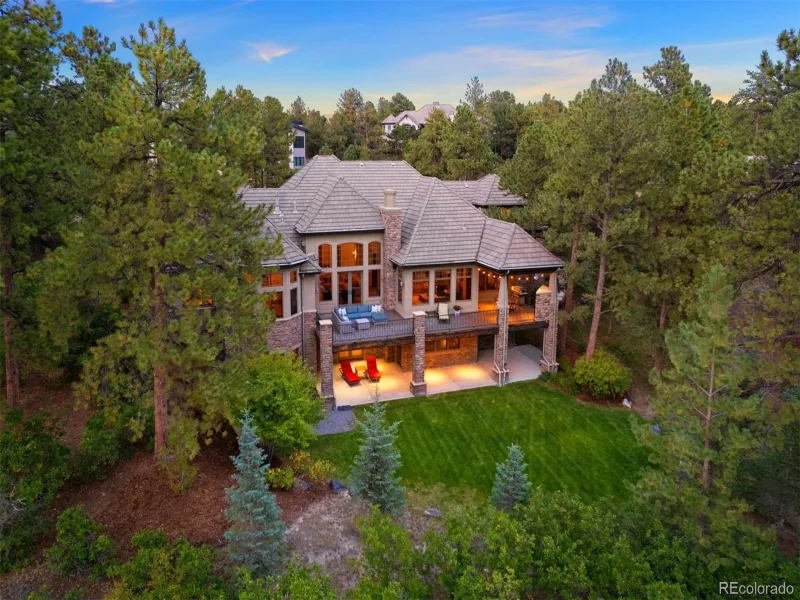
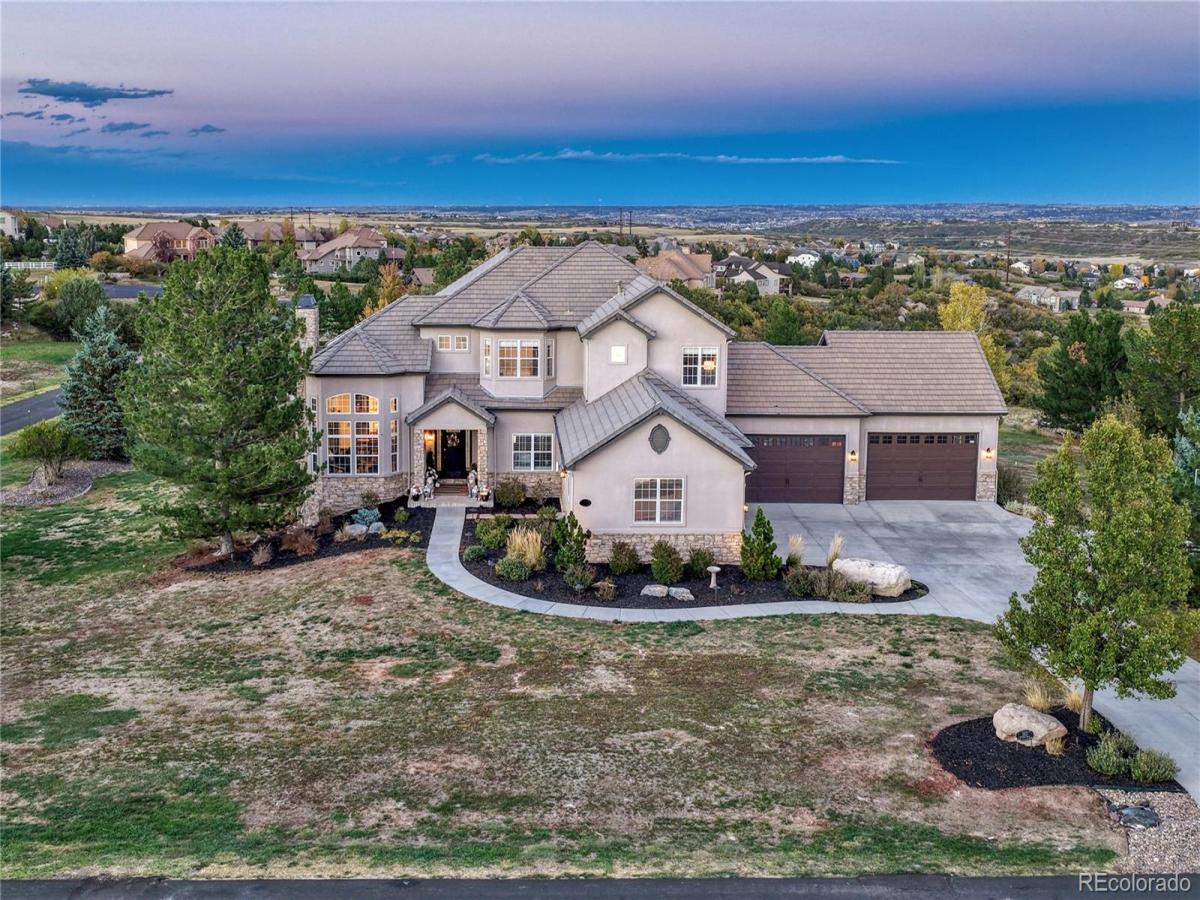
Set at the top of a mesa in the prestigious Diamond Ridge Estates, this distinctive residence combines amazing architecture with comfortable family living, extraordinary entertaining spaces, a rare seven-car garage, and incredible views.

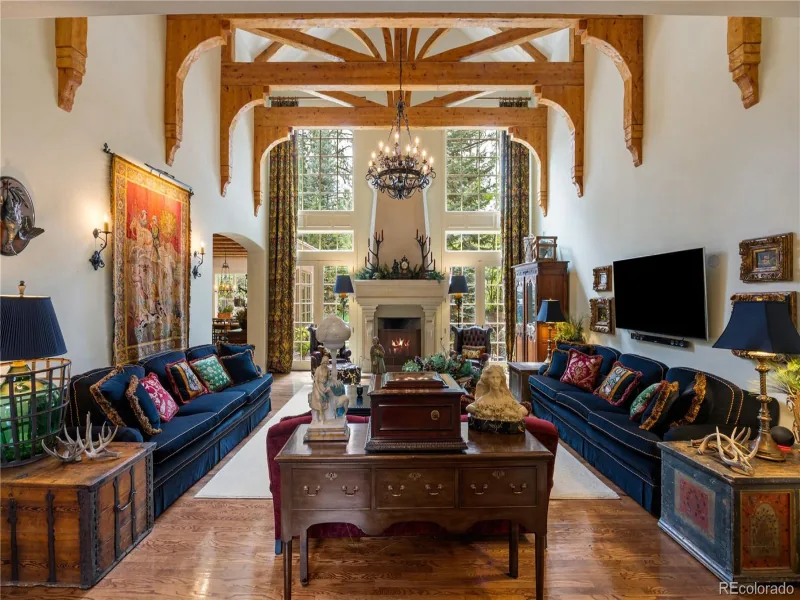
Soaring ceilings, an elegant curved staircase, and a light-filled, open floor plan are just the beginning for this showcase property. The expansive gourmet kitchen features slab granite countertops, two islands, “chef ready” appliances, and a generous breakfast area that flows into the spacious great room with fireplace. The main-level primary suite offers a private retreat with its’ own 3-sided fireplace, spacious bath, jetted tub, European-style shower, large walk-in closet, sitting area, and a walkout to the private outdoor hot tub. The formal dining room with its own fireplace & main-level executive office confirm the elegance of this home.

The finished walkout basement is an entertainment destination in its own right. Gather in the enormous game room with a corner fireplace, fully equipped wet bar featuring a refrigerator, two-tap kegerator, and ice maker. Enjoy movie nights in the theater room with raised flooring and comfortable leather seating. A richly wood-paneled 5th bedroom offers more versatility with a Murphy bed. The private wellness room includes an exercise area, sauna, cold plunge, lounge, and 5th fireplace. A wine cellar, 3/4 bath, and an expansive bonus room provide additional flexibility for guests, hobbies, or multigenerational living.

Outdoor living extends to an incredible wrap around composite deck, in-ground trampoline, stone fire pit, water feature, mature landscaping, and the privacy of the acreage. The heated, finished seven-car garage features gym flooring, speakers, and ample room for your RV toys. The remarkable AV system with speakers throughout the home provides entertainment for all to enjoy

Property Details
Price:
$3,000,000
MLS #:
6168382
Status:
Active
Beds:
5
Baths:
5
Type:
Single Family
Subtype:
Single Family Residence
Subdivision:
Diamond Ridge Estates
Finished Sq Ft:
8,420
Lot Size:
63,162 sqft / 1.45 acres (approx)
Year Built:
2000
TennisDiamond Ridge EstatesDouglas Re-1Sage CanyonMesaDouglas CountyMountain(s)
Interior
Appliances
Bar Fridge, Cooktop, Dishwasher, Double Oven, Dryer, Gas Water Heater, Microwave, Refrigerator, Washer
Bathrooms
3 Full Bathrooms, 1 Three Quarter Bathroom, 1 Half Bathroom
Cooling
Central Air
Fireplaces Total
5
Flooring
Carpet, Tile, Wood
Heating
Forced Air, Natural Gas
Interior Features
Breakfast Nook, Built-in Features, Ceiling Fan(s), Eat-in Kitchen, Entrance Foyer, Five Piece Bath, Granite Counters, High Ceilings, Jack & Jill Bath, Kitchen Island, Open Floorplan, Pantry, Primary Suite, Smoke Free, Utility Sink, Vaulted Ceiling(s), Walk-In Closet(s), Wet Bar
Levels
Two
Exterior
Association Amenities
Clubhouse, Pool, Tennis Court(s)
Attached Garage YN
1
Construction Materials
Frame, Stone, Stucco
Direction Faces
Southwest
Exterior Features
Fire Pit, Private Yard, Spa/Hot Tub, Water Feature
Garage Spaces
7
Lot Features
Corner Lot, Cul-De-Sac, Level
Parking Features
220 Volts, Concrete, Dry Walled, Exterior Access Door, Finished, Heated Garage, Lighted
Patio And Porch Features
Deck, Front Porch, Patio, Wrap Around
Roof
Concrete
View
Mountain(s)
Window Features
Bay Window(s), Window Coverings
Schools
School District:
Douglas RE-1
Elementary School:
Sage Canyon
Middle School:
Mesa
High School:
Douglas County
Financial
HOA Fee
$600
HOA Fee Frequency
Quarterly
HOA Includes
Maintenance Grounds, Trash
Taxes
$10,248

Need more info?

Ask a Question

Ready to go see it?

Schedule a Showing

Similar Listings

broker reciprocity
MLS# 3443604broker reciprocity
1048 Vintage Place
Castle Rock, CO

$3,750,000

3.8 miles away

broker reciprocity
MLS# 7774632broker reciprocity
976 Country Club Parkway
Castle Rock, CO

$3,750,000

3.9 miles away

broker reciprocity
MLS# 4199816broker reciprocity
331 Paragon Way
Castle Rock, CO

$3,600,000

2.0 miles away

Share this Property

663 Sapphire Drive
Castle Rock, CO