3881 Turret Lane, Sedalia, CO, 80135


3881 Turret Lane, Sedalia, CO, 80135
Listing Id
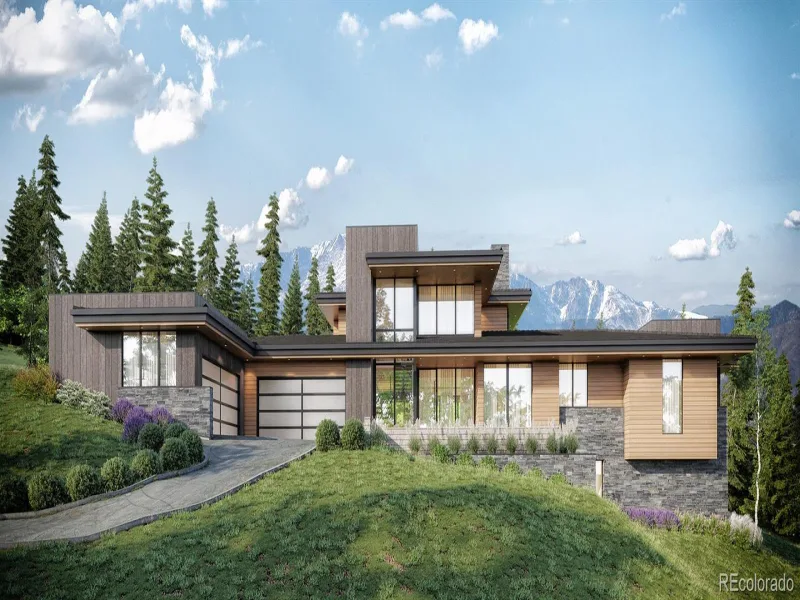
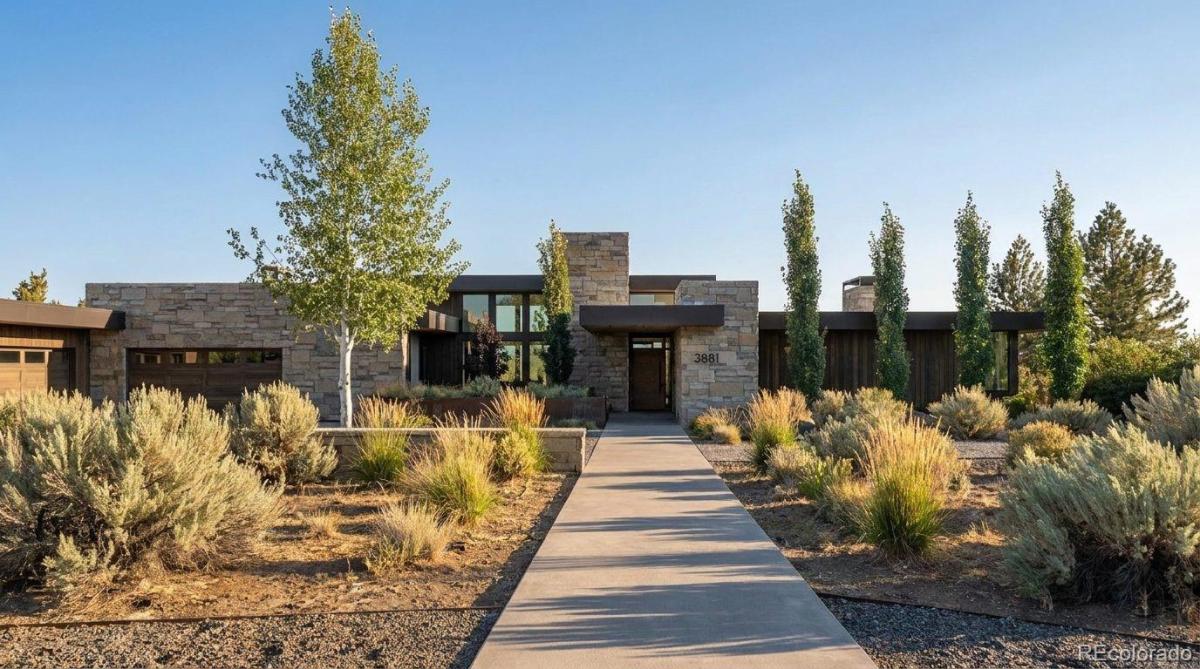
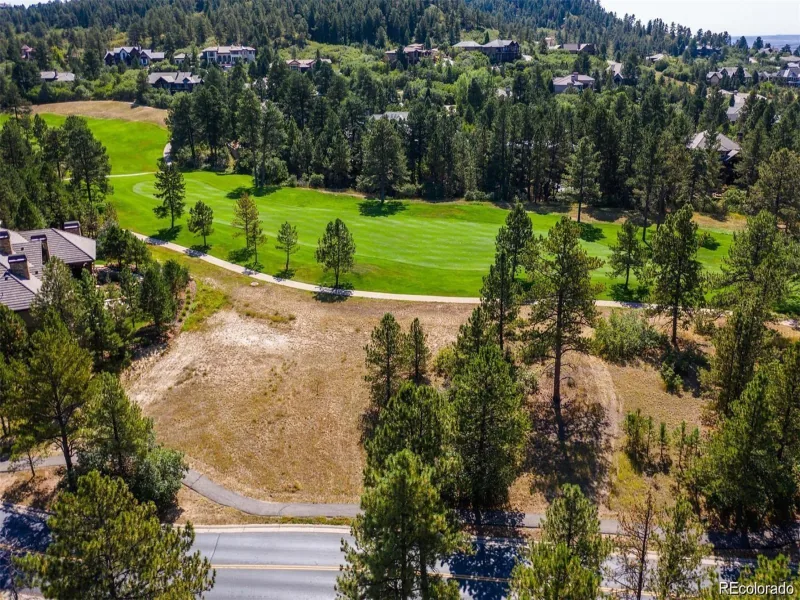
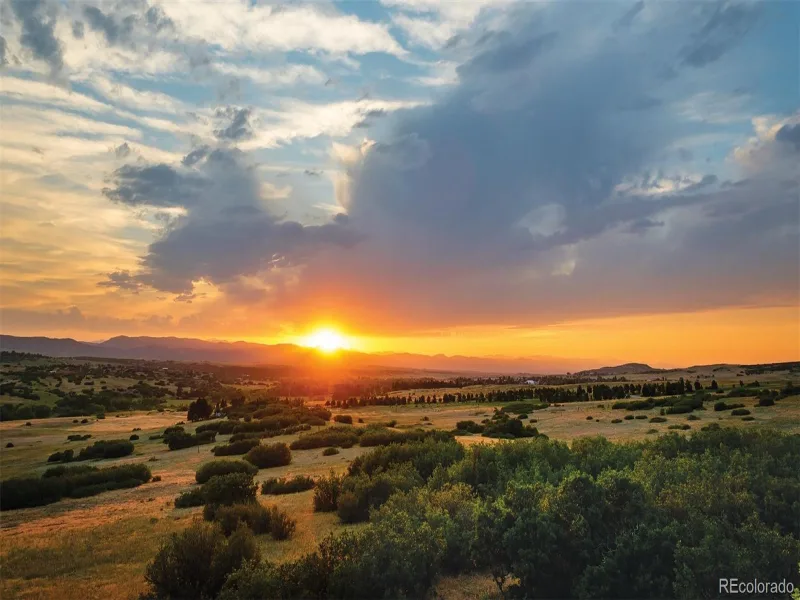
REC7293345Situated on 5 remarkable acres within The Keep, an exclusive gated community in Sedalia, this exceptional new construction walkout residence captures sweeping views of the Front Range, Dawson Butte, and the rolling valley below. As coveted as it is private, the homesite offers an increasingly rare sense of seclusion while remaining closely connected to Castle Rock dining, boutique shopping, schools, and modern amenities. Thoughtfully designed by MOD Architecture + Design and to be built by preferred builder Wall Custom Homes, the approximately 6,430-square-foot residence has been intentionally positioned to follow the natural topography while maximizing privacy, views, and indoor-outdoor living. Low-slung stone and timber architecture, expansive walls of glass, wide-plank white oak flooring, and hand-troweled plaster walls create a warm, elevated aesthetic throughout. The main level centers around an impressive great room with a double-sided fireplace connecting the living and dining spaces, while the kitchen, breakfast nook, and pantry flow effortlessly into the covered outdoor living areas. A private primary suite with adjoining office, additional guest suite, viewing nook, laundry, mudroom, elevator, and oversized four-car garage complete the main floor. The finished walkout lower level is designed for entertaining and wellness with an expansive family room, three additional guest suites, wine room, card room, and dedicated fitness space with sauna and cold plunge. Covered patios and an outdoor fire pit extend the living experience into the surrounding landscape. The Keep is a gated luxury enclave of just 64 homesites surrounded by Colorado scenery, abundant wildlife, and 745 acres of protected open space. An extraordinary opportunity to own a thoughtfully designed luxury residence in one of The Keep’s most exceptional settings, built by preferred builder Wall Custom Homes. ** THIS IS A TO-BE-BUILT HOME – BUYER MAY CHOOSE TO BUILD A DIFFERENT HOME AND PLAN. **
Property Details
Interior
Exterior
Schools
Financial

Similar Listings


Copyright 2026. All rights reserved.
3881 Turret Lane, Sedalia, CO, 80135
3881 Turret Lane, Sedalia, CO, 80135
Listing Id
REC9207922Situated on 5 remarkable acres within The Keep, an exclusive gated community in Sedalia, this exceptional new construction walkout residence captures sweeping views of the Front Range, Dawson Butte, and the rolling valley below. As coveted as it is private, the homesite offers an increasingly rare sense of seclusion while remaining closely connected to Castle Rock dining, boutique shopping, schools, and modern amenities. Thoughtfully designed by MOD Architecture + Design and to be built by preferred builder Wall Custom Homes, the approximately 6,430-square-foot residence has been intentionally positioned to follow the natural topography while maximizing privacy, views, and indoor-outdoor living. Low-slung stone and timber architecture, expansive walls of glass, wide-plank white oak flooring, and hand-troweled plaster walls create a warm, elevated aesthetic throughout. The main level centers around an impressive great room with a double-sided fireplace connecting the living and dining spaces, while the kitchen, breakfast nook, and pantry flow effortlessly into the covered outdoor living areas. A private primary suite with adjoining office, additional guest suite, viewing nook, laundry, mudroom, elevator, and oversized four-car garage complete the main floor. The finished walkout lower level is designed for entertaining and wellness with an expansive family room, three additional guest suites, wine room, card room, and dedicated fitness space with sauna and cold plunge. Covered patios and an outdoor fire pit extend the living experience into the surrounding landscape. The Keep is a gated luxury enclave of just 64 homesites surrounded by Colorado scenery, abundant wildlife, and 745 acres of protected open space. An extraordinary opportunity to own a thoughtfully designed luxury residence in one of The Keep’s most exceptional settings, built by preferred builder Wall Custom Homes. ** THIS IS A TO-BE-BUILT HOME – BUYER MAY CHOOSE TO BUILD A DIFFERENT HOME AND PLAN. **