Active

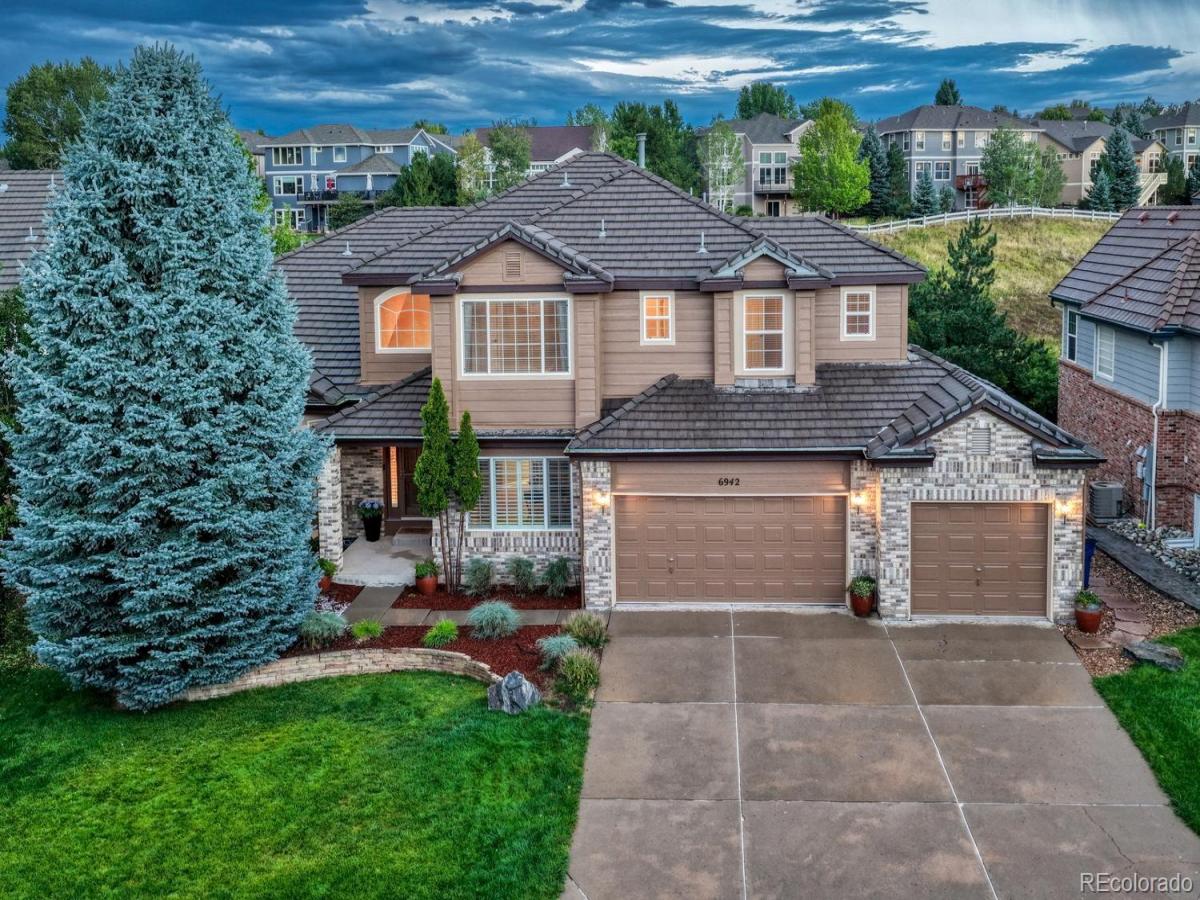
6942 Esperanza Drive, Castle Pines, CO, 80108
Add
MLS #7390493 image #0MLS #7390493 image #1MLS #7390493 image #2MLS #7390493 image #3MLS #7390493 image #4MLS #7390493 image #5MLS #7390493 image #6MLS #7390493 image #7MLS #7390493 image #8MLS #7390493 image #9MLS #7390493 image #10MLS #7390493 image #11MLS #7390493 image #12MLS #7390493 image #13MLS #7390493 image #14MLS #7390493 image #15MLS #7390493 image #16MLS #7390493 image #17MLS #7390493 image #18MLS #7390493 image #19MLS #7390493 image #20MLS #7390493 image #21MLS #7390493 image #22MLS #7390493 image #23MLS #7390493 image #24MLS #7390493 image #25MLS #7390493 image #26MLS #7390493 image #27MLS #7390493 image #28MLS #7390493 image #29MLS #7390493 image #30MLS #7390493 image #31MLS #7390493 image #32MLS #7390493 image #33MLS #7390493 image #34MLS #7390493 image #35MLS #7390493 image #36MLS #7390493 image #37MLS #7390493 image #38MLS #7390493 image #39MLS #7390493 image #40MLS #7390493 image #41MLS #7390493 image #42MLS #7390493 image #43MLS #7390493 image #44MLS #7390493 image #45MLS #7390493 image #46MLS #7390493 image #47MLS #7390493 image #48

6942 Esperanza Drive, Castle Pines, CO, 80108

5 Beds
5 Baths
4,414 SqFt
0.22 Acres

Listing Id

7390493
$1,095,000

Have you heard about the 7 year ARM? rates starting in the 5% range! Gorgeous Two-Story in gated community backing to open space. Enjoy this beautiful deck with overhead electric awning for relaxing and viewing all of wildlife in this open corridor. 5 Bedrooms, 5 bathrooms plus a nice main floor office. Over 4,400 finished square feet. This open floor plan makes a great home for entertaining. Gorgeous Oak flooring throughout much of the main level. Remodeled bathrooms , new exterior paint , and finished walkout lower level makes this home ready for you! The large kitchen has an abundance of Cherrywood cabinetry , Granite countertops, a center island and layout that maximizes the use and space of the kitchen. The eat-in kitchen area overlooks the open space and back yard. The large great room has an abundance of South facing windows overlooking the open space. Sunlight all year through makes for a very light and bright home. The Primary suite has many features to offer such as coffered ceilings, his and hers walk in closets, a remodeled Primary spa like bathroom. All the bedrooms on upper level are spacious with walk in closets, and 1 en suite bathroom. The bonus space of this home is the finished walkout basement. Great media room for watching the big game, room for billiards, Entertaining and walking out to the yard to play your favorite outdoor game. Wonderful Castle Pines location: Close to parks , trails, pickleball , playground, pool , Daniels Park, The Ridge at Castle pines golf course, I-25 access to Castle Rock, great dining, DTC only 15-20 minutes and DIA Approx 45 minutes. New lifetime fitness , grocery store and all of daily conveniences approximately 5-7 min away. This home also has a concrete tile roof -Better for insurance rates and worry free from the hail! whole house water softner included.

Property Details
Price:
$1,095,000
MLS #:
7390493
Status:
Active
Beds:
5
Baths:
5
Type:
Single Family
Subtype:
Single Family Residence
Subdivision:
Esperanza/Castle Pines North
Finished Sq Ft:
4,414
Lot Size:
9,583 sqft / 0.22 acres (approx)
Year Built:
2004
ContemporaryEsperanza/castle Pines NorthDouglas Re-1Timber TrailRocky HeightsRock Canyon
Interior
Appliances
Cooktop, Dishwasher, Disposal, Humidifier, Microwave, Refrigerator, Sump Pump, Water Softener
Bathrooms
3 Full Bathrooms, 2 Three Quarter Bathrooms
Cooling
Central Air
Fireplaces Total
2
Flooring
Carpet, Tile, Wood
Heating
Forced Air, Natural Gas
Interior Features
Breakfast Nook, Eat-in Kitchen, Entrance Foyer, Five Piece Bath, Granite Counters, High Ceilings, Jack & Jill Bath, Kitchen Island, Open Floorplan, Smart Thermostat, Smoke Free, Utility Sink, Vaulted Ceiling(s), Walk-In Closet(s)
Laundry Features
In Unit
Levels
Two
Exterior
Architectural Style
Contemporary
Association Amenities
Park, Playground, Pool, Trail(s)
Attached Garage YN
1
Construction Materials
Brick, Frame
Direction Faces
North
Exterior Features
Private Yard, Rain Gutters
Fencing
Full
Garage Spaces
3
Lot Features
Greenbelt, Landscaped, Open Lot, Sprinklers In Front, Sprinklers In Rear
Patio And Porch Features
Deck, Front Porch, Patio
Roof
Shake
View
Meadow, Valley
Window Features
Window Coverings
Schools
School District:
Douglas RE-1
Elementary School:
Timber Trail
Middle School:
Rocky Heights
High School:
Rock Canyon
Financial
HOA Fee
$190
HOA Fee Frequency
Monthly
HOA Includes
Recycling, Snow Removal, Trash
Taxes
$7,744

Need more info?

Ask a Question

Ready to go see it?

Schedule a Showing

Similar Listings

broker reciprocity
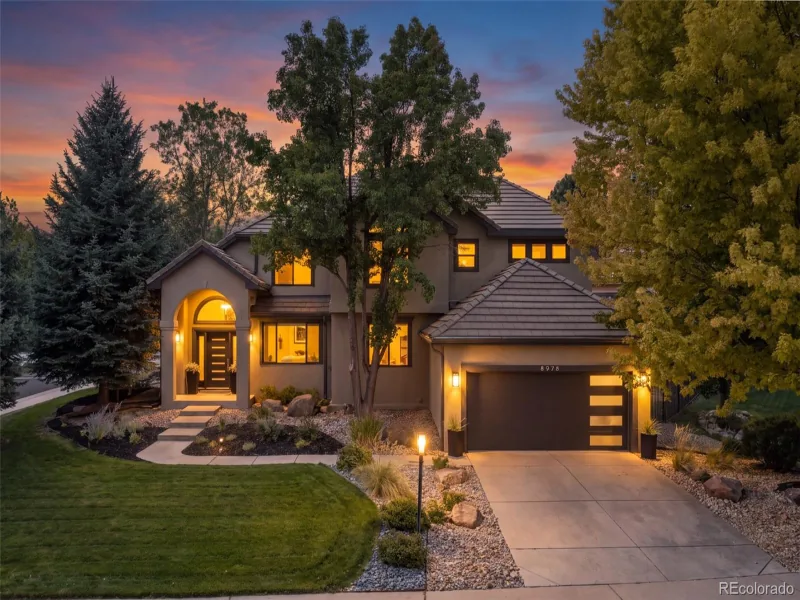
MLS# 1742793broker reciprocity
8978 E Cedar Hill Place
Lone Tree, CO

$1,400,000

4.4 miles away

broker reciprocity
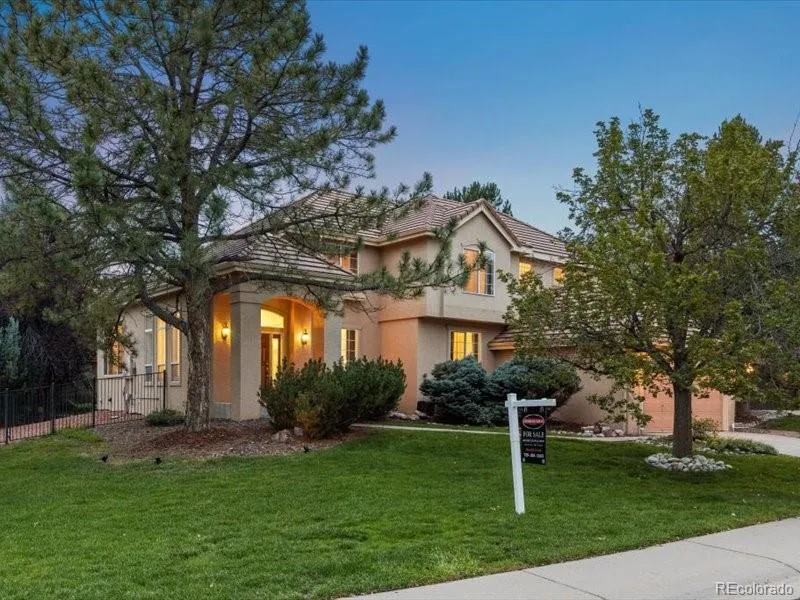
MLS# 3221443broker reciprocity
8948 E Cedar Hill Place
Lone Tree, CO

$1,400,000

4.4 miles away

broker reciprocity
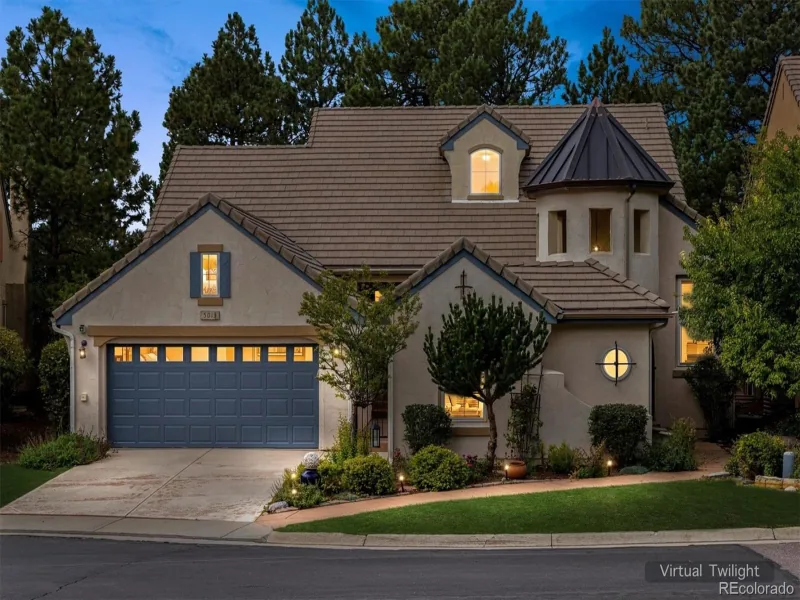
MLS# 8931443broker reciprocity
5013 Vermillion Court
Castle Rock, CO

$1,395,000

4.3 miles away

Share this Property

6942 Esperanza Drive
Castle Pines, CO