Active

7738 Oakview Place, Castle Pines, CO, 80108
Add
MLS #9868654 image #0MLS #9868654 image #1MLS #9868654 image #2MLS #9868654 image #3MLS #9868654 image #4MLS #9868654 image #5MLS #9868654 image #6MLS #9868654 image #7MLS #9868654 image #8MLS #9868654 image #9MLS #9868654 image #10MLS #9868654 image #11MLS #9868654 image #12MLS #9868654 image #13MLS #9868654 image #14MLS #9868654 image #15MLS #9868654 image #16MLS #9868654 image #17MLS #9868654 image #18MLS #9868654 image #19MLS #9868654 image #20MLS #9868654 image #21MLS #9868654 image #22MLS #9868654 image #23MLS #9868654 image #24MLS #9868654 image #25MLS #9868654 image #26MLS #9868654 image #27MLS #9868654 image #28MLS #9868654 image #29MLS #9868654 image #30MLS #9868654 image #31MLS #9868654 image #32

7738 Oakview Place, Castle Pines, CO, 80108

6 Beds
5 Baths
5,068 SqFt
0.27 Acres

Listing Id

9868654
$1,700,000

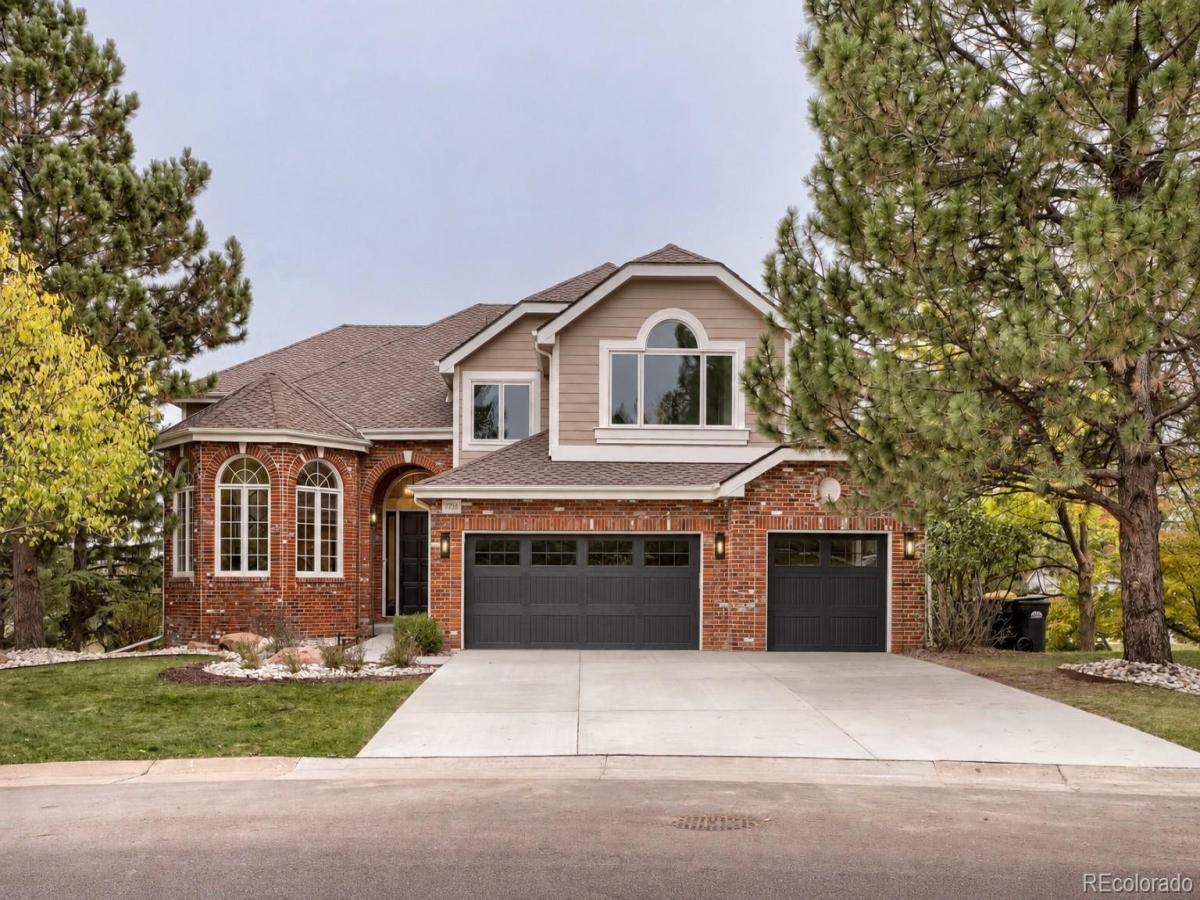
Welcome to 7738 Oakview Place, a turnkey fully renovated 6-bedroom, 4.5-bath home ideally situated on a cul-de-sac overlooking the lake on Hole 2 of The Ridge Golf Course. Thoughtfully updated inside and out, this home combines high-end finishes, generous living spaces, and outstanding views with a rare, completely flat backyard outside the walkout basement.

The interior features new high-end cabinetry throughout, luxurious quartz countertops, beautiful hardwood floors, designer carpet, fresh paint, and much more! The kitchen features premium Bosch built-in appliances, new cabinetry and finishes, creating a sophisticated space for everyday living and entertaining. A dedicated main-floor office provides a convenient dedicated workspace for working from home.

Four bedrooms are upstairs, including an impressive primary suite with a spacious ensuite bath featuring a steam shower and massive walk-in closet. Two bedrooms upstairs share a completely renovated jack n jill bathroom with separate sink spaces, and the fourth bedroom has a completely renovated ensuite bath and a walk in closet. With six bedrooms and 4.5 bathrooms, the home offers exceptional flexibility for family, guests, and additional living spaces.

Improvements continue outside with new exterior siding and paint, a new concrete driveway and front walkway, new garage doors, epoxy-coated garage floors, …etc. The backyard features all-new sod and professional landscaping, creating an inviting outdoor setting with a completely flat large backyard —a standout feature for a walkout-basement home.

Every rear-facing window offers extensive lake views, creating a beautiful backdrop throughout the home and filling the home with natural light. This home offers a rare combination of move-in-ready luxury, indoor-outdoor living, a flat backyard, and extensive lake and golf-course views.

Property Details
Price:
$1,700,000
MLS #:
9868654
Status:
Active
Beds:
6
Baths:
5
Type:
Single Family
Subtype:
Single Family Residence
Subdivision:
Glen Oaks
Finished Sq Ft:
5,068
Lot Size:
11,761 sqft / 0.27 acres (approx)
Year Built:
1996
Glen OaksDouglas Re-1Timber TrailRocky HeightsRock Canyon
Interior
Appliances
Convection Oven, Dishwasher, Disposal, Freezer, Gas Water Heater, Humidifier, Microwave, Oven, Range, Range Hood, Refrigerator, Self Cleaning Oven, Smart Appliances, Sump Pump, Tankless Water Heater
Bathrooms
4 Full Bathrooms, 1 Half Bathroom
Cooling
Central Air
Fireplaces Total
3
Flooring
Carpet, Tile, Wood
Heating
Forced Air, Natural Gas
Interior Features
Breakfast Nook, Built-in Features, Ceiling Fan(s), Eat-in Kitchen, Entrance Foyer, Five Piece Bath, High Ceilings, High Speed Internet, Jack & Jill Bath, Jet Action Tub, Kitchen Island, Open Floorplan, Pantry, Primary Suite, Quartz Counters, Radon Mitigation System, Smart Thermostat, Smoke Free, Sound System, Utility Sink, Vaulted Ceiling(s), Walk-In Closet(s), Wired for Data
Laundry Features
In Unit
Levels
Two
Exterior
Architectural Style
Cottage, Traditional
Attached Garage YN
1
Construction Materials
Brick, Frame, Other
Direction Faces
Northeast
Exterior Features
Garden, Lighting, Private Yard, Rain Gutters, Smart Irrigation
Fencing
Partial
Garage Spaces
3
Lot Features
Cul-De-Sac, Irrigated, Landscaped, Level, Master Planned, On Golf Course, Open Lot, Sprinklers In Front, Sprinklers In Rear
Parking Features
Concrete, Dry Walled, Finished, Floor Coating, Insulated, Lighted, Oversized
Patio And Porch Features
Deck
Roof
Composition
Spa Features
Steam Room
View
Golf Course, Lake
Window Features
Double Pane Windows, Triple Pane Windows
Schools
School District:
Douglas RE-1
Elementary School:
Timber Trail
Middle School:
Rocky Heights
High School:
Rock Canyon
Financial
HOA Fee
$480
HOA Fee Frequency
Semi-Annually
HOA Includes
Maintenance Grounds, Recycling, Trash
Taxes
$9,643

Need more info?

Ask a Question

Ready to go see it?

Schedule a Showing

Similar Listings

broker reciprocity
MLS# 8249933broker reciprocity
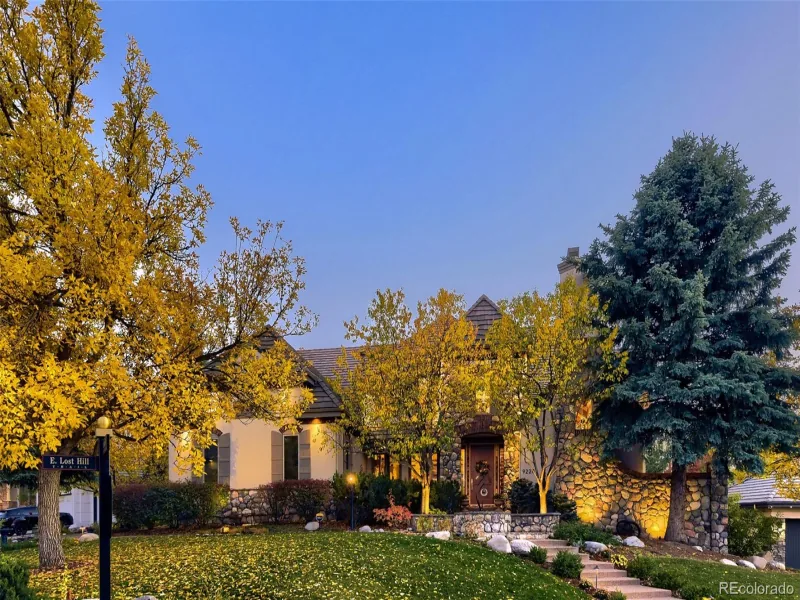
9220 E Lost Hill Trail
Lone Tree, CO

$2,200,000

5.0 miles away

broker reciprocity
MLS# 8774800broker reciprocity
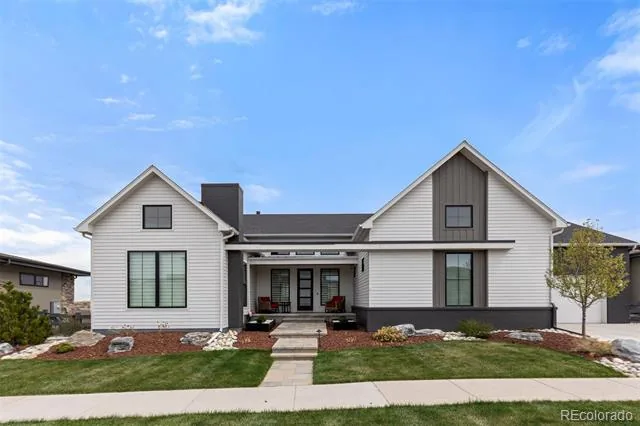
6510 Canyonpoint Road
Castle Pines, CO

$2,199,000

2.9 miles away

broker reciprocity
MLS# 7552707broker reciprocity
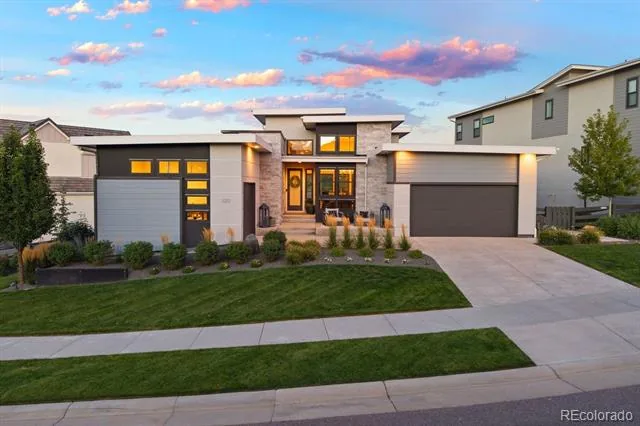
2212 Rim Ridge Drive
Castle Pines, CO

$2,095,000

3.0 miles away

Share this Property

7738 Oakview Place
Castle Pines, CO