Active

1198 Lost Elk Loop, Castle Rock, CO, 80108
Add
MLS #REC7823472 image #0MLS #REC7823472 image #1MLS #REC7823472 image #2MLS #REC7823472 image #3MLS #REC7823472 image #4MLS #REC7823472 image #5MLS #REC7823472 image #6MLS #REC7823472 image #7MLS #REC7823472 image #8MLS #REC7823472 image #9MLS #REC7823472 image #10MLS #REC7823472 image #11MLS #REC7823472 image #12MLS #REC7823472 image #13MLS #REC7823472 image #14MLS #REC7823472 image #15MLS #REC7823472 image #16MLS #REC7823472 image #17MLS #REC7823472 image #18MLS #REC7823472 image #19MLS #REC7823472 image #20MLS #REC7823472 image #21MLS #REC7823472 image #22MLS #REC7823472 image #23MLS #REC7823472 image #24MLS #REC7823472 image #25MLS #REC7823472 image #26MLS #REC7823472 image #27MLS #REC7823472 image #28MLS #REC7823472 image #29MLS #REC7823472 image #30MLS #REC7823472 image #31MLS #REC7823472 image #32MLS #REC7823472 image #33MLS #REC7823472 image #34MLS #REC7823472 image #35MLS #REC7823472 image #36MLS #REC7823472 image #37

1198 Lost Elk Loop, Castle Rock, CO, 80108
4 Beds
5 Baths
5,106 SqFt
0.23 Acres

Listing Id

REC7823472
$2,095,000

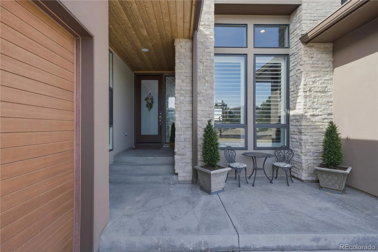
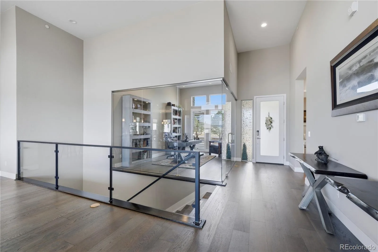
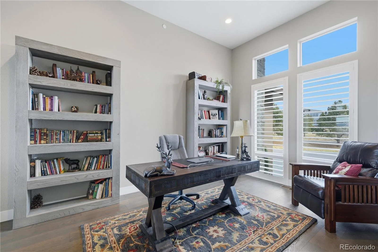
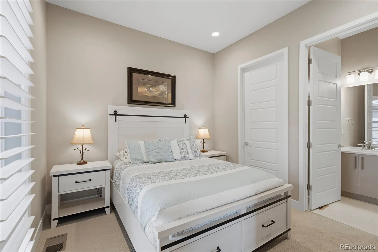
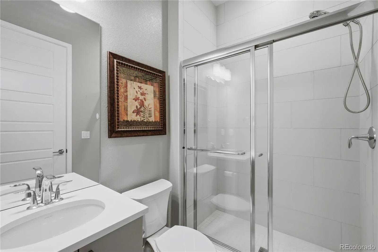
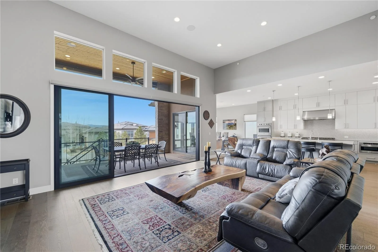
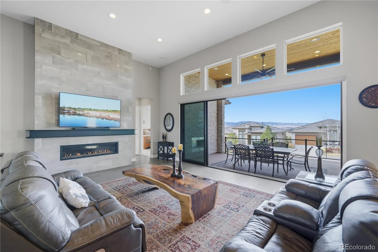
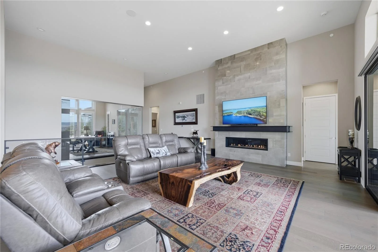
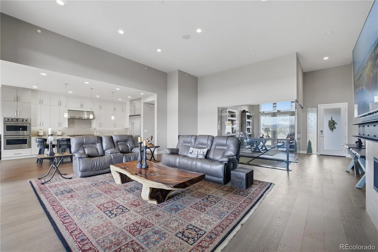
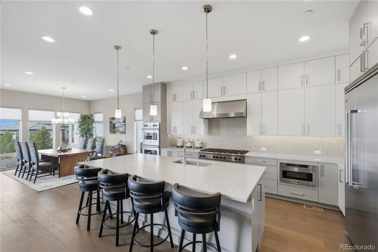
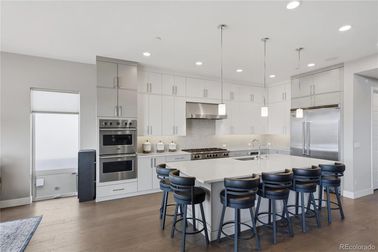
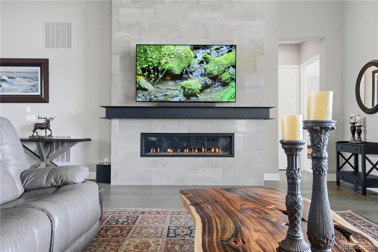
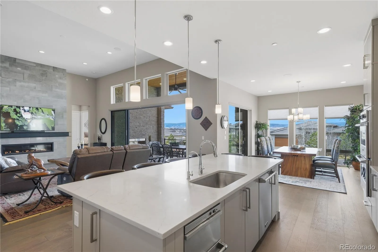
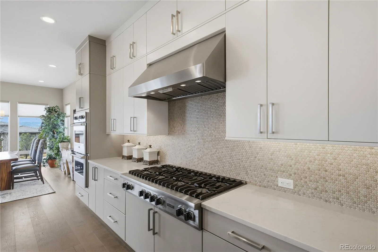
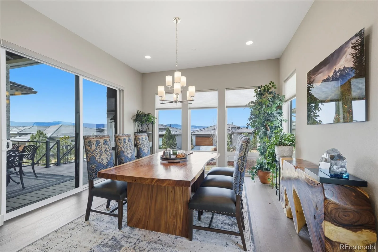
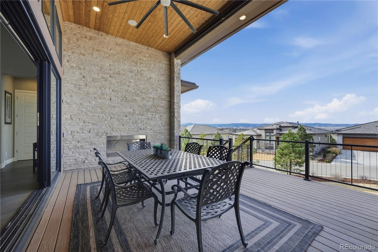
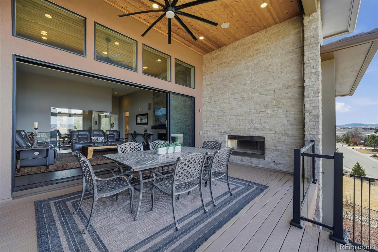
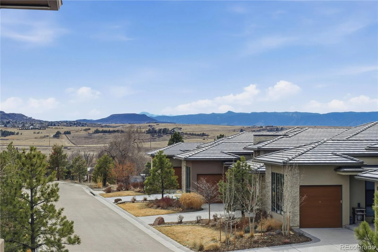
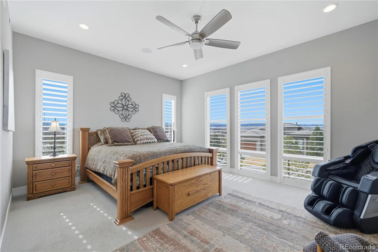
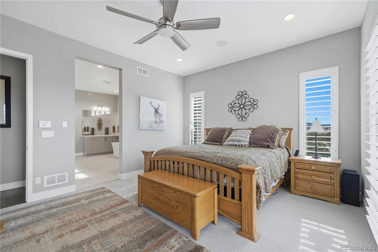
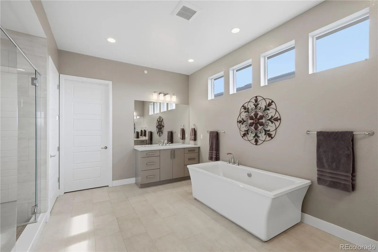
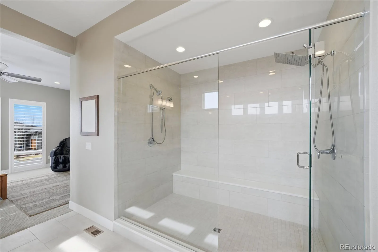
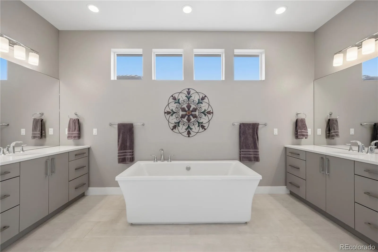
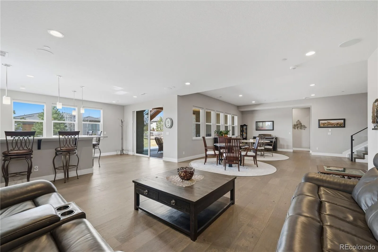
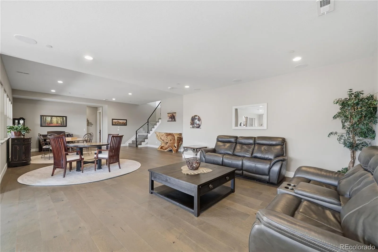
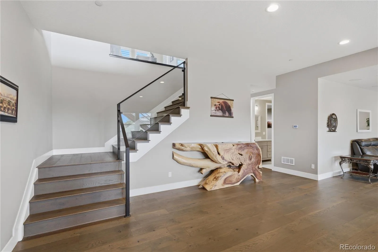
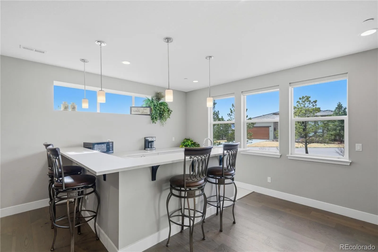
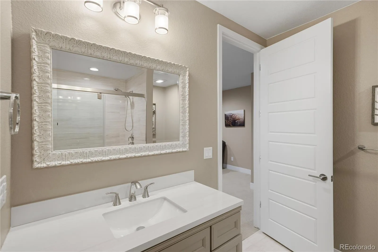
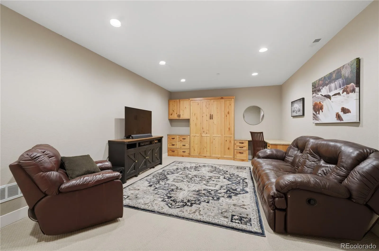
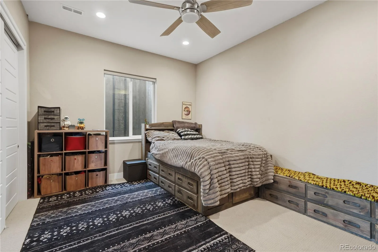
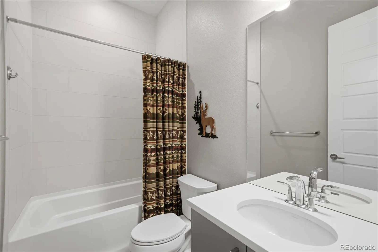
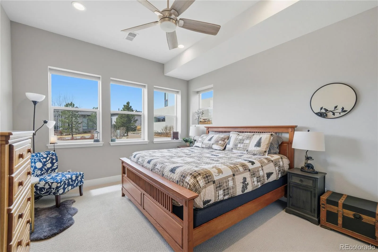
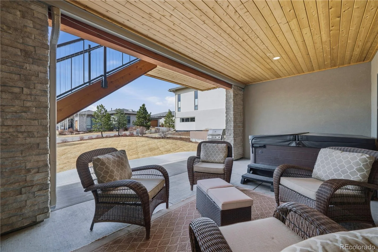
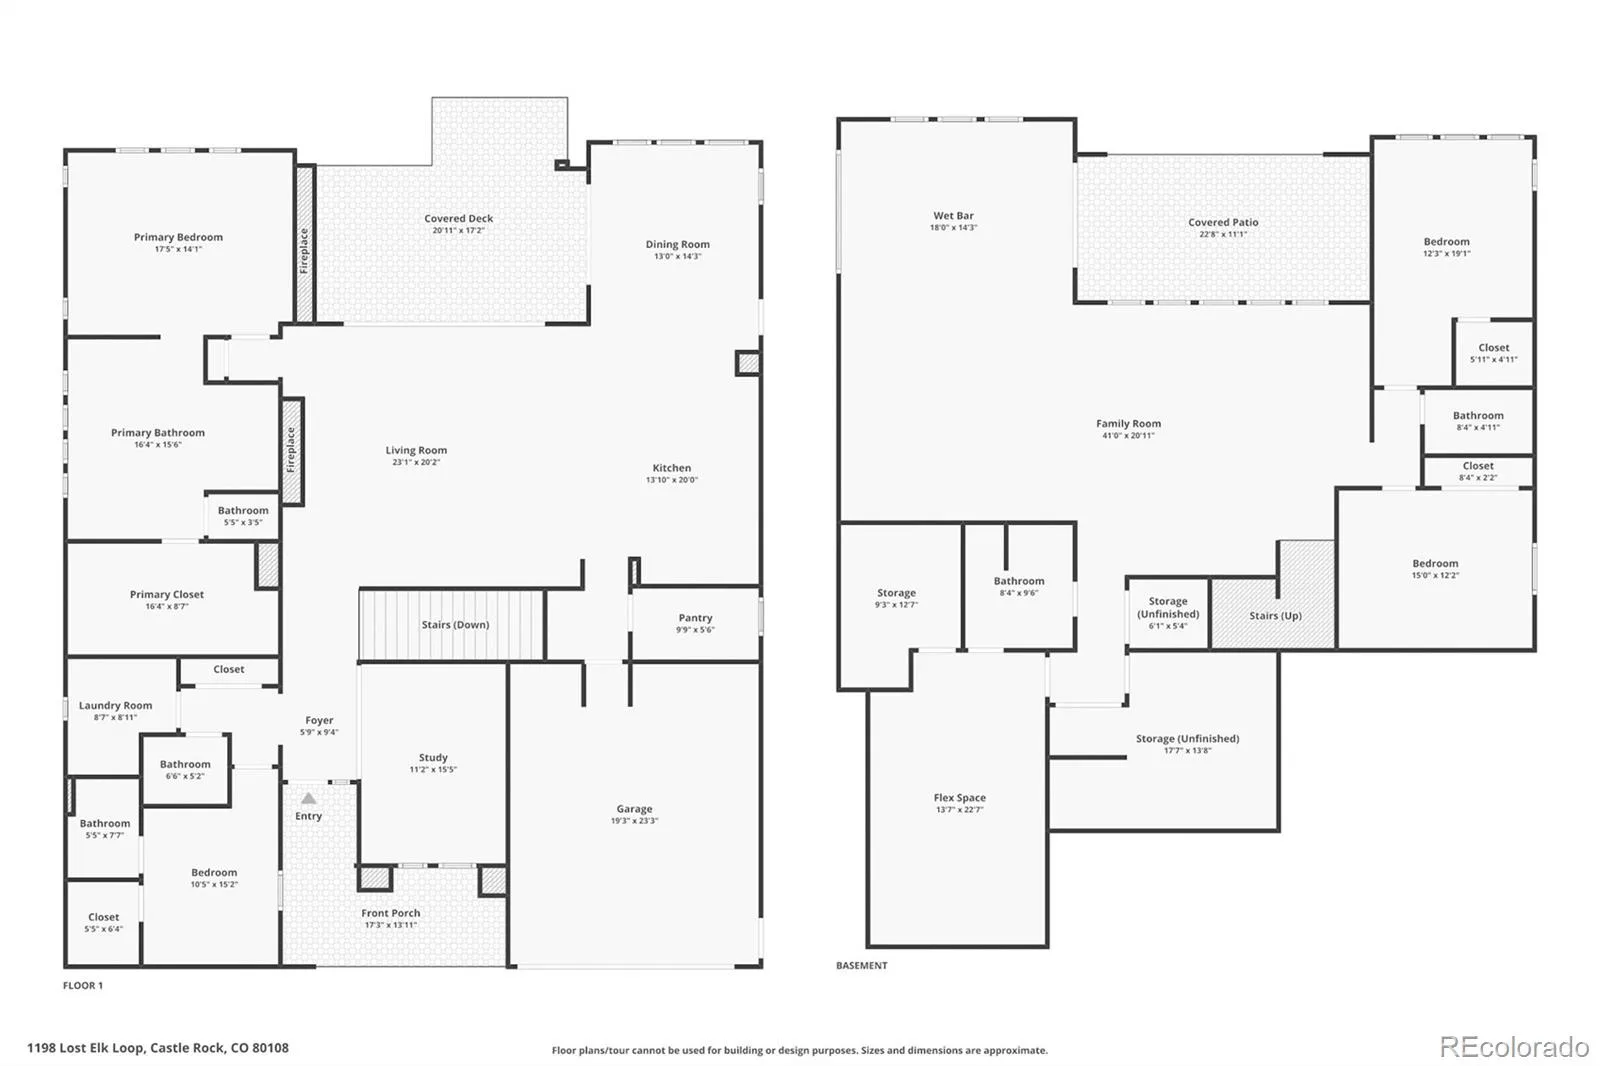
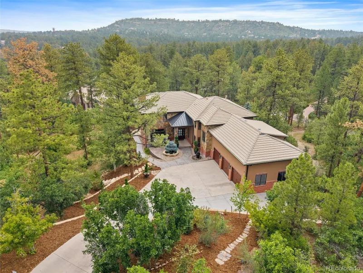
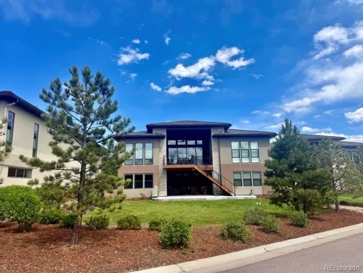
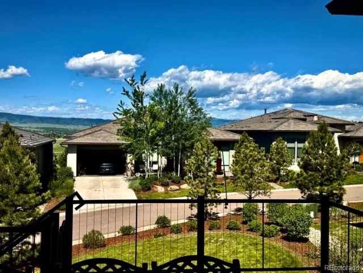
Now offered with an $180,000 price adjustment, this expansive ranch delivers unmatched space in the neighborhood, with more bedrooms and bathrooms than comparable homes at an incredible price point. Welcome to effortless living in this exclusive gated, secured community where the HOA handles your landscaping and snow removal, allowing you to simply lock the door and go while your home is always beautifully maintained. This is not just a home, it’s a lifestyle. This stunning residence blends modern design with Colorado’s breathtaking natural beauty. Inside, wide-plank 8” engineered hardwood floors flow throughout, setting the tone for the home’s refined elegance. A dramatic glass-wall study offers a private, light-filled space perfect for working or creating. At the heart of the home is a chef’s kitchen featuring all Viking appliances, including a powerful eight-burner gas cooktop, designed for both serious cooking and entertaining. The kitchen opens seamlessly to the dining and living areas, making it ideal for gatherings of any size. The primary suite is a true retreat, featuring a spa inspired bath with his and her vanities, a standalone soaking tub, and a large walk-in shower with dual shower heads. The large primary bedroom also includes a custom designed closet system. The show-stopping family room with a full wall of folding glass doors opens to the expansive deck with a fireplace creating the ultimate indoor-outdoor lifestyle to enjoy spectacular, mountain views and sunsets. The fully finished walkout basement adds exceptional versatility, offering a spacious great room with a stylish wet bar. The basement has two bedrooms and a bonus room with a Murphy bed. Walk out to the expanded patio and unwind in your private hot tub. Other features; prewired for data, sound, internet. Enjoy the benefit of a 4% sales tax, Electric car charger, Quantum Fiber, dual zones on the HVAC, water softener. Community pools, fitness centers, tennis and pickleball, trails.

Property Details
Price:
$2,095,000
MLS #:
REC7823472
Status:
Active
Beds:
4
Baths:
5
Type:
Single Family
Structure:
House
Subdivision:
Castle Pines Village
Finished Sq Ft:
4,666
Total Sq Ft:
5,106
Lot Size:
10,019 sqft / 0.23 acres (approx)
Year Built:
2020
ContemporaryTennisCommunity GatedCastle Pines VillageDouglas Re-1Buffalo RidgeRocky HeightsRock CanyonMountain(s)Pets Allowed
Interior
Above Grade Finished Area
2553
Appliances
Bar Fridge, Convection Oven, Dishwasher, Disposal, Double Oven, Microwave, Range Hood, Refrigerator, Trash Compactor, Water Purifier, Water Softener
Bathrooms
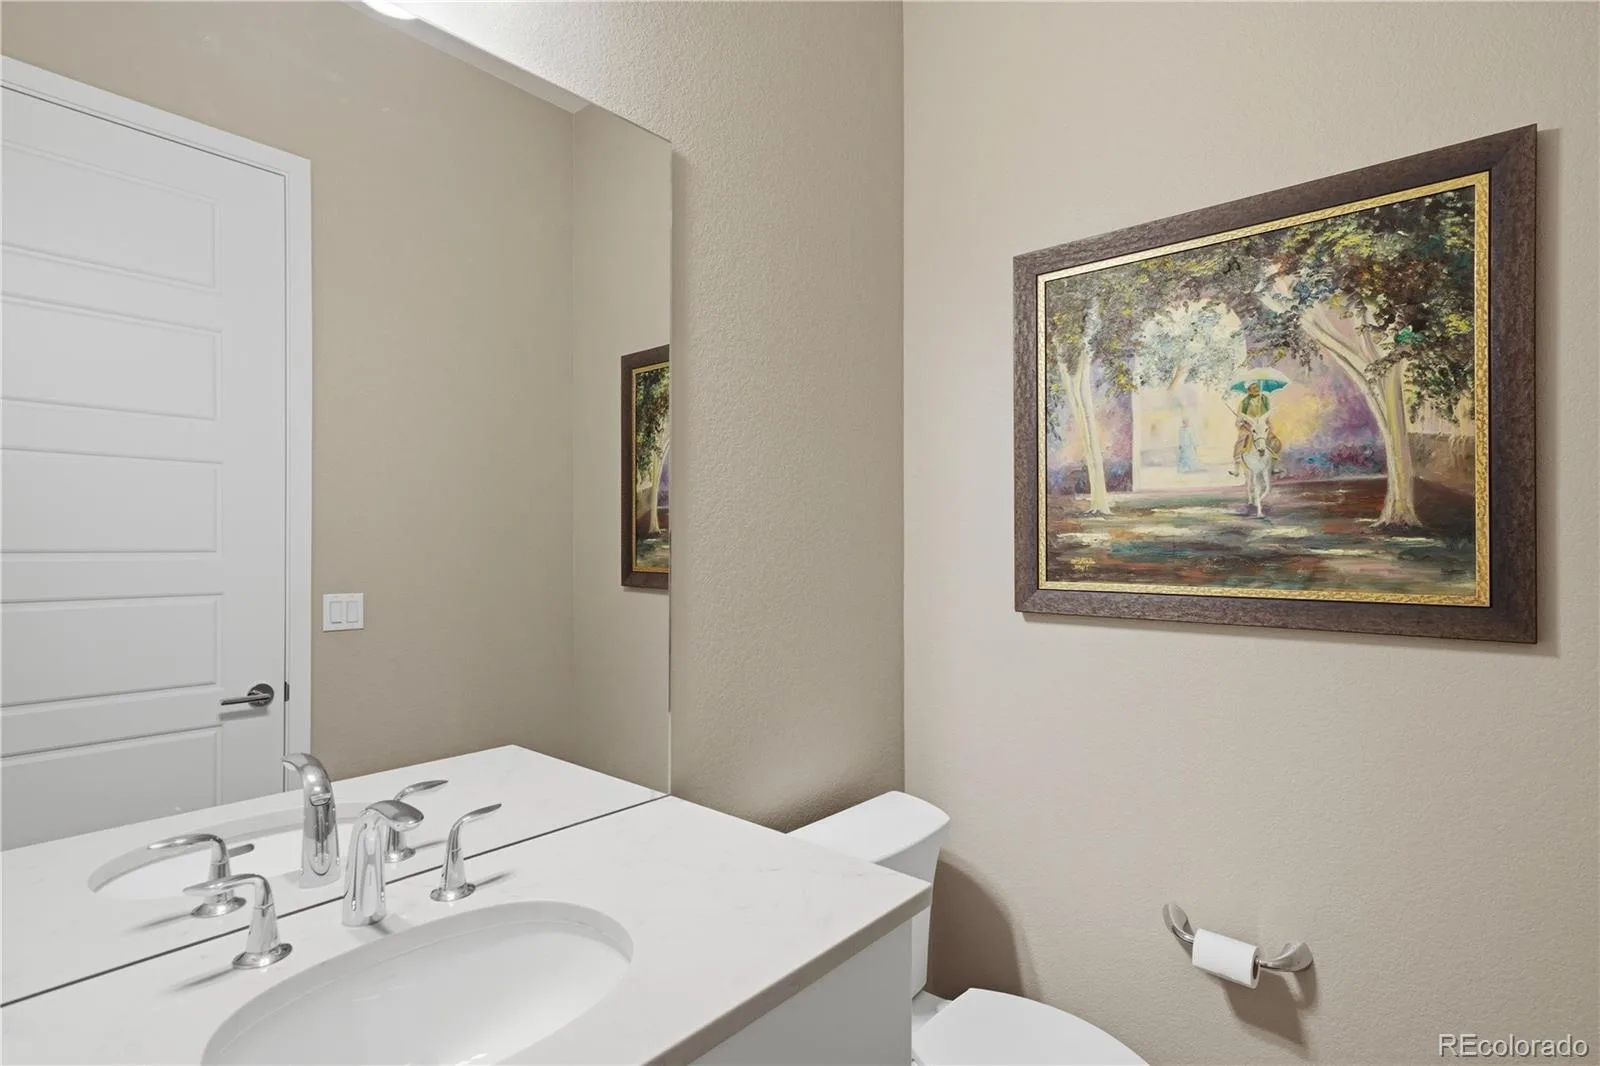
2 Full Bathrooms, 2 Three Quarter Bathrooms, 1 Half Bathroom
Below Grade Finished Area
2113
Below Grade Unfinished Area
440
Cooling
Central Air
Fireplaces Total
2
Flooring
Carpet, Tile, Wood
Heating
Forced Air
Interior Features
Breakfast Bar, Ceiling Fan(s), Entrance Foyer, Five Piece Bath, High Ceilings, High Speed Internet, Kitchen Island, Open Floorplan, Pantry, Primary Suite, Quartz Counters, Radon Mitigation System, Smoke Free, Solid Surface Counters, Hot Tub, Walk-In Closet(s), Wet Bar, Wired for Data
Laundry Features
Sink
Levels
One
Main Level Bathrooms
3
Main Level Bedrooms
2
Exterior
Architectural Style
Contemporary
Association Amenities
Fitness Center, Gated, Park, Playground, Pool, Security, Spa/Hot Tub, Tennis Court(s), Trail(s)
Attached Garage YN
1
Construction Materials
Stone, Stucco
Direction Faces
East
Exterior Features
Gas Valve, Spa/Hot Tub
Fencing
None
Garage Spaces
3
Lot Features
Landscaped
Parking Features
Concrete, Electric Vehicle Charging Station(s)
Parking Spots
3
Parking Total
3
Patio And Porch Features
Covered, Deck, Front Porch
Roof
Concrete
Security Features
Carbon Monoxide Detector(s), Radon Detector, Smoke Detector(s)
View
Mountain(s)
Window Features
Window Coverings
Schools
School District:
Douglas RE-1
Elementary School:
Buffalo Ridge
Middle School:
Rocky Heights
High School:
Rock Canyon
Financial
HOA Fee
$341
HOA Fee 2
$235
HOA Fee 2 Frequency
Monthly
HOA Fee Frequency
Monthly
HOA Includes
Irrigation, Maintenance Grounds, On-Site Check In, Road Maintenance, Security, Snow Removal, Trash
HOA Name
Castle Pines Village HOA
HOA Name 2
Prato Sub-Association
HOA Phone
303-573-7469
HOA Phone 2
303-573-7469
Tax Year
2025
Taxes
$15,902

Need more info?

Ask a Question

Ready to go see it?

Schedule a Showing

Similar Listings

broker reciprocity
MLS# REC2288145broker reciprocity
4605 Tierra Alta Drive
Castle Rock, CO

$2,665,000

4.0 miles away

broker reciprocity
MLS# REC5816770broker reciprocity
8045 Stewart Peak Place
Castle Rock, CO

$2,599,900

1.7 miles away

broker reciprocity
MLS# REC2582732broker reciprocity
4604 Tierra Alta Drive
Castle Rock, CO

$2,595,000

4.0 miles away

Share this Property

1198 Lost Elk Loop
Castle Rock, CO