Active

355 Morning Star Way, Castle Rock, CO, 80108
Add
MLS #REC1533088 image #0MLS #REC1533088 image #1MLS #REC1533088 image #2MLS #REC1533088 image #3MLS #REC1533088 image #4MLS #REC1533088 image #5MLS #REC1533088 image #6MLS #REC1533088 image #7MLS #REC1533088 image #8MLS #REC1533088 image #9MLS #REC1533088 image #10MLS #REC1533088 image #11MLS #REC1533088 image #12MLS #REC1533088 image #13MLS #REC1533088 image #14MLS #REC1533088 image #15MLS #REC1533088 image #16MLS #REC1533088 image #17MLS #REC1533088 image #18MLS #REC1533088 image #19MLS #REC1533088 image #20MLS #REC1533088 image #21MLS #REC1533088 image #22MLS #REC1533088 image #23MLS #REC1533088 image #24MLS #REC1533088 image #25MLS #REC1533088 image #26MLS #REC1533088 image #27MLS #REC1533088 image #28MLS #REC1533088 image #29MLS #REC1533088 image #30MLS #REC1533088 image #31MLS #REC1533088 image #32MLS #REC1533088 image #33MLS #REC1533088 image #34MLS #REC1533088 image #35MLS #REC1533088 image #36MLS #REC1533088 image #37MLS #REC1533088 image #38MLS #REC1533088 image #39MLS #REC1533088 image #40MLS #REC1533088 image #41MLS #REC1533088 image #42MLS #REC1533088 image #43MLS #REC1533088 image #44MLS #REC1533088 image #45MLS #REC1533088 image #46MLS #REC1533088 image #47MLS #REC1533088 image #48MLS #REC1533088 image #49

355 Morning Star Way, Castle Rock, CO, 80108

5 Beds
7 Baths
7,036 SqFt
0.88 Acres

Listing Id

REC1533088
$2,390,000

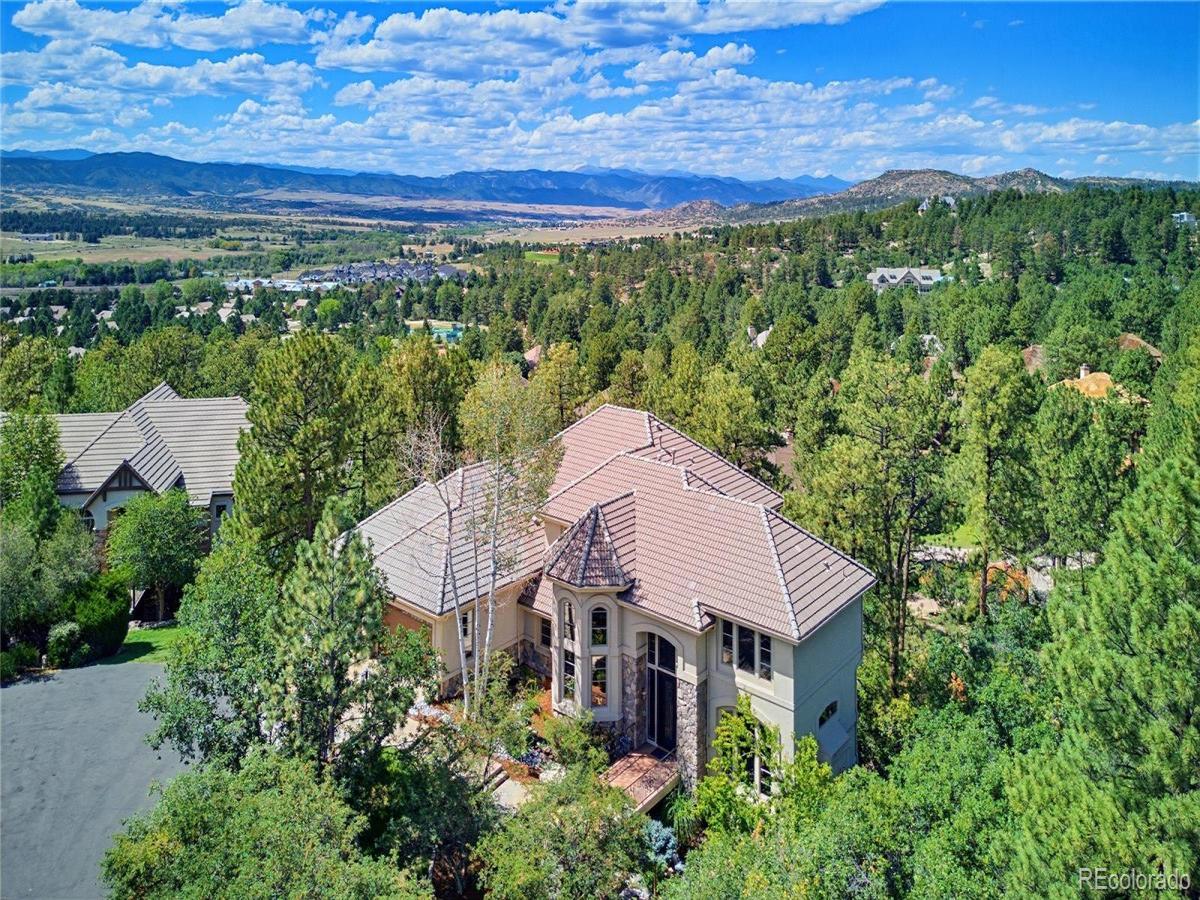
Extensively remodeled and sited on 0.88 private, treed acres in the gated Village at Castle Pines, this five-bedroom home offers 6,633 finished square feet, mountain views, and outdoor living on every level. The main floor centers on an all-new kitchen with a large island, quartzite counters, two pantries, Sub-Zero refrigerator, gas cooktop, double oven, and a breakfast nook open to the family room and its stone fireplace. Refinished hardwood floors and trim carry through the living room with built-in bookshelves, the formal dining room with butler’s pantry, and a large main-floor office with extensive shelving. A mud room with utility sink connects to the three-car garage, which has epoxy floors, new doors, WiFi openers, and a Tesla charger. Upstairs, the primary suite takes in mountain views and has a new fireplace shared with the fully remodeled five-piece bath, which has heated floors. Three additional bedrooms each have a walk-in closet and ensuite full bath, joined by a loft overlooking the foyer, new railings on the stairs and in the loft, all-new carpet, and a remodeled laundry room. The walk-out lower level is built for entertaining, with a family room, bar, and gas fireplace opening to the lower patio. A climate-controlled wine cellar and separate wine tasting room sit alongside a gym, powder room, and guest bedroom with Murphy bed and remodeled ensuite bath with steam shower. Tasting room furnishings and gym equipment are included, and the wine collection can be included. Four gas fireplaces and new light fixtures carry through all three levels, with three air conditioning units, one per level. Outside, new flagstone paths, a water feature, a fire pit, and covered decks and patios on multiple levels take advantage of the greenbelt setting and the views west. Village at Castle Pines residents have access to the pool, tennis courts, fitness center, clubhouse, playground, trails, and gated security.

Property Details
Price:
$2,390,000
MLS #:
REC1533088
Status:
Active
Beds:
5
Baths:
7
Type:
Single Family
Structure:
House
Subdivision:
Castle Pines Village
Finished Sq Ft:
6,633
Total Sq Ft:
7,036
Lot Size:
38,333 sqft / 0.88 acres (approx)
Year Built:
2000
TraditionalSecludedTennisCommunity GatedCastle Pines VillageDouglas Re-1Buffalo RidgeRocky HeightsRock CanyonMountain(s)
Interior
Above Grade Finished Area
4833
Appliances
Bar Fridge, Cooktop, Dishwasher, Disposal, Double Oven, Dryer, Microwave, Refrigerator, Trash Compactor, Washer, Wine Cooler
Bathrooms
4 Full Bathrooms, 1 Three Quarter Bathroom, 2 Half Bathrooms
Below Grade Finished Area
1800
Below Grade Unfinished Area
403
Cooling
Central Air
Fireplaces Total
4
Flooring
Carpet, Tile, Wood
Heating
Forced Air
Interior Features
Breakfast Bar, Built-in Features, Ceiling Fan(s), Entrance Foyer, Five Piece Bath, High Ceilings, Kitchen Island, Open Floorplan, Pantry, Primary Suite, Smoke Free, Stone Counters, Walk-In Closet(s), Wet Bar
Laundry Features
Sink
Levels
Two
Main Level Bathrooms
1
Exterior
Architectural Style
Traditional
Association Amenities
Clubhouse, Fitness Center, Gated, Playground, Pool, Security, Tennis Court(s), Trail(s)
Attached Garage YN
1
Construction Materials
Frame, Stone, Stucco
Exterior Features
Balcony, Fire Pit, Lighting, Private Yard, Rain Gutters, Water Feature
Fencing
None
Garage Spaces
3
Lot Features
Greenbelt, Irrigated, Landscaped, Many Trees, Secluded, Sprinklers In Front, Sprinklers In Rear
Parking Features
Electric Vehicle Charging Station(s)
Parking Spots
3
Parking Total
3
Patio And Porch Features
Covered, Deck, Patio
Roof
Concrete
Security Features
Carbon Monoxide Detector(s), Smart Cameras, Smoke Detector(s), Video Doorbell
Spa Features
Bath
View
Mountain(s)
Window Features
Window Coverings, Window Treatments
Schools
School District:
Douglas RE-1
Elementary School:
Buffalo Ridge
Middle School:
Rocky Heights
High School:
Rock Canyon
Financial
HOA Fee
$455
HOA Fee Frequency
Monthly
HOA Includes
Recycling, Road Maintenance, Security, Snow Removal, Trash
HOA Name
The Village At Castle Pines
HOA Phone
303-814-1345
Tax Year
2025
Taxes
$15,869

Need more info?

Ask a Question

Ready to go see it?

Schedule a Showing

Similar Listings

broker reciprocity
MLS# REC3121876broker reciprocity
399 N Gilbert Street
Castle Rock, CO

$3,000,000

4.3 miles away

broker reciprocity
MLS# REC4721680broker reciprocity
332 Ovida Place
Castle Rock, CO

$2,980,000

0.4 miles away

broker reciprocity
MLS# REC3094333broker reciprocity
6194 Oxford Peak Lane
Castle Rock, CO

$2,940,000

1.5 miles away

Share this Property

355 Morning Star Way
Castle Rock, CO