Active

602 Cliffgate Lane, Castle Rock, CO, 80108
Add
MLS #REC7144050 image #0

602 Cliffgate Lane, Castle Rock, CO, 80108

4 Beds
5 Baths
4,642 SqFt
1.48 Acres

Listing Id

REC7144050
$4,900,000

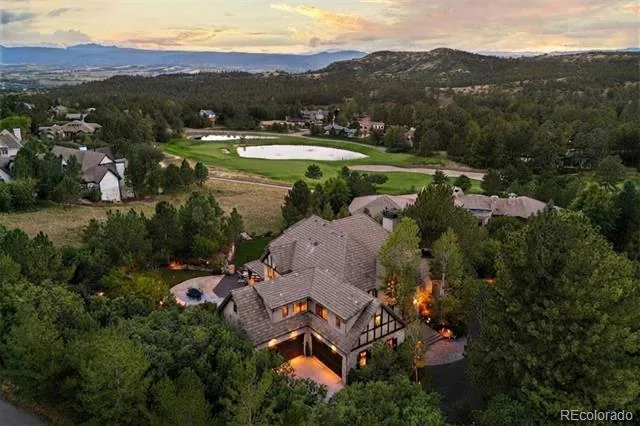
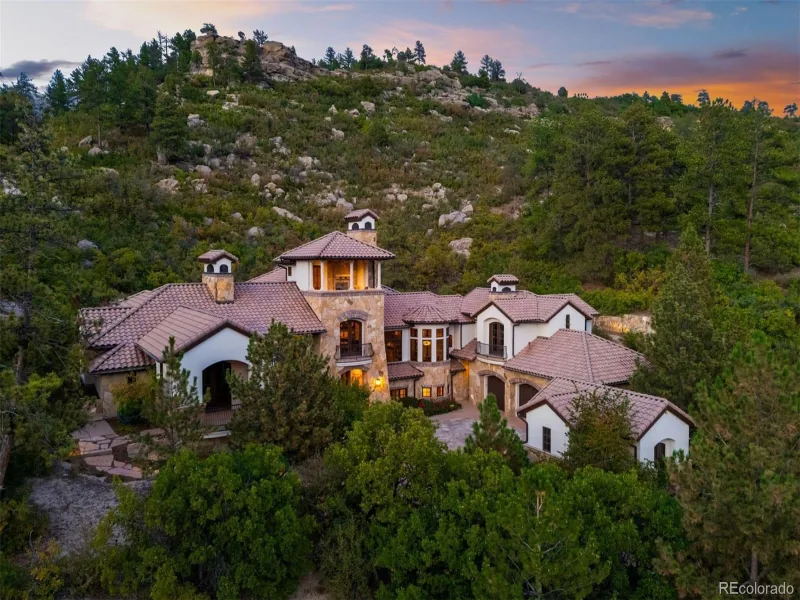
Discover your own private sanctuary on this stunning rocky promontory, where breathtaking views provide daily peace and spectacular sunrises and sunsets. Located at 602 Cliffgate Lane within an exclusive double-gated community in the Village at Castle Pines, this home has been masterfully renovated to offer the highest levels of comfort, livability, and exceptional space for entertaining. The thoughtfully designed floor plan ensures a seamless, tranquil flow with no wasted space, providing everything you need for modern living. Enjoy unparalleled privacy and serenity, with convenient, easy access to the renowned Castle Pines Country Club. This home is not just a residence; it is a lifestyle that invites you to relax, unwind, and truly enjoy your surroundings.

Property Details
Price:
$4,900,000
MLS #:
REC7144050
Status:
Active
Beds:
4
Baths:
5
Type:
Single Family
Structure:
House
Subdivision:
Castle Pines Village
Finished Sq Ft:
4,642
Total Sq Ft:
4,642
Lot Size:
64,469 sqft / 1.48 acres (approx)
Year Built:
2002
Mountain ContemporaryTennisCommunity GatedCastle Pines VillageDouglas Re-1Buffalo RidgeRocky HeightsRock Canyon
Interior
Above Grade Finished Area
4642
Appliances
Bar Fridge, Convection Oven, Cooktop, Dishwasher, Disposal, Double Oven, Dryer, Gas Water Heater, Microwave, Oven, Range, Refrigerator, Warming Drawer, Washer
Bathrooms
1 Full Bathroom, 3 Three Quarter Bathrooms, 1 Half Bathroom
Cooling
Central Air
Fireplaces Total
3
Flooring
Stone, Wood
Heating
Forced Air
Interior Features
Breakfast Bar, Built-in Features, Ceiling Fan(s), Eat-in Kitchen, Entrance Foyer, Five Piece Bath, Granite Counters, High Ceilings, High Speed Internet, Kitchen Island, Open Floorplan, Pantry, Primary Suite, Smoke Free, Hot Tub, Walk-In Closet(s)
Levels
Two
Main Level Bathrooms
3
Main Level Bedrooms
2
Exterior
Architectural Style
Mountain Contemporary
Association Amenities
Clubhouse, Fitness Center, Gated, Playground, Pool, Security, Tennis Court(s), Trail(s)
Attached Garage YN
1
Construction Materials
Rock, Stone, Stucco
Direction Faces
East
Exterior Features
Balcony, Fire Pit, Garden, Gas Grill, Private Yard
Garage Spaces
3
Lot Features
Cul-De-Sac, Foothills, Landscaped, Many Trees, Master Planned, Rock Outcropping, Sloped, Sprinklers In Front
Parking Features
Asphalt, Circular Driveway, Floor Coating
Parking Spots
3
Parking Total
3
Patio And Porch Features
Covered, Deck, Patio
Roof
Concrete
Security Features
Carbon Monoxide Detector(s), Security System, Smoke Detector(s)
View
Mountain(s), Plains
Window Features
Bay Window(s), Double Pane Windows, Window Coverings
Schools
School District:
Douglas RE-1
Elementary School:
Buffalo Ridge
Middle School:
Rocky Heights
High School:
Rock Canyon
Financial
HOA Fee
$400
HOA Fee 2
$875
HOA Fee 2 Frequency
Quarterly
HOA Fee Frequency
Monthly
HOA Includes
Cable TV, Snow Removal, Trash
HOA Name
Castle Pines HOA
HOA Name 2
Advance HOA
HOA Phone
303-814-1345
HOA Phone 2
303-482-2213
Tax Year
2025
Taxes
$19,909

Need more info?

Ask a Question

Ready to go see it?

Schedule a Showing

Similar Listings

broker reciprocity
MLS# REC8148485broker reciprocity
77 Comstock Place
Castle Rock, CO

$5,750,000

0.7 miles away

broker reciprocity
MLS# REC7814385broker reciprocity
614 Cliffgate Lane
Castle Rock, CO

$5,450,000

0.4 miles away

Share this Property

602 Cliffgate Lane
Castle Rock, CO