Active

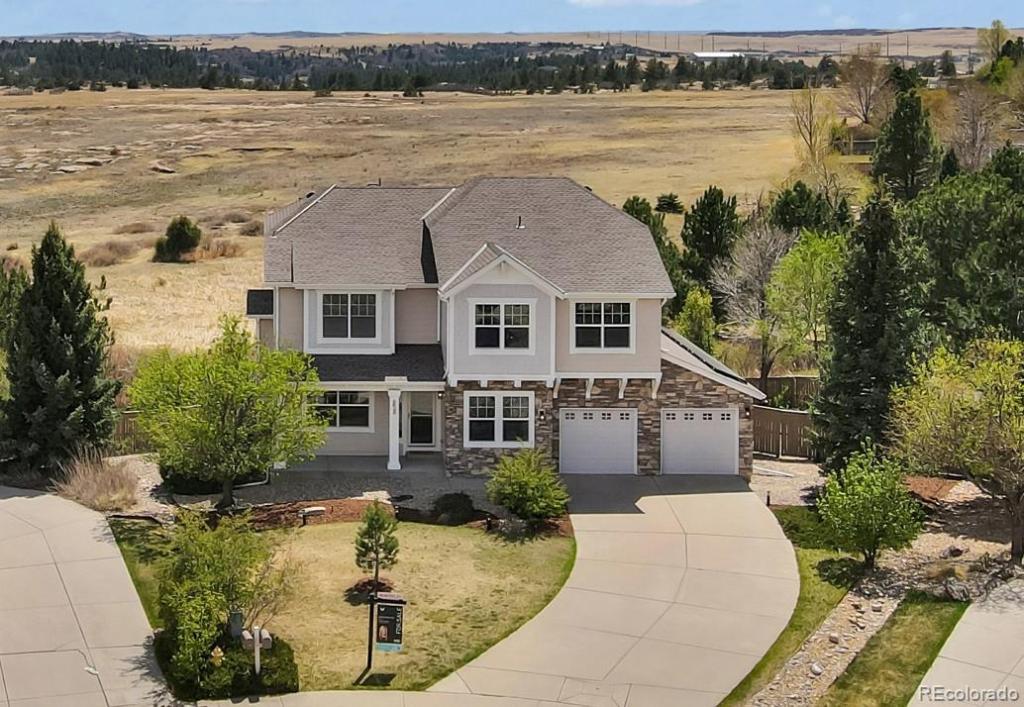
858 Dutton Court, Castle Rock, CO, 80104
Add
MLS #5511288 image #0MLS #5511288 image #1MLS #5511288 image #2MLS #5511288 image #3MLS #5511288 image #4MLS #5511288 image #5MLS #5511288 image #6MLS #5511288 image #7MLS #5511288 image #8MLS #5511288 image #9MLS #5511288 image #10MLS #5511288 image #11MLS #5511288 image #12MLS #5511288 image #13MLS #5511288 image #14MLS #5511288 image #15MLS #5511288 image #16MLS #5511288 image #17MLS #5511288 image #18MLS #5511288 image #19MLS #5511288 image #20MLS #5511288 image #21MLS #5511288 image #22MLS #5511288 image #23MLS #5511288 image #24MLS #5511288 image #25MLS #5511288 image #26MLS #5511288 image #27MLS #5511288 image #28MLS #5511288 image #29MLS #5511288 image #30MLS #5511288 image #31MLS #5511288 image #32MLS #5511288 image #33MLS #5511288 image #34MLS #5511288 image #35MLS #5511288 image #36MLS #5511288 image #37MLS #5511288 image #38MLS #5511288 image #39MLS #5511288 image #40MLS #5511288 image #41MLS #5511288 image #42MLS #5511288 image #43MLS #5511288 image #44MLS #5511288 image #45MLS #5511288 image #46MLS #5511288 image #47MLS #5511288 image #48MLS #5511288 image #49

858 Dutton Court, Castle Rock, CO, 80104

5 Beds
4 Baths
4,174 SqFt
0.46 Acres

Listing Id

5511288
$925,000

OFFSET YOUR MORTGAGE WITH A PERMITTED WALK-OUT ADU PERFECT FOR MULTI-GEN LIVING OR RENTAL INCOME! BACKS TO OPEN SPACE! This fully remodeled home has been meticulously updated throughout, offering an unparalleled blend of high-end finishes and custom details. Every inch has been reimagined for today’s lifestyle. Experience the grandeur of soaring, two-story ceilings and massive picture windows, paired with brand-new, light-toned, luxury flooring that flows seamlessly throughout the main level. Unwind by the modern linear fireplace, embedded in a Seine lime-wash feature wall with Custom Butcher Block Shelving. Primary Kitchen features quartz countertops, tasteful tile backsplash, Samsung stainless appliances and a bright, inviting prep island. Work in style behind elegant glass French doors in a dedicated office space, elevated by gorgeous custom wainscoting, built-in cabinetry and recessed lighting. The spacious primary suite is crowned by a stunning wood-planked vaulted ceiling. Then step into the fully renovated spa-like ensuite bathroom to find a seamless, curbless glass shower, freestanding soaking tub, and dual vanity with quartz counters. Walk-out ADU includes premium laminate flooring and a brand-new lower level kitchen (featuring slim shaker cabinetry and stainless appliances), the ultimate setup for entertaining, rental or an independent secondary residence. The elevated deck off the main kitchen overlooks a freshly landscaped backyard with a custom-built firepit. Both options are perfect for enjoying beautiful sunset views of the rolling 681-acre, conservancy protected Lost Canyon Ranch Open Space. [NEW: Interior/Exterior Paint, Furnace, Central Air Condenser, Water Heater, Custom Pantry, and so much more!] The $75M Castle Rock Sports Center (Brickyard development) and Costco (Dawson Trails), coming 2027, will join existing outlets to complement Castle Rock’s premier recreation, shopping and dining offerings.

Property Details
Price:
$925,000
MLS #:
5511288
Status:
Active
Beds:
5
Baths:
4
Type:
Single Family
Subtype:
Single Family Residence
Subdivision:
Castlewood Ranch
Finished Sq Ft:
4,174
Lot Size:
19,863 sqft / 0.46 acres (approx)
Year Built:
2004
TraditionalCastlewood RanchDouglas Re-1FlagstoneMesaDouglas County
Interior
Appliances
Dishwasher, Disposal, Gas Water Heater, Microwave, Oven, Refrigerator, Self Cleaning Oven
Bathrooms
2 Full Bathrooms, 1 Three Quarter Bathroom, 1 Half Bathroom
Cooling
Central Air
Fireplaces Total
2
Flooring
Carpet, Laminate, Tile, Vinyl
Heating
Active Solar, Forced Air
Interior Features
Breakfast Nook, Ceiling Fan(s), Eat-in Kitchen, Five Piece Bath, High Ceilings, In-Law Floorplan, Kitchen Island, Pantry, Primary Suite, Quartz Counters, Radon Mitigation System, Smart Thermostat, Utility Sink, Vaulted Ceiling(s), Walk-In Closet(s)
Levels
Two
Exterior
Architectural Style
Traditional
Association Amenities
Park, Trail(s)
Attached Garage YN
1
Construction Materials
Frame, Stone, Wood Siding
Exterior Features
Fire Pit, Lighting, Private Yard
Fencing
Full
Garage Spaces
3
Lot Features
Cul-De-Sac, Landscaped, Open Lot, Sprinklers In Front, Sprinklers In Rear
Parking Features
Concrete, Dry Walled, Tandem
Patio And Porch Features
Covered, Deck, Front Porch, Patio
Roof
Composition
Window Features
Triple Pane Windows
Schools
School District:
Douglas RE-1
Elementary School:
Flagstone
Middle School:
Mesa
High School:
Douglas County
Financial
HOA Fee
$87
HOA Fee Frequency
Monthly
HOA Includes
Recycling, Trash
Taxes
$5,185

Need more info?

Ask a Question

Ready to go see it?

Schedule a Showing

Similar Listings

broker reciprocity
MLS# 8634522broker reciprocity
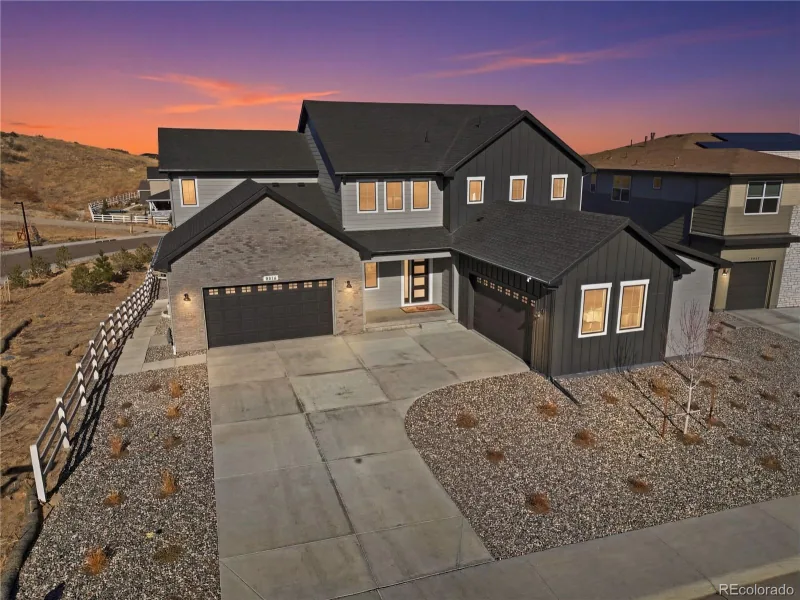
5910 Riesberg Lane
Castle Rock, CO

$1,199,000

4.0 miles away

broker reciprocity
MLS# 1824203broker reciprocity
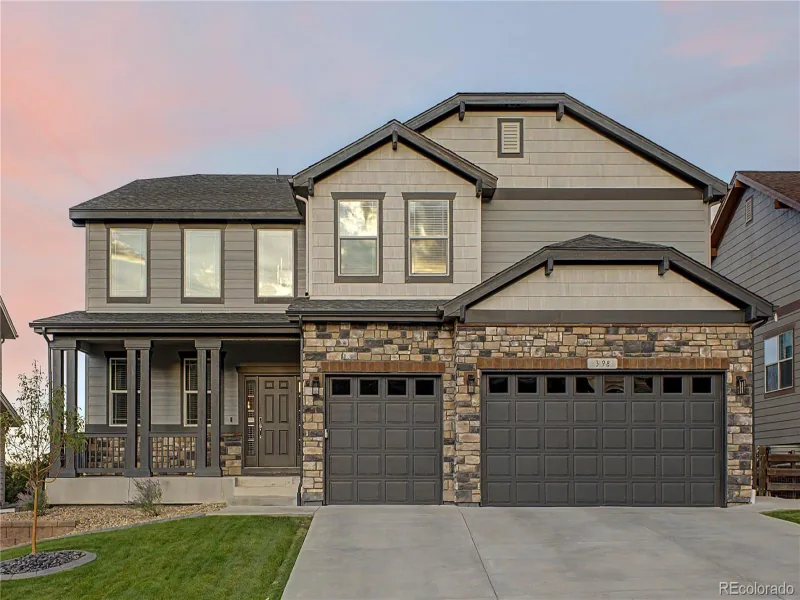
398 Sage Grouse Circle
Castle Rock, CO

$1,199,000

4.9 miles away

Share this Property

858 Dutton Court
Castle Rock, CO