Active

390 Suffolk Lane, Castle Rock, CO, 80108
Add
MLS #6814751 image #0MLS #6814751 image #1MLS #6814751 image #2MLS #6814751 image #3MLS #6814751 image #4MLS #6814751 image #5MLS #6814751 image #6MLS #6814751 image #7MLS #6814751 image #8MLS #6814751 image #9MLS #6814751 image #10MLS #6814751 image #11MLS #6814751 image #12MLS #6814751 image #13MLS #6814751 image #14MLS #6814751 image #15MLS #6814751 image #16MLS #6814751 image #17MLS #6814751 image #18MLS #6814751 image #19MLS #6814751 image #20MLS #6814751 image #21MLS #6814751 image #22MLS #6814751 image #23MLS #6814751 image #24MLS #6814751 image #25MLS #6814751 image #26MLS #6814751 image #27MLS #6814751 image #28MLS #6814751 image #29MLS #6814751 image #30MLS #6814751 image #31MLS #6814751 image #32MLS #6814751 image #33MLS #6814751 image #34MLS #6814751 image #35MLS #6814751 image #36MLS #6814751 image #37MLS #6814751 image #38MLS #6814751 image #39MLS #6814751 image #40MLS #6814751 image #41MLS #6814751 image #42MLS #6814751 image #43MLS #6814751 image #44

Open House Nov 08, 2026
02:00 – 04:00

390 Suffolk Lane, Castle Rock, CO, 80108

4 Beds
4 Baths
3,772 SqFt
2.33 Acres

Listing Id

6814751
$1,350,000

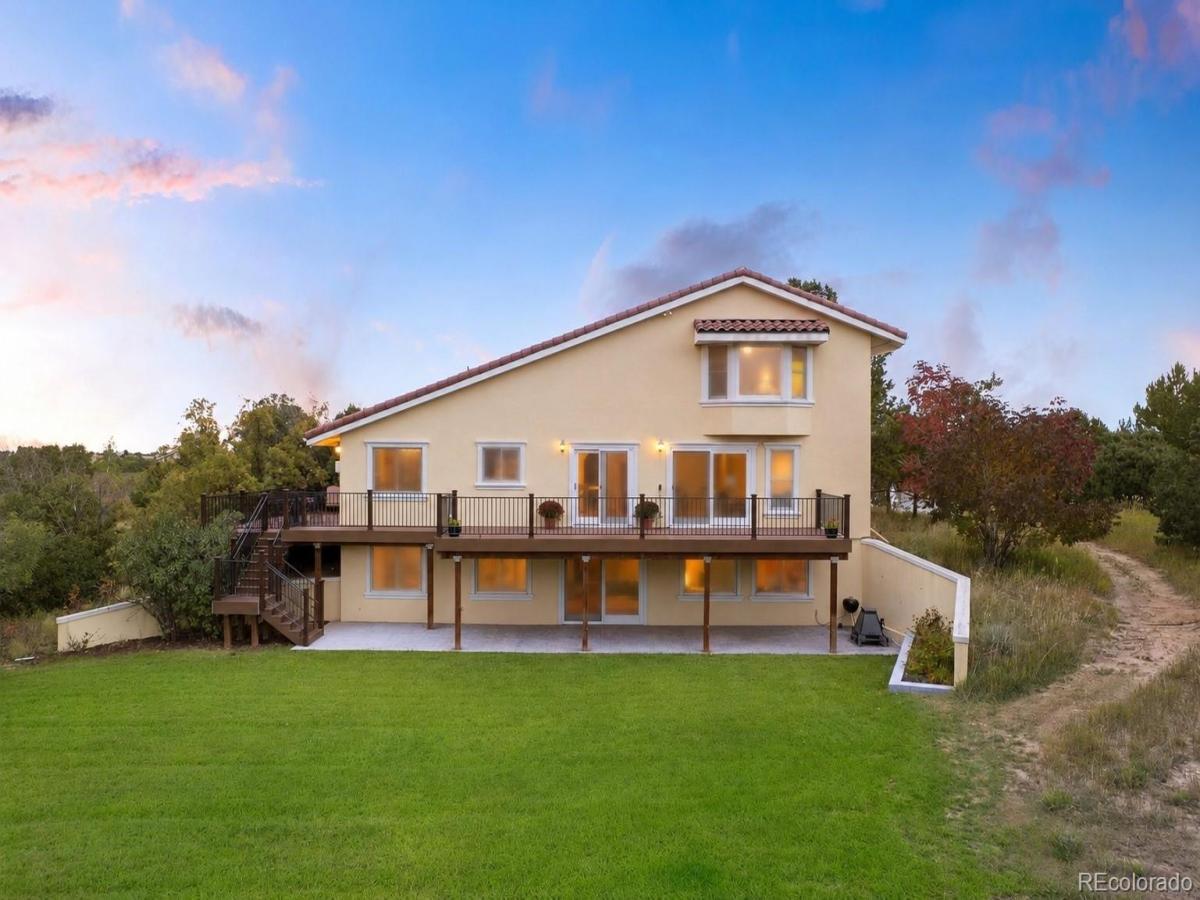
Set on 2.33 private acres in highly desirable Charter Oaks, this extensively renovated 4 bedroom | 4 bathroom residence offers the rare combination of peaceful country living with exceptional convenience. Enjoy the tranquility of a quiet setting with mountain views, a rare flat back yard, and quick access to I-25, while Castle Pines restaurants and shops, are just minutes away. Natural light pours through expansive windows, highlighting vaulted ceilings and rich real wood floors throughout the main living spaces. The living room opens to a raised dining room before flowing into the beautifully renovated kitchen where an extended island creates the heart of the home. Just beyond, the family room is anchored by a striking Turkish marble gas fireplace and opens directly to the newer deck with mountain views. A main level bedroom and beautifully renovated 3/4 bathroom offer flexibility for guests or multigenerational living. An upper level primary suite enjoys a bay window, a custom-organized walk-in closet, and an updated bathroom with dual quartz vanities, soaking tub, heated towel warmers, and a frameless glass shower. Two additional bedrooms, an updated dual-vanity bathroom, and a conveniently located laundry room complete the upper level. The walkout lower level features a sizable recreation room | game room with a statement brick fireplace and direct patio access, a versatile bonus room ideal for a home office, workout room, or media space, and a beautifully updated 3/4 bathroom. Extensive improvements throughout the home include new windows, a newer roof, newer deck, new driveway, front patio, landscaping, imported Italian cabinets in the renovated bathrooms, a whole-house Aquasana water filtration system, Comcast high-speed internet, and a Mitsubishi multi-zone heating and air conditioning system. Move-in ready and thoughtfully updated from top to bottom, this exceptional property delivers the best of Colorado living with easy access to everyday amenities.

Property Details
Price:
$1,350,000
MLS #:
6814751
Status:
Active
Beds:
4
Baths:
4
Type:
Single Family
Subtype:
Single Family Residence
Subdivision:
Charter Oaks
Finished Sq Ft:
3,772
Lot Size:
101,495 sqft / 2.33 acres (approx)
Year Built:
1981
Charter OaksDouglas Re-1Buffalo RidgeRocky HeightsRock Canyon
Interior
Appliances
Convection Oven, Cooktop, Dishwasher, Disposal, Dryer, Freezer, Microwave, Oven, Refrigerator, Washer, Wine Cooler
Bathrooms
1 Full Bathroom, 3 Three Quarter Bathrooms
Cooling
Other
Fireplaces Total
1
Flooring
Carpet, Tile, Wood
Heating
Baseboard
Interior Features
Ceiling Fan(s), Eat-in Kitchen, Entrance Foyer, Five Piece Bath, Vaulted Ceiling(s), Walk-In Closet(s)
Levels
Two
Exterior
Attached Garage YN
1
Construction Materials
Stucco
Exterior Features
Private Yard
Garage Spaces
2
Lot Features
Landscaped, Many Trees, Sprinklers In Front, Sprinklers In Rear
Parking Features
Concrete
Patio And Porch Features
Deck, Wrap Around
Roof
Concrete
Window Features
Window Coverings
Schools
School District:
Douglas RE-1
Elementary School:
Buffalo Ridge
Middle School:
Rocky Heights
High School:
Rock Canyon
Financial
HOA Fee
$360
HOA Fee Frequency
Annually
HOA Includes
Recycling, Trash
Taxes
$5,447

Need more info?

Ask a Question

Ready to go see it?

Schedule a Showing

Similar Listings

broker reciprocity
MLS# 6133993broker reciprocity
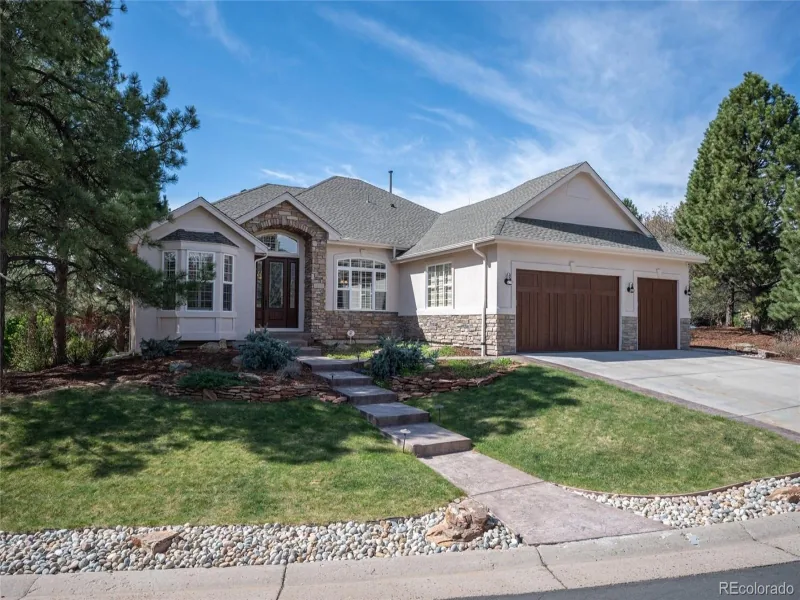
1030 Timbercrest Drive
Castle Rock, CO

$1,749,990

1.5 miles away

broker reciprocity
MLS# 9740086broker reciprocity
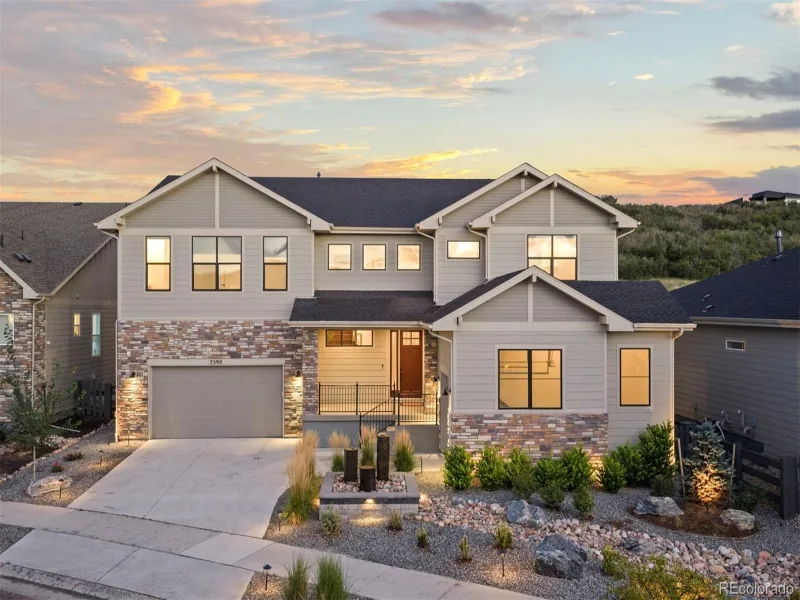
7590 Copper Sky Court
Castle Pines, CO

$1,725,000

1.6 miles away

broker reciprocity
MLS# 8668556broker reciprocity
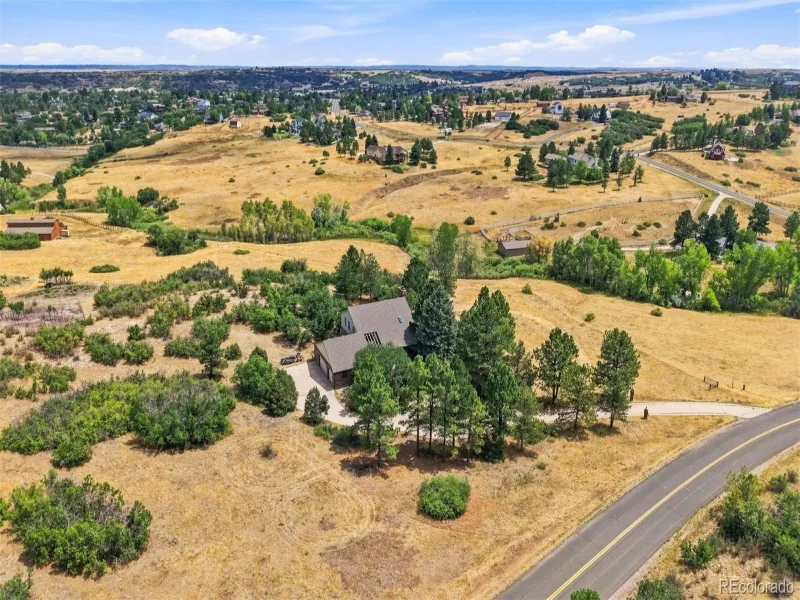
9302 N Heather Drive
Castle Rock, CO

$1,725,000

1.6 miles away

Share this Property

390 Suffolk Lane
Castle Rock, CO