Active

1289 Oleander Street, Castle Rock, CO, 80109
Add
MLS #REC6790032 image #0MLS #REC6790032 image #1MLS #REC6790032 image #2MLS #REC6790032 image #3MLS #REC6790032 image #4MLS #REC6790032 image #5MLS #REC6790032 image #6MLS #REC6790032 image #7MLS #REC6790032 image #8MLS #REC6790032 image #9MLS #REC6790032 image #10MLS #REC6790032 image #11MLS #REC6790032 image #12MLS #REC6790032 image #13MLS #REC6790032 image #14MLS #REC6790032 image #15MLS #REC6790032 image #16MLS #REC6790032 image #17MLS #REC6790032 image #18MLS #REC6790032 image #19MLS #REC6790032 image #20MLS #REC6790032 image #21MLS #REC6790032 image #22MLS #REC6790032 image #23MLS #REC6790032 image #24MLS #REC6790032 image #25MLS #REC6790032 image #26MLS #REC6790032 image #27MLS #REC6790032 image #28MLS #REC6790032 image #29MLS #REC6790032 image #30MLS #REC6790032 image #31MLS #REC6790032 image #32MLS #REC6790032 image #33MLS #REC6790032 image #34MLS #REC6790032 image #35MLS #REC6790032 image #36MLS #REC6790032 image #37MLS #REC6790032 image #38MLS #REC6790032 image #39MLS #REC6790032 image #40MLS #REC6790032 image #41

1289 Oleander Street, Castle Rock, CO, 80109
6 Beds
7 Baths
7,611 SqFt
0.2 Acres

Listing Id

REC6790032
$1,449,950

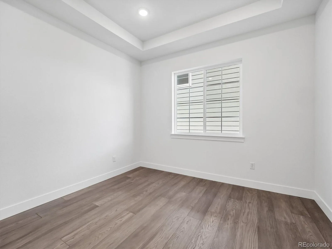
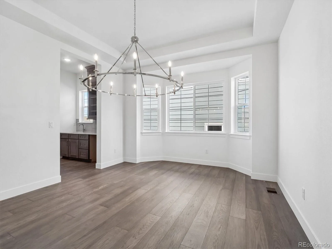
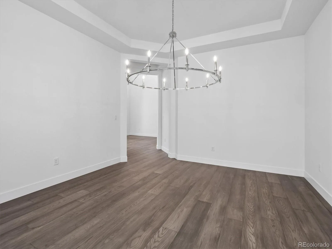
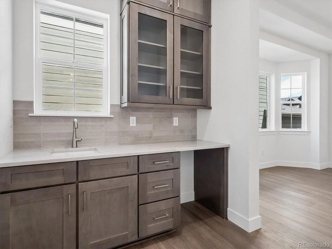
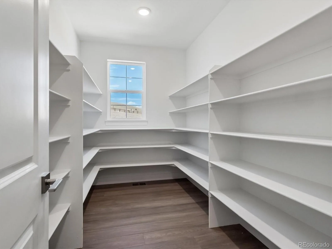
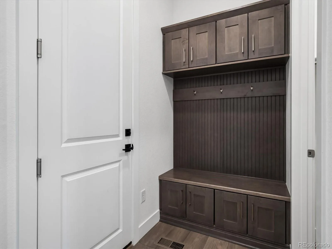
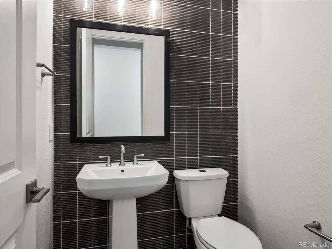
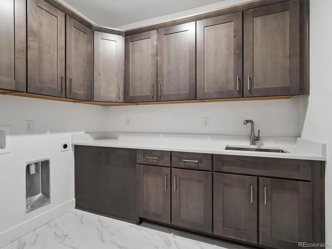
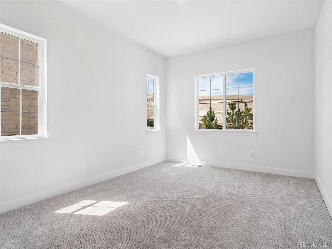
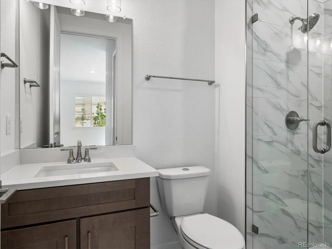
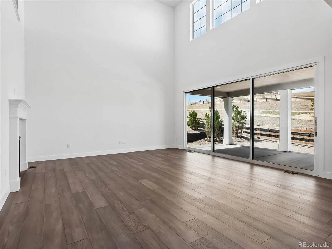
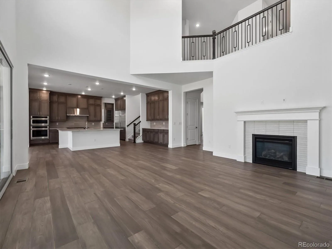
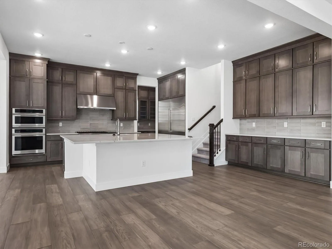
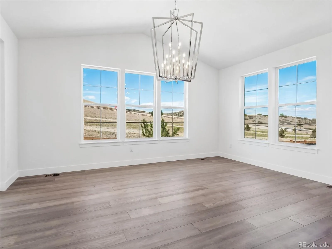
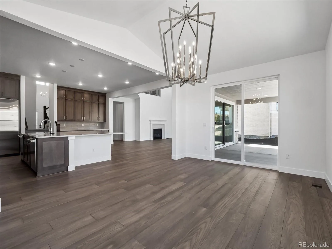
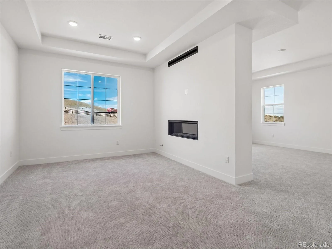
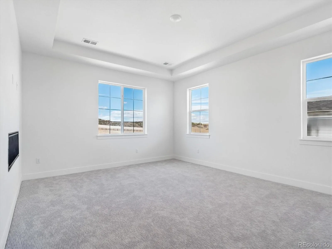
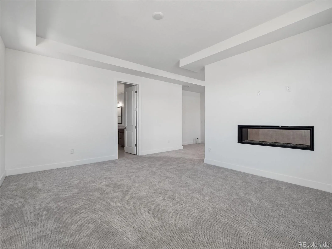
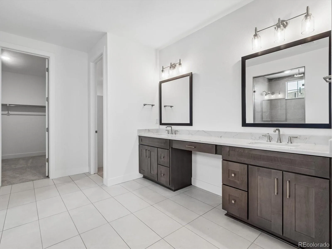
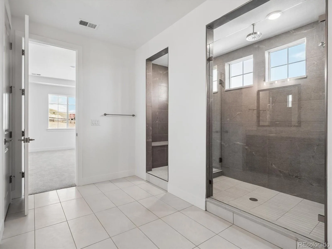
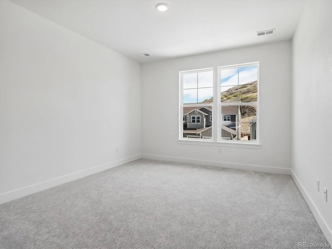
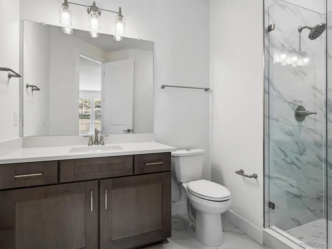
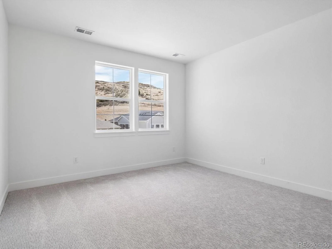
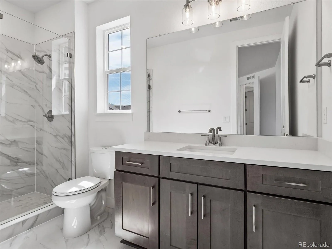
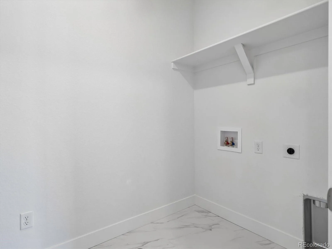
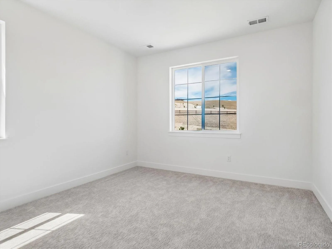
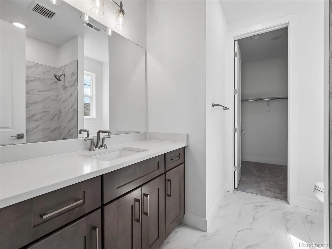
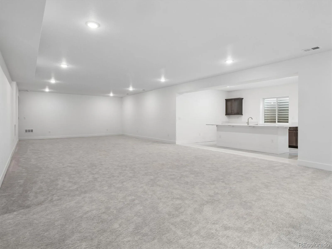
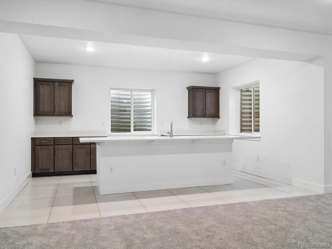
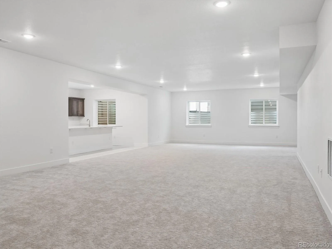
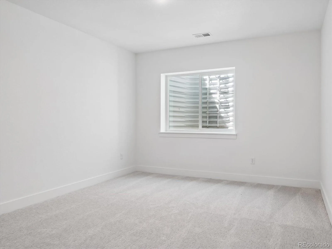
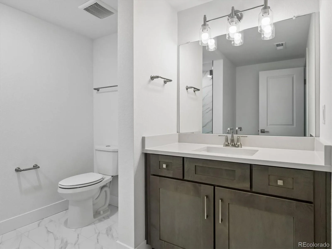
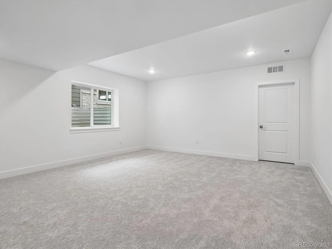
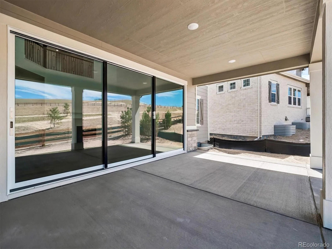
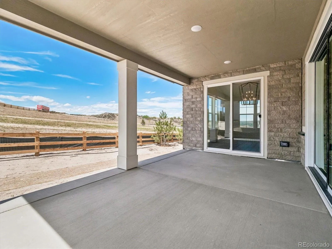
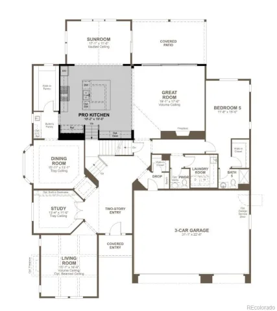
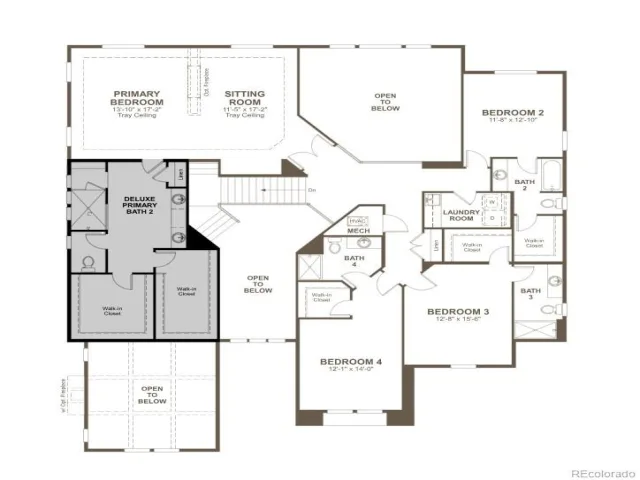
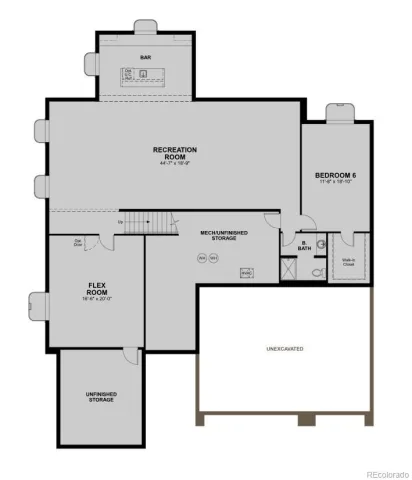
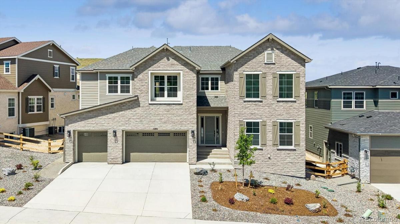
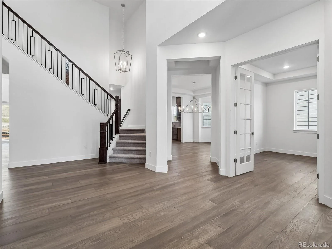
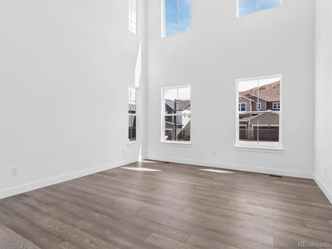
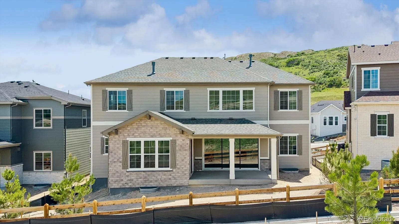
**!!AVAILABLE NOW/MOVE IN READY!!**SPECIAL FINANCING AVAILABLE**VAULTED CEILINGS** The Hillary by Richmond American Homes offers an elevated take on timeless design, blending expansive living with elegant details across three thoughtfully curated levels. This exceptional two-story home welcomes you with soaring entry and the same, striking volume ceilings extending through the formal living room and great rooms. A private study provides a quiet retreat, ideal for work or reflection. Formal dining room with tray ceiling and butler’s pantry. At the heart of the home, the professional kitchen is a chef’s dream—featuring a spacious quartz-topped island, modern stacked cabinetry, walk-in pantry, and premium Monogram appliances including 72″ column set refrigerator/freezer, 48″ gas 6-burner range with griddle, triple ovens and dual dishwashers. The kitchen opens seamlessly to the great room with a cozy fireplace and light-filled casual dining space. Spacious covered patio can be accessed through the stacked sliders off the great room or casual dining room! The main level also includes a well-appointed guest suite with a walk-in closet and private bathroom, a convenient powder room, a large mudroom with additional storage, and a dedicated laundry room just off the 3-car garage. Upstairs, the luxurious primary suite is a true sanctuary—complete with a private sitting room with a fireplace, dual walk-in closets, and a deluxe bath. Three additional bedrooms each feature walk-in closets and private en-suite bathrooms. If that wasn’t enough, this home includes a second story laundry room as well as a finished basement with open rec room, wet bar, an additional bedroom and bath.

Property Details
Price:
$1,449,950
MLS #:
REC6790032
Status:
Active
Beds:
6
Baths:
7
Type:
Single Family
Structure:
House
Subdivision:
Chateau at The Meadows
Finished Sq Ft:
6,914
Total Sq Ft:
7,611
Lot Size:
8,712 sqft / 0.20 acres (approx)
Year Built:
2025
NewconstructionChateau At The MeadowsDouglas Re-1Meadow ViewCastle RockCastle View
Interior
Above Grade Finished Area
5010
Appliances
Cooktop, Dishwasher, Disposal, Microwave, Oven, Range Hood
Bathrooms
1 Full Bathroom, 5 Three Quarter Bathrooms, 1 Half Bathroom
Below Grade Finished Area
1904
Below Grade Unfinished Area
697
Cooling
Central Air
Fireplaces Total
2
Flooring
Carpet, Tile, Wood
Heating
Forced Air
Interior Features
Eat-in Kitchen, Five Piece Bath, Kitchen Island, Open Floorplan, Pantry, Primary Suite, Quartz Counters, Radon Mitigation System, Walk-In Closet(s), Wet Bar
Levels
Two
Main Level Bathrooms
2
Main Level Bedrooms
1
Exterior
Association Amenities
Clubhouse, Pool
Attached Garage YN
1
Construction Materials
Frame
Direction Faces
East
Garage Spaces
3
Lot Features
Landscaped, Sprinklers In Front
Parking Spots
3
Parking Total
3
Roof
Shingle, Composition
Window Features
Double Pane Windows
Schools
School District:
Douglas RE-1
Elementary School:
Meadow View
Middle School:
Castle Rock
High School:
Castle View
Financial
HOA Fee
$272
HOA Fee Frequency
Quarterly
HOA Includes
Recycling, Trash
HOA Name
The Meadows Neighborhood Company
HOA Phone
303-814-2358
Tax Year
2025

Need more info?

Ask a Question

Ready to go see it?

Schedule a Showing

Similar Listings

broker reciprocity
MLS# REC7818222broker reciprocity
524 S Castle Pines Drive
Castle Rock, CO

$1,850,000

3.6 miles away

broker reciprocity
MLS# REC2463534broker reciprocity
5270 Red Pass Lane
Castle Rock, CO

$1,800,000

3.3 miles away

broker reciprocity
MLS# REC2615774broker reciprocity
3521 Castle Butte Drive
Castle Rock, CO

$1,795,000

4.3 miles away

Share this Property

1289 Oleander Street
Castle Rock, CO