Active

4647 Gray Wolf Lane, Castle Rock, CO, 80104
Add
MLS #8355108 image #0MLS #8355108 image #1MLS #8355108 image #2MLS #8355108 image #3MLS #8355108 image #4MLS #8355108 image #5MLS #8355108 image #6MLS #8355108 image #7MLS #8355108 image #8MLS #8355108 image #9MLS #8355108 image #10MLS #8355108 image #11MLS #8355108 image #12MLS #8355108 image #13MLS #8355108 image #14MLS #8355108 image #15MLS #8355108 image #16MLS #8355108 image #17MLS #8355108 image #18MLS #8355108 image #19MLS #8355108 image #20MLS #8355108 image #21MLS #8355108 image #22MLS #8355108 image #23MLS #8355108 image #24MLS #8355108 image #25MLS #8355108 image #26MLS #8355108 image #27MLS #8355108 image #28MLS #8355108 image #29MLS #8355108 image #30

4647 Gray Wolf Lane, Castle Rock, CO, 80104

4 Beds
3 Baths
2,793 SqFt
0.1 Acres

Listing Id

8355108
$685,000

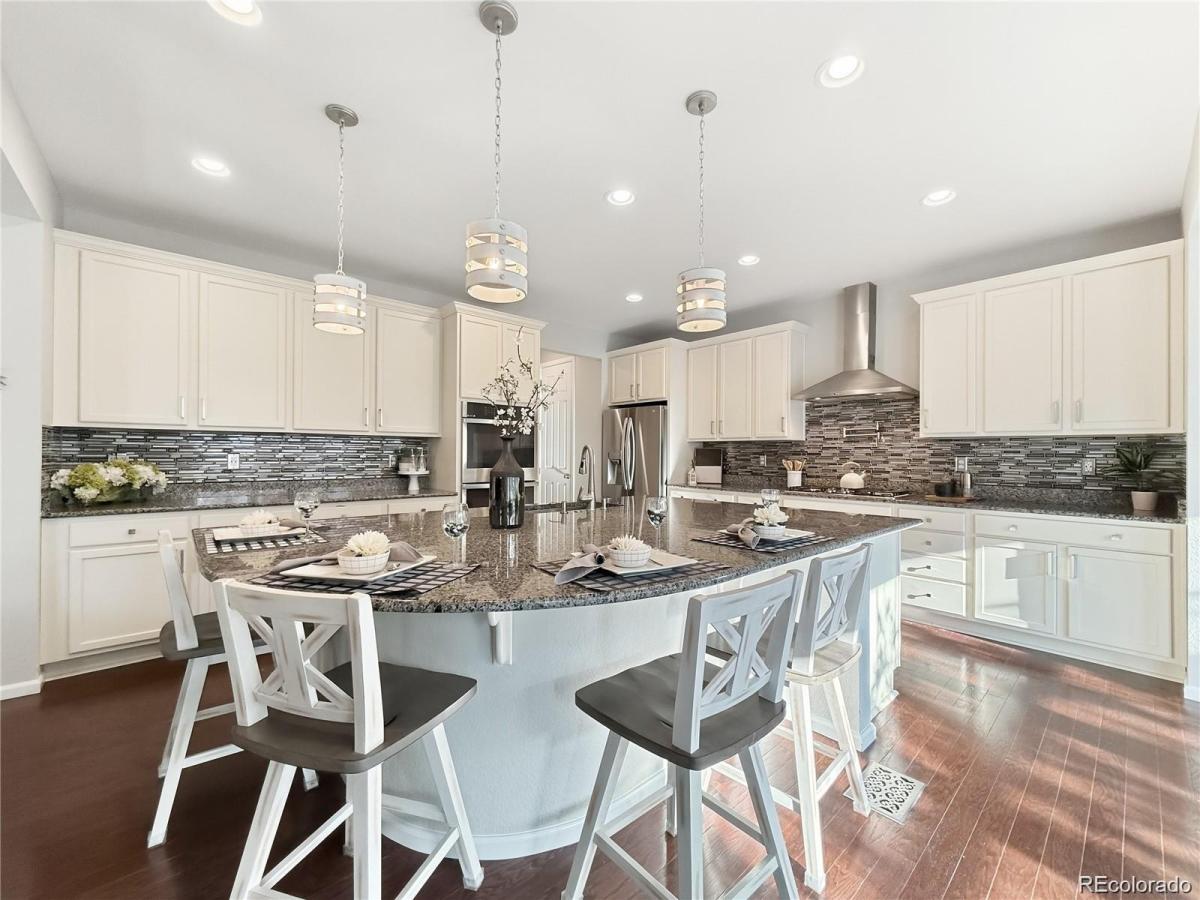
3.3% VA ASSUMABLE LOAN! Exceptional Value in Castle Rock! Built in 2022, this stunning home offers an exceptional blend of modern style, generous living space, and sought-after features! The heart of the home is the gourmet kitchen, featuring a custom pantry, double ovens, gas cooktop, pot filler, abundant cabinetry, and an oversized center island perfect for gathering and entertaining. The adjoining spacious morning room provides the ideal setting for casual dining and hosting family and friends. The main level welcomes you with beautiful hardwood floors, a dedicated home office, a spacious family room with a gas fireplace, and stylish custom lighting. Upstairs, you’ll find four generously sized bedrooms, two full bathrooms, a convenient laundry room, and an expansive loft offering flexible space for a playroom, second living area, or potential fifth bedroom. The luxurious primary suite serves as a relaxing retreat, complete with a private en-suite bathroom featuring a marble-tile shower and dual sinks, along with a custom-built walk-in closet. The full basement provides abundant storage and endless possibilities to create additional living space tailored to your needs. Additional highlights include a three-car garage with epoxy flooring, an EV hookup, and smart garage door openers. Outside, enjoy your own private backyard oasis with lush landscaping, established gardens, and a large covered patio—perfect for morning coffee, outdoor dining, or relaxing Colorado evenings. Ideally situated just minutes from I-25 and historic downtown Castle Rock, this home offers convenient access to shopping, dining, parks, trails, and the Crystal Valley clubhouse and pool. Its desirable location between Denver and Colorado Springs makes commuting and enjoying all that Colorado has to offer a breeze. With an assumable VA loan opportunity, exceptional features, and room to grow, this beautiful home is ready to welcome you. Schedule your showing today and discover all it has to offer!

Property Details
Price:
$685,000
MLS #:
8355108
Status:
Active
Beds:
4
Baths:
3
Type:
Single Family
Subtype:
Single Family Residence
Subdivision:
Crystal Valley Ranch
Finished Sq Ft:
2,793
Lot Size:
4,150 sqft / 0.10 acres (approx)
Year Built:
2022
Crystal Valley RanchDouglas Re-1South RidgeMesaDouglas County
Interior
Appliances
Convection Oven, Cooktop, Dishwasher, Disposal, Double Oven, Dryer, Gas Water Heater, Microwave, Oven, Refrigerator, Washer
Bathrooms
1 Full Bathroom, 1 Three Quarter Bathroom, 1 Half Bathroom
Cooling
Central Air
Fireplaces Total
1
Flooring
Carpet, Tile, Wood
Heating
Forced Air, Natural Gas
Interior Features
Breakfast Nook, Ceiling Fan(s), Eat-in Kitchen, Entrance Foyer, High Ceilings, High Speed Internet, Kitchen Island, Open Floorplan, Pantry, Primary Suite, Quartz Counters, Radon Mitigation System, Smoke Free, Solid Surface Counters, Sound System, Walk-In Closet(s)
Levels
Two
Exterior
Association Amenities
Clubhouse, Park, Playground, Pool
Attached Garage YN
1
Construction Materials
Frame, Stone, Wood Siding
Direction Faces
East
Fencing
Full
Garage Spaces
3
Lot Features
Master Planned
Parking Features
220 Volts, Floor Coating, Smart Garage Door, Storage
Patio And Porch Features
Covered, Front Porch
Roof
Composition
Window Features
Double Pane Windows
Schools
School District:
Douglas RE-1
Elementary School:
South Ridge
Middle School:
Mesa
High School:
Douglas County
Financial
HOA Fee
$83
HOA Fee Frequency
Monthly
HOA Includes
Recycling, Trash
Taxes
$4,150

Need more info?

Ask a Question

Ready to go see it?

Schedule a Showing

Similar Listings

broker reciprocity
MLS# 1766005broker reciprocity
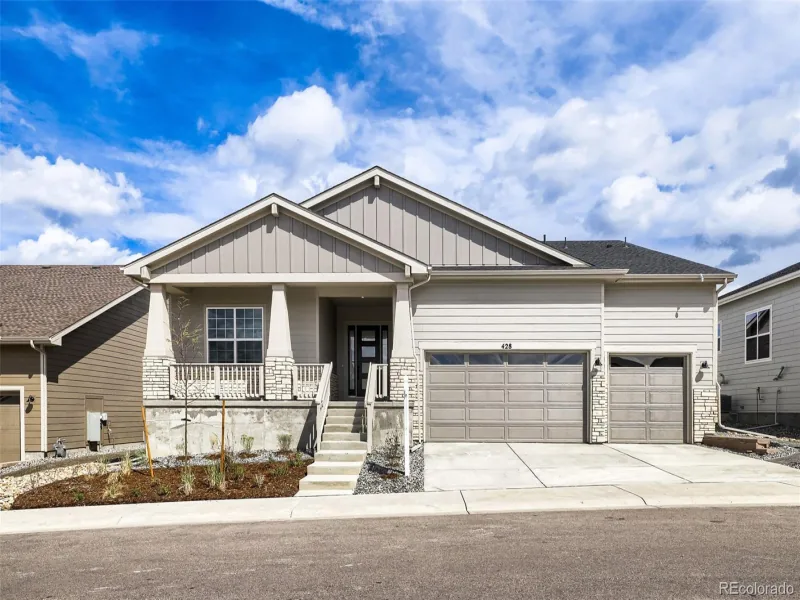
428 Agoseris Way
Castle Rock, CO

$889,000

1.7 miles away

broker reciprocity
MLS# 6579175broker reciprocity
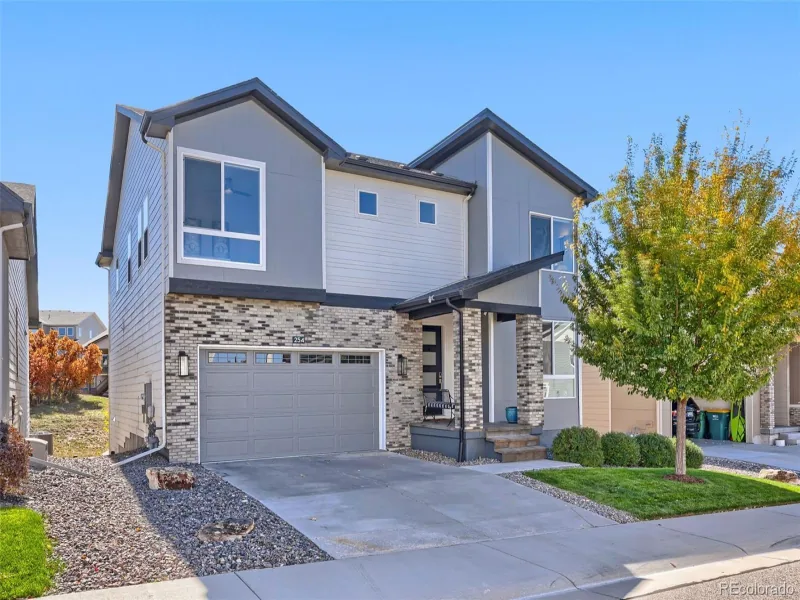
254 Simmental Loop
Castle Rock, CO

$878,850

1.6 miles away

broker reciprocity
MLS# 5931650broker reciprocity
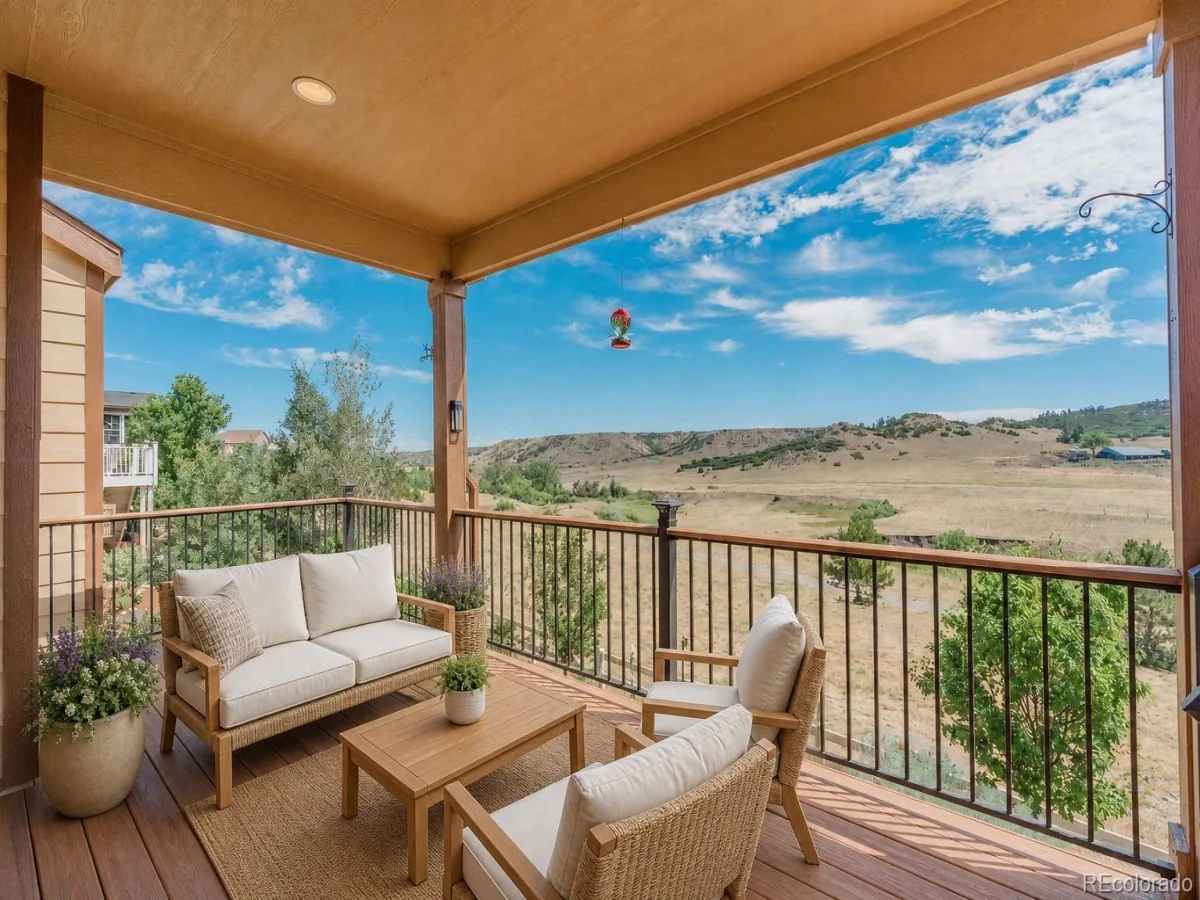
5728 Clover Ridge Circle
Castle Rock, CO

$875,000

0.7 miles away

Share this Property

4647 Gray Wolf Lane
Castle Rock, CO